

Description
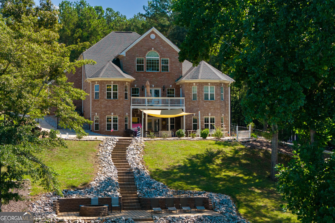
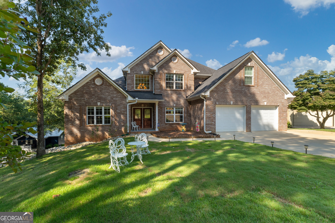
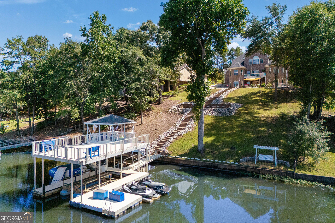
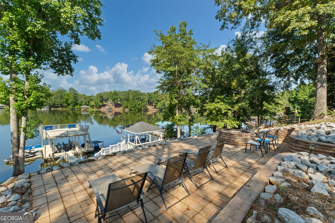
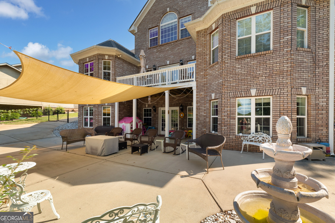
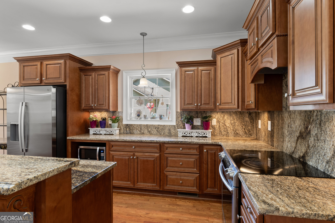
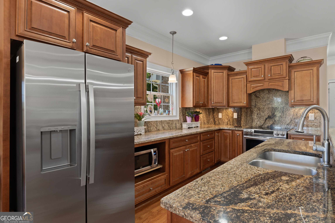
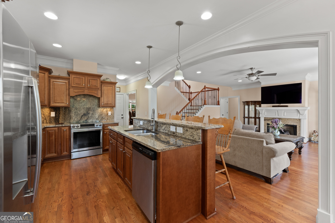
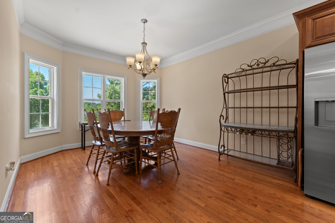
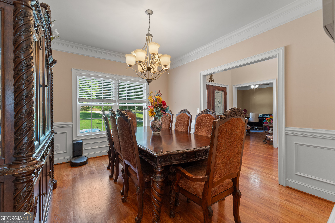
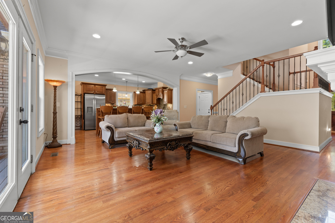
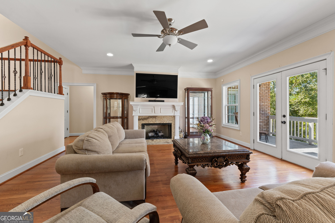
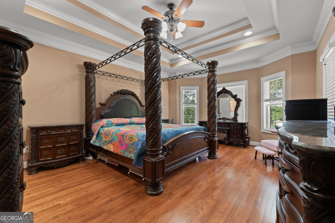
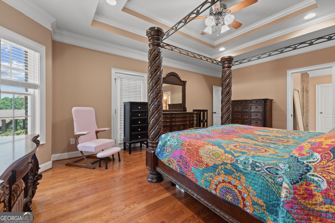
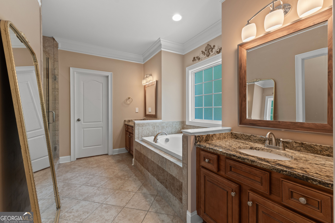
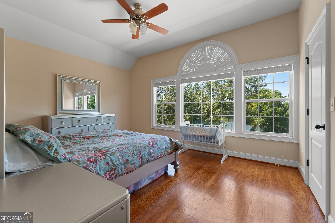
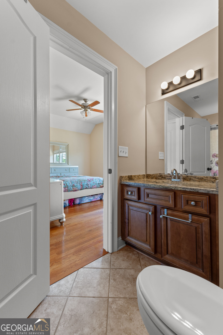
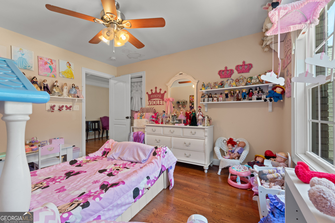
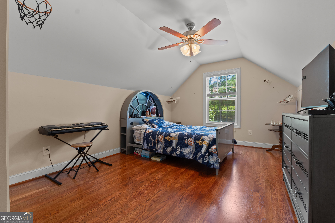
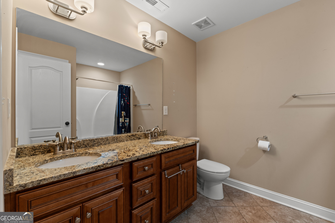
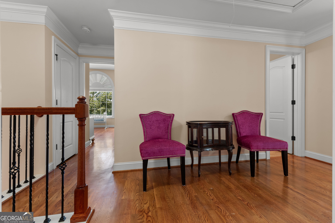
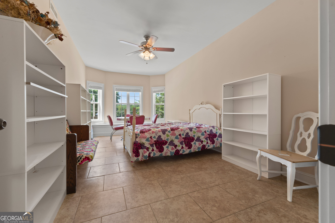
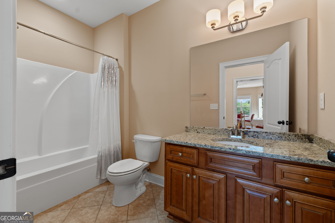
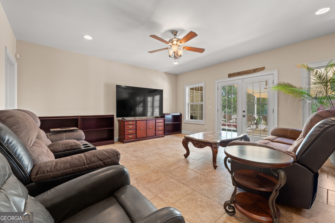
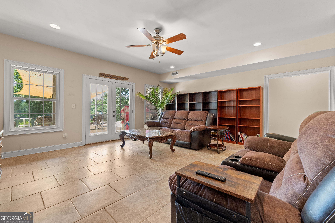
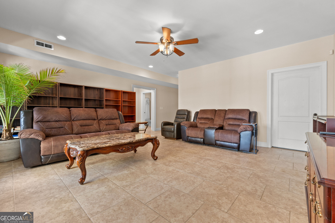
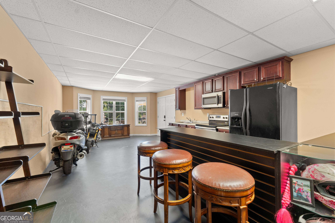
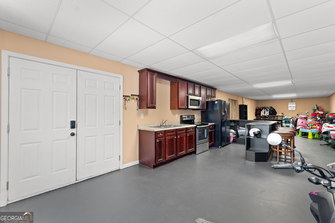
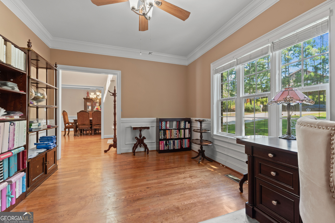
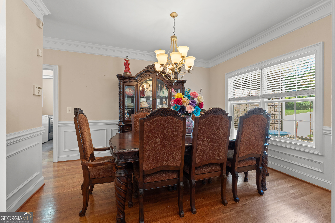
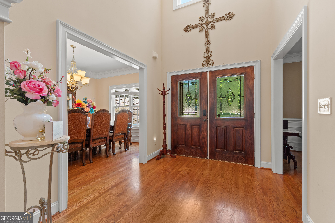
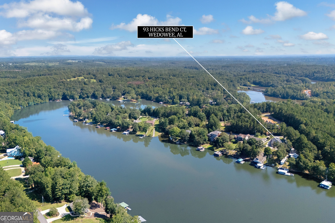
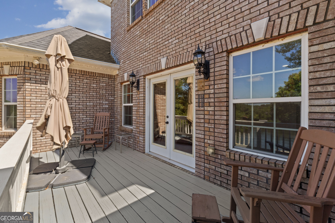
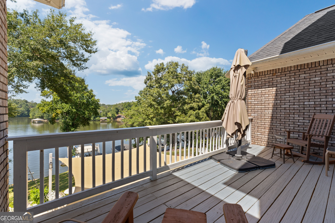
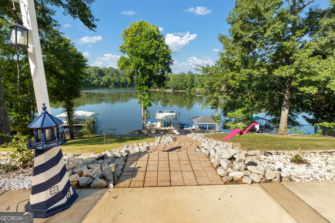
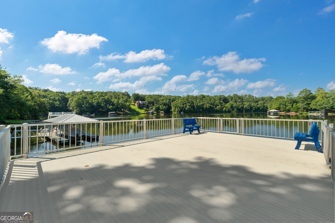
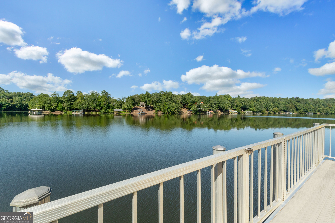
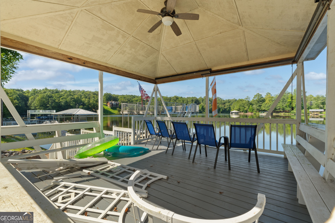
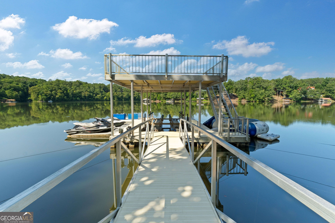
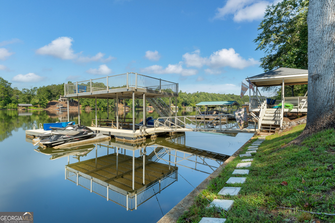
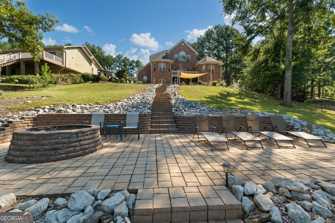
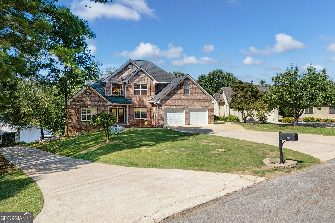
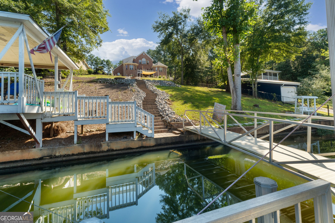
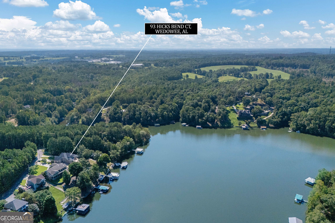
Elegant lakefront living! Quality constructed 4-sided brick home on a gentle slope with year-round water. This spacious, like-new 5BR/4.5BA home features a main-level primary suite, living area with a fireplace, formal dining room, spacious office, and breakfast nook overlooking the lake. Hardwood floors flow throughout the main and upper levels. The custom kitchen offers custom cabinetry, granite countertops and plenty of space for entertaining. The upper floor offers 3 bedrooms and 2 full baths. The terrace level features a large family room, bedroom and bath, bonus room and kitchen-ideal for family and guests. Enjoy outdoor lake living with an aluminum dock with a slip and ports, upper sun deck and gazebo at the water's edge. Complete with a 2 car garage, concrete drive to the basement entrance & fenced back yard. Located on a paved road in a quiet neighborhood convenient to downtown.
Details
| MLS # | 10842838 |
|---|---|
| Listing Type | For Sale |
| Style | House |
| Sub-Type | Resale |
| Status | Active |
| Year | 2018 |
| Days On Site | 30 |
| Listing Provided By | Hunter Bend | Crystal Barnes |
Features
| Bed(s) | 5 |
|---|---|
| Bath(s) | 5 Total |
| SQ Feet | 3,795 |
| Basement | Y |
| Story(s) | 2 |
| Acreage | 0.52 |
| Water Front | Yes |
Interior
| Appliances | Stainless Steel Appliance(s), Range, Dishwasher, Refrigerator |
|---|---|
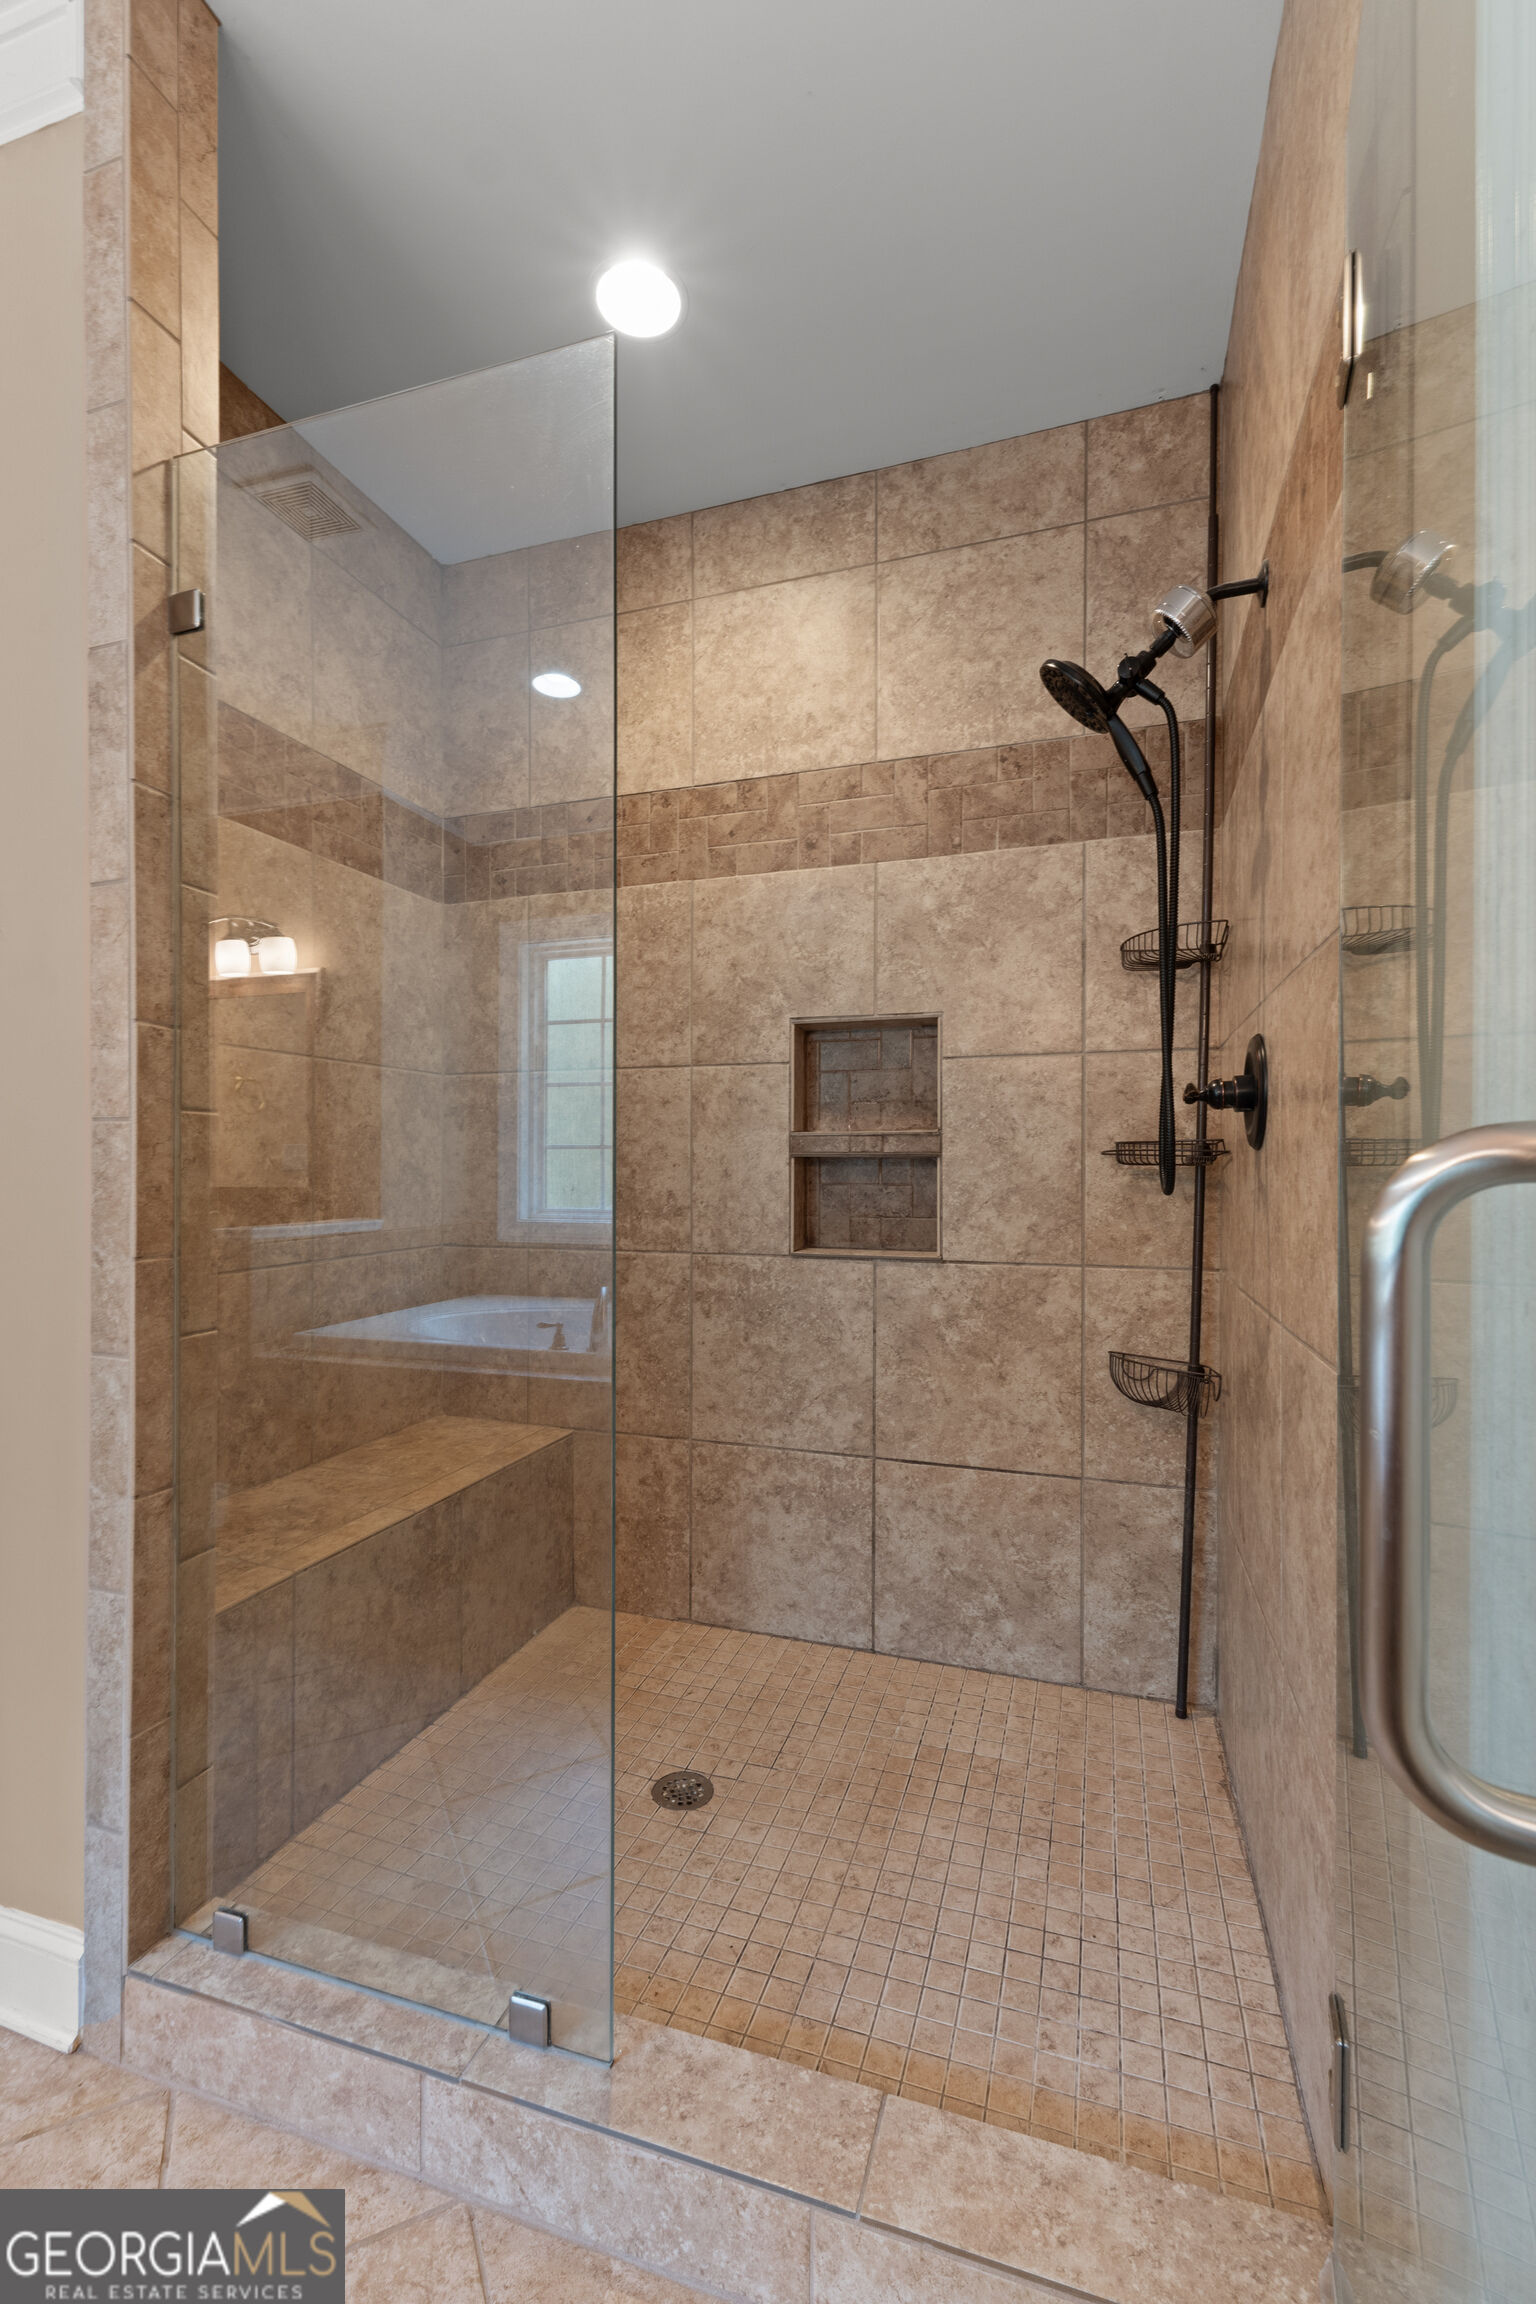
| Interior Features | Double Vanity, Master On Main Level, Separate Shower, Tile Bath, Tray Ceiling(s), Walk-In Closet(s) |
| Cooling | Central Air, Electric |
| Cooling Yes / No | Yes |
| Heating | Central, Electric |
| Heating Yes / No | Yes |
| Fireplace Yes / No | Yes |
| Fireplaces Total | 1 |
| Fireplace Features | Gas Log, Living Room |
| Room Kitchen Features | Breakfast Bar, Kitchen Island, Second Kitchen, Solid Surface Counters |
| Room Dining Room Features | Separate Room |
| Laundry Features | Other |
Exterior
| Lot Features | None |
|---|---|
| Construction Materials | Brick |
| Roof | Composition |
| Waterfront Features | Floating Dock, Lake Privileges |
| Patio And Porch Features | Deck |
Parking
| Attached Garage Yes / No | Yes |
|---|---|
| Garage Yes / No | Yes |
| Parking Features | Garage, Attached |
Utilities
| Utilities | Electricity Available, High Speed Internet, Underground Utilities, Water Available |
|---|---|
| Sewer | Septic Tank |
Taxes
| Tax Annual Amount | 4627 |
|---|---|
| Tax Year | 2025 |
Location
| Community Features | None |
|---|
Area Information
| State | AL |
|---|---|
| County | Randolph |
| City | Wedowee |
| Zip Code | 36278 |
| Area | Randolph |
| Community Name | Bent River |
| School District | Randolph |
| Elementary School | Wedowee |
| High School | Randolph |
| Listing VS Median (in Bent River) | |
Price: $975,000 low | high Med: $975,000 sqft: 3,795 low | high Med: 3,795 $ / sqft: $257 low | high Med: $257 On site: 30 low | high Med: 30 | |
Market Activity 36278
Request a showing
Request a showing
Contact
Learn More About This Property

| State | AL |
|---|---|
| County | Randolph |
| City | Wedowee |
| Zip Code | 36278 |
| Area | Randolph |
| Community Name | Bent River |
| School District | Randolph |
| Elementary School | Wedowee |
| High School | Randolph |
| Listing VS Median (in Bent River) | |
Price: $975,000 low | high Med: $975,000 sqft: 3,795 low | high Med: 3,795 $ / sqft: $257 low | high Med: $257 On site: 30 low | high Med: 30 | |