910 Southfork Drive,Loganville, GA 30052
Loganville, GA 30052

Description
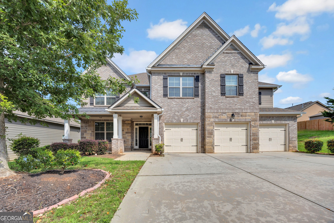
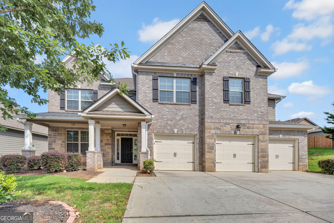
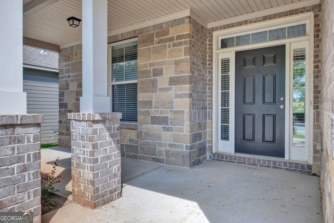
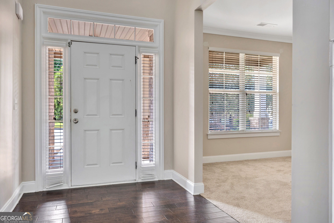
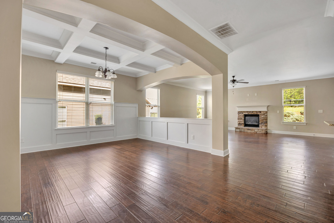
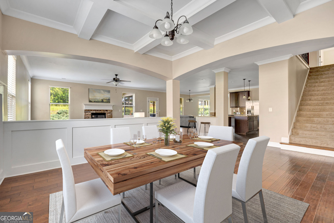
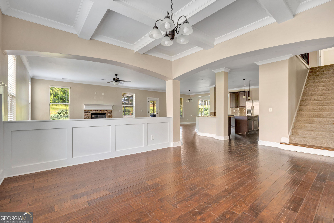
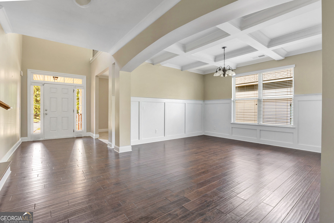
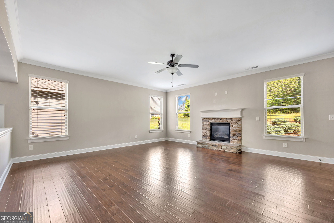
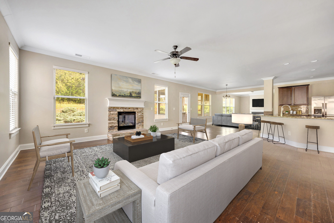
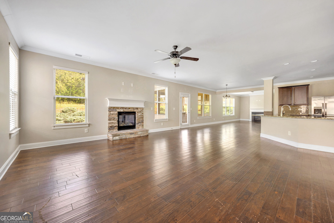
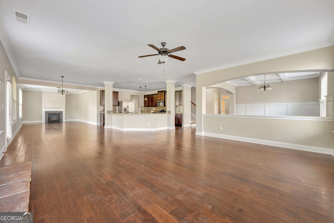
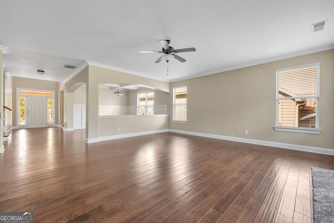
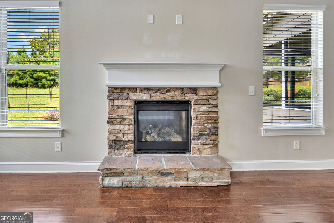
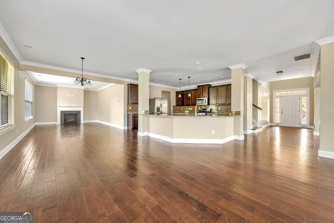
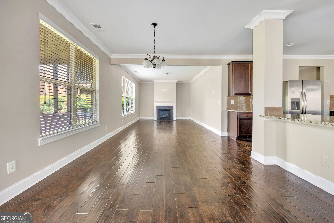
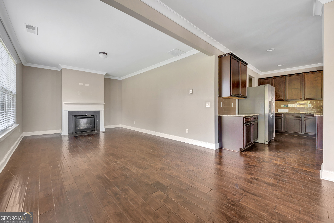
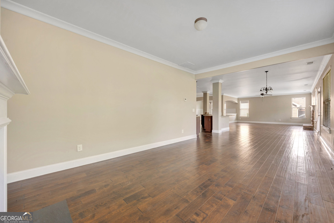
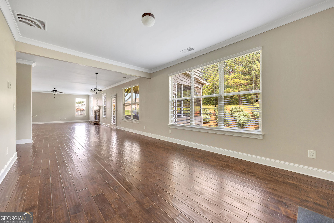
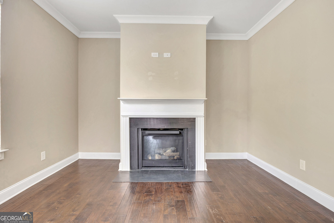
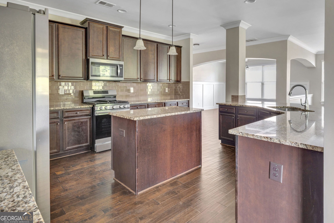
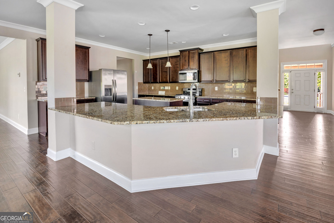
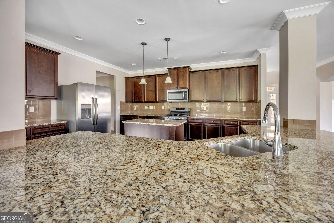
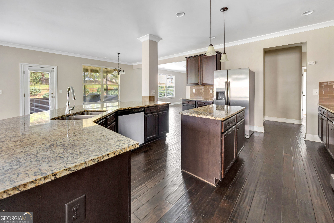
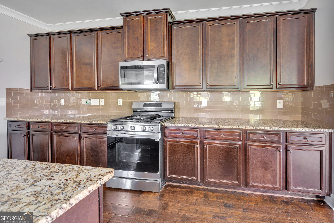
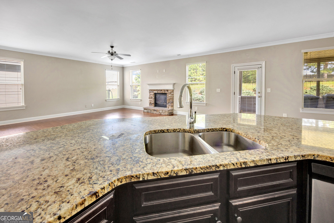
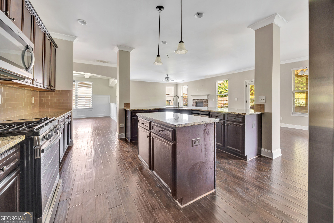
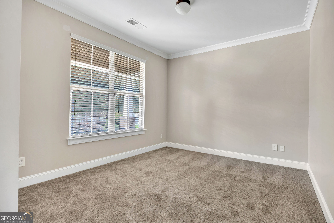
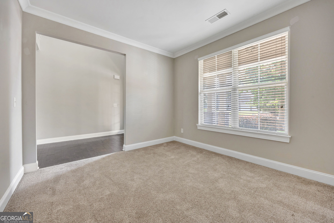
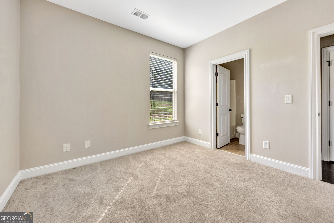
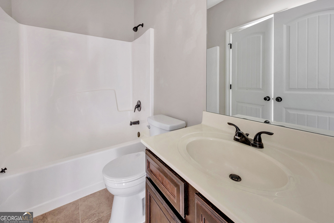
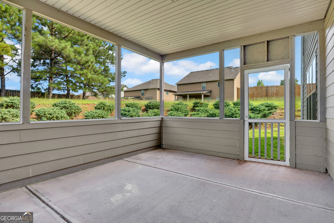
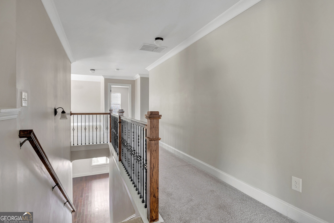
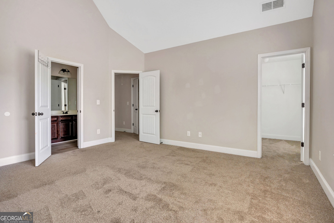
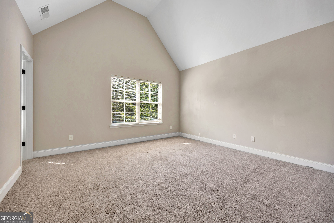
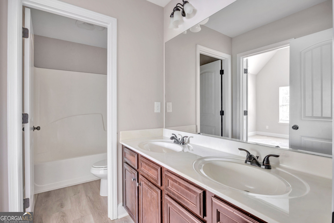
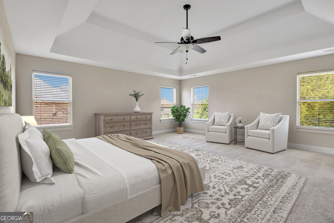
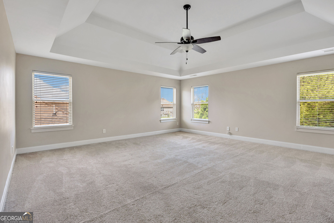
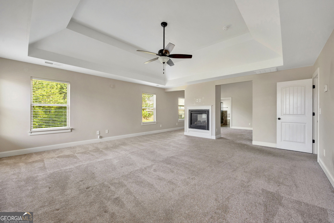
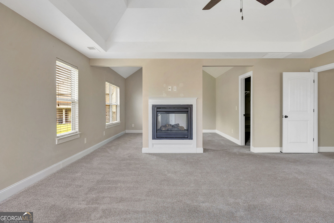
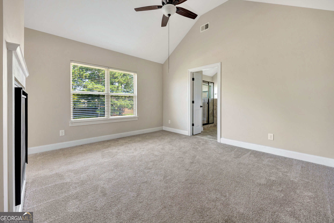
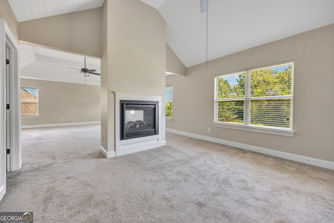
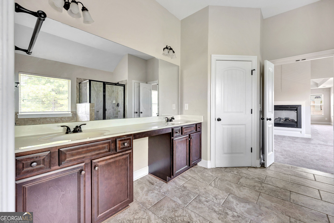
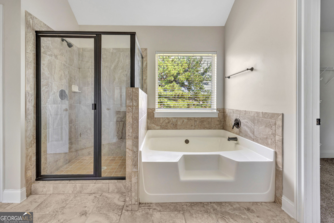
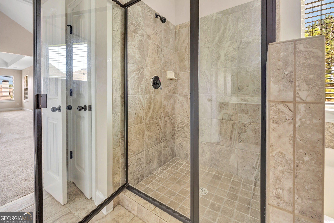
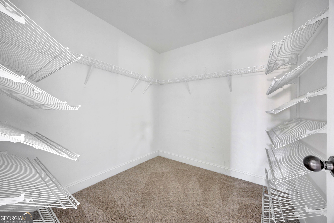
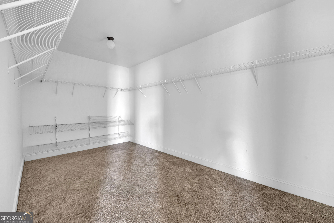
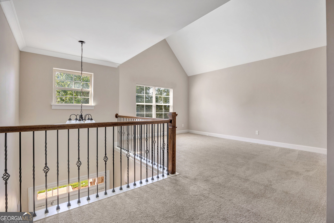
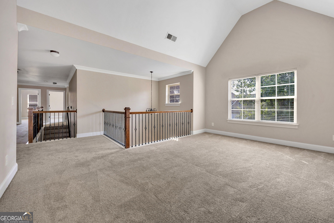
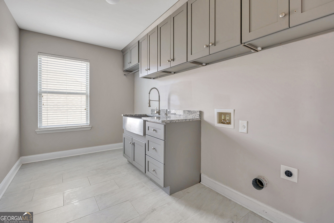
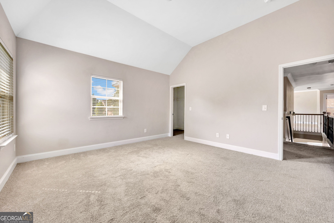
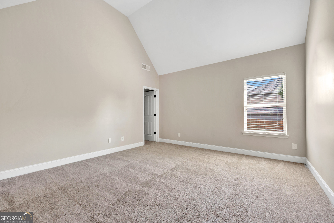
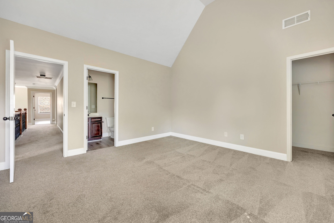
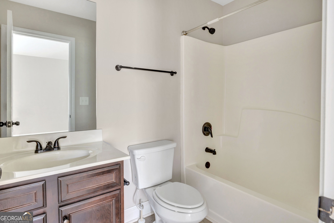
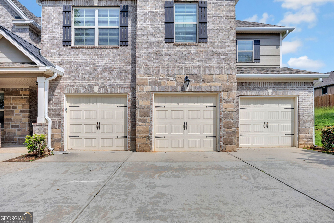
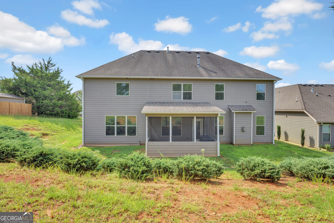
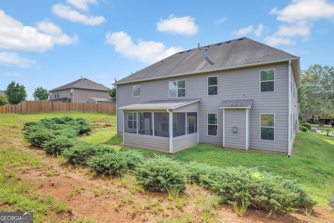
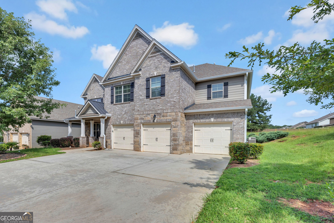
This beautiful home has something for everyone! As you enter home opens up to a room to the left that can be used as an office/flex/playroom or whatever you need it to be. You are welcomed by a hardwood floor entry, formal dining room that opens to a gourmet kitchen with abundant cabinetry with granite tops, stainless appliances and a pantry. There is a family room with a fireplace and a keeping room that also offers a fireplace. The family room opens to the screened-in porch for morning coffee and evening enjoyment. The first floor offers a guest room and a full bath. Upstairs, you will enjoy the open loft area and the well-equipped laundry room. The primary bedroom has a see-through fireplace and sitting area. The primary bath is tiled with a separate shower and tub, double vanity and walk-in closet. There are 3 more bedrooms and 2 baths on the 2nd level. Nothing else needed! You have a 3 car garage to accommodate your cars and extra storage if needed. The community has a pool and tennis courts. As well, it is close to shopping, schools and restaurants.
Details
| MLS # | 10823507 |
|---|---|
| Listing Type | For Sale |
| Style | House |
| Sub-Type | Resale |
| Status | Active |
| Year | 2014 |
| Days On Site | 55 |
| Listing Provided By | Keller Williams Realty Atl. Partners | June Hyde |
Features
| Bed(s) | 5 |
|---|---|
| Bath(s) | 4 Total |
| SQ Feet | 4,447 |
| Story(s) | 2 |
| Acreage | 0.23 |
Interior
| Appliances | Dishwasher, Microwave, Range, Refrigerator, Stainless Steel Appliance(s) |
|---|---|
| Interior Features | Double Vanity, High Ceilings, Separate Shower, Walk-In Closet(s) |
| Cooling | Ceiling Fan(s), Central Air |
| Cooling Yes / No | Yes |
| Heating | Central |
| Heating Yes / No | Yes |
| Fireplace Yes / No | Yes |
| Fireplaces Total | 3 |
| Fireplace Features | Family Room, Living Room, Master Bedroom |
| Room Kitchen Features | Breakfast Area, Pantry, Solid Surface Counters |
| Laundry Features | In Hall |
Exterior
| Lot Features | Other |
|---|---|
| Construction Materials | Other |
| Roof | Composition |
| Foundation Details | Slab |
| Patio And Porch Features | Porch, Screened |
Parking
| Attached Garage Yes / No | Yes |
|---|---|
| Garage Yes / No | Yes |
| Parking Features | Garage, Attached |
Utilities
| Utilities | Electricity Available, Natural Gas Available, Sewer Connected, Underground Utilities |
|---|---|
| Sewer | Public Sewer |
Taxes
| Tax Annual Amount | 8597 |
|---|---|
| Tax Year | 2025 |
Location
| Community Features | Clubhouse, Playground, Pool, Sidewalks, Street Lights, Tennis Court(s) |
|---|
Area Information
| State | GA |
|---|---|
| County | Walton |
| City | Loganville |
| Zip Code | 30052 |
| Area | Walton |
| Community Name | Southfork |
| School District | Loganville |
| Elementary School | Bay Creek |
| High School | Loganville |
| Listing VS Median (in Southfork) | |
Price: $495,000 low | high Med: $399,000 sqft: 4,447 low | high Med: 1,437 $ / sqft: $111 low | high Med: $278 On site: 55 low | high Med: 62 | |
Market Activity 30052
Request a showing
Request a showing
Contact
Learn More About This Property

| State | GA |
|---|---|
| County | Walton |
| City | Loganville |
| Zip Code | 30052 |
| Area | Walton |
| Community Name | Southfork |
| School District | Loganville |
| Elementary School | Bay Creek |
| High School | Loganville |
| Listing VS Median (in Southfork) | |
Price: $495,000 low | high Med: $399,000 sqft: 4,447 low | high Med: 1,437 $ / sqft: $111 low | high Med: $278 On site: 55 low | high Med: 62 | |