
837 Sunset Drive,Locust Grove, GA 30248
Locust Grove, GA 30248

Description
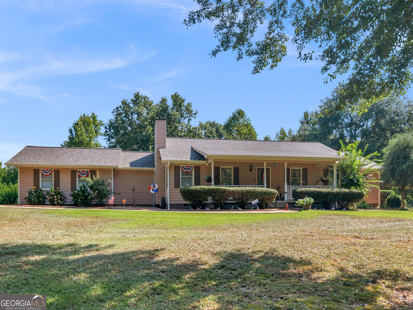
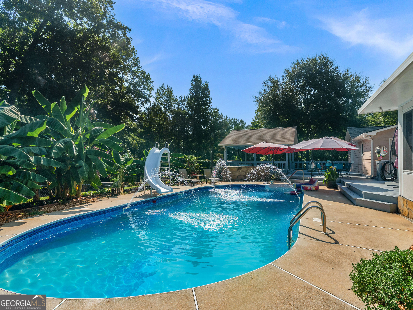
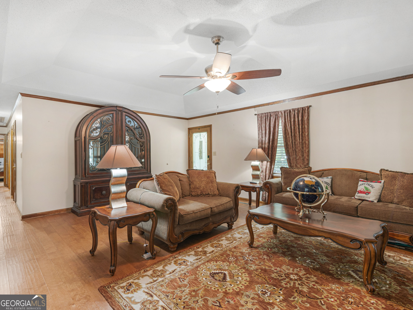
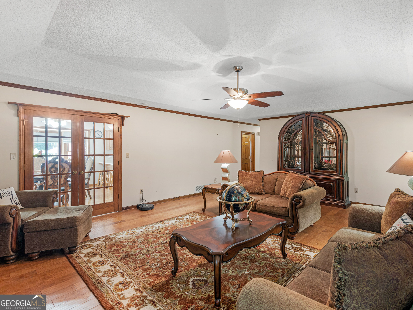
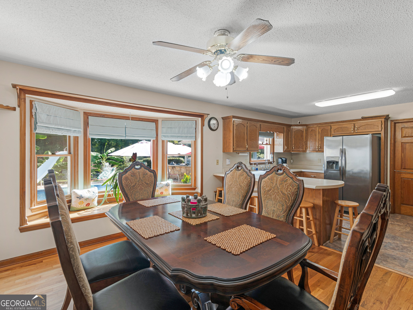
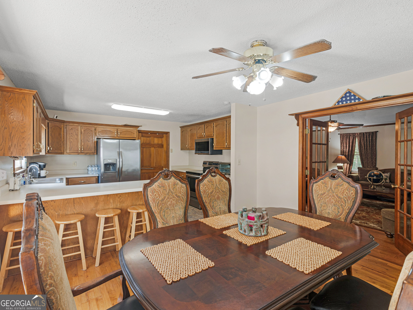
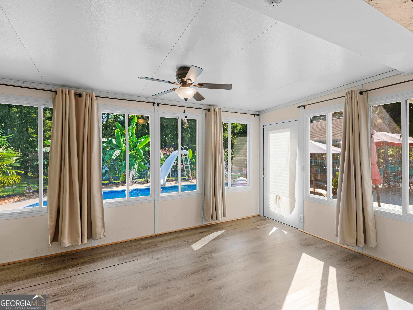
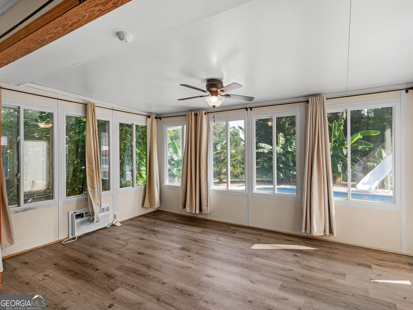
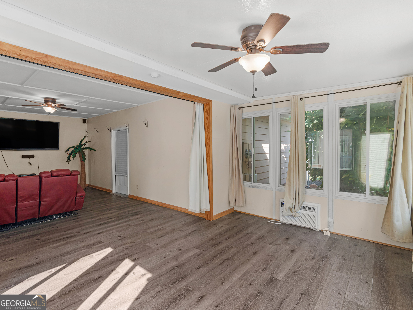
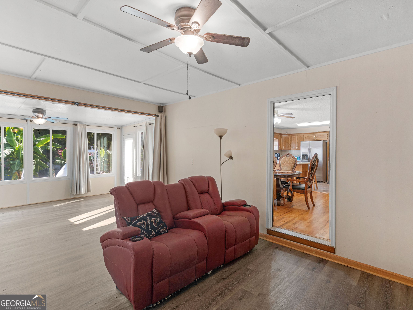
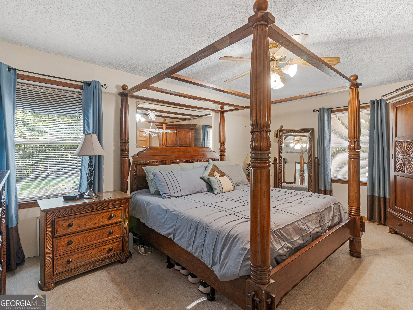
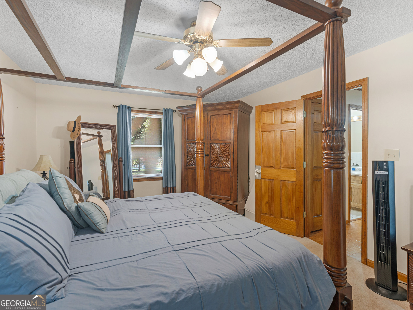
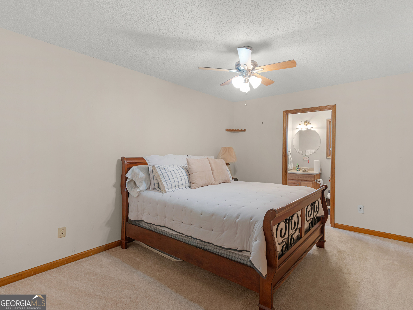
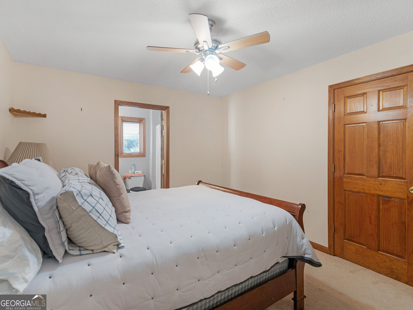
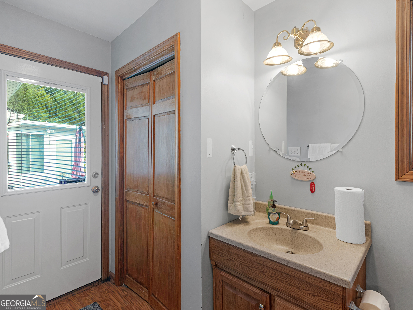
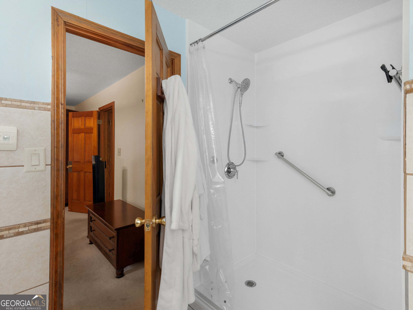
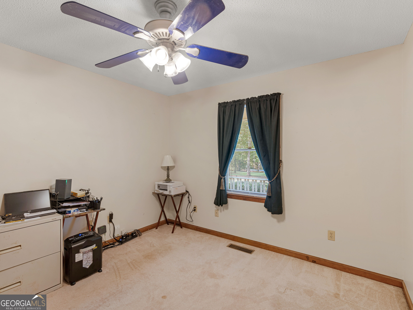
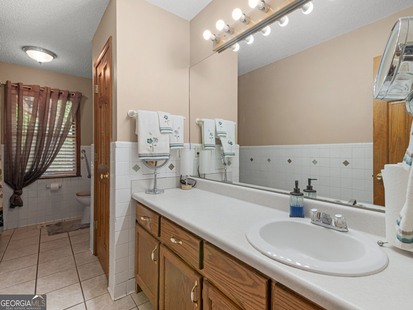
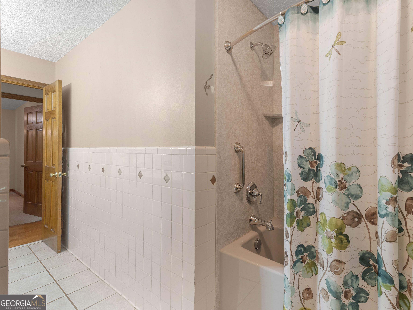
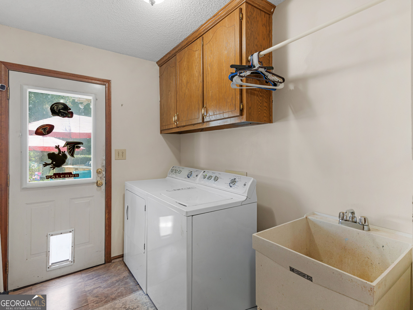
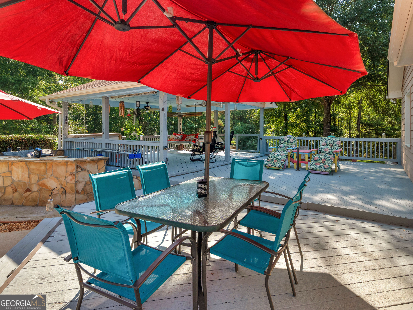
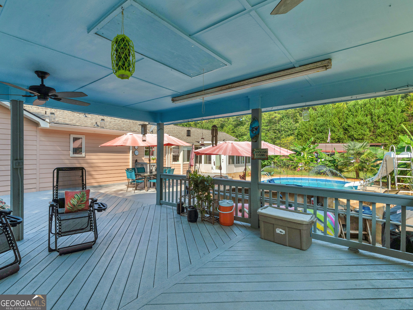
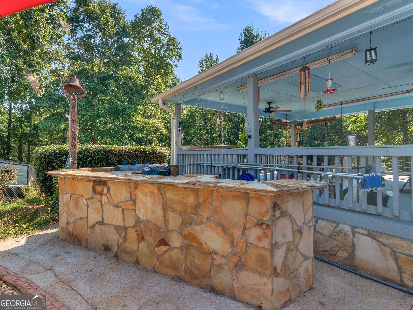
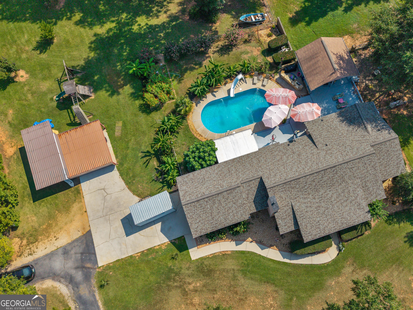
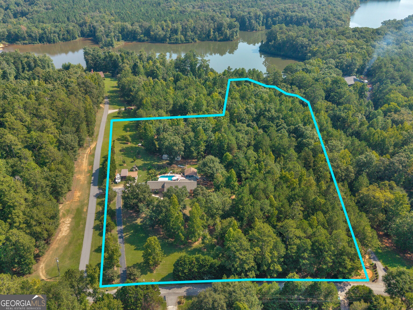
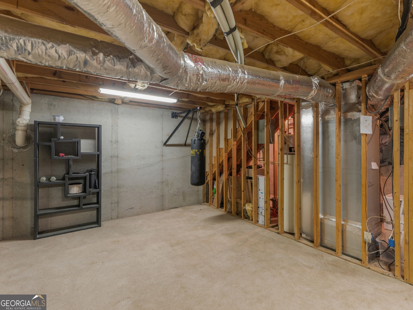
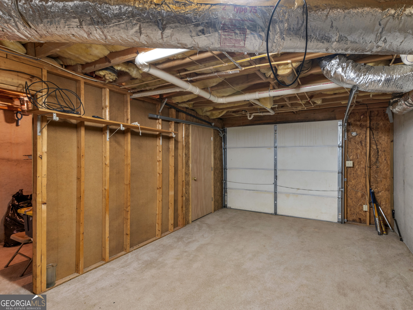
Welcome to your own private retreat! Situated on 5.63 beautiful acres backing up to the reservoir on Tussahaw Creek, this 3-bedroom, 3-bathroom ranch offers the perfect blend of space, privacy, and outdoor living. The heart of the property is the sparkling inground pool, complete with a waterslide and two water features, creating the ultimate backyard getaway. Enjoy summer days on the extended deck or covered poolside deck, then gather around the firepit in the evenings. Inside, the ranch-style home offers comfortable one-level living with an unfinished basement providing abundant storage, flexibility, and a convenient boat door. Outside, the property is a nature lover's dream with blueberry bushes, peach trees, and banana trees adding to the charm. A new roof provides added peace of mind, while the expansive acreage and private setting offer plenty of room to relax, entertain, and enjoy the outdoors. With its beautiful acreage, reservoir backdrop, private setting, and incredible pool area, this property is truly an opportunity to enjoy everyday living like a vacation.
Details
| MLS # | 10824173 |
|---|---|
| Listing Type | For Sale |
| Style | House |
| Sub-Type | Resale |
| Status | Pending |
| Year | 1995 |
| Days On Site | 56 |
| Listing Provided By | Watkins Real Estate Associates | Carla Shoemaker |
Features
| Bed(s) | 3 |
|---|---|
| Bath(s) | 3 Total |
| SQ Feet | 2,285 |
| Car Port | Yes |
| Basement | Y |
| Pool | Yes |
| Story(s) | 1 |
| Acreage | 5.63 |
| Water Front | Yes |
| Property View | Yes |
Interior
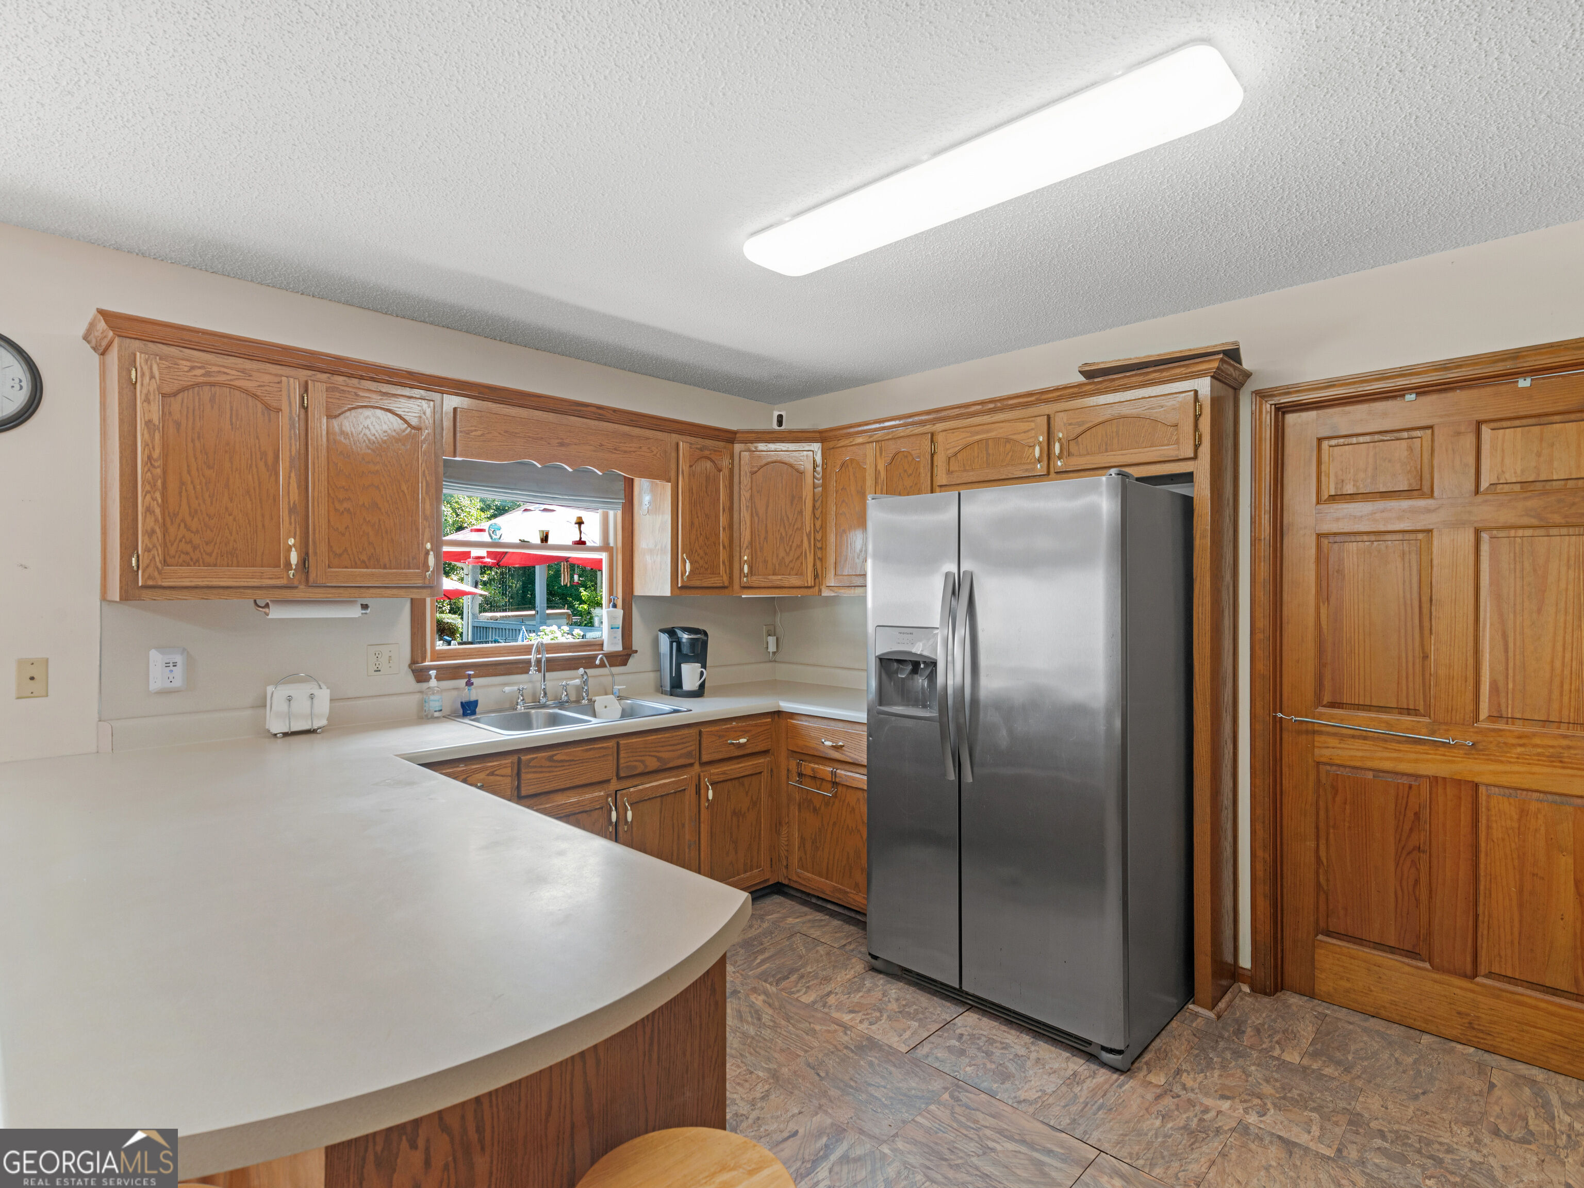
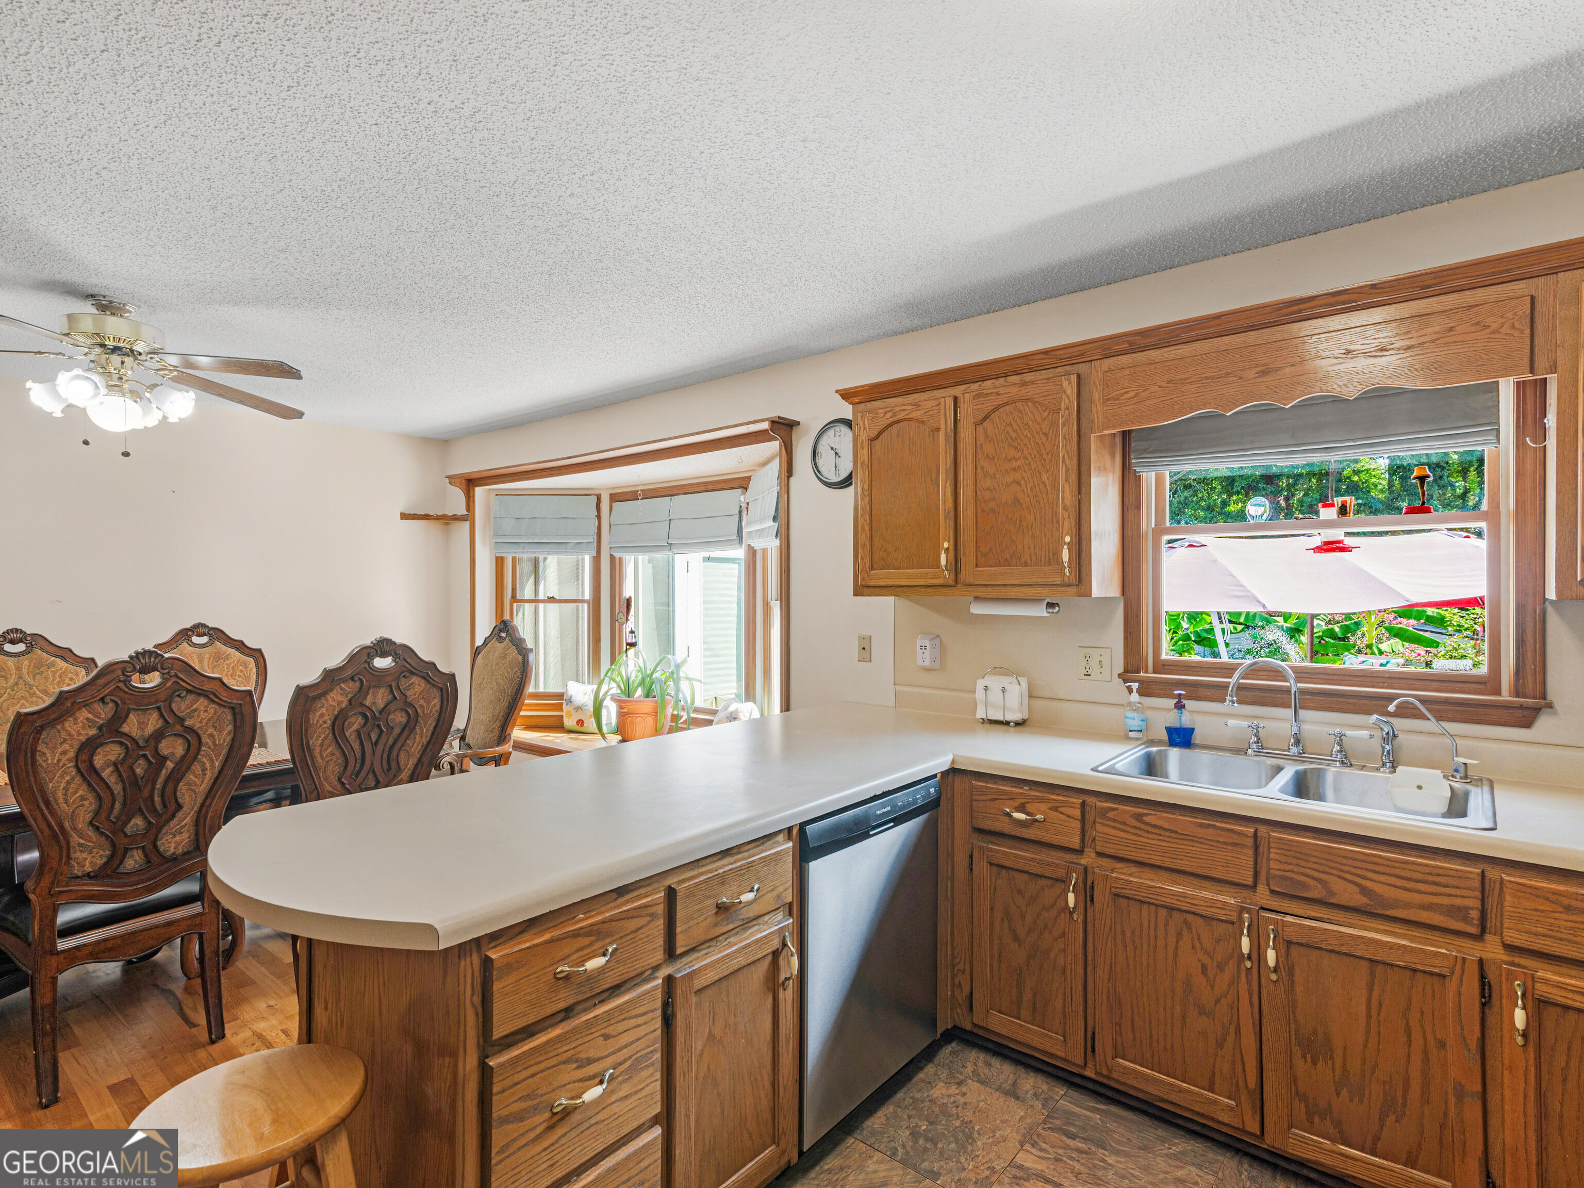
| Appliances | Dishwasher, Electric Water Heater, Ice Maker, Microwave, Range, Refrigerator, Stainless Steel Appliance(s) |
|---|---|
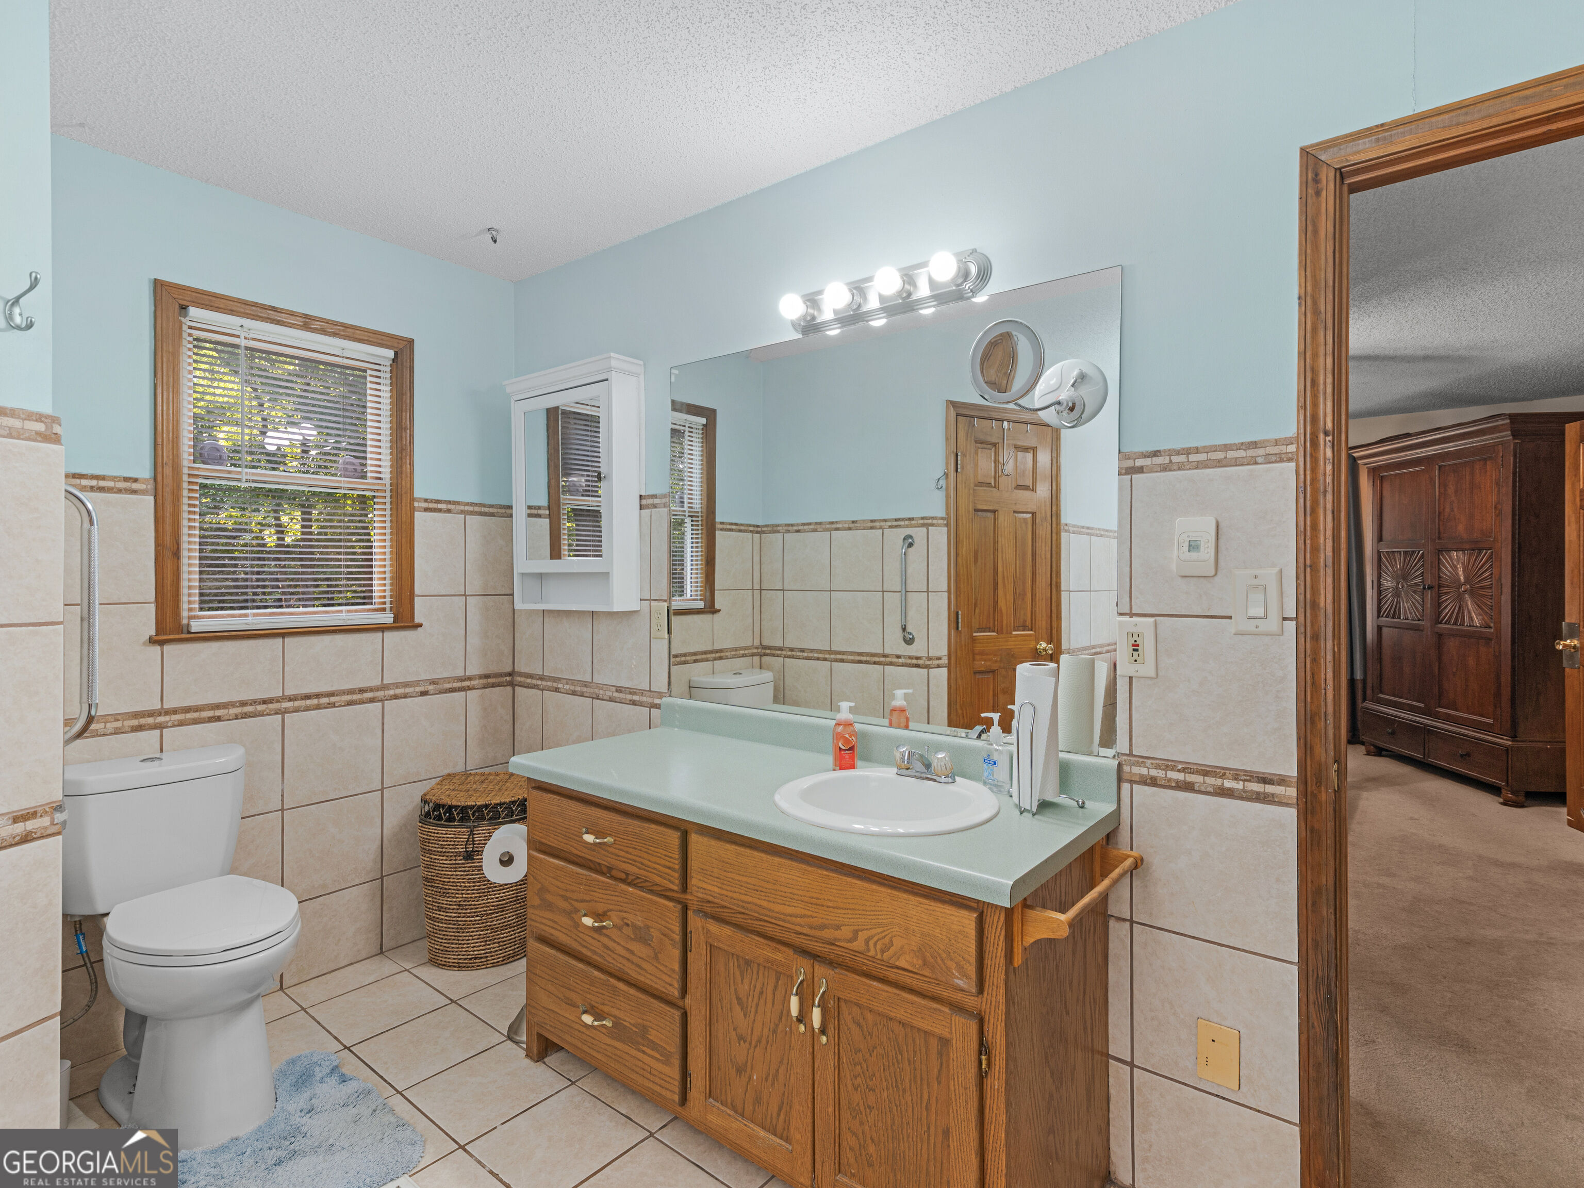
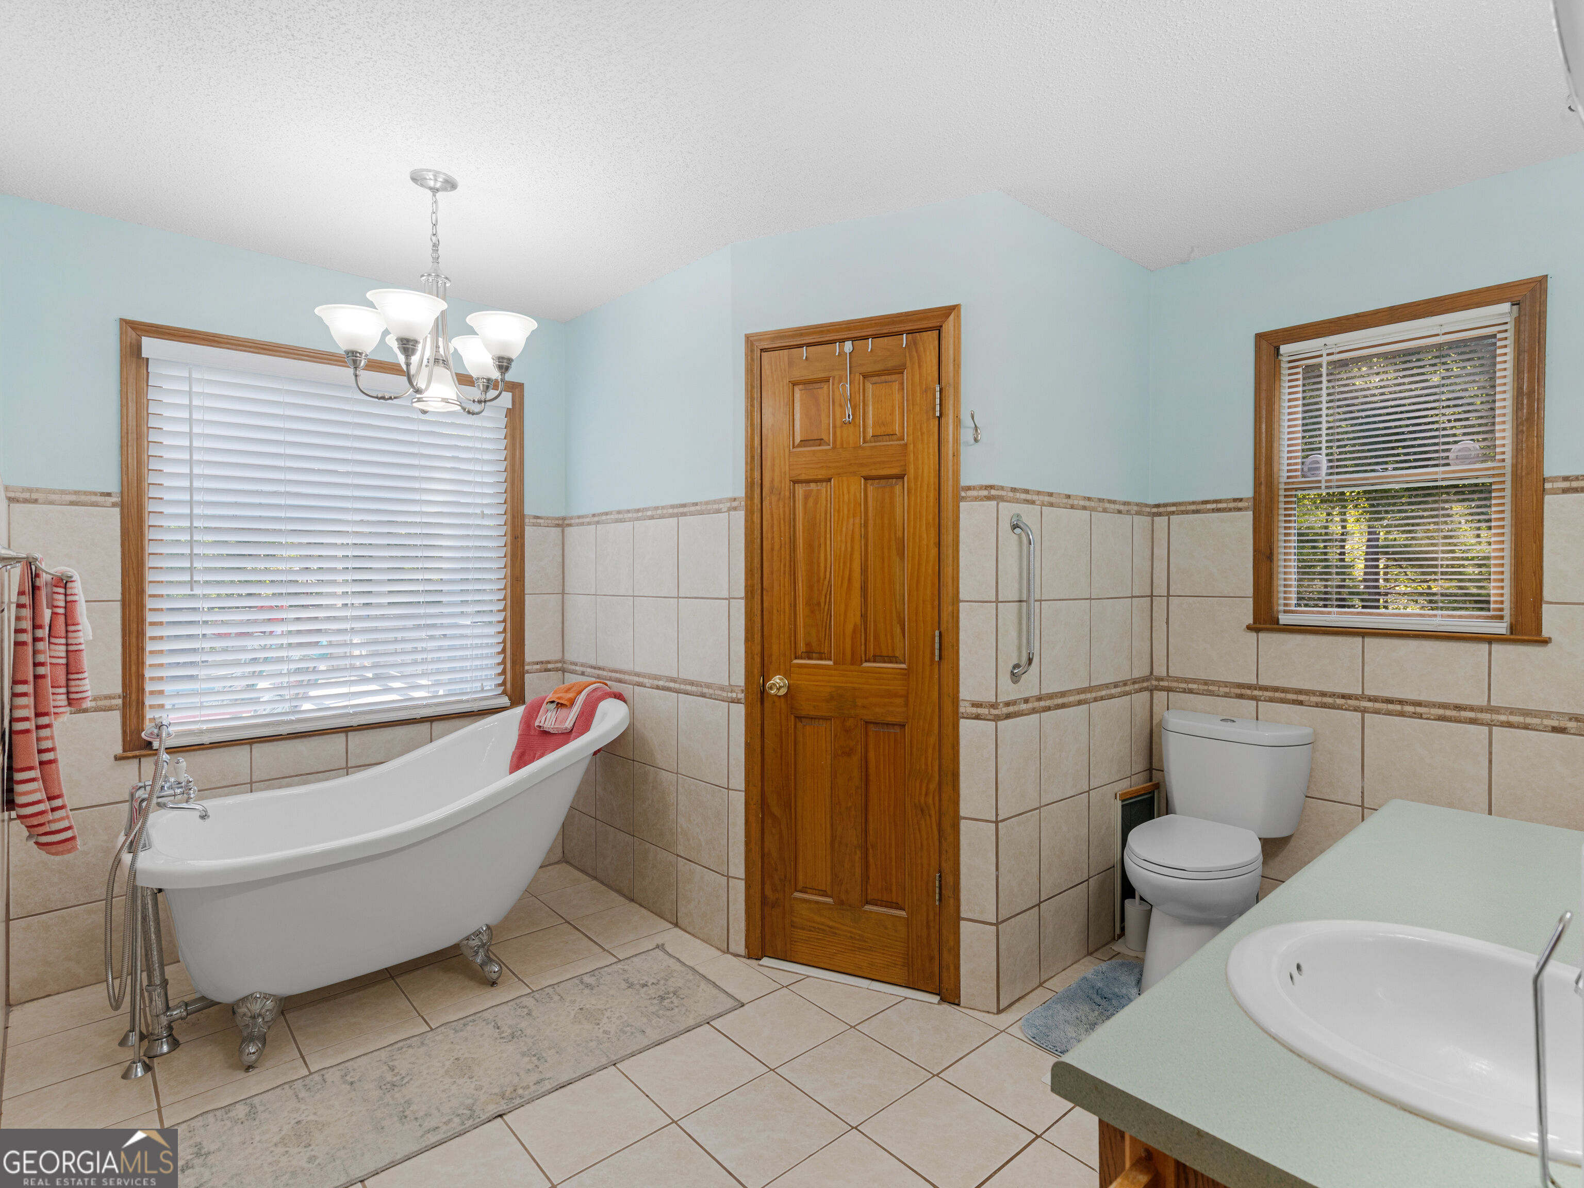
| Interior Features | Master On Main Level, Separate Shower, Soaking Tub, Tile Bath, Tray Ceiling(s), Vaulted Ceiling(s), Walk-In Closet(s) |
| Cooling | Attic Fan, Ceiling Fan(s), Central Air, Heat Pump |
| Cooling Yes / No | Yes |
| Heating | Central, Electric, Heat Pump |
| Heating Yes / No | Yes |
| Fireplace Yes / No | No |
| Fireplaces Total | 0 |
| Window Features | Bay Window(s), Double Pane Windows, Window Treatments |
| Room Kitchen Features | Breakfast Area, Breakfast Bar, Country Kitchen, Pantry, Solid Surface Counters |
| Laundry Features | Other |
Exterior
| Exterior Features | Veranda, Water Feature |
|---|---|
| Lot Features | Level, Open Lot, Other, Private |
| Construction Materials | Other, Wood Siding |
| Roof | Composition |
| Fencing | Back Yard, Chain Link, Fenced |
| Foundation Details | Block |
| Waterfront Features | Lake, Lake Privileges, No Dock Rights, Utility Company Controlled |
| Patio And Porch Features | Deck, Patio, Porch |
| Security Features | Carbon Monoxide Detector(s), Smoke Detector(s) |
Parking
| Attached Garage Yes / No | Yes |
|---|---|
| Garage Yes / No | Yes |
| Parking Features | Guest, Garage, Carport, Assigned, Attached, Parking Pad, Kitchen Level, RV Access/Parking, Boat, Garage Door Opener, Side/Rear Entrance |
| Open Parking Yes / No | Yes |
Utilities
| Utilities | Cable Available, Electricity Available, High Speed Internet, Phone Available, Water Available |
|---|---|
| Sewer | Septic Tank |
Taxes
| Tax Annual Amount | 7636 |
|---|---|
| Tax Year | 2025 |
Location
| Community Features | None |
|---|
Area Information
| State | GA |
|---|---|
| County | Henry |
| City | Locust Grove |
| Zip Code | 30248 |
| Area | Henry |
| School District | Locust Grove |
| Elementary School | New Hope |
| High School | Locust Grove |
| Listing VS Median (in 30248) | |
Price: $470,000 low | high Med: $385,000 sqft: 2,285 low | high Med: 2,531 $ / sqft: $206 low | high Med: $153 On site: 56 low | high Med: 44.5 | |
Market Activity 30248
Request a showing
Request a showing
Contact
Learn More About This Property

| State | GA |
|---|---|
| County | Henry |
| City | Locust Grove |
| Zip Code | 30248 |
| Area | Henry |
| School District | Locust Grove |
| Elementary School | New Hope |
| High School | Locust Grove |
| Listing VS Median (in 30248) | |
Price: $470,000 low | high Med: $385,000 sqft: 2,285 low | high Med: 2,531 $ / sqft: $206 low | high Med: $153 On site: 56 low | high Med: 44.5 | |