6660 Granite Gate Pass,Cumming, GA 30028
Cumming, GA 30028

Description
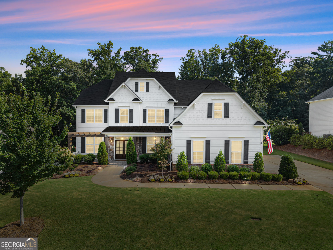
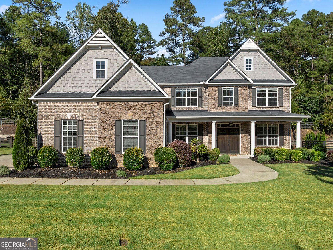
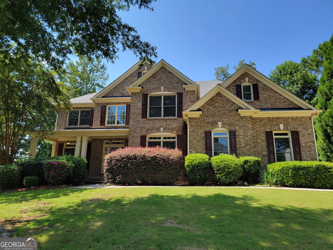
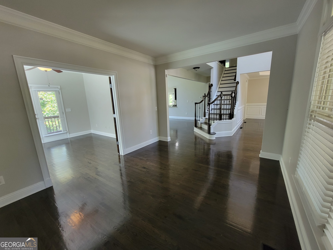
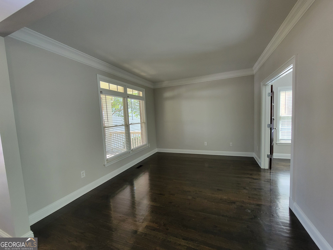
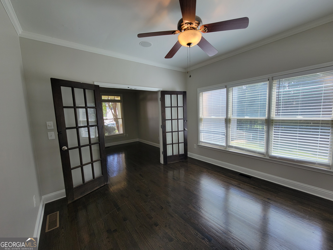
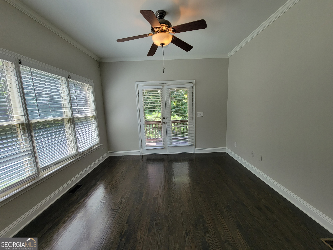
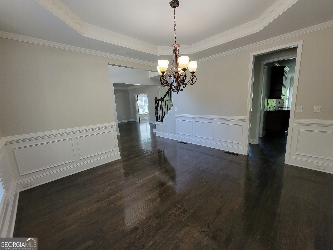
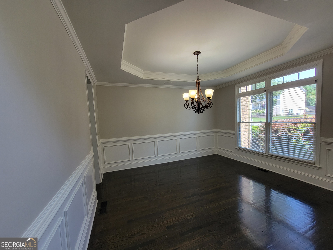
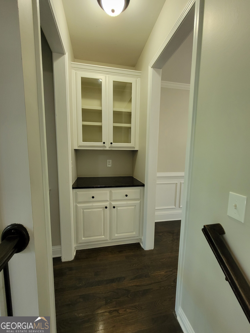
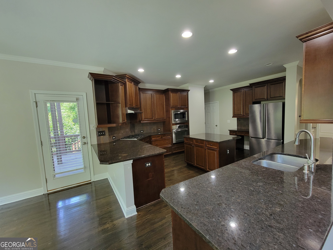
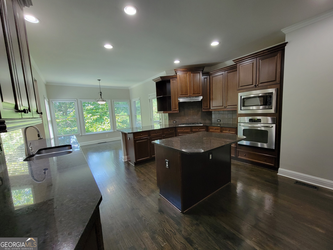
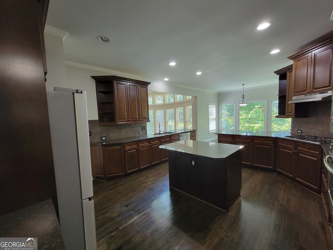
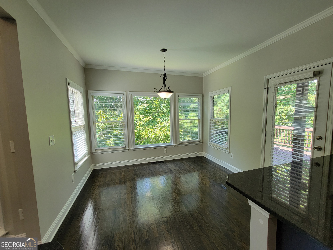
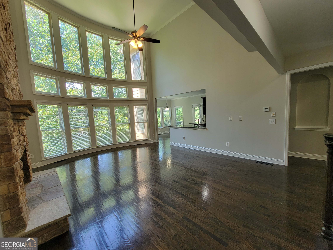
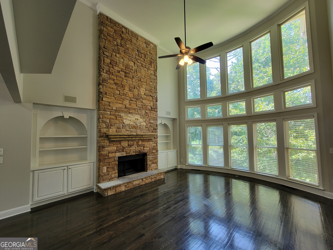
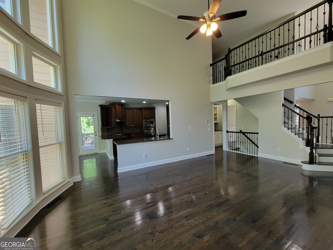
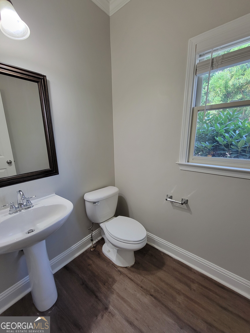
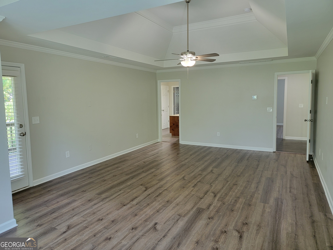
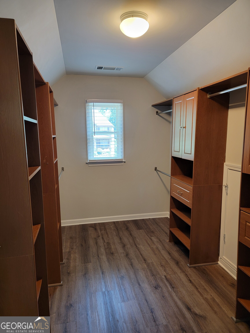
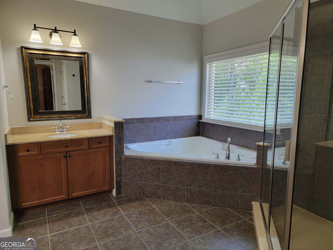
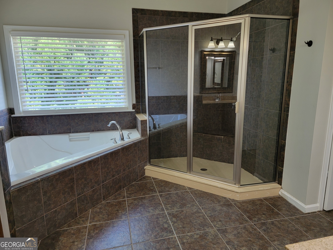
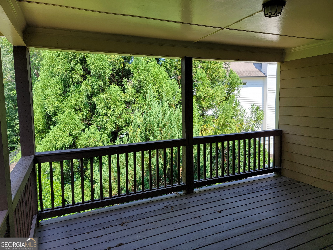
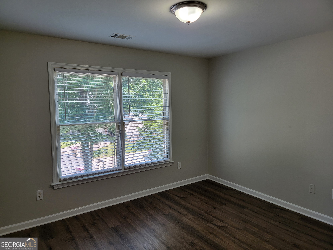
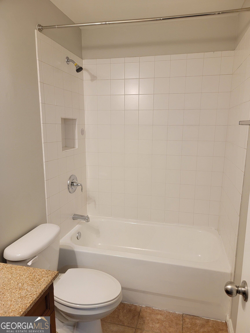
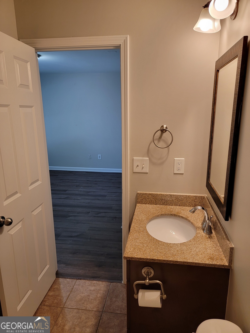
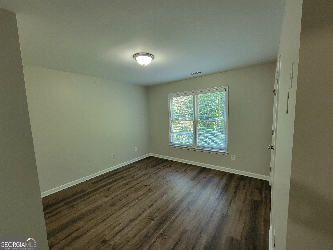
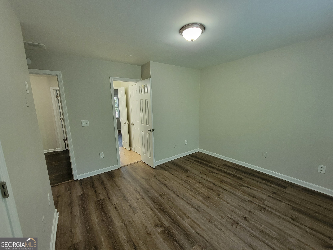
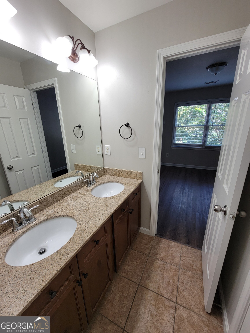
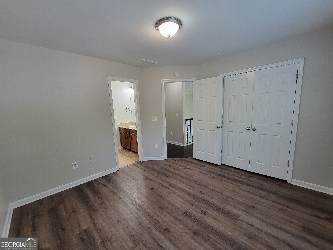
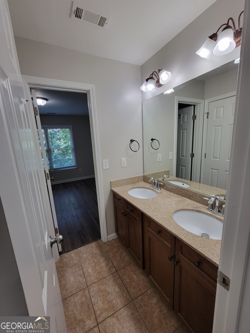
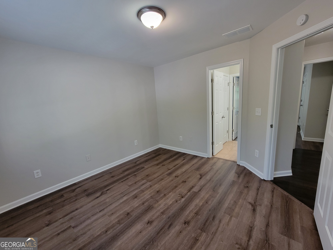
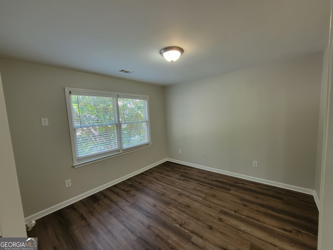
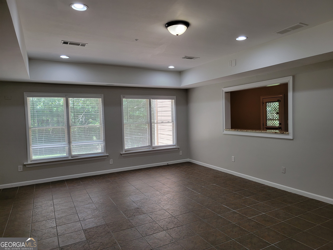
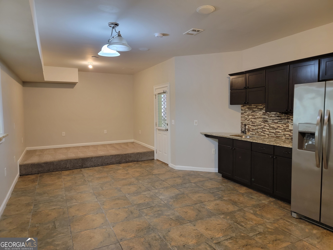
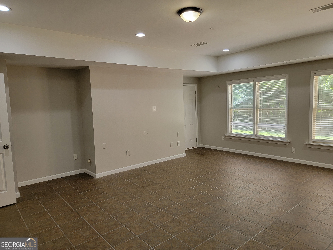
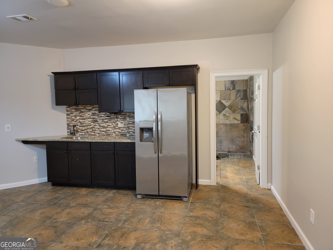
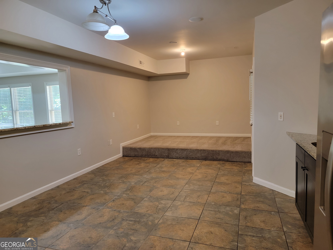
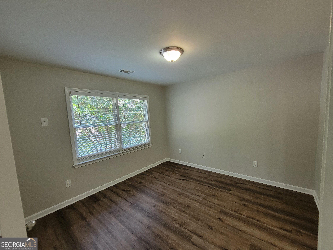
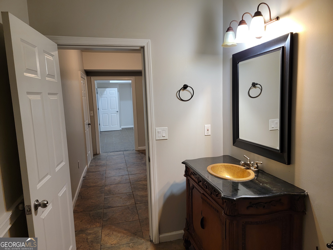
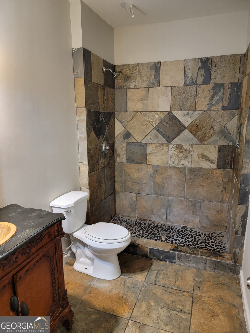
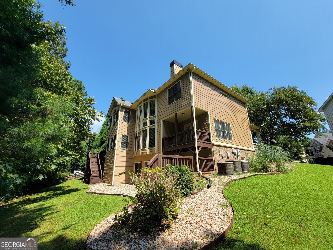
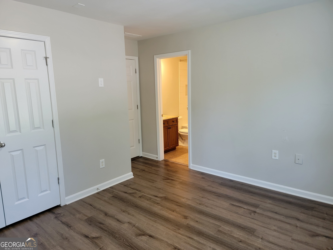
Located in the Parkstone community, this home offers a strong blend of space, functionality, and lifestyle amenities. Outdoor living is a standout feature, with multiple covered porches and patios, a built-in grill connection, and a stone fireplace that extends the usable living space beyond the interior. The finished terrace level adds versatility with areas for recreation, work, and guest accommodations, including a kitchenette. Inside, the home features an open layout with generous natural light, hardwood flooring through the main level and upper hall, and a kitchen equipped with granite counters, stainless appliances, and abundant cabinetry. Flexible main-level rooms provide options for everyday living or office use. The primary suite includes a sitting area, a large bath, a custom closet, and access to a private covered deck. Community amenities further elevate the appeal, offering green space, trails, a lake with a dock, pools, clubhouse, tennis and pickleball courts, playgrounds, and an active social calendar creating a well-rounded environment for both recreation and convenience
Details
| MLS # | 10827625 |
|---|---|
| Listing Type | For Sale |
| Style | House |
| Sub-Type | Resale |
| Status | Active |
| Year | 2007 |
| Days On Site | 51 |
| Listing Provided By | Resideum Real Estate | Greg Kurzner |
Features
| Bed(s) | 5 |
|---|---|
| Bath(s) | 5 Total |
| SQ Feet | 4,492 |
| Basement | Y |
| Acreage | 0.34 |
Interior
| Appliances | Dishwasher, Double Oven, Microwave, Refrigerator |
|---|---|
| Interior Features | Bookcases, Double Vanity, Separate Shower, Soaking Tub, Entrance Foyer |
| Cooling | Ceiling Fan(s), Central Air |
| Cooling Yes / No | Yes |
| Heating | Central |
| Heating Yes / No | Yes |
| Fireplace Yes / No | Yes |
| Fireplaces Total | 1 |
| Fireplace Features | Factory Built, Family Room |
| Window Features | Double Pane Windows |
| Room Kitchen Features | Breakfast Bar, Kitchen Island, Pantry, Solid Surface Counters |
| Room Dining Room Features | Separate Room |
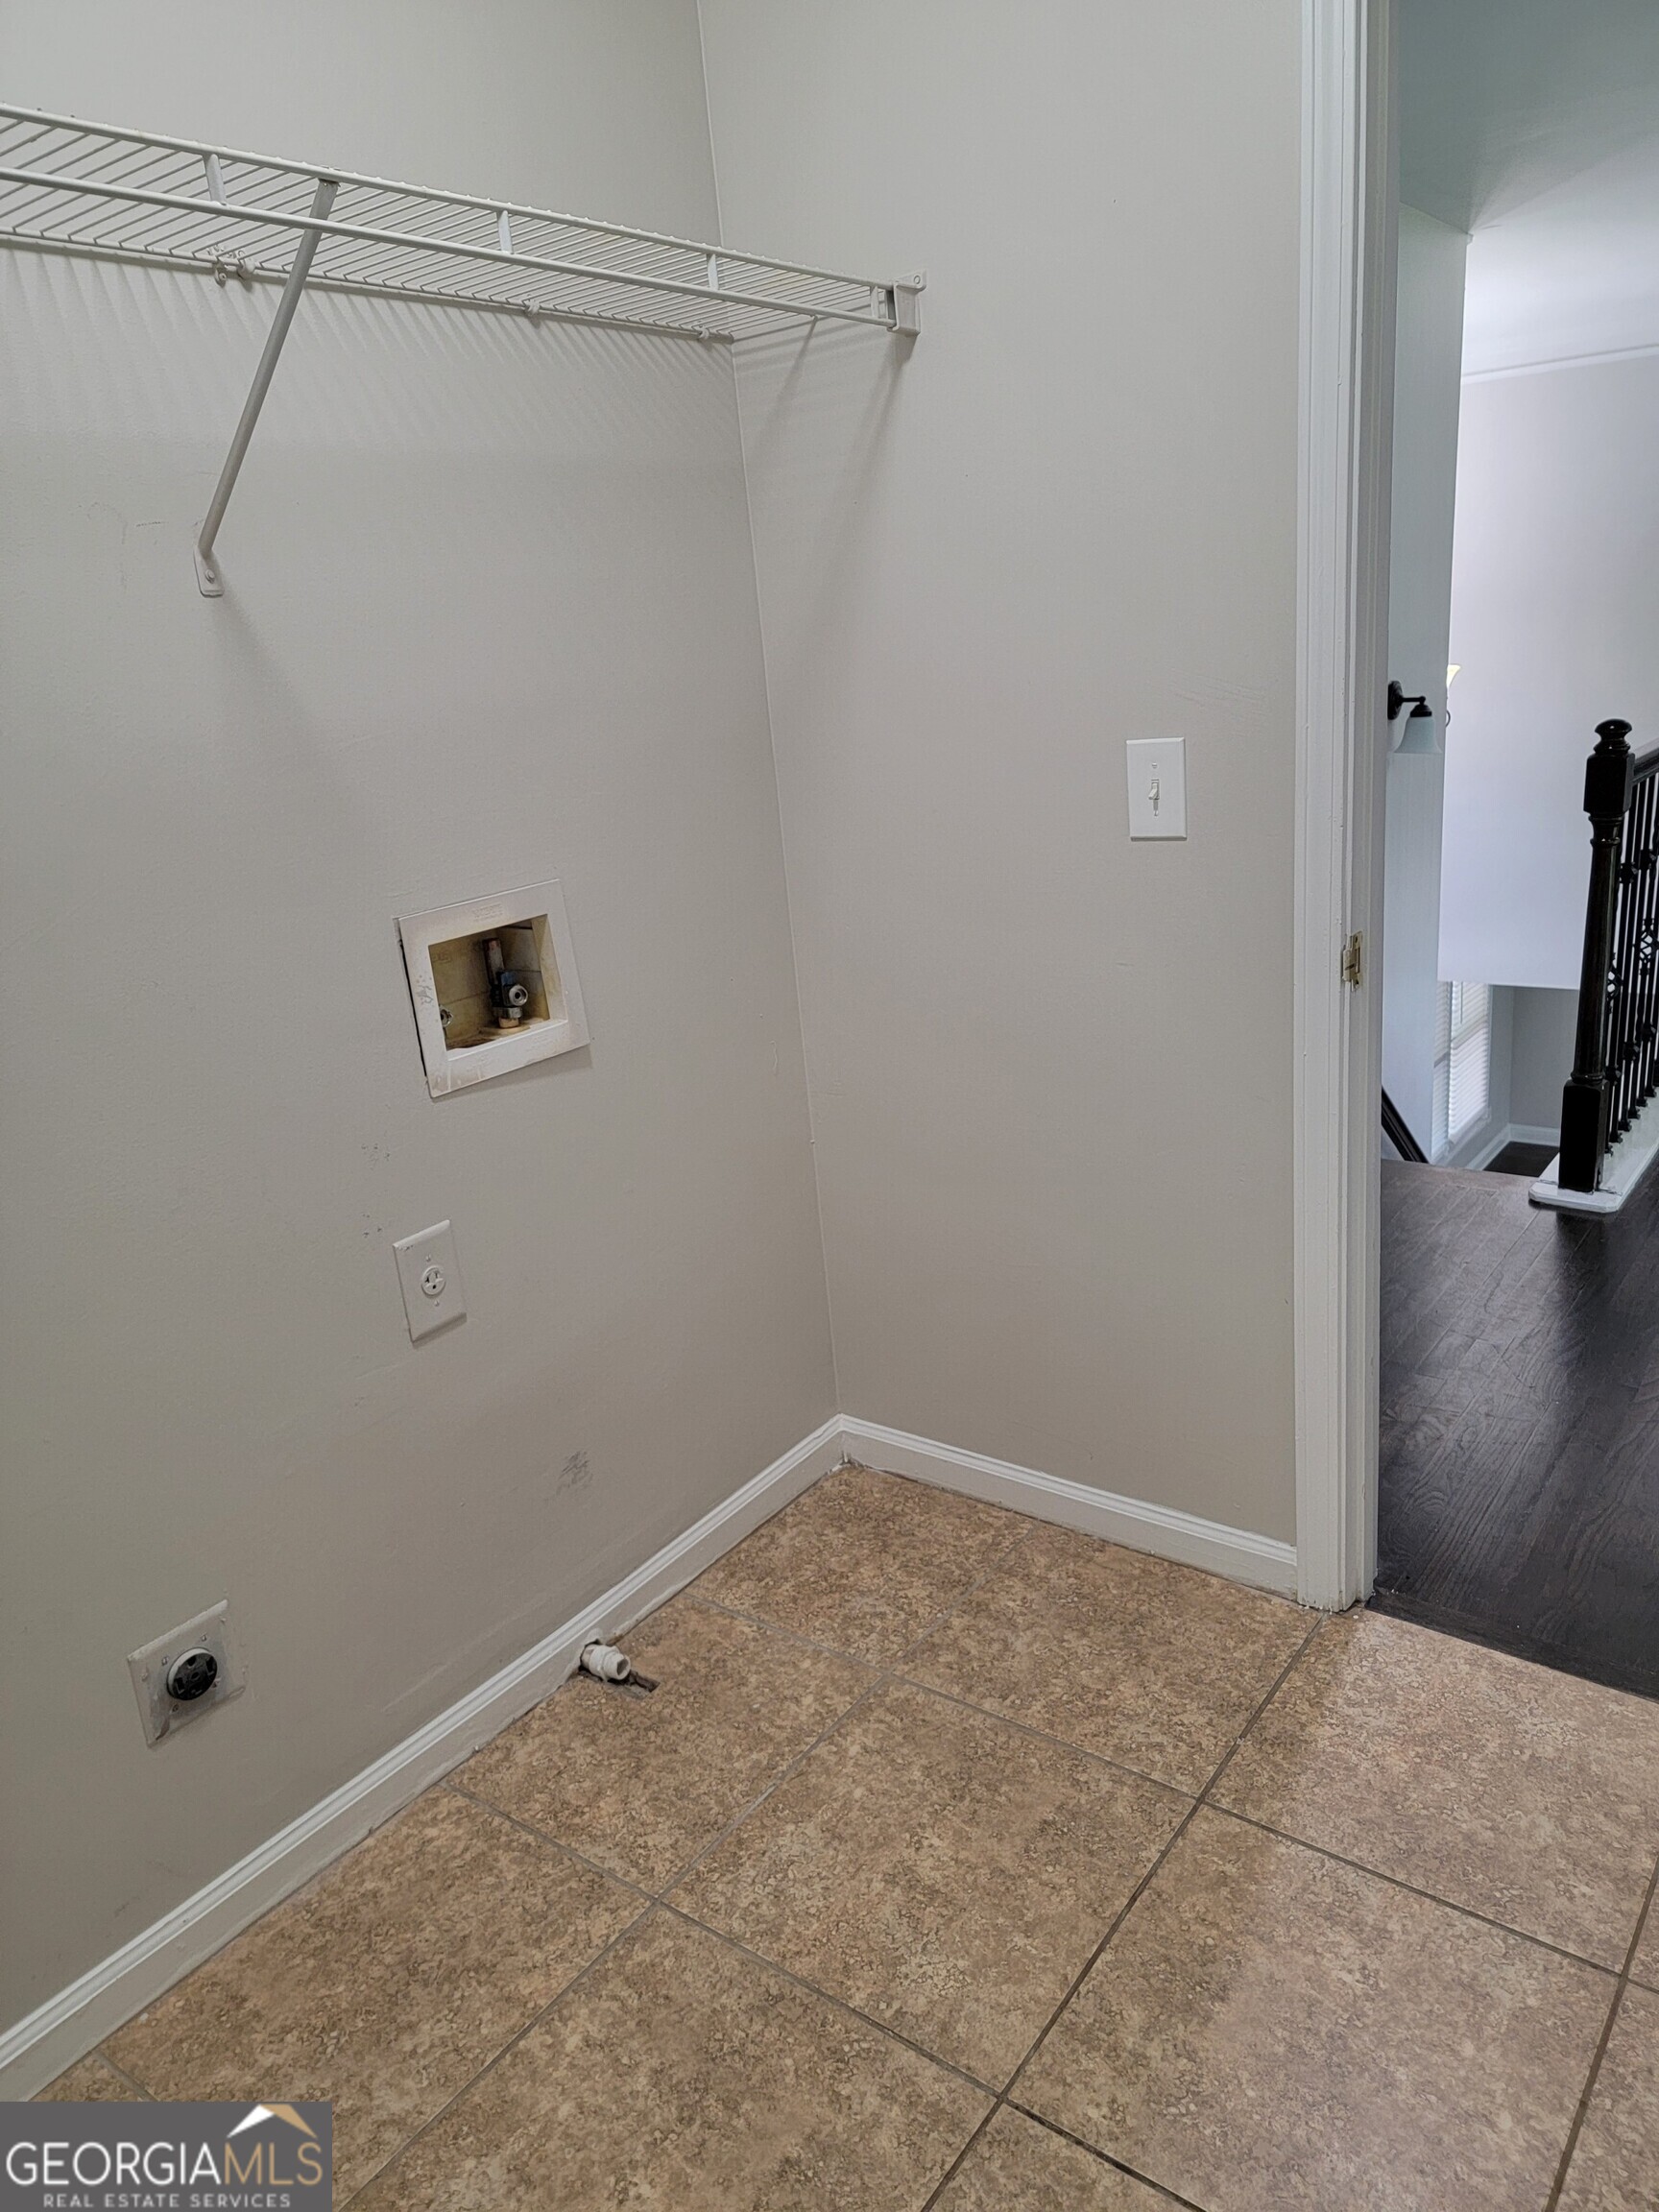
| Laundry Features | Upper Level |
Exterior
| Exterior Features | Balcony |
|---|---|
| Lot Features | Cul-De-Sac |
| Construction Materials | Brick |
| Roof | Composition |
| Foundation Details | Block |
| Patio And Porch Features | Deck, Porch |
| Security Features | Smoke Detector(s) |
Parking
| Attached Garage Yes / No | Yes |
|---|---|
| Garage Yes / No | Yes |
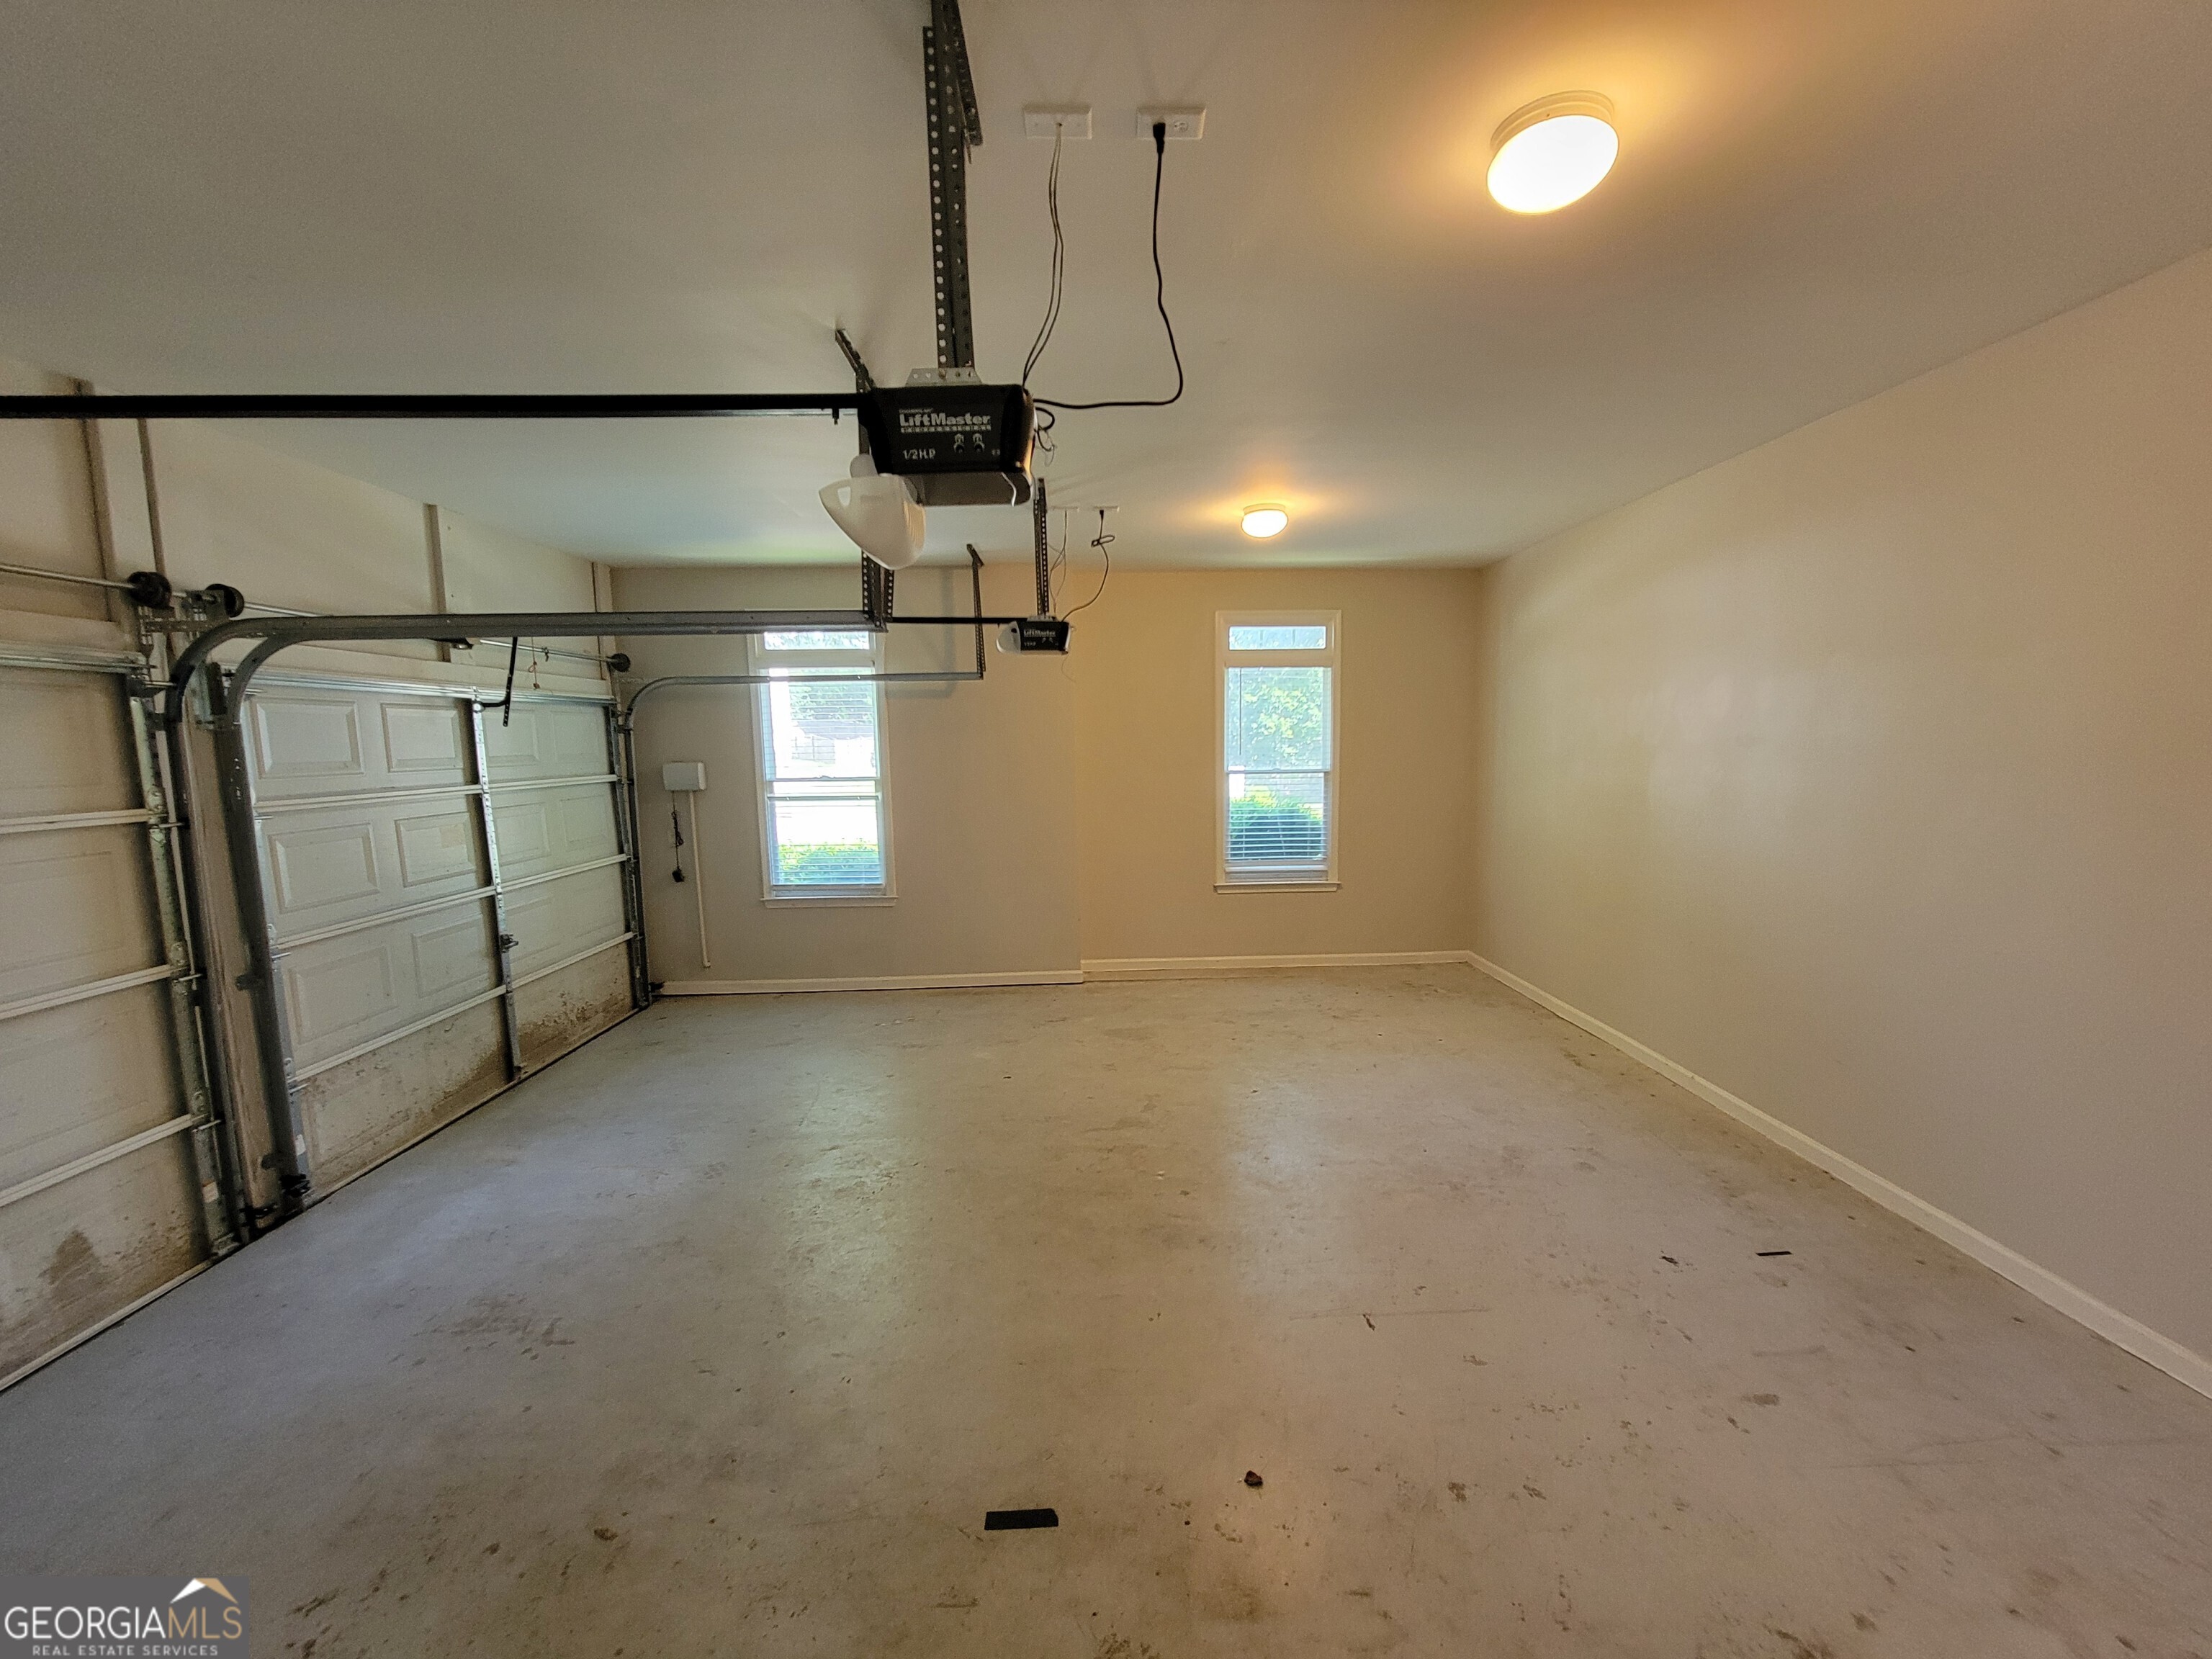
| Parking Features | Garage, Attached, Kitchen Level, Garage Door Opener, Side/Rear Entrance |
Utilities
| Utilities | Cable Available, Electricity Available, Natural Gas Available, Sewer Available, Underground Utilities |
|---|---|
| Sewer | Public Sewer |
Taxes
| Tax Annual Amount | 7225 |
|---|---|
| Tax Year | 2025 |
Location
| Community Features | Playground, Pool, Tennis Court(s) |
|---|
Area Information
| State | GA |
|---|---|
| County | Forsyth |
| City | Cumming |
| Zip Code | 30028 |
| Area | Forsyth |
| Community Name | Parkstone |
| School District | North Forsyth |
| Elementary School | Matt |
| High School | North Forsyth |
| Listing VS Median (in Parkstone) | |
Price: $590,000 low | high Med: $715,000 sqft: 4,492 low | high Med: 3,871 $ / sqft: $131 low | high Med: $185 On site: 51 low | high Med: 8 | |
Market Activity 30028
Request a showing
Request a showing
Contact
Learn More About This Property

| State | GA |
|---|---|
| County | Forsyth |
| City | Cumming |
| Zip Code | 30028 |
| Area | Forsyth |
| Community Name | Parkstone |
| School District | North Forsyth |
| Elementary School | Matt |
| High School | North Forsyth |
| Listing VS Median (in Parkstone) | |
Price: $590,000 low | high Med: $715,000 sqft: 4,492 low | high Med: 3,871 $ / sqft: $131 low | high Med: $185 On site: 51 low | high Med: 8 | |