

655 Mays Road,Stockbridge, GA 30281
Stockbridge, GA 30281

Description
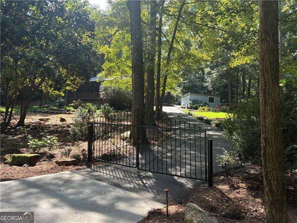
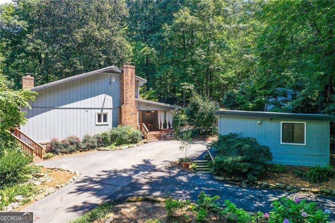
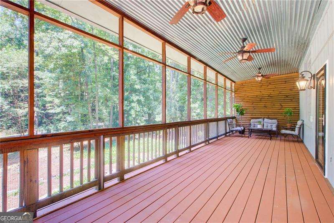
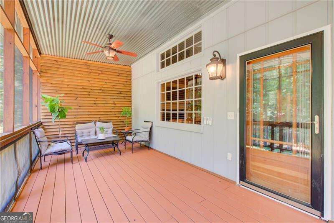
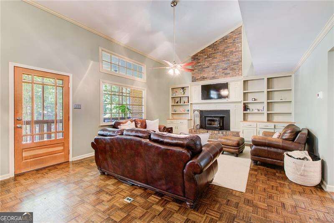
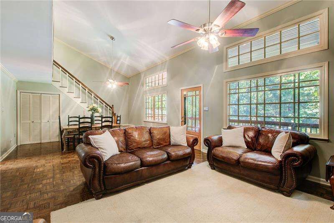
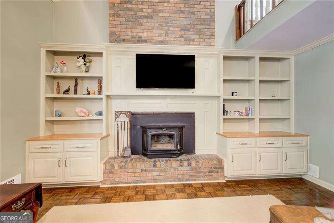
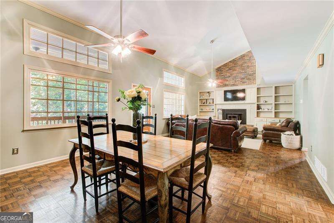
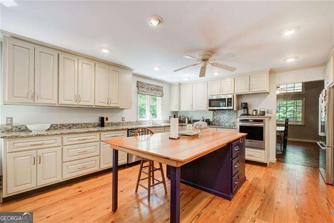
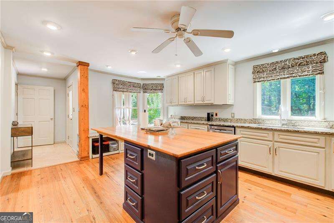
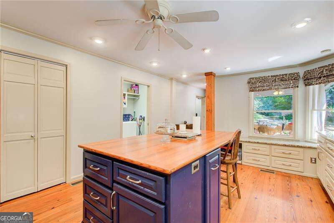
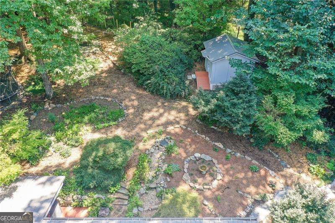
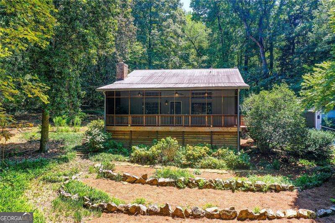
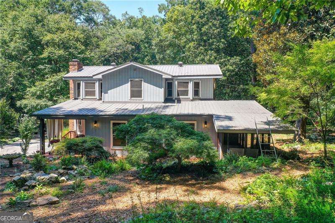
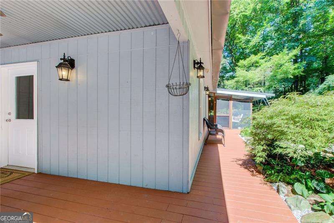
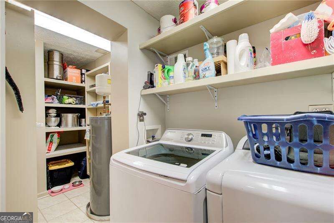
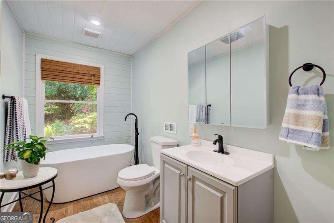
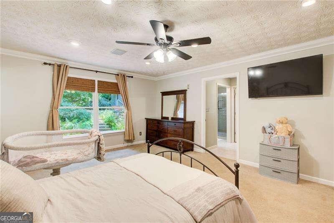
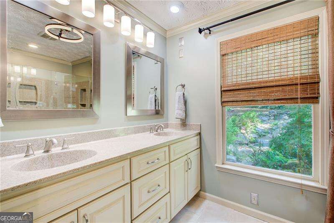
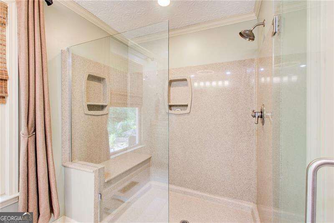
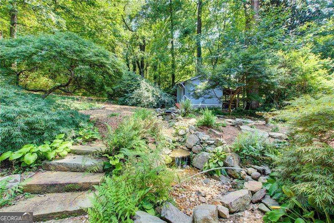
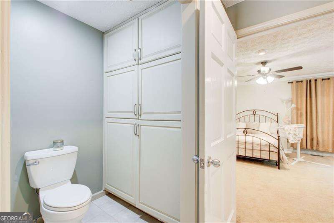
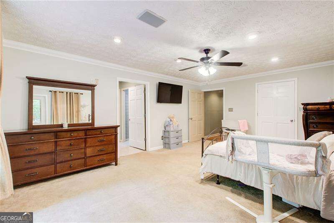
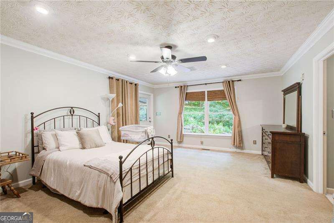
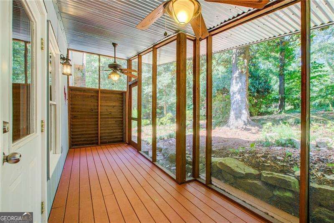
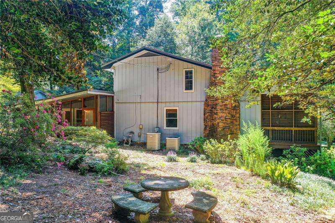
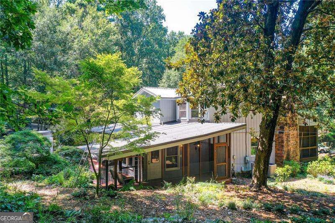
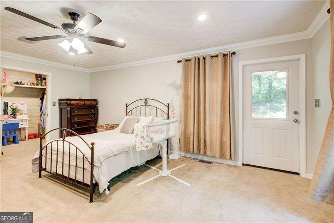
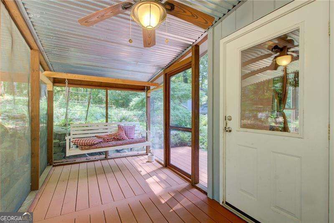
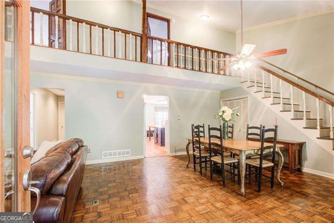
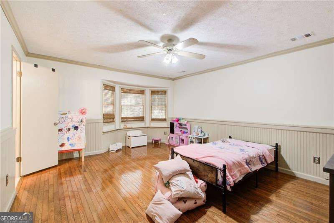
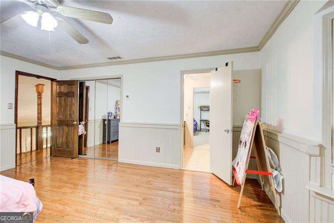
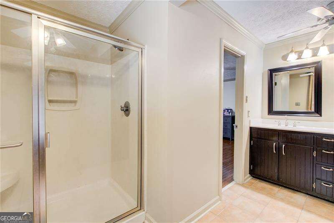
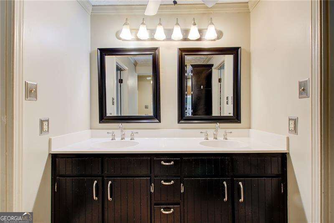
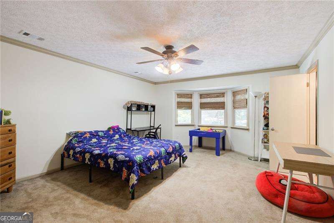
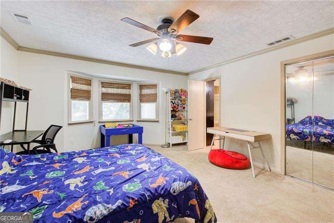
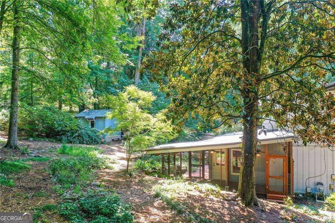
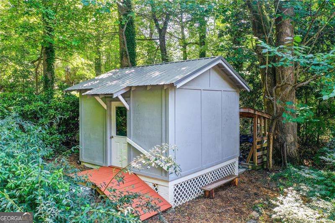
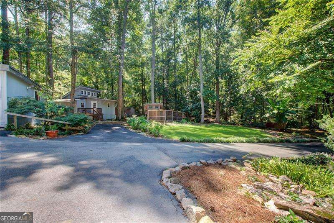
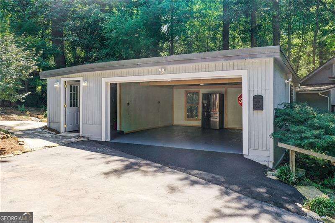
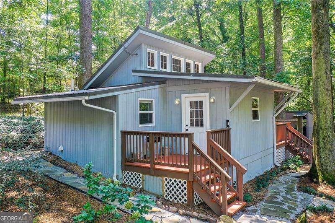
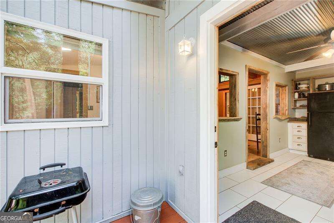
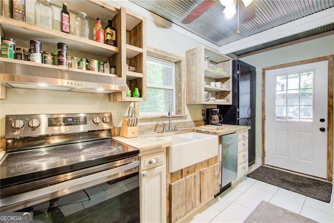
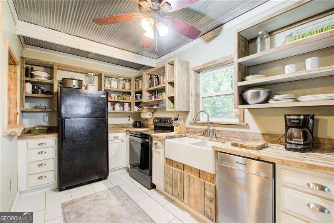
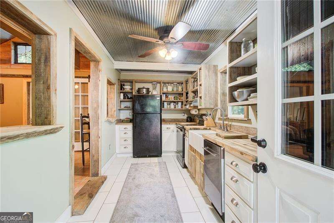
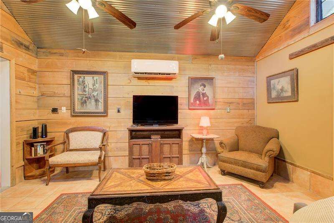
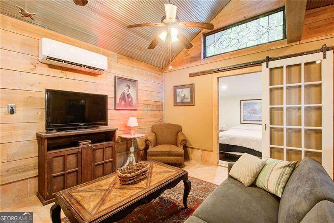
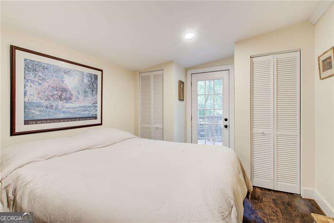
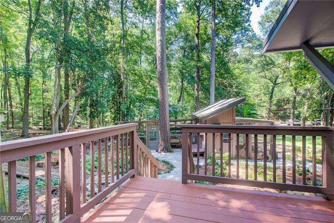
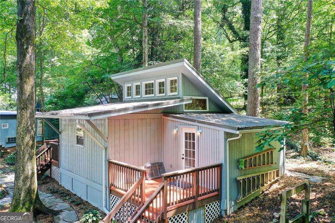
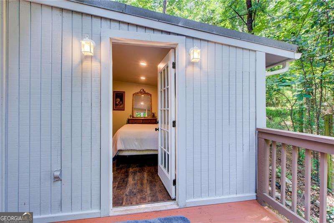
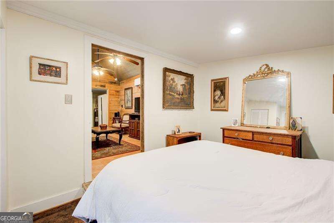
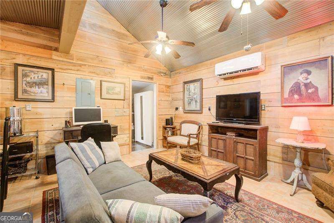
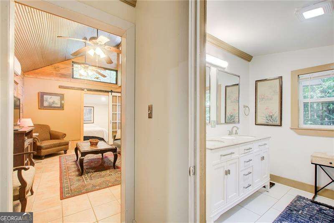
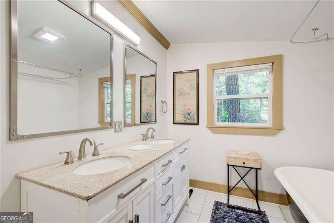
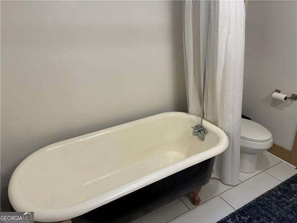
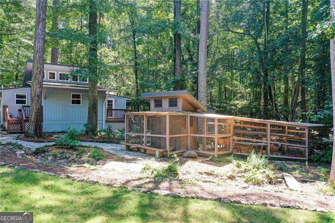
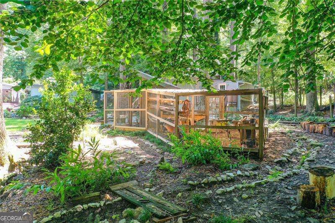
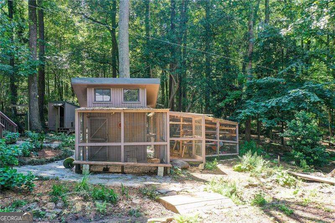
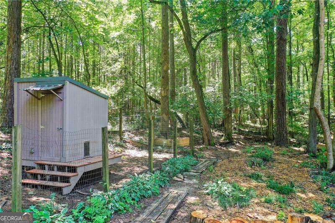
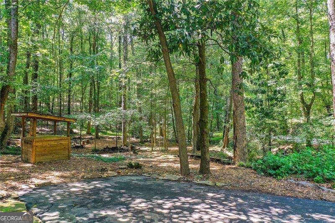
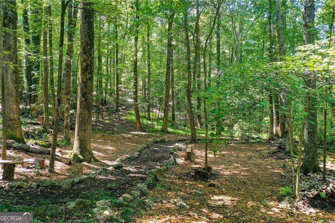
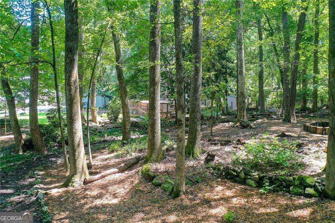
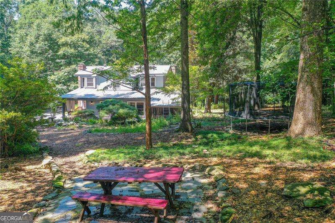
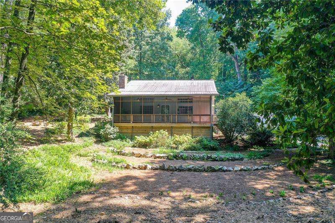
Nestled in the tranquil, wooded passage through private acreages that is Mays Road is the gem at '655', where passerby's slow to a crawl to admire views at every angle of this special property. Now though, rather than driving by, the opportunity is there for you to turn in, pass the wrought iron gates and call this amazing property your home. Six unique custom buildings on nearly 3 breathtaking acres of picturesque hardscaped trails, walkways, and paths, with an abundant mix of tamed forest premium mature trees and shrubs, and a gloriously overwhelming number of flowering perennials. The 2526 sqft 3/3 vaulted ceiling Craftsman style main house, is wide-open, spacious, and flooded with natural light. The grand living/dining area is overlooked by the second floor balcony, with a stairway on one end and a wood burning stove rated to heat the entire home on the other end, that is surrounded by classic built in shelves with custom cabinets. Pass from the great room to the full-length screened-in porch through the front door, where, from what you see there, you might forget that your are not in the mountains of North Georgia. Enter the large, beautiful kitchen from the great room or from the covered wrap-around deck at the side of the home. Granite countertops accent painted custom cabinets. Heart pine floors and matching heart pine island top add a wonderful country aesthetic. Off the kitchen is a huge walkin pantry and laundry room. At the rear of the main level is the palatial master suite, with a spacious walk-in closet and master bath that includes a large shower and double vanity, private water closet, and custom built in cabinets. Exit to a private screened-in porch with swing. Cute guest bathroom, also on the main level with soaking tub. The upstairs features two large bedrooms, both with bay windows and a shared large bathroom with a double vanity and storage cabinet. A few steps from the back deck is the 2 car garage with extra space for a shop, office or homeschooling classroom. Take the driveway or the flagstone walkway past the shed and over the seasonal creek to the cozy, yet spacious and comfortable guest house. Matching decks off kitchen and bedroom, W/D hook- up, claw tub, cedar plank walls, vaulted living room, custom cabinets and countertops; situated peacefully near the tamed forest, and the custom-built chicken and goat houses. 170 sq ft storage shed and well water available for the animals , landscape, and garden space.
Details
| MLS # | 10829447 |
|---|---|
| Listing Type | For Sale |
| Style | House |
| Sub-Type | Resale |
| Status | Active |
| Year | 1972 |
| Days On Site | 49 |
| Listing Provided By | Coldwell Banker Realty | Rowena Preisinger |
Features
| Bed(s) | 4 |
|---|---|
| Bath(s) | 4 Total |
| SQ Feet | 3,766 |
| Basement | Y |
| Story(s) | 1 |
| Acreage | 2.76 |
Interior
| Appliances | Dishwasher, Microwave, Refrigerator |
|---|---|
| Interior Features | Master On Main Level, Walk-In Closet(s) |
| Cooling | Central Air, Zoned |
| Cooling Yes / No | Yes |
| Heating | Central, Zoned |
| Heating Yes / No | Yes |
| Fireplace Yes / No | Yes |
| Fireplaces Total | 1 |
| Fireplace Features | Masonry |
| Window Features | Double Pane Windows |
| Room Kitchen Features | Breakfast Area, Kitchen Island, Pantry, Walk-in Pantry |
| Laundry Features | In Kitchen |
Exterior
| Exterior Features | Garden |
|---|---|
| Lot Features | Level |
| Construction Materials | Wood Siding |
| Roof | Metal |
| Fencing | Back Yard, Fenced |
| Patio And Porch Features | Patio, Screened |
| Security Features | Smoke Detector(s) |
Parking
| Attached Garage Yes / No | No |
|---|---|
| Garage Yes / No | Yes |
| Parking Features | Garage, Storage, Detached, Parking Pad, Kitchen Level, Garage Door Opener, Side/Rear Entrance |
| Open Parking Yes / No | Yes |
Utilities
| Utilities | Cable Available, Electricity Available, Water Available |
|---|---|
| Sewer | Septic Tank |
| Electric | 220 Volts |
Taxes
| Tax Annual Amount | 4654 |
|---|---|
| Tax Year | 2025 |
Location
| Community Features | None |
|---|
Area Information
| State | GA |
|---|---|
| County | Henry |
| City | Stockbridge |
| Zip Code | 30281 |
| Area | Henry |
| School District | Stockbridge |
| Elementary School | Cotton Indian |
| High School | Stockbridge |
| Listing VS Median (in 30281) | |
Price: $599,900 low | high Med: $299,996 sqft: 3,766 low | high Med: 1,791 $ / sqft: $159 low | high Med: $168 On site: 49 low | high Med: 61 | |
Market Activity 30281
Request a showing
Request a showing
Contact
Learn More About This Property

| State | GA |
|---|---|
| County | Henry |
| City | Stockbridge |
| Zip Code | 30281 |
| Area | Henry |
| School District | Stockbridge |
| Elementary School | Cotton Indian |
| High School | Stockbridge |
| Listing VS Median (in 30281) | |
Price: $599,900 low | high Med: $299,996 sqft: 3,766 low | high Med: 1,791 $ / sqft: $159 low | high Med: $168 On site: 49 low | high Med: 61 | |