
Description
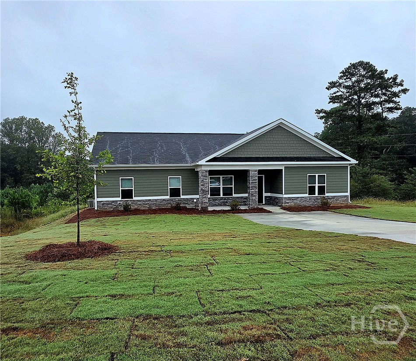
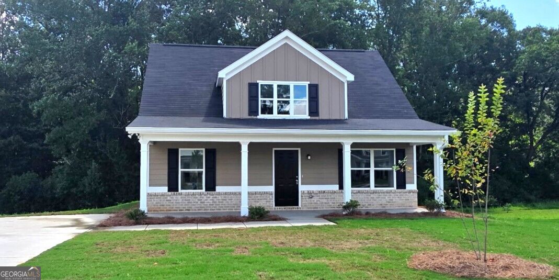
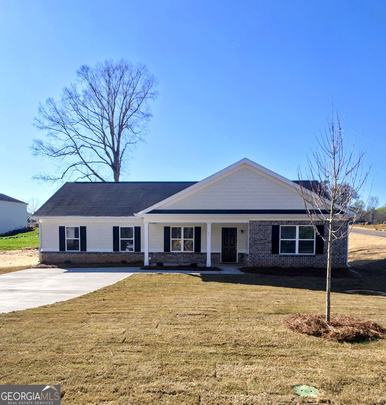
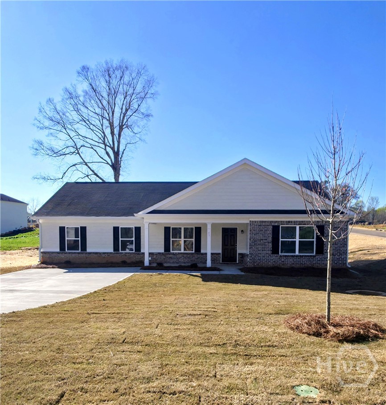
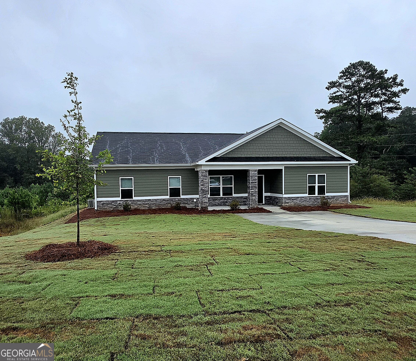
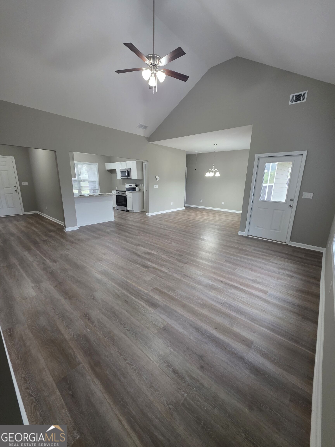
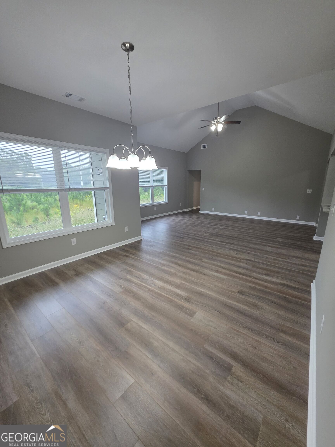
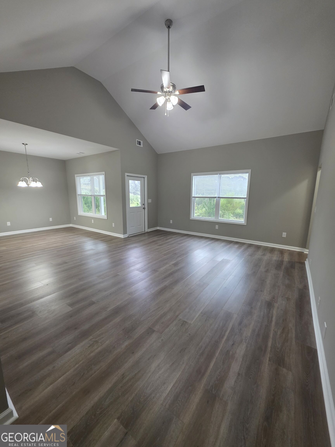
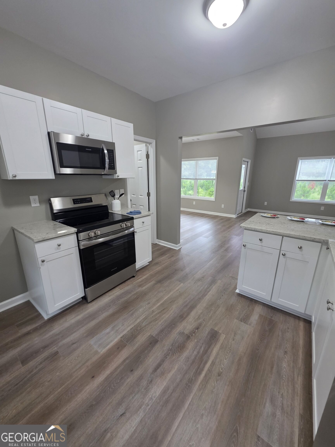
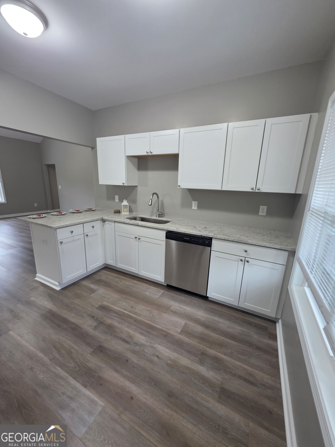
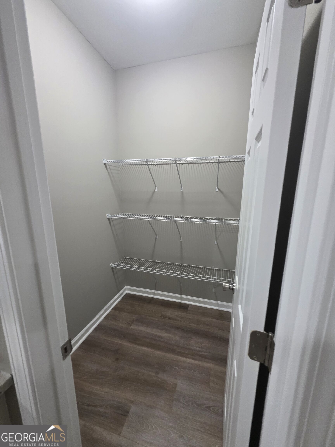
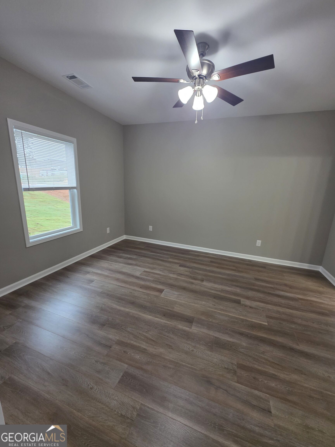
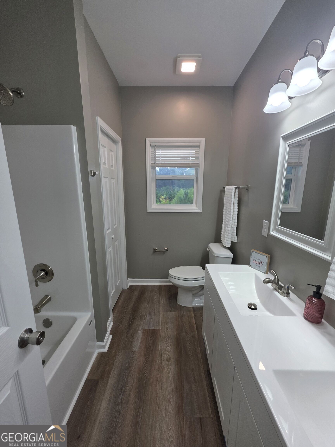
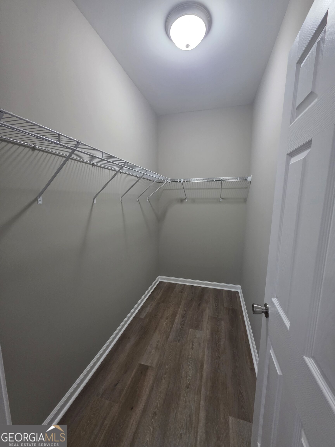
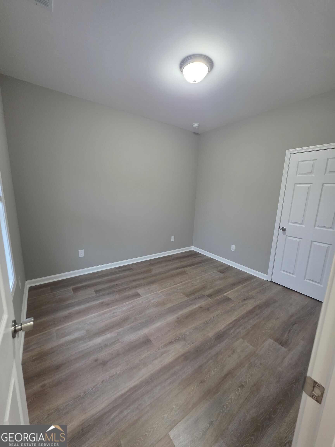
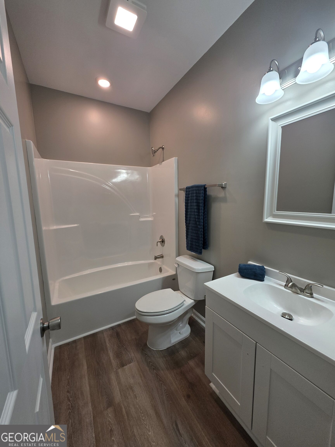
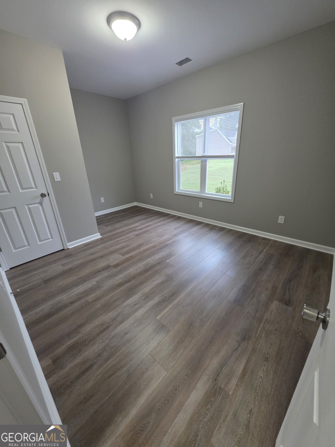
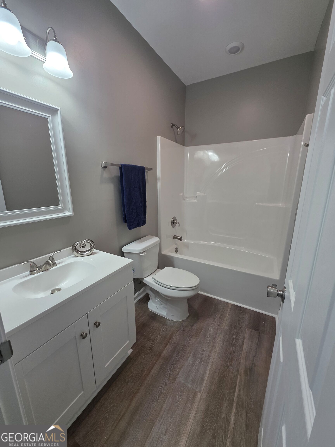
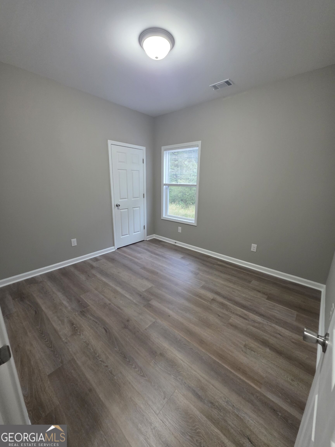
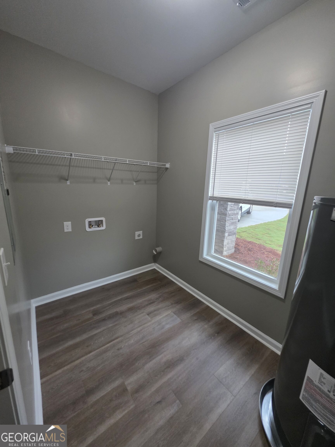
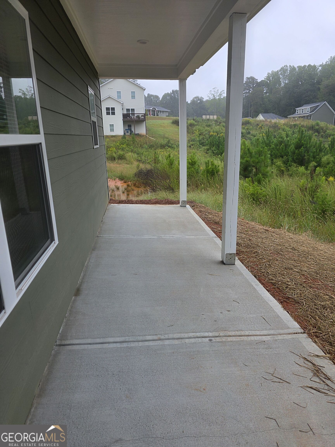
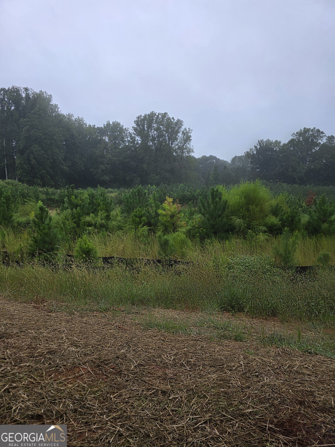
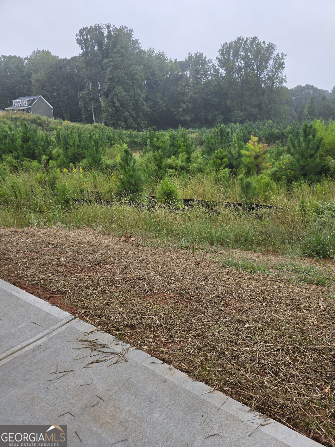
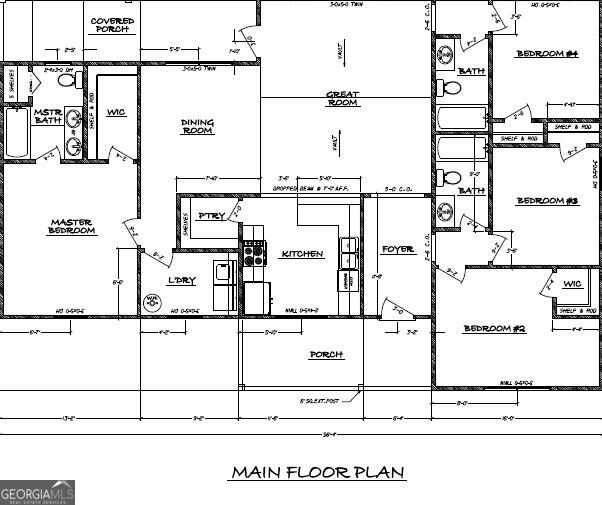
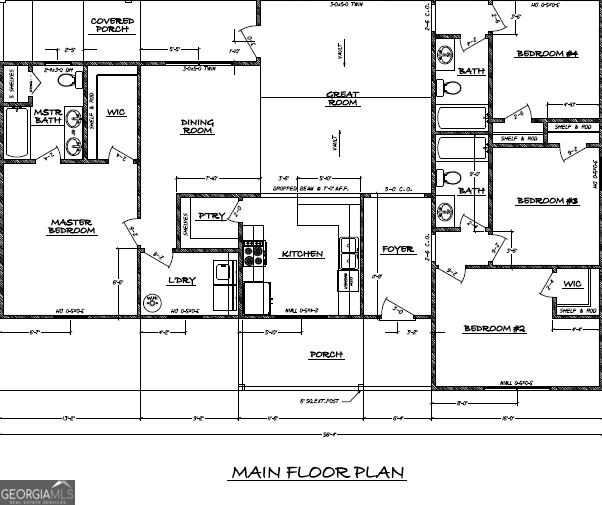
Get ready to fall in love with this brand new 4-bed, 3bath home in the heart of Statham! Start your journey on the welcoming front porch, then step inside through the foyer to a bright, modern space where sleek LVP flooring and a soaring vaulted ceiling set the tone. The stylish kitchen--with granite countertops and a spacious walk-in pantry--create the perfect hub for gathering, hosting, and everyday living. The main-level primary suite is a true getaway, offering a spacious walk-in closet and a gorgeous ensuite with double vanities--your personal retreat at the end of the day. Three additional bedrooms give everyone room to spread out with ample closet space. Dont miss the laundry room off of the dining room and primary suite, ensuring convenience will be apart of everyday life. Ready for fresh air? Head out back to the patio, the perfect spot to fire up the grill or unwind with your morning coffee while overlooking your private backyard--ideal for play, pets, gardening, or simply enjoying your own outdoor oasis. Located in the growing town of Statham, this home combines modern style with smalltown charm. Homes like this move fast--schedule your showing today and claim this stunning new construction as your forever home!
Details
| MLS # | 10852654 |
|---|---|
| Listing Type | For Sale |
| Style | House |
| HOA Dues | $250 |
| Sub-Type | Resale |
| Status | Active |
| Year | 2026 |
| Days On Site | 12 |
| Listing Provided By | RAC Properties of Athens, Inc. | Ellen West |
Features
| Bed(s) | 4 |
|---|---|
| Bath(s) | 3 Total |
| SQ Feet | 1,653 |
| Story(s) | 1 |
| Acreage | 0.64 |
Interior
| Appliances | Dishwasher, Microwave, Range |
|---|---|
| Interior Features | Master On Main Level, Split Bedroom Plan, Vaulted Ceiling(s) |
| Cooling | Central Air, Electric, Heat Pump |
| Cooling Yes / No | Yes |
| Heating | Central, Electric, Heat Pump |
| Heating Yes / No | Yes |
| Fireplace Yes / No | No |
| Fireplaces Total | 0 |
| Room Kitchen Features | Breakfast Bar |
| Room Dining Room Features | Dining Rm/Living Rm Combo |
| Laundry Features | In Hall |
Exterior
| Lot Features | Level |
|---|---|
| Construction Materials | Press Board |
| Roof | Composition |
| Foundation Details | Slab |
| Patio And Porch Features | Patio, Porch |
Parking
| Attached Garage Yes / No | No |
|---|---|
| Garage Yes / No | No |
| Parking Features | Off Street, Parking Pad |
| Open Parking Yes / No | Yes |
Utilities
| Utilities | Underground Utilities |
|---|---|
| Sewer | Public Sewer |
Taxes
| Tax Annual Amount | 1 |
|---|---|
| Tax Year | 0 |
Location
| Community Features | Sidewalks, Street Lights |
|---|
Area Information
| State | GA |
|---|---|
| County | Barrow |
| City | Statham |
| Zip Code | 30666 |
| Area | Barrow |
| Community Name | Charlottes Place |
| School District | Winder Barrow |
| Elementary School | Statham |
| High School | Winder Barrow |
| Listing VS Median (in Charlottes Place) | |
Price: $309,990 low | high Med: $307,490 sqft: 1,653 low | high Med: 1,685 $ / sqft: $188 low | high Med: $183 On site: 12 low | high Med: 27.5 | |
Market Activity 30666
Request a showing
Request a showing
Contact
Learn More About This Property

| State | GA |
|---|---|
| County | Barrow |
| City | Statham |
| Zip Code | 30666 |
| Area | Barrow |
| Community Name | Charlottes Place |
| School District | Winder Barrow |
| Elementary School | Statham |
| High School | Winder Barrow |
| Listing VS Median (in Charlottes Place) | |
Price: $309,990 low | high Med: $307,490 sqft: 1,653 low | high Med: 1,685 $ / sqft: $188 low | high Med: $183 On site: 12 low | high Med: 27.5 | |