
Description
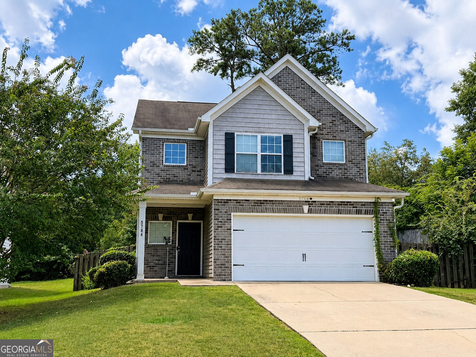
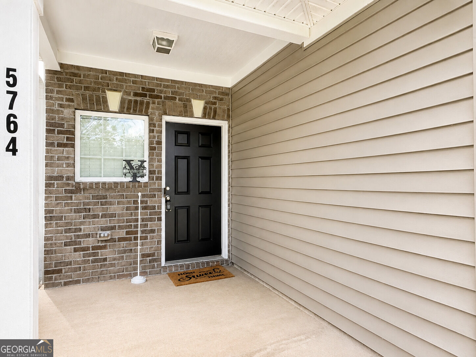
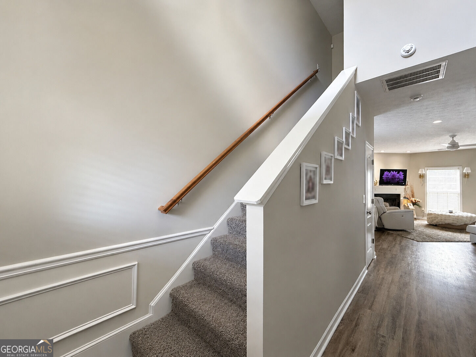
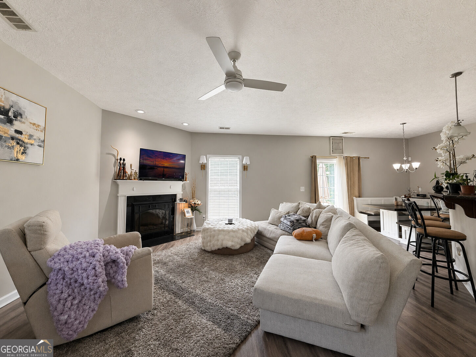
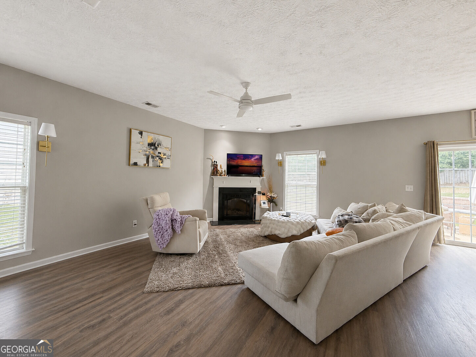
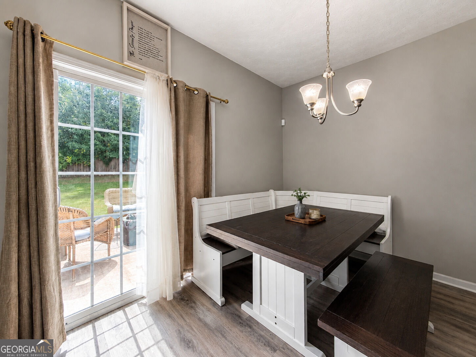
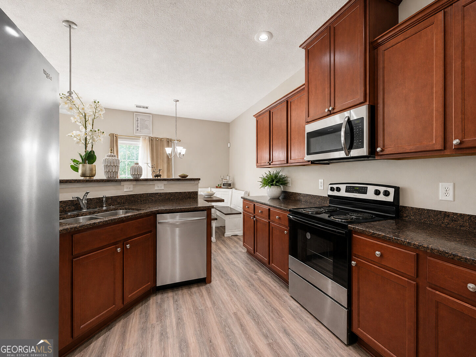
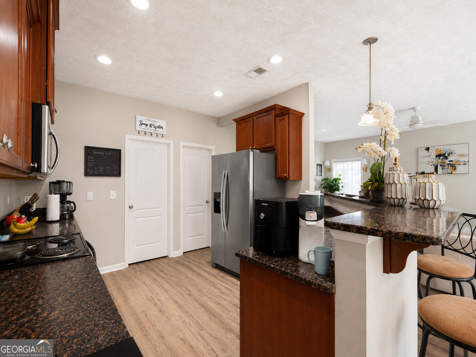
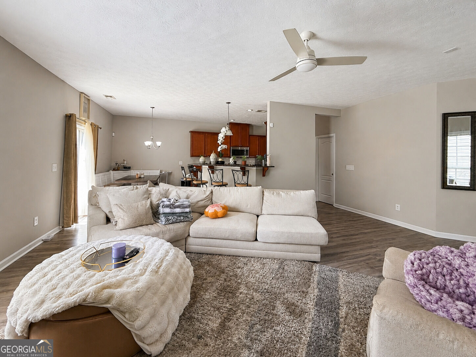
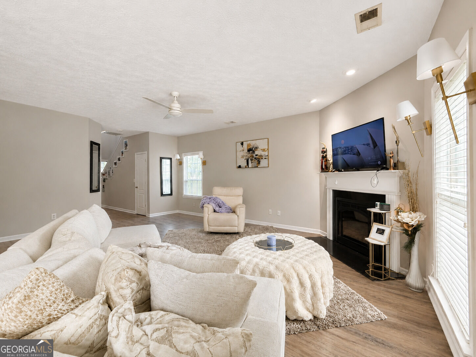
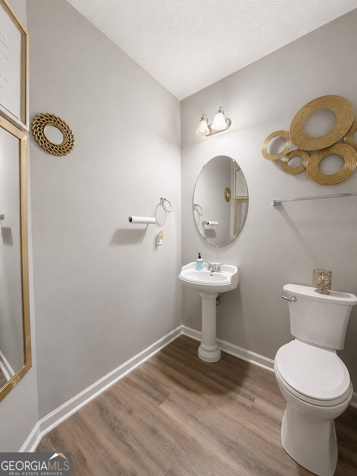
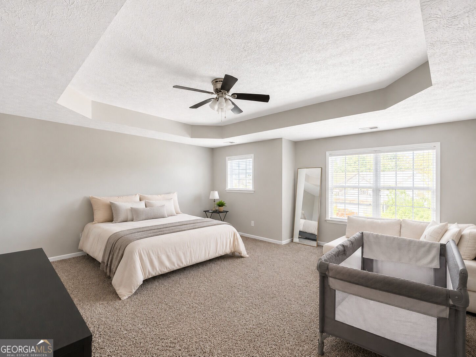
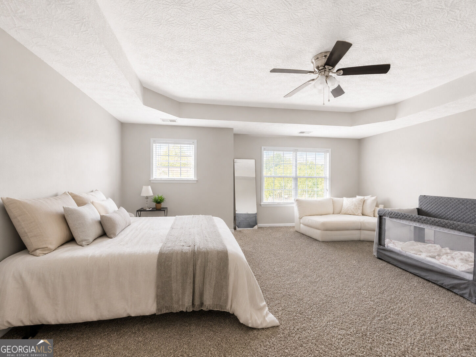
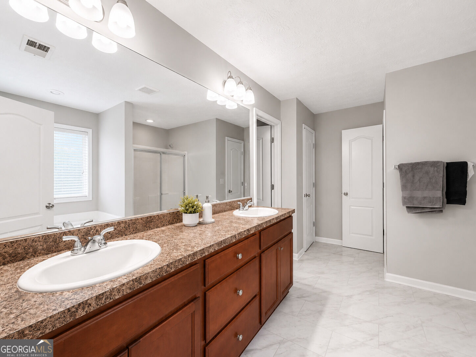
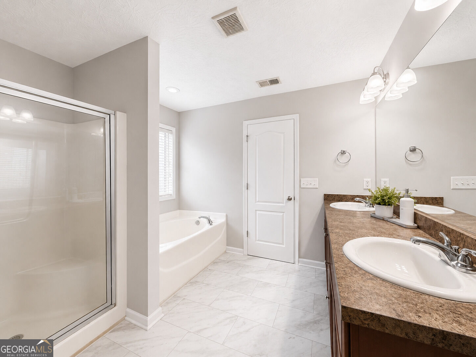
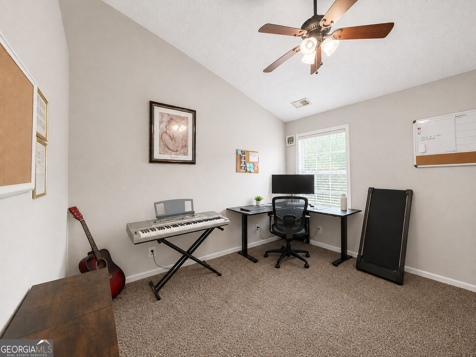
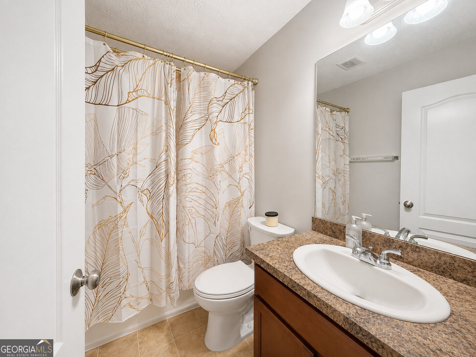
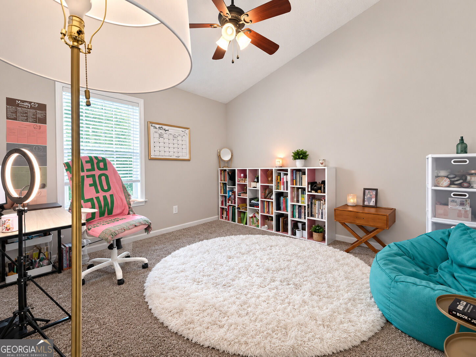
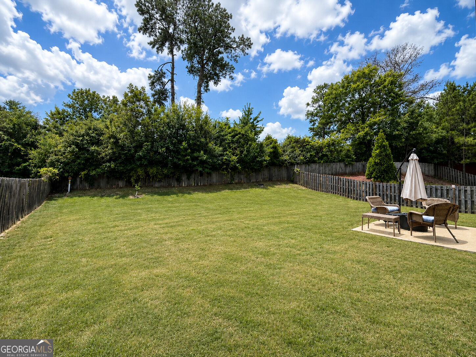
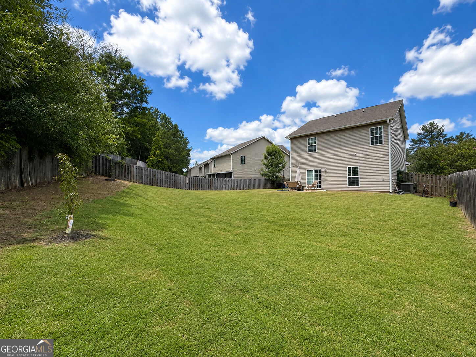
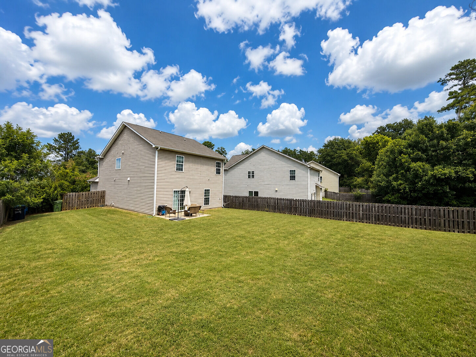
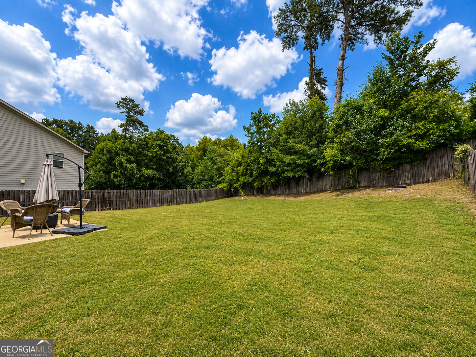
Well-kept 3BR/2.5BA, 2-story home offering 1,972 sqft with a functional layout and plenty of storage! The main level features LVP flooring, a comfortable living room with an electric fireplace, dining area, and a kitchen with stainless steel appliances, breakfast bar, pantry, and the refrigerator stays. A separate laundry room and convenient half bath for guests are also located downstairs. All three bedrooms and two full baths are upstairs, including a large primary bedroom with sitting area, walk-in closet, and private bath featuring dual vanities and a separate tub and shower. Both guest bedrooms also include walk-in closets, providing additional storage. Step outside to the back patio and spacious fenced yard, offering room for pets, playtime, outdoor gatherings, or weekend BBQs with family and friends. Additional features include a 2-car garage and a practical floor plan designed for everyday living. This well-kept home offers a great combination of space, storage, and comfort inside and out. Some listing photos may have been enhanced using AI to improve lighting, clarity, and overall presentation. Property features and layout have not been intentionally altered.
Details
| MLS # | 10836080 |
|---|---|
| Listing Type | For Sale |
| Style | House |
| Sub-Type | Resale |
| Status | Pending |
| Year | 2011 |
| Days On Site | 43 |
| Listing Provided By | Keller Williams River Cities | Tanja Cady |
Features
| Bed(s) | 3 |
|---|---|
| Bath(s) | 3 Total |
| SQ Feet | 1,972 |
| Story(s) | 2 |
| Acreage | 0.27 |
Interior
| Appliances | Dishwasher, Disposal, Electric Water Heater, Microwave, Range, Refrigerator |
|---|---|
| Interior Features | Double Vanity, Walk-In Closet(s) |
| Cooling | Central Air |
| Cooling Yes / No | Yes |
| Heating | Central, Electric |
| Heating Yes / No | Yes |
| Fireplace Yes / No | Yes |
| Fireplaces Total | 1 |
| Laundry Features | Laundry Closet |
Exterior
| Lot Features | Level, Private, Sloped |
|---|---|
| Construction Materials | Brick, Vinyl Siding |
| Roof | Composition |
Parking
| Attached Garage Yes / No | Yes |
|---|---|
| Garage Yes / No | Yes |
| Parking Features | Garage, Attached |
Utilities
| Utilities | Electricity Available, Sewer Connected, Underground Utilities, Water Available |
|---|---|
| Sewer | Public Sewer |
Taxes
| Tax Annual Amount | 3134 |
|---|---|
| Tax Year | 2025 |
Location
| Community Features | None |
|---|
Area Information
| State | GA |
|---|---|
| County | Muscogee |
| City | Columbus |
| Zip Code | 31907 |
| Area | Muscogee |
| Community Name | Glenview Park |
| School District | Kendrick |
| Elementary School | Wesley Heights |
| High School | Kendrick |
| Listing VS Median (in Glenview Park) | |
Price: $249,900 low | high Med: $249,900 sqft: 1,972 low | high Med: 1,972 $ / sqft: $127 low | high Med: $127 On site: 43 low | high Med: 43 | |
Market Activity 31907
Request a showing
Request a showing
Contact
Learn More About This Property

| State | GA |
|---|---|
| County | Muscogee |
| City | Columbus |
| Zip Code | 31907 |
| Area | Muscogee |
| Community Name | Glenview Park |
| School District | Kendrick |
| Elementary School | Wesley Heights |
| High School | Kendrick |
| Listing VS Median (in Glenview Park) | |
Price: $249,900 low | high Med: $249,900 sqft: 1,972 low | high Med: 1,972 $ / sqft: $127 low | high Med: $127 On site: 43 low | high Med: 43 | |