New Listing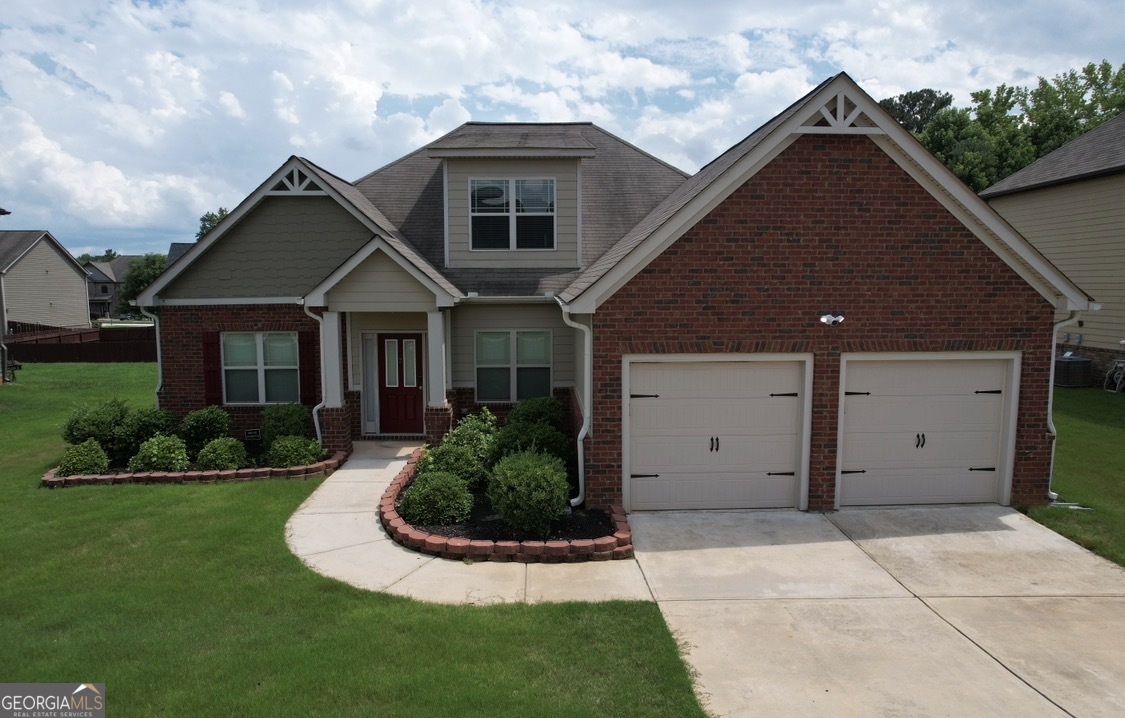
549 Harmony Way,Locust Grove, GA 30248
Locust Grove, GA 30248

Description
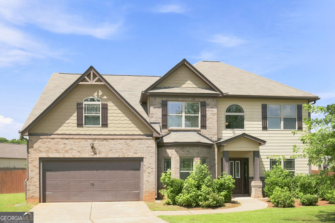
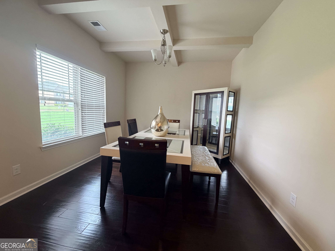
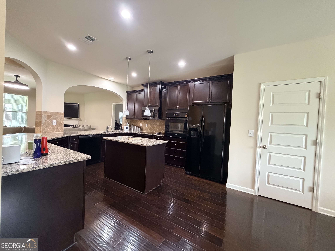
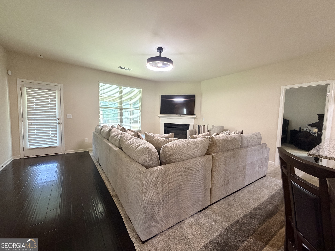
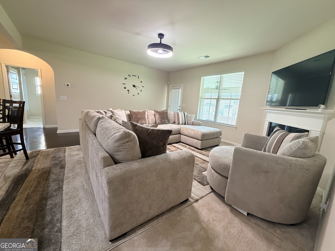
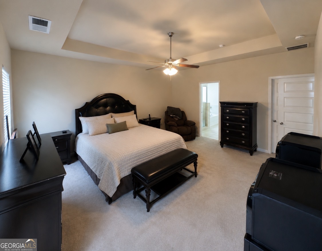
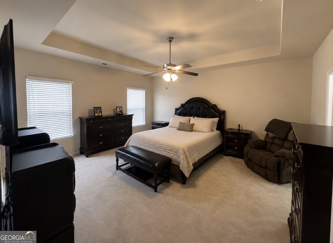
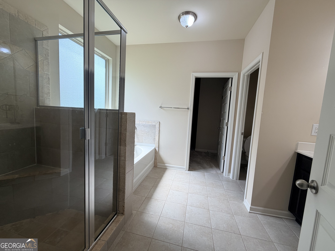
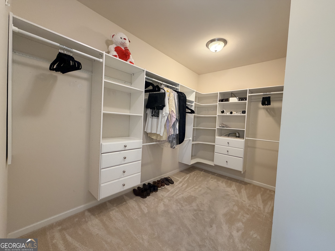
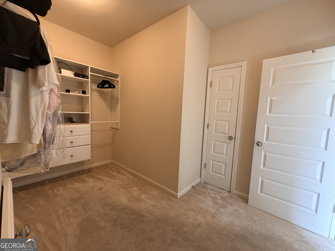
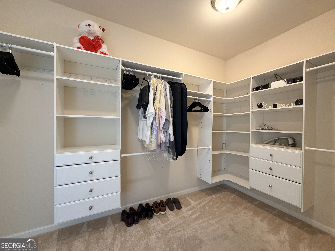
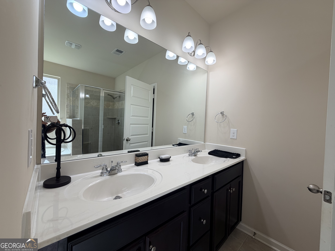
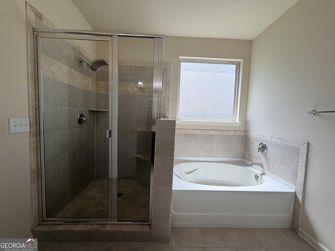
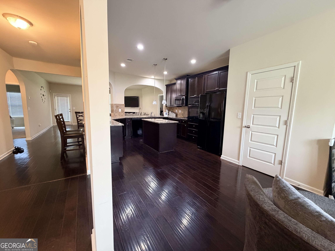
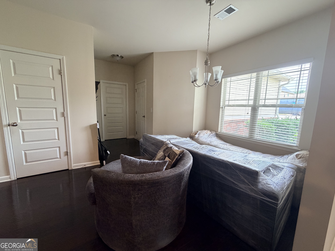
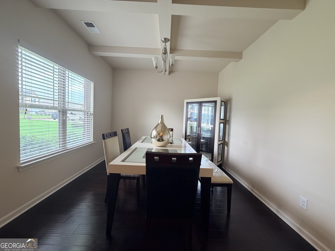
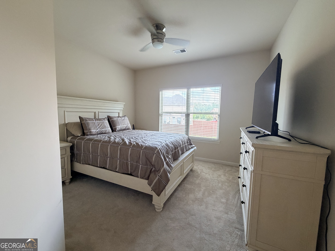
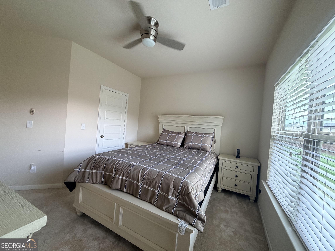
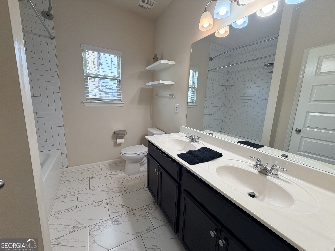
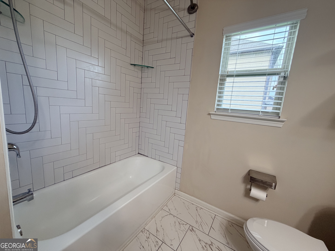
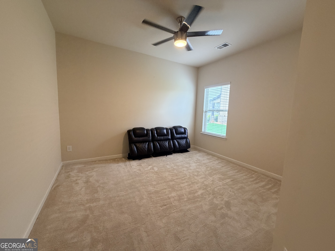
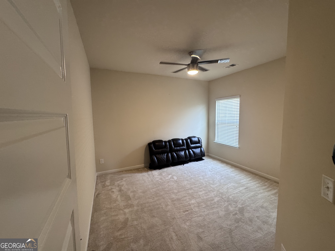
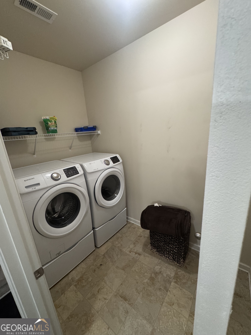
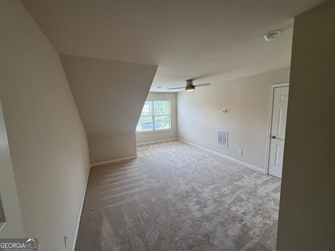
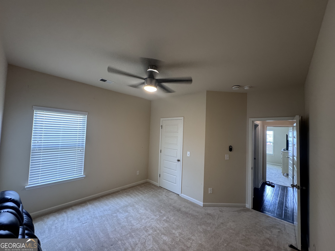
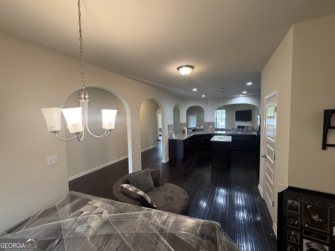
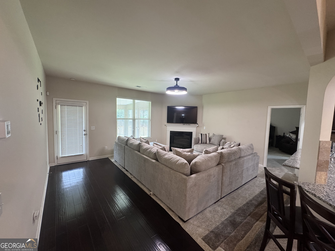
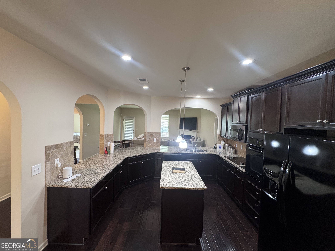
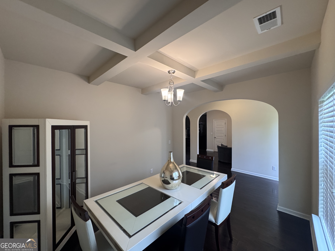
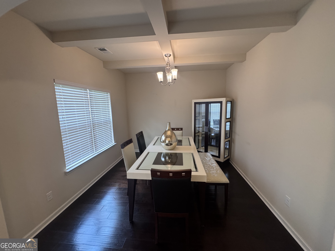
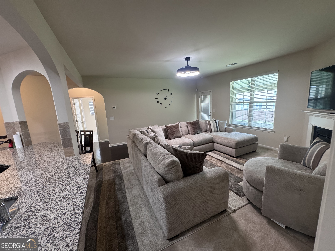
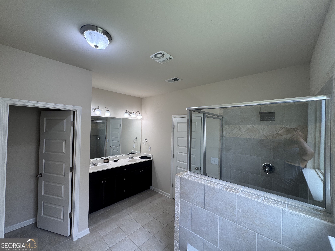
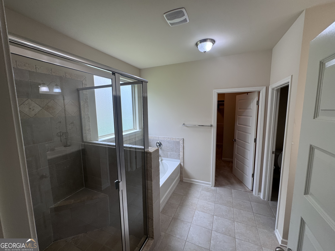
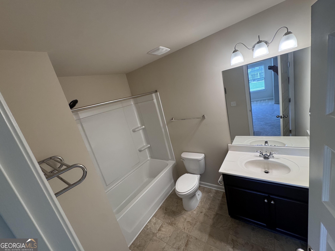
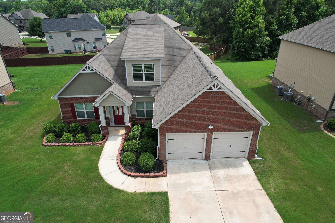
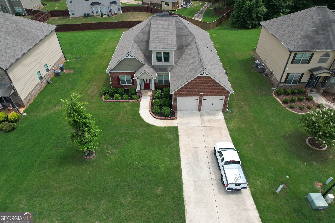
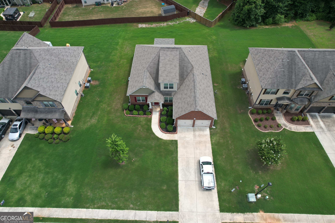
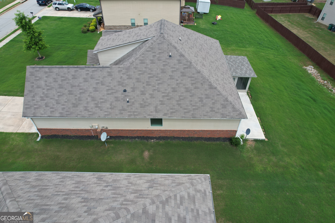
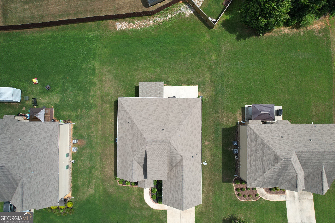
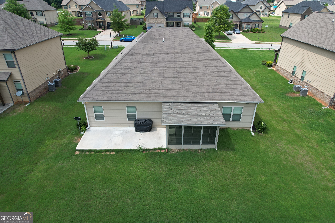
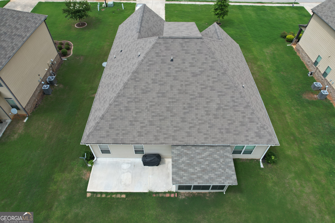
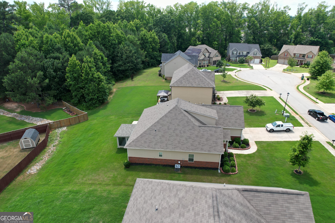
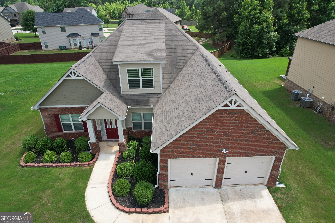
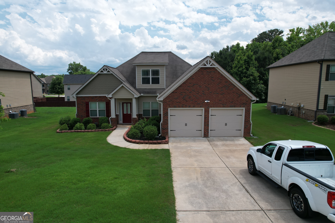
Welcome to 549 Harmony Way in the sought-after Jubilee community! This beautifully maintained Craftsman-style ranch offers 4 bedrooms, 3 full baths, and the highly desirable Marlene floor plan. The main level features a spacious owner's suite with a spa-like bath, two additional bedrooms, and an open-concept layout designed for comfortable living and entertaining. The heart of the home is the chef-inspired kitchen featuring granite countertops, a large center island, 42-inch cabinetry, ENERGY STAR appliances, and an open view to the family room. Hardwood flooring, coffered ceilings, and a cozy fireplace add warmth and character throughout the main living areas. Enjoy year-round relaxation in the bright sunroom overlooking the landscaped backyard, or entertain guests on the patio. Upstairs, you'll find a private bedroom and full bath, ideal for guests, a home office, media room, or multi-generational living. Additional features include walk-in closets, insulated windows, a main-level laundry room, a two-car garage, rain gutters, and abundant storage. Conveniently located just minutes from I-75, shopping, dining, schools, and everyday conveniences. Move-in ready and offering the perfect blend of style, space, and functionality, this home is one you won't want to miss!
Details
| MLS # | 10867907 |
|---|---|
| Listing Type | For Sale |
| Style | House |
| HOA Dues | $250 |
| Sub-Type | Resale |
| Status | Active |
| Year | 2018 |
| Days On Site | 5 |
| Listing Provided By | First Choice Realty Group GA | Jerri Sims |
Features
| Bed(s) | 4 |
|---|---|
| Bath(s) | 3 Total |
| SQ Feet | 2,585 |
| Story(s) | 2 |
| Acreage | 0.28 |
| Water Front | Yes |
Interior
| Appliances | Gas Water Heater, Dishwasher, Microwave, Range |
|---|---|
| Interior Features | Tray Ceiling(s), High Ceilings, Double Vanity, Entrance Foyer, Soaking Tub, Separate Shower, Walk-In Closet(s) |
| Cooling | Electric, Ceiling Fan(s), Central Air, Zoned, Dual |
| Cooling Yes / No | Yes |
| Heating | Natural Gas, Zoned, Dual |
| Heating Yes / No | Yes |
| Fireplace Yes / No | Yes |
| Fireplaces Total | 1 |
| Fireplace Features | Family Room, Factory Built |
| Room Kitchen Features | Kitchen Island, Pantry, Solid Surface Counters |
| Room Dining Room Features | Separate Room |
| Laundry Features | Upper Level |
Exterior
| Lot Features | Level, Private |
|---|---|
| Construction Materials | Other |
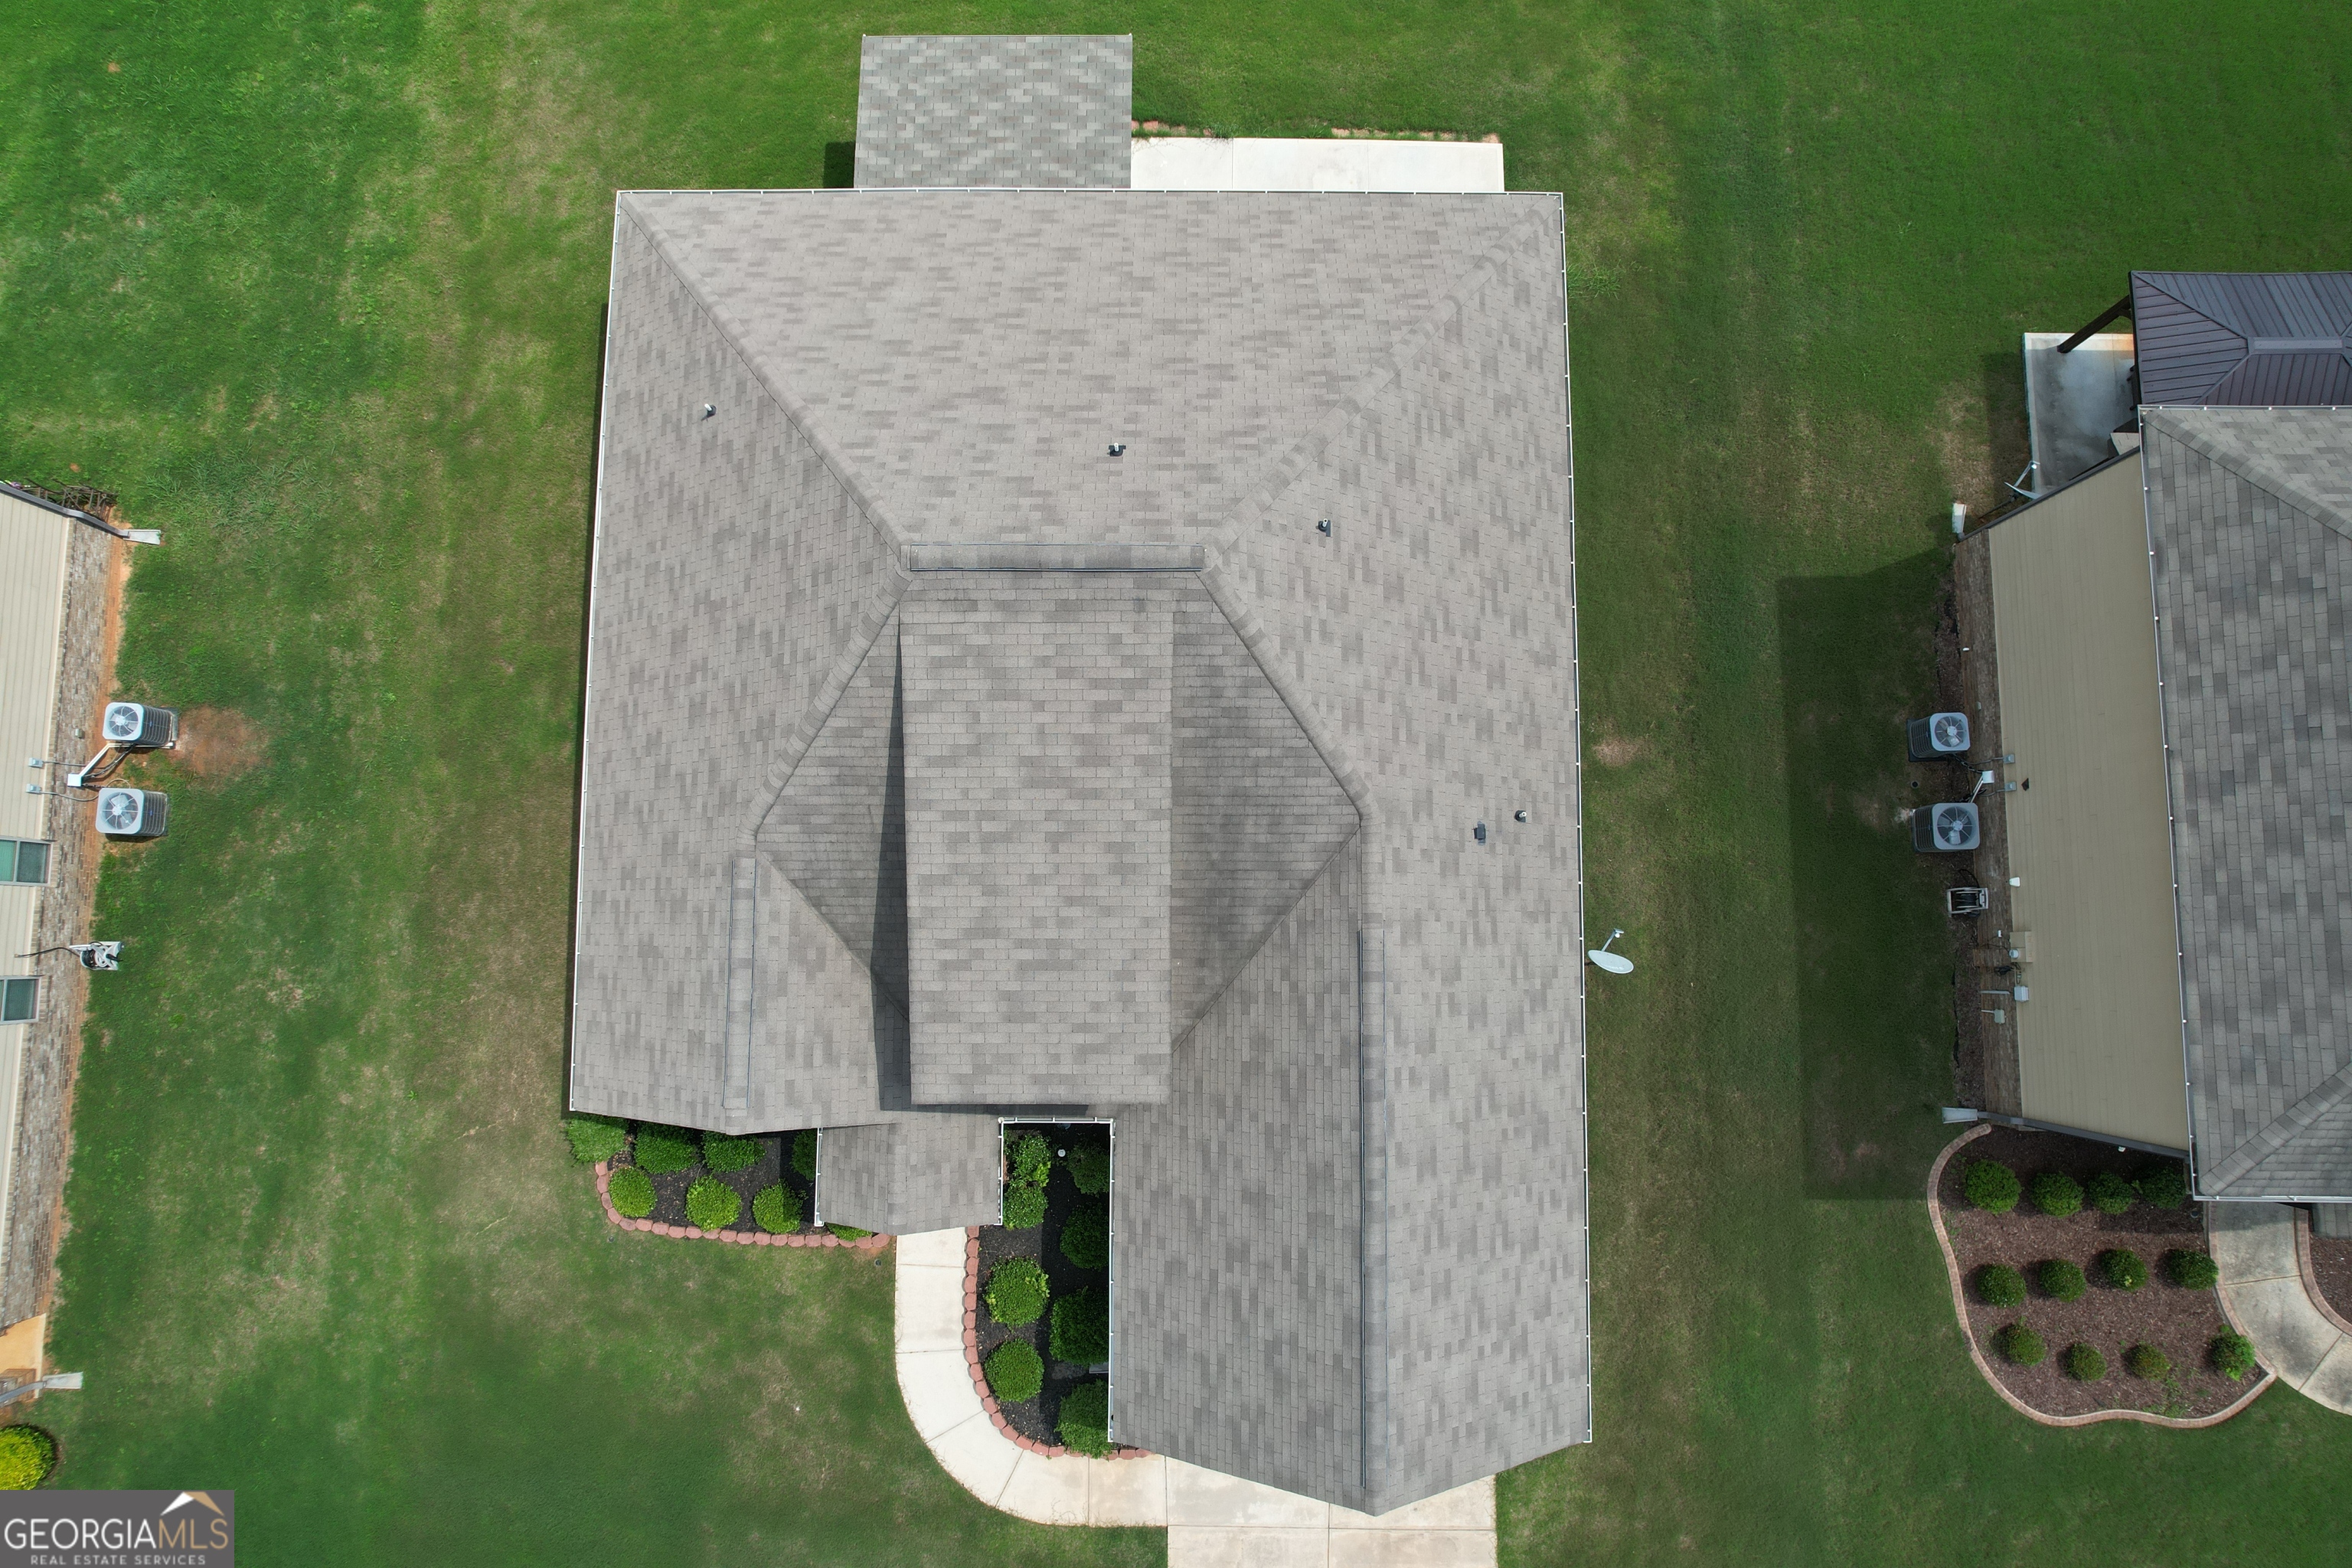
| Roof | Composition |
| Foundation Details | Slab |
| Waterfront Features | No Dock Or Boathouse |
| Security Features | Smoke Detector(s) |
Parking
| Attached Garage Yes / No | Yes |
|---|---|
| Garage Yes / No | Yes |
| Parking Features | Garage, Attached, Kitchen Level |
Utilities
| Utilities | Underground Utilities, Sewer Connected |
|---|---|
| Sewer | Septic Tank |
Taxes
| Tax Annual Amount | 6073 |
|---|---|
| Tax Year | 2025 |
Location
| Community Features | Playground, Pool, Sidewalks, Street Lights |
|---|
Area Information
| State | GA |
|---|---|
| County | Henry |
| City | Locust Grove |
| Zip Code | 30248 |
| Area | Henry |
| Community Name | Jubilee |
| School District | Locust Grove |
| Elementary School | Locust Grove |
| High School | Locust Grove |
| Listing VS Median (in Jubilee) | |
Price: $349,950 low | high Med: $349,950 sqft: 2,585 low | high Med: 2,585 $ / sqft: $135 low | high Med: $135 On site: 5 low | high Med: 5 | |
Market Activity 30248
Request a showing
Request a showing
Contact
Learn More About This Property

| State | GA |
|---|---|
| County | Henry |
| City | Locust Grove |
| Zip Code | 30248 |
| Area | Henry |
| Community Name | Jubilee |
| School District | Locust Grove |
| Elementary School | Locust Grove |
| High School | Locust Grove |
| Listing VS Median (in Jubilee) | |
Price: $349,950 low | high Med: $349,950 sqft: 2,585 low | high Med: 2,585 $ / sqft: $135 low | high Med: $135 On site: 5 low | high Med: 5 | |