

Description
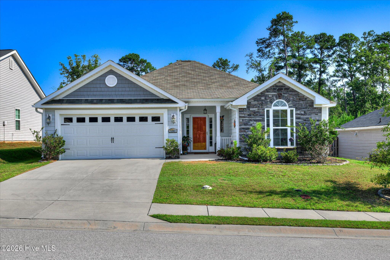
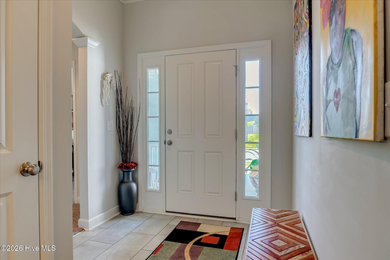
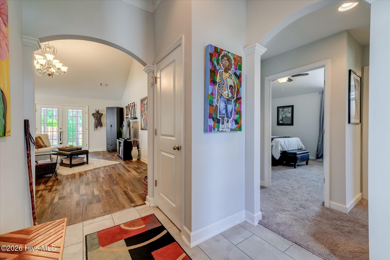
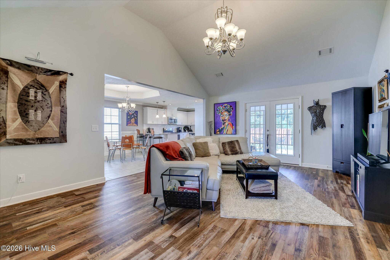
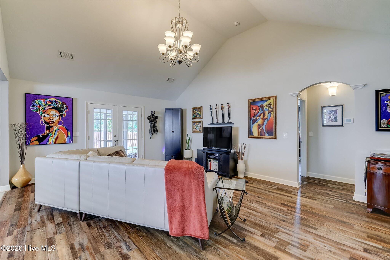
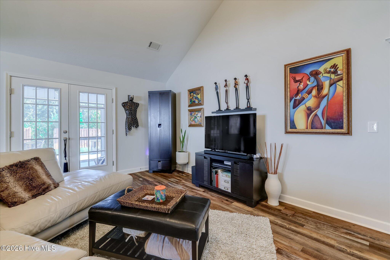
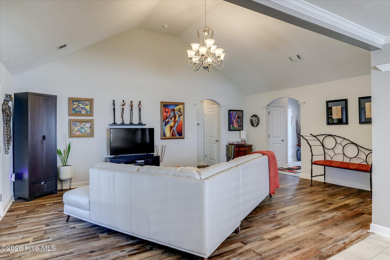
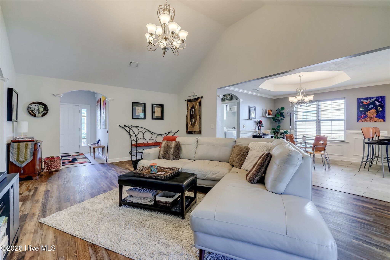
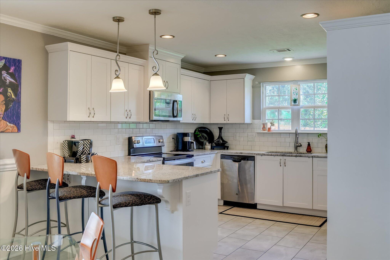
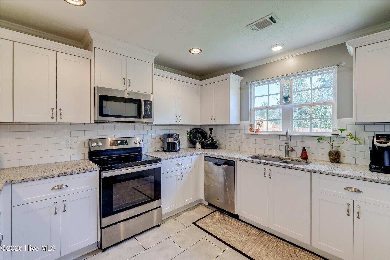
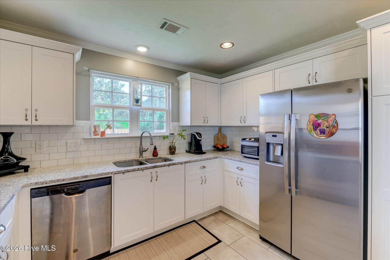
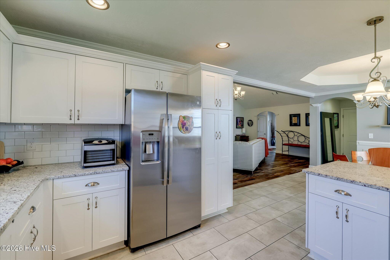
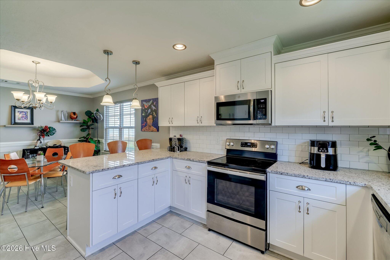
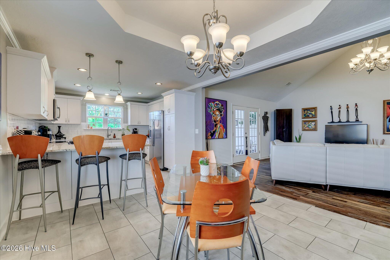
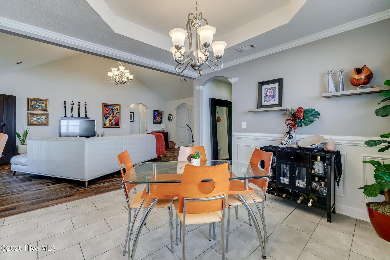
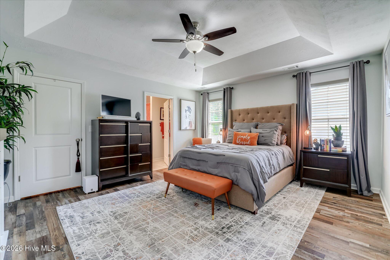
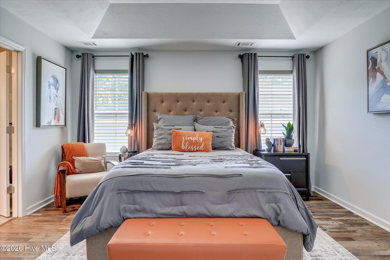
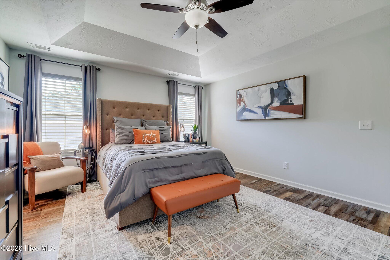
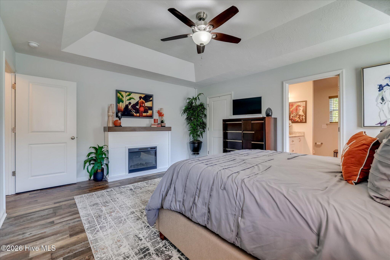
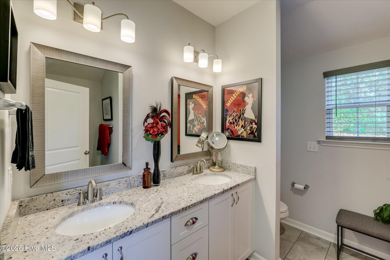
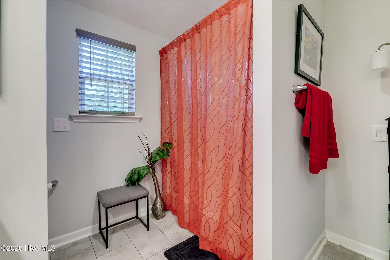
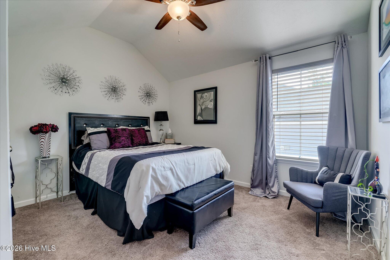
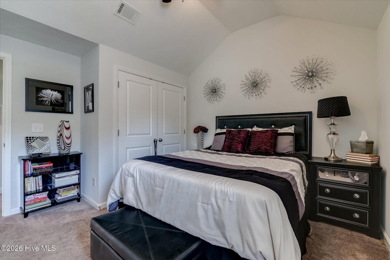
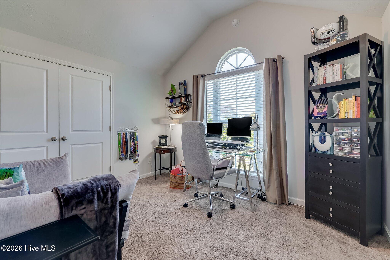
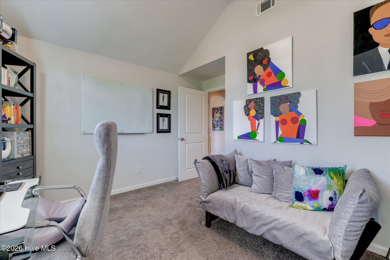
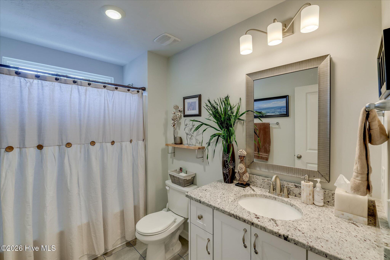
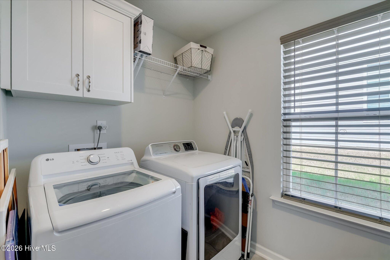
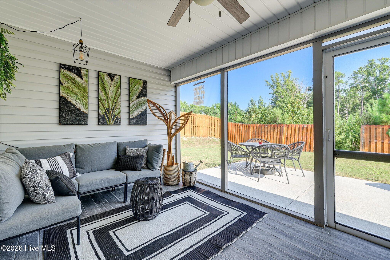
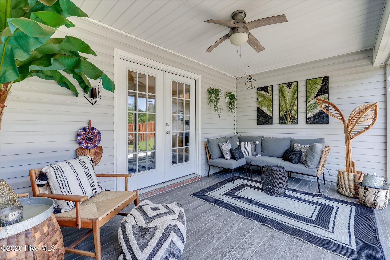
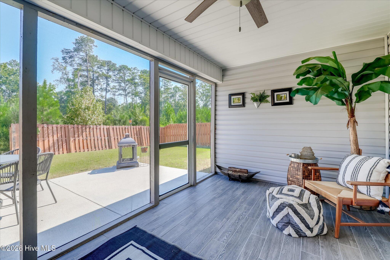
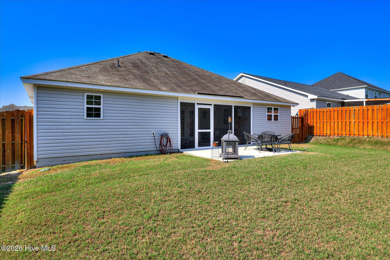
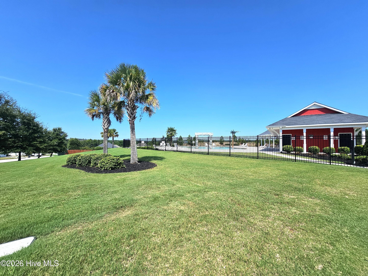
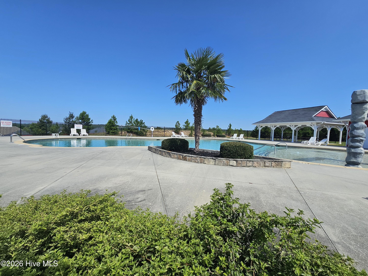
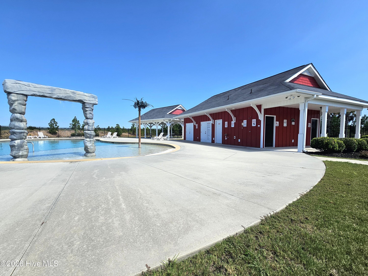
3 Bedrooms 2 Baths | Neighborhood Pools - This beautiful ranch home has so much to offer and is the perfect place to call home! From the moment you enter, you'll appreciate the warm luxury flooring that creates an inviting atmosphere throughout the main living areas. The spacious great room offers plenty of room for larger furniture and multiple furniture arrangements and flows seamlessly into the kitchen, making it ideal for entertaining or everyday family living. The kitchen features an abundance of cabinetry and counter space, beautiful subway tile backsplash, recessed lighting, a breakfast bar, and tile flooring. A wonderful kitchen window overlooks the backyard and green space, bringing in natural light and providing a lovely view. The spacious primary suite features warm luxury flooring and a large walk-in closet. The additional two bedrooms are nicely sized and offer good closet space. Step outside to the fabulous screened porch, the perfect spot for morning coffee, entertaining guests, relaxing, or enjoying family time. The backyard offers additional patio space, a stained privacy fence, and a beautiful view of the green space. The lot extends beyond the fenced area, providing additional space that could be perfect for a garden plot or other outdoor storage use. Conveniently located just minutes from Gate 1, I-20, shopping, dining, and other area amenities. Impeccably maintained and move-in ready, this wonderful home is sure to impress!
Details
| MLS # | 100599837 |
|---|---|
| Listing Type | For Sale |
| Style | House |
| HOA Dues | $375 |
| Sub-Type | Resale |
| Status | Active |
| Year | 2020 |
| Days On Site | 33 |
| Listing Provided By | Re/max True Advantage | Michelle McKenzie |
Features
| Bed(s) | 3 |
|---|---|
| Bath(s) | 2 Total |
| SQ Feet | 1,693 |
| Garage | 2 |
| Story(s) | 1 |
| Zoning | unknown |
| Acreage | 0.18 |
| Property View | See Remarks |
Interior
| Interior Features | Master Downstairs, Walk-in Closet(s), Ceiling Fan(s), Walk-in Shower, Blinds/Shades, Eat-in Kitchen, Walk-In Closet(s) |
|---|---|
| Heating Yes / No | Yes |
| Cooling Yes / No | Yes |
| Cooling | Central Air, Ceiling Fan(s), Heat Pump |
| Fireplace Yes / No | No |
| Laundry Features | Dryer Hookup, Washer Hookup, Laundry Room |
| Rooms Total | 7 |
Exterior
| Exterior Features | Irrigation System |
|---|---|
| Roof | Architectural Shingle |
| Foundation Details | Slab |
| Lot Features | Landscaped, Sprinklers in Front, Sprinklers in Rear |
| View | See Remarks |
| Construction Materials | See Remarks, Stone, Vinyl Siding |
Parking
| Attached Garage Yes / No | Yes |
|---|---|
| Garage Yes / No | Yes |
| Parking Features | Attached, Garage Door Opener, Garage |
Utilities
| Utilities | Cable Available, Sewer Connected, Water Connected |
|---|
Taxes
| Tax Book Number | 13 |
|---|---|
| Tax Legal Description | Hayne's Station Lot 44 Blk G Ph 10 |
| Tax Year | 2025 |
Area Information
| State | GA |
|---|---|
| County | Richmond |
| City | Augusta |
| Zip Code | 30909 |
| Community Name | Hayne's Station |
| Elementary School | Belair K |
| High School | Westside |
| Listing VS Median (in Hayne's Station) | |
Price: $315,000 low | high Med: $319,900 sqft: 1,693 low | high Med: 2,201 $ / sqft: $186 low | high Med: $147 On site: 33 low | high Med: 47.5 | |
Market Activity 30909
Request a showing
Request a showing
Contact
Learn More About This Property

| State | GA |
|---|---|
| County | Richmond |
| City | Augusta |
| Zip Code | 30909 |
| Community Name | Hayne's Station |
| Elementary School | Belair K |
| High School | Westside |
| Listing VS Median (in Hayne's Station) | |
Price: $315,000 low | high Med: $319,900 sqft: 1,693 low | high Med: 2,201 $ / sqft: $186 low | high Med: $147 On site: 33 low | high Med: 47.5 | |
