450 Starbuck Parkway,Pendergrass, GA 30567
Pendergrass, GA 30567
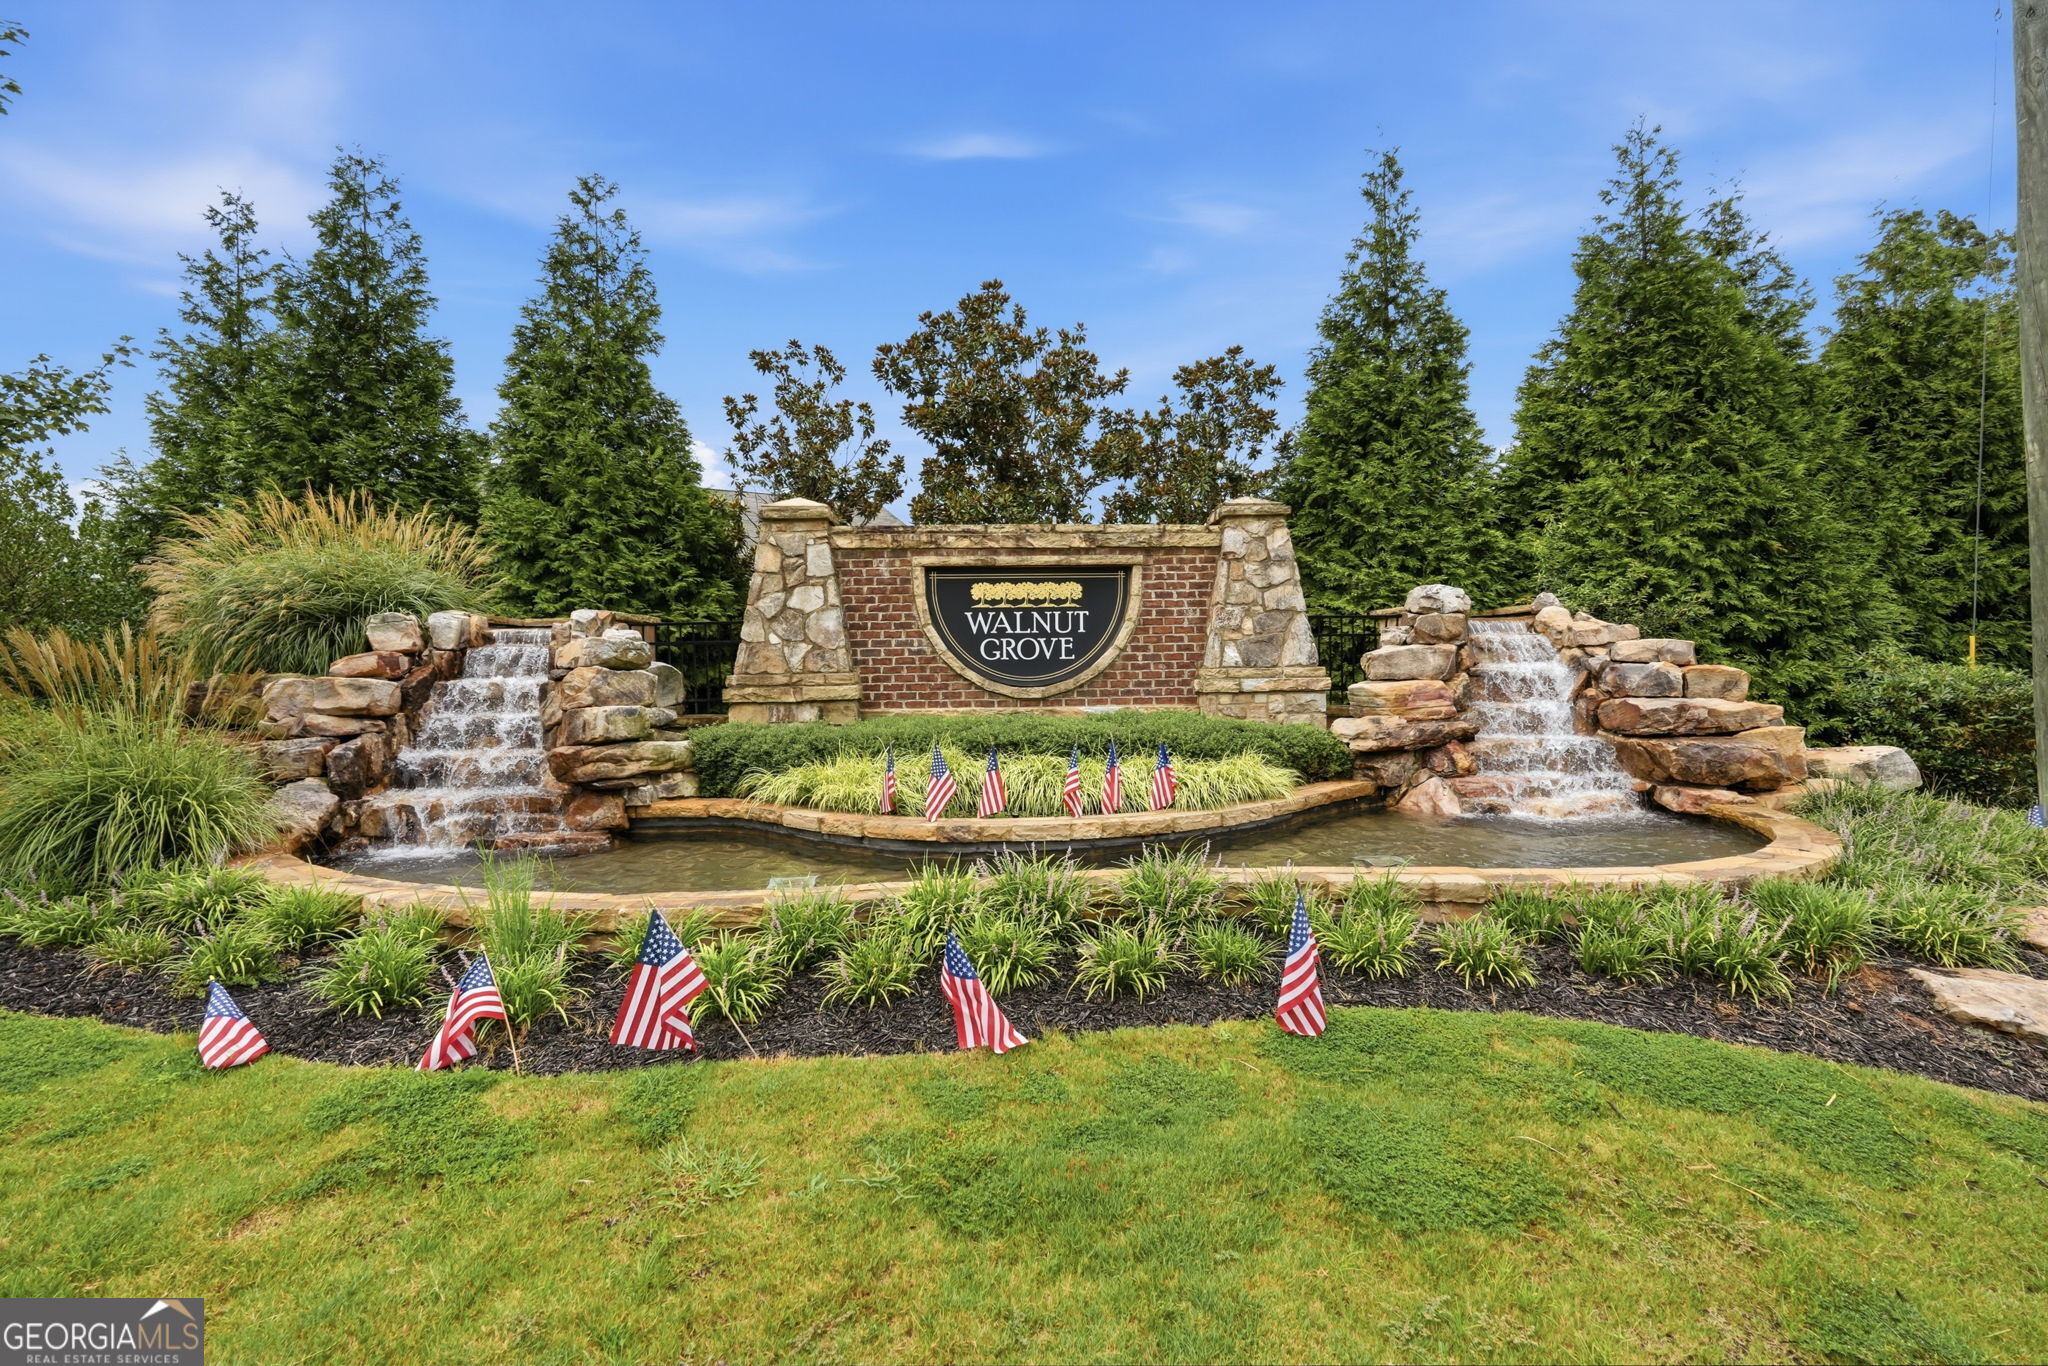

Description
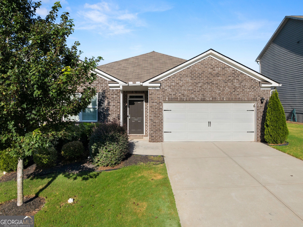
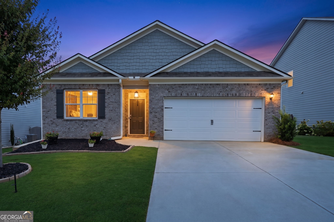
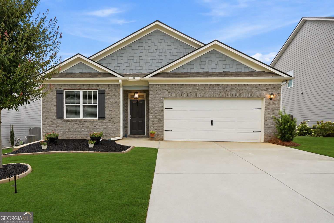
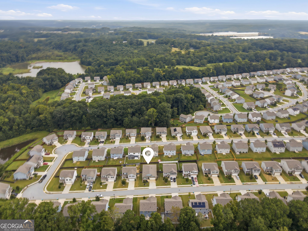
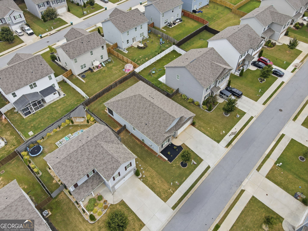
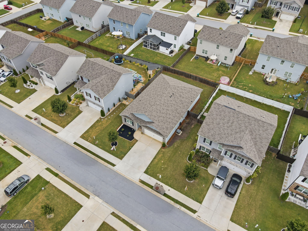
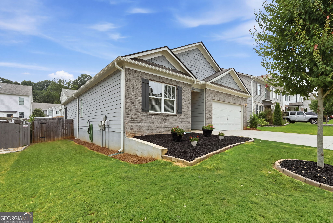
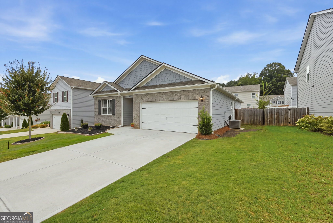
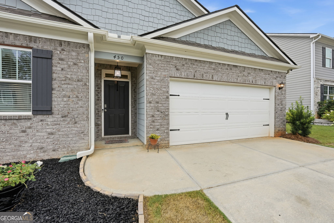
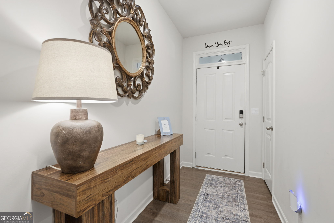
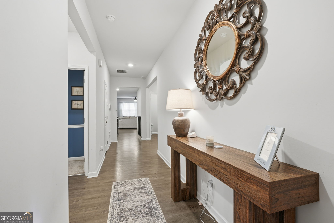
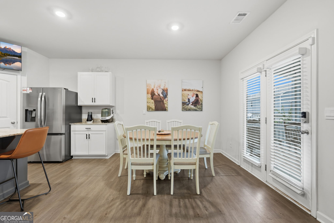
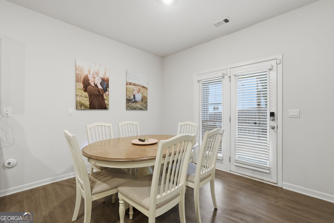
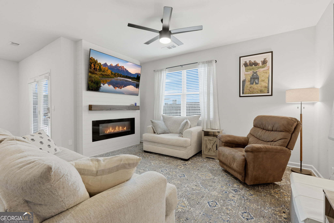
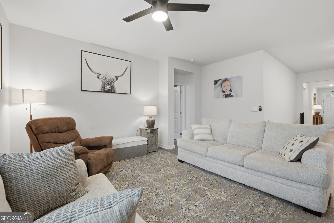
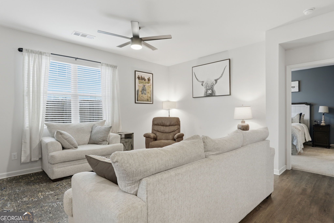
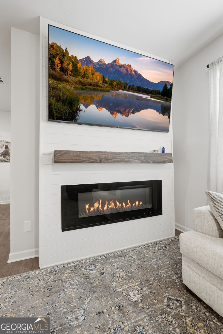
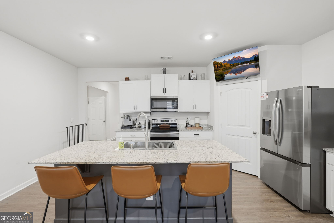
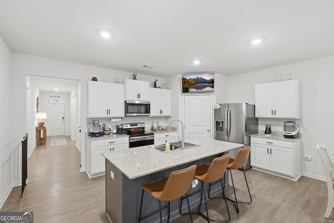
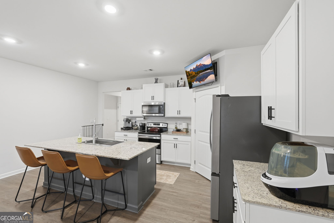
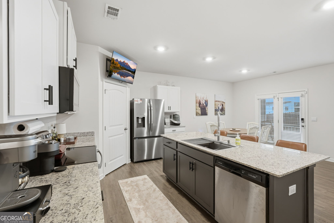
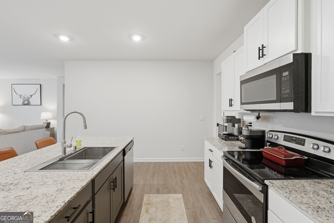
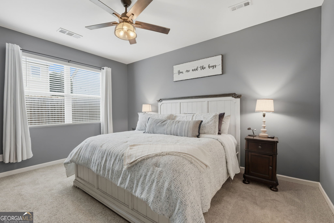
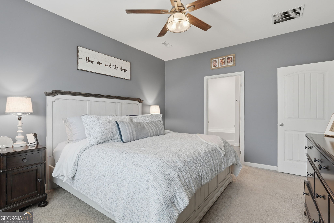
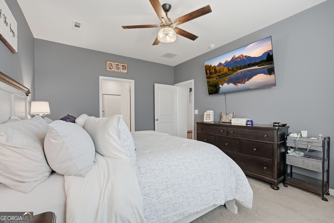
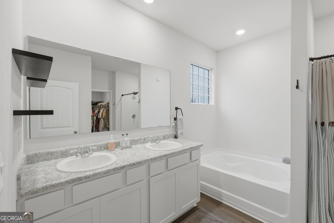
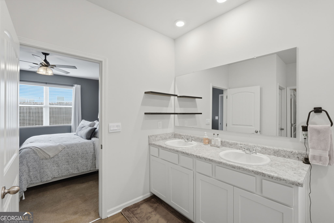
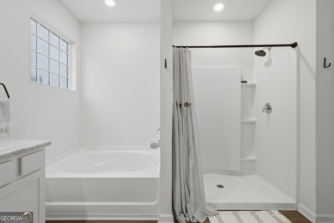
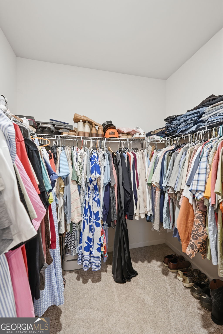
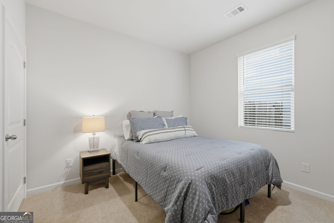
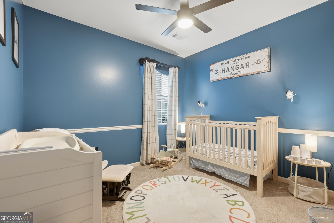
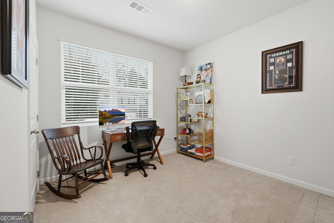
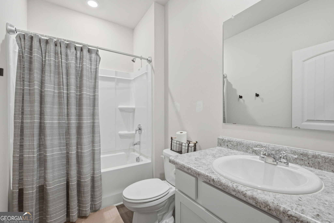
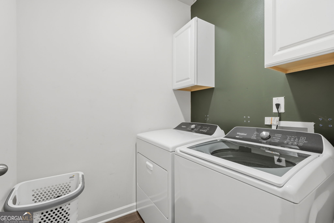
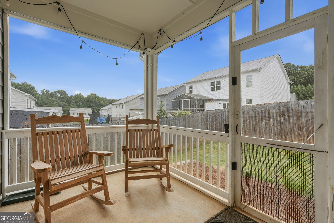
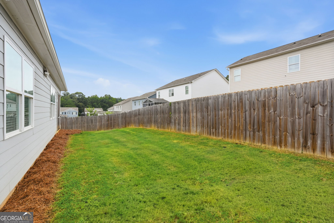
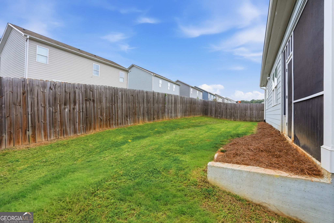
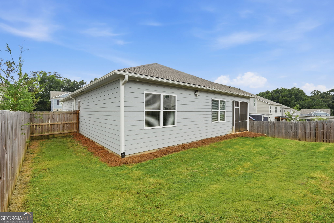
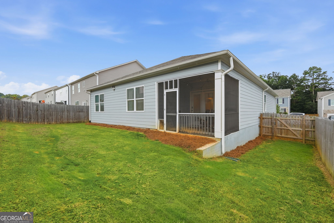
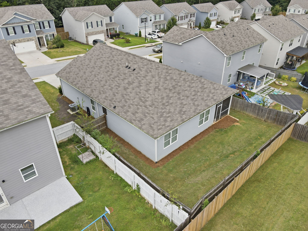
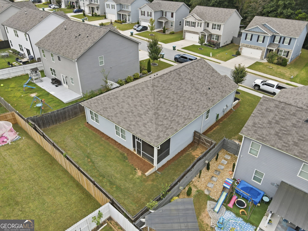
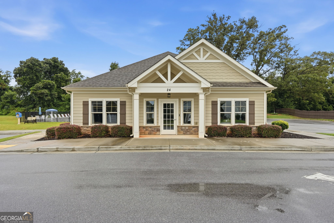
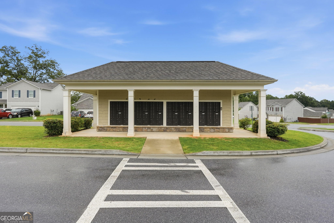
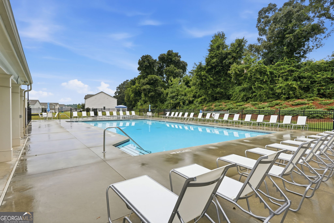
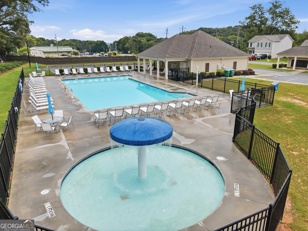
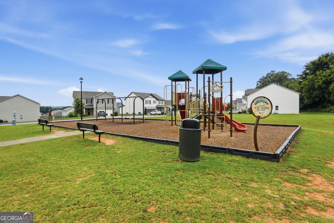
Welcome home to this inviting property featuring a level driveway and covered front entry. Inside, a welcoming foyer leads into the spacious living room, filled with natural light and accented by a decorative fireplace with a wood paneled style mantle. The open concept kitchen is designed for both everyday living and entertaining, offering white cabinetry, stainless steel and black appliances, a kitchen island, breakfast bar, and walk-in pantry. Just off the kitchen, the eat-in dining area provides easy access to the screened and covered back porch, perfect for enjoying your morning coffee or relaxing outdoors. The spacious primary suite offers a comfortable retreat, while the primary bathroom features a vaulted ceiling, recessed lighting, double vanity, separate shower, soaking tub, and walk-in closet. Additional bedrooms provide plenty of space for family, guests, or a home office. A conveniently located main level laundry room with cabinetry adds extra storage and functionality. Step outside to the fenced in backyard, where you'll find plenty of space and endless potential for outdoor entertaining, play, gardening, or simply enjoying your own private space. The community also offers fantastic amenities, including a swimming pool, clubhouse, sidewalks and playground. With its open layout, desirable main level features, and inviting outdoor spaces, this home is ready to welcome you!
Details
| MLS # | 10835385 |
|---|---|
| Listing Type | For Sale |
| Style | House |
| HOA Dues | $650 |
| Sub-Type | Resale |
| Status | Active Under Contract |
| Year | 2021 |
| Days On Site | 39 |
| Listing Provided By | Keller Williams Realty Atl. Partners | Lisa M Murell |
Features
| Bed(s) | 4 |
|---|---|
| Bath(s) | 2 Total |
| SQ Feet | 1,924 |
| Story(s) | 1 |
| Acreage | 0.14 |
| Water Front | Yes |
Interior
| Appliances | Dishwasher, Microwave, Other, Range |
|---|---|
| Interior Features | Double Vanity, High Ceilings, Master On Main Level, Walk-In Closet(s) |
| Cooling | Ceiling Fan(s), Central Air |
| Cooling Yes / No | Yes |
| Heating | Central, Electric, Zoned |
| Heating Yes / No | Yes |
| Fireplace Yes / No | No |
| Fireplaces Total | 0 |
| Window Features | Double Pane Windows |
| Room Kitchen Features | Breakfast Area, Kitchen Island, Walk-in Pantry |
| Room Dining Room Features | L Shaped |
| Laundry Features | Other |
Exterior
| Lot Features | Private |
|---|---|
| Construction Materials | Brick, Other |
| Roof | Other |
| Fencing | Back Yard, Wood |
| Foundation Details | Slab |
| Waterfront Features | No Dock Or Boathouse |
| Patio And Porch Features | Screened |
| Security Features | Smoke Detector(s) |
Parking
| Attached Garage Yes / No | Yes |
|---|---|
| Garage Yes / No | Yes |
| Parking Features | Garage, Attached, Kitchen Level |
Utilities
| Utilities | Cable Available, Electricity Available, High Speed Internet, Phone Available, Sewer Available, Underground Utilities, Water Available |
|---|---|
| Sewer | Public Sewer |
Taxes
| Tax Annual Amount | 4336 |
|---|---|
| Tax Year | 2025 |
Location
| Community Features | Clubhouse, Playground, Pool, Sidewalks, Street Lights, Walk To Schools |
|---|
Area Information
| State | GA |
|---|---|
| County | Jackson |
| City | Pendergrass |
| Zip Code | 30567 |
| Area | Jackson |
| Community Name | Walnut Grove |
| School District | Jackson County |
| Elementary School | North Jackson |
| High School | Jackson County |
| Listing VS Median (in Walnut Grove) | |
Price: $330,000 low | high Med: $385,000 sqft: 1,924 low | high Med: 2,515 $ / sqft: $172 low | high Med: $153 On site: 39 low | high Med: 167 | |
Market Activity 30567
Request a showing
Request a showing
Contact
Learn More About This Property

| State | GA |
|---|---|
| County | Jackson |
| City | Pendergrass |
| Zip Code | 30567 |
| Area | Jackson |
| Community Name | Walnut Grove |
| School District | Jackson County |
| Elementary School | North Jackson |
| High School | Jackson County |
| Listing VS Median (in Walnut Grove) | |
Price: $330,000 low | high Med: $385,000 sqft: 1,924 low | high Med: 2,515 $ / sqft: $172 low | high Med: $153 On site: 39 low | high Med: 167 | |