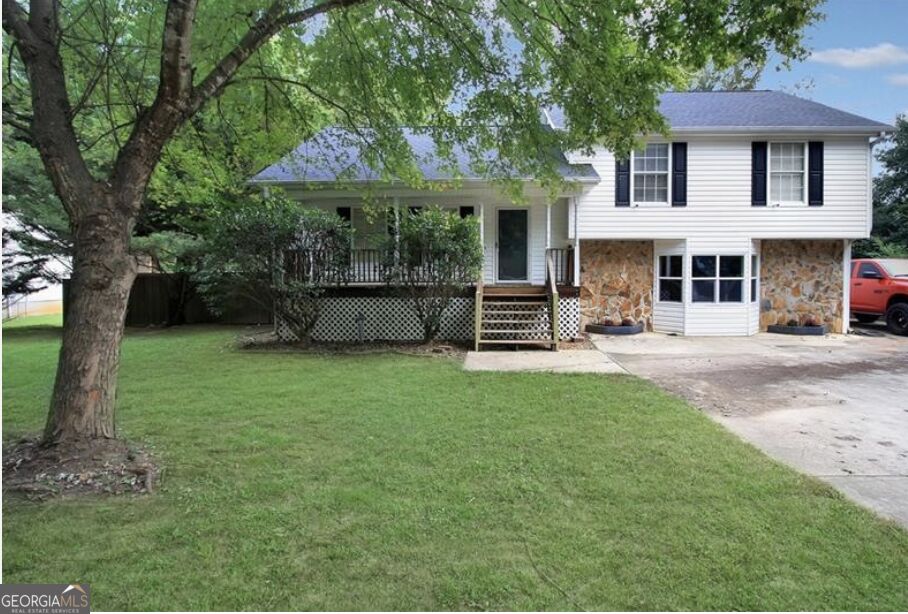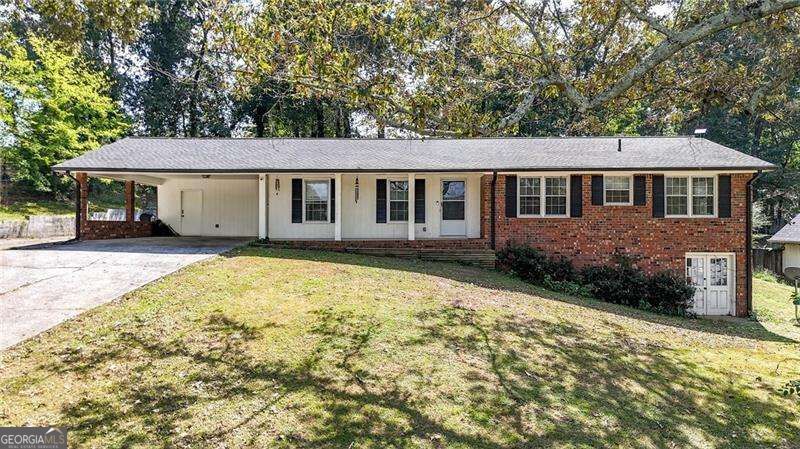
45 Bishop Road NW,Cartersville, GA 30121
Cartersville, GA 30121

Description
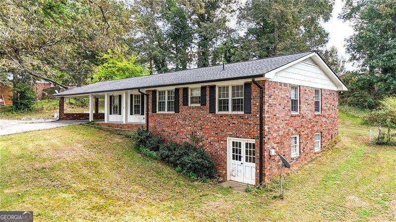
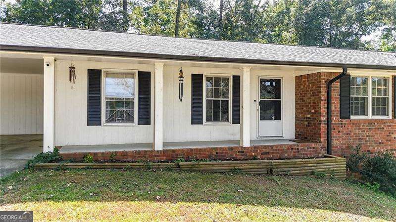
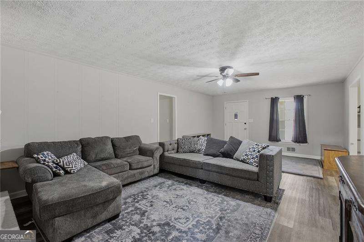
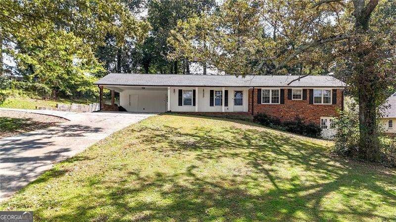
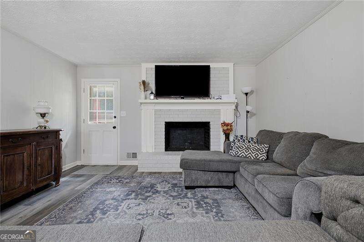
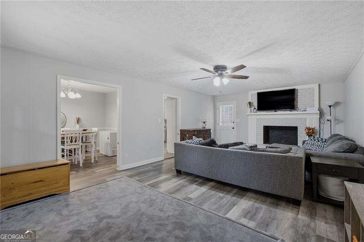
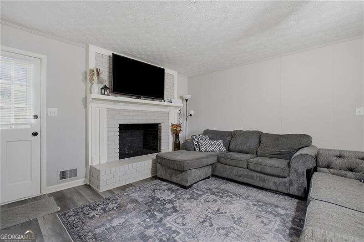
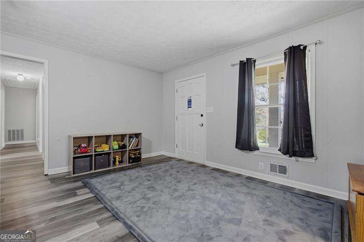
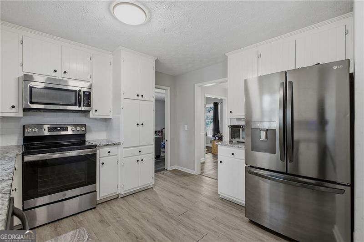
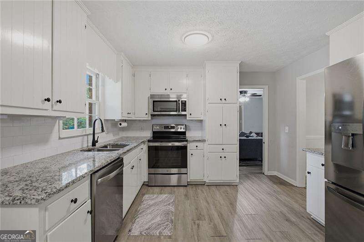
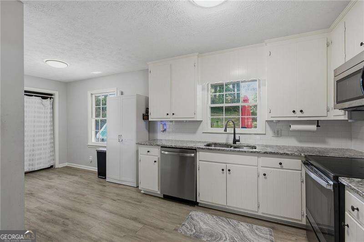
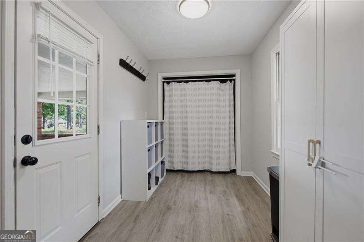
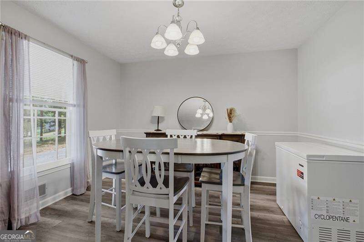
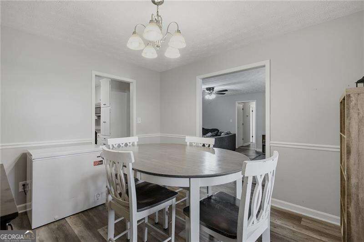
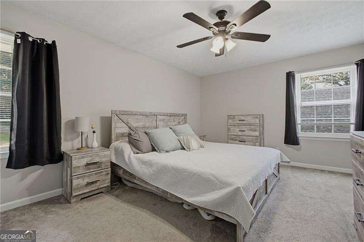
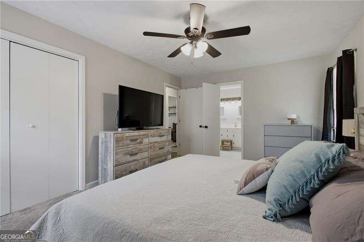
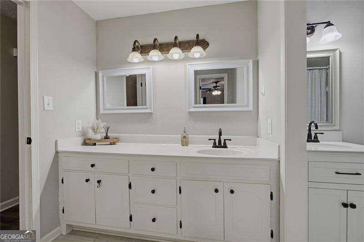
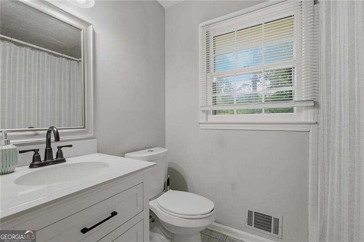
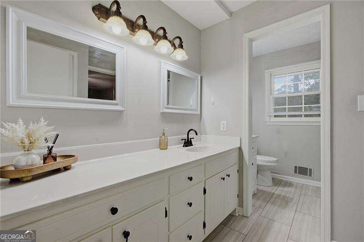
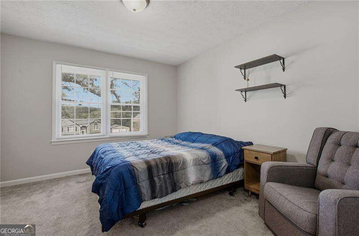
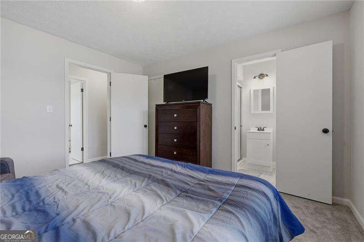
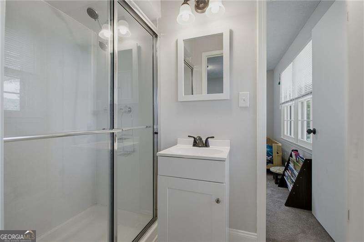
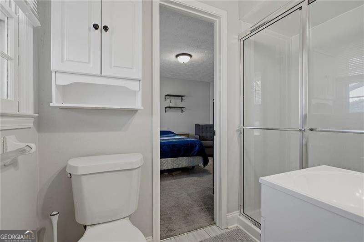
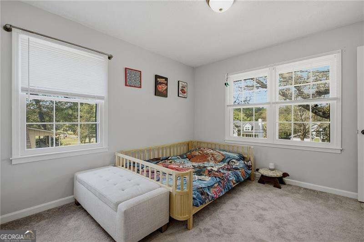
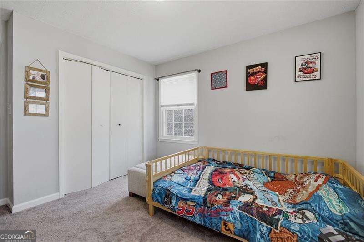
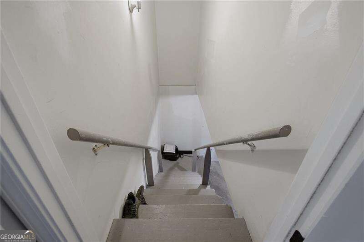
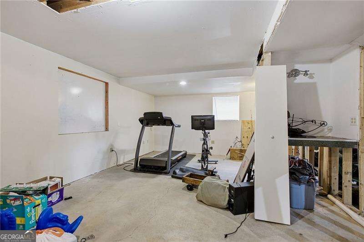
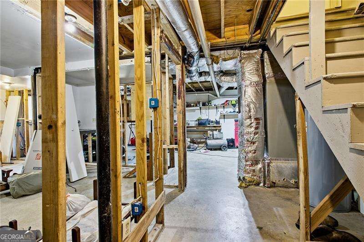
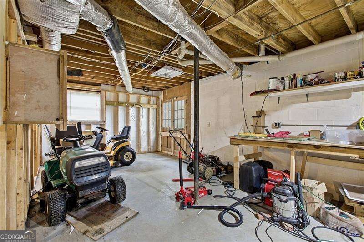
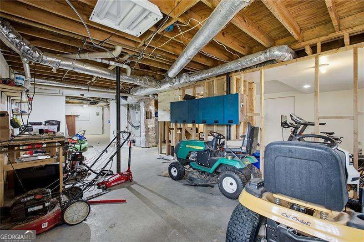
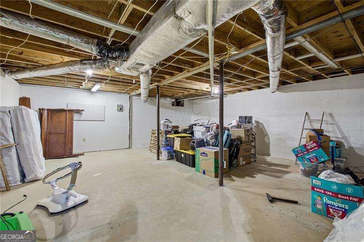
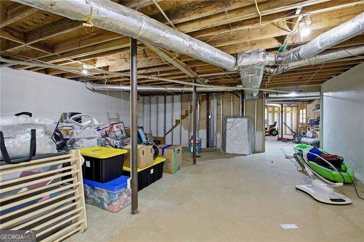
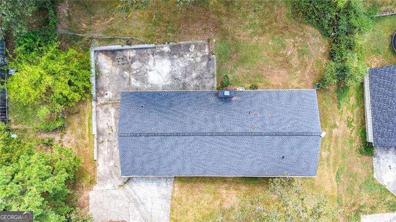
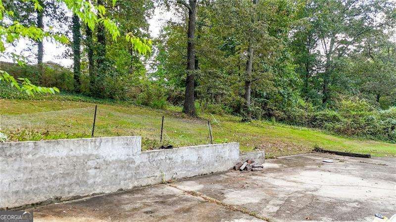
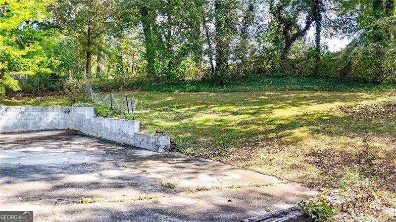
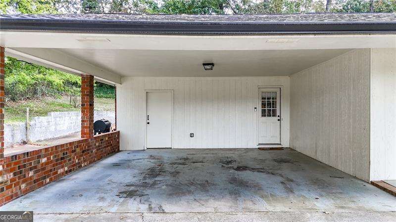
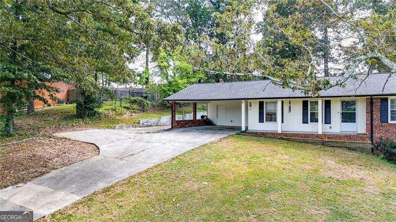
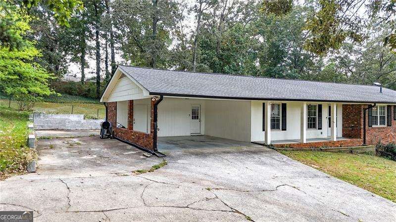
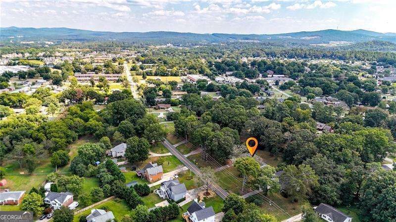
Charming four-sided brick home with an unfinished basement, offering plenty of space and versatility. The spacious granite kitchen features newer appliances, while LVP flooring throughout the main living areas and updated bathrooms add a fresh, modern touch. The large family room features a beautiful brick fireplace and opens to a separate dining room that comfortably accommodates eight or more guests. The generously sized bedrooms provide plenty of room, with the secondary bedrooms conveniently sharing a Jack-and-Jill bathroom. Enjoy relaxing on the covered front porch or entertaining on the large concrete patio overlooking the private backyard-perfect for grilling, gardening, playtime, or simply enjoying the outdoors. The property also features a two-car carport with a secure, locking storage room, plus additional parking to the left of the carport. The unfinished basement offers both interior and exterior entrances, providing excellent potential for additional living space, storage, workshop space, or future customization. This home is full of possibilities, & this inviting home is ready for you to make it your own!
Details
| MLS # | 10854224 |
|---|---|
| Listing Type | For Sale |
| Style | House |
| Sub-Type | Resale |
| Status | Active |
| Year | 1977 |
| Days On Site | 15 |
| Listing Provided By | Atlanta Communities | Tara T. Miller |
Features
| Bed(s) | 3 |
|---|---|
| Bath(s) | 2 Total |
| SQ Feet | 1,640 |
| Car Port | Yes |
| Basement | Y |
| Story(s) | 1 |
| Acreage | 0.51 |
Interior
| Appliances | Dishwasher, Microwave |
|---|---|
| Interior Features | Master On Main Level, Other |
| Cooling | Central Air |
| Cooling Yes / No | Yes |
| Heating | Central |
| Heating Yes / No | Yes |
| Fireplace Yes / No | Yes |
| Fireplaces Total | 1 |
| Fireplace Features | Family Room |
| Room Kitchen Features | Breakfast Area |
| Laundry Features | Laundry Closet |
Exterior
| Lot Features | Private |
|---|---|
| Construction Materials | Brick |
| Roof | Composition |
| Patio And Porch Features | Patio |
| Security Features | Smoke Detector(s) |
Parking
| Parking Features | Carport, Attached, Kitchen Level |
|---|
Utilities
| Utilities | Cable Available, Electricity Available, Phone Available, Water Available |
|---|---|
| Sewer | Septic Tank |
Taxes
| Tax Annual Amount | 2513 |
|---|---|
| Tax Year | 2025 |
Location
| Community Features | None |
|---|
Area Information
| State | GA |
|---|---|
| County | Bartow |
| City | Cartersville |
| Zip Code | 30121 |
| Area | Bartow |
| Community Name | Shallowood Place |
| School District | Cass |
| Elementary School | Clear Creek |
| High School | Cass |
| Listing VS Median (in Shallowood Place) | |
Price: $329,999 low | high Med: $329,999 sqft: 1,640 low | high Med: 1,640 $ / sqft: $201 low | high Med: $201 On site: 15 low | high Med: 15 | |
Market Activity 30121
Request a showing
Request a showing
Contact
Learn More About This Property

| State | GA |
|---|---|
| County | Bartow |
| City | Cartersville |
| Zip Code | 30121 |
| Area | Bartow |
| Community Name | Shallowood Place |
| School District | Cass |
| Elementary School | Clear Creek |
| High School | Cass |
| Listing VS Median (in Shallowood Place) | |
Price: $329,999 low | high Med: $329,999 sqft: 1,640 low | high Med: 1,640 $ / sqft: $201 low | high Med: $201 On site: 15 low | high Med: 15 | |