Price Reduced Listing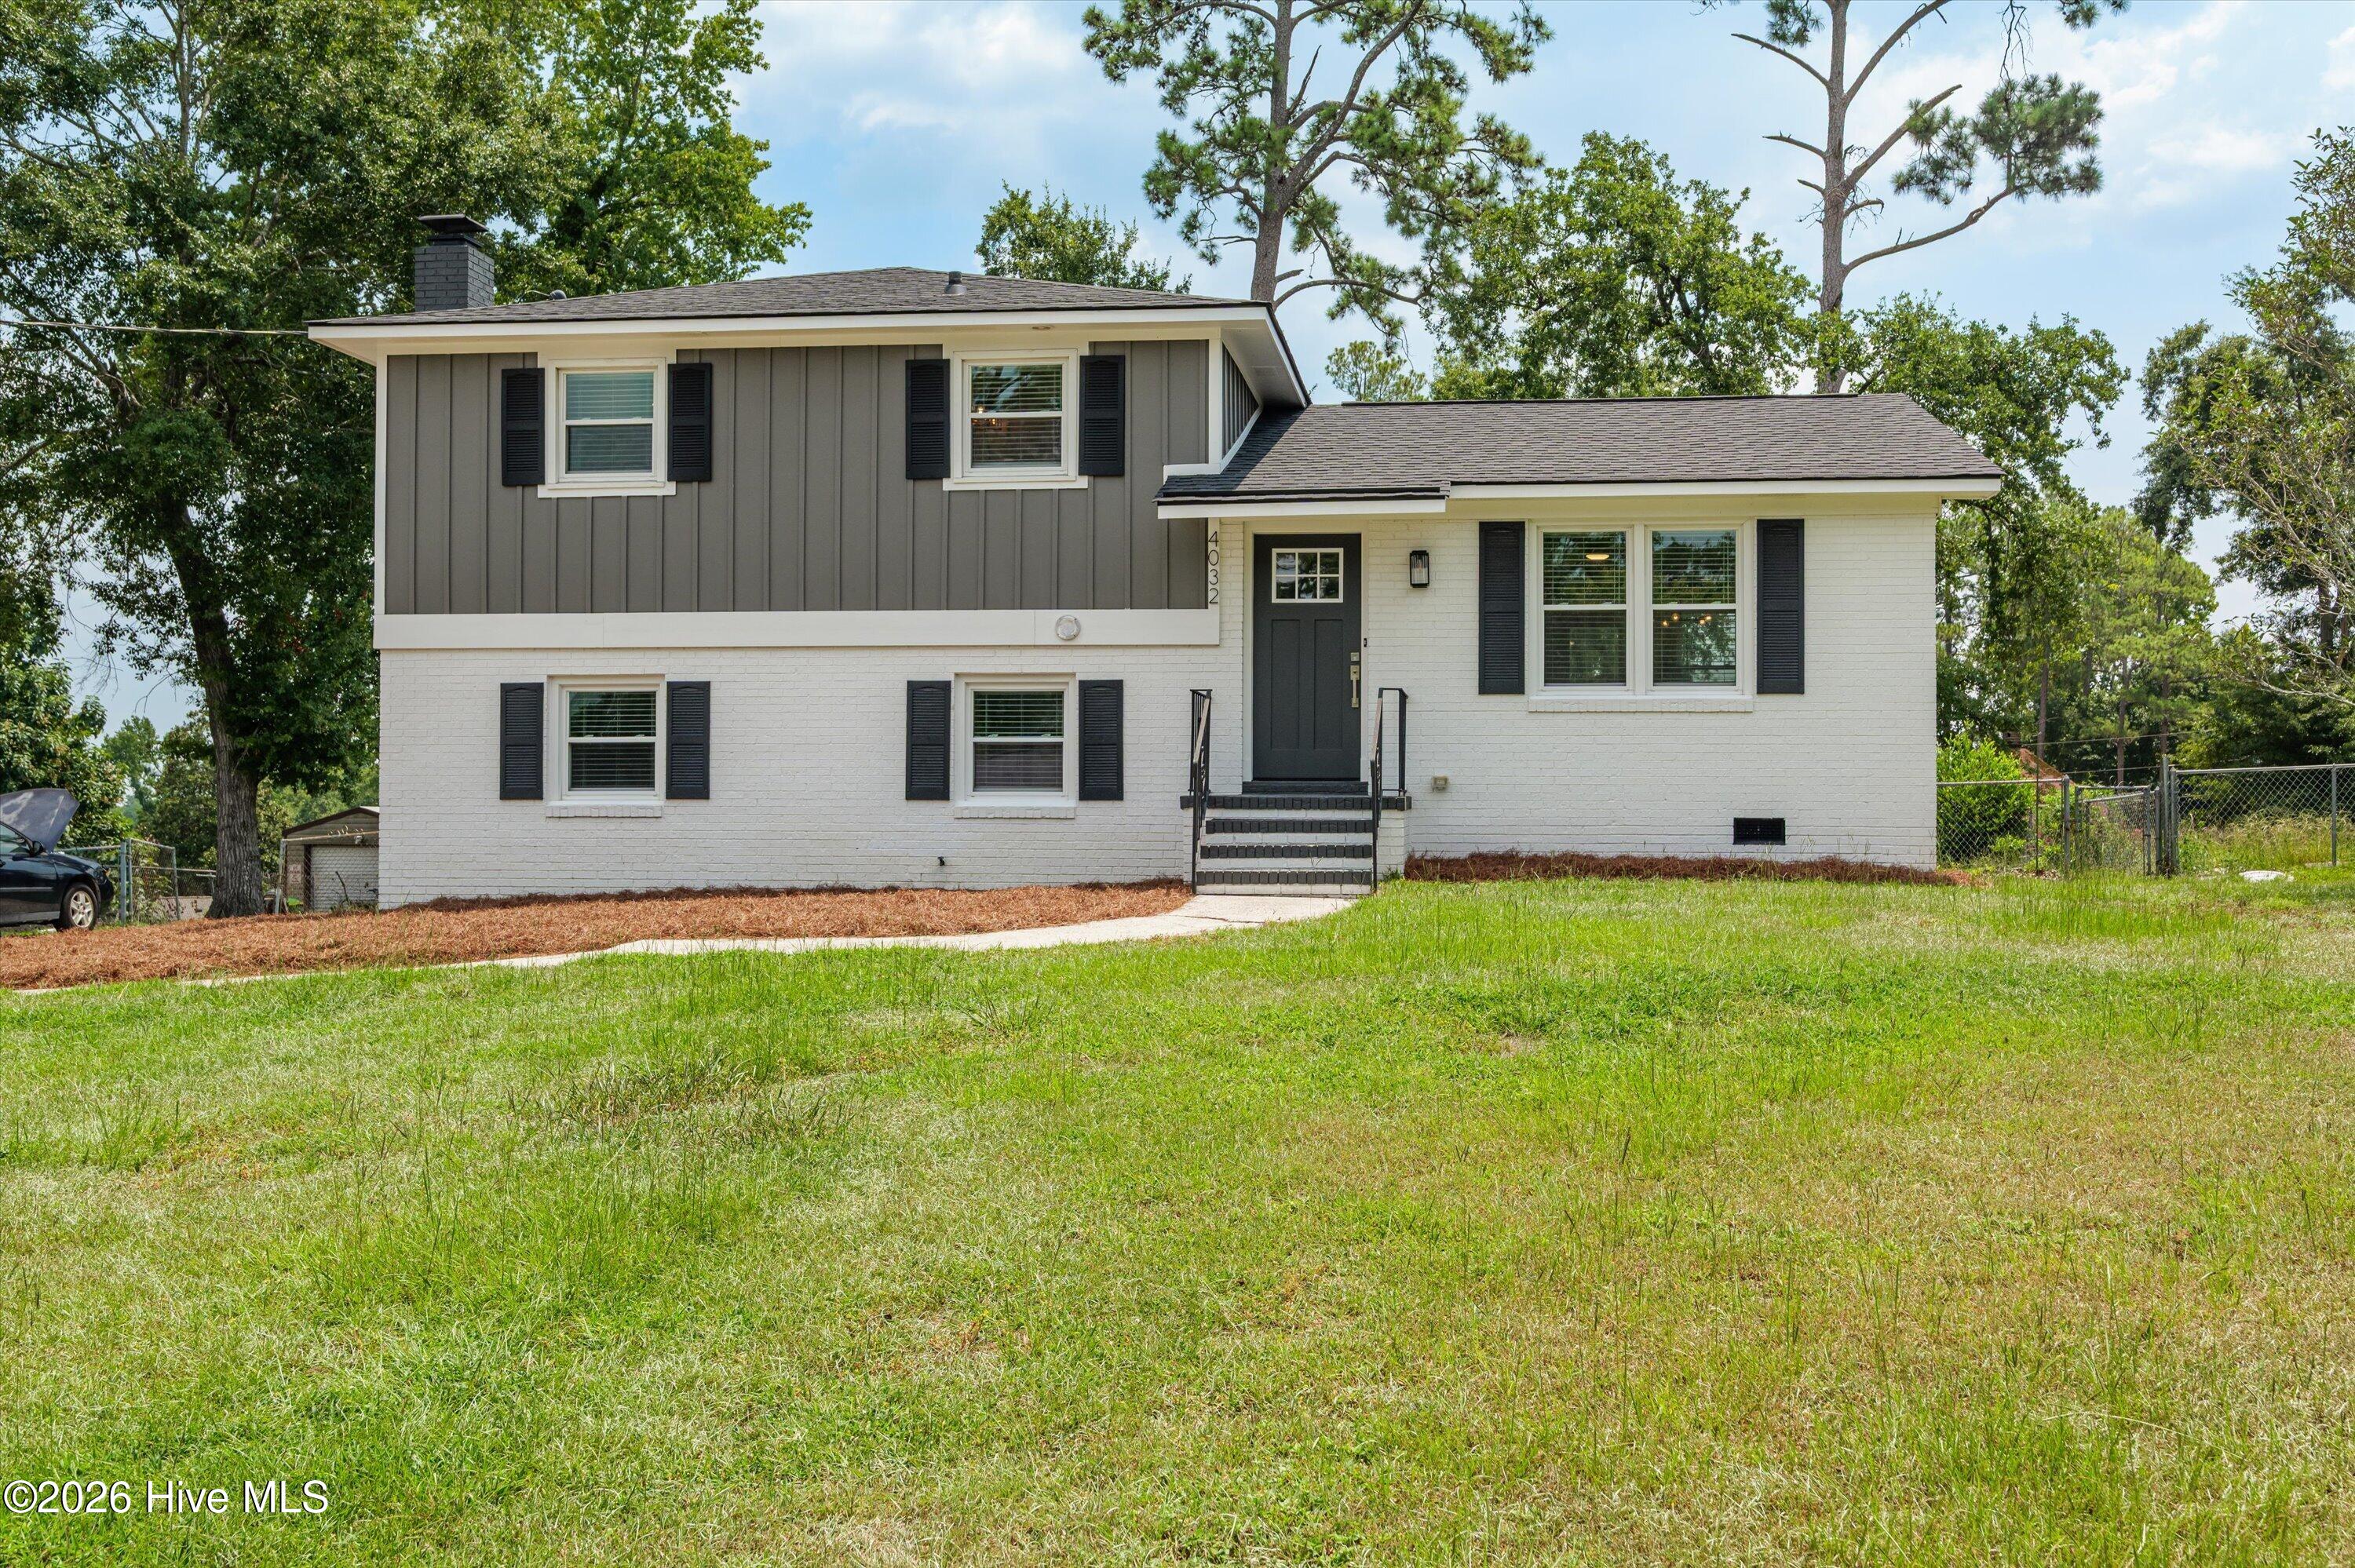
4032 Rio Pinar Drive,Augusta, GA 30906
Augusta, GA 30906

Description
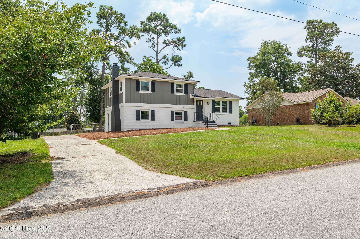
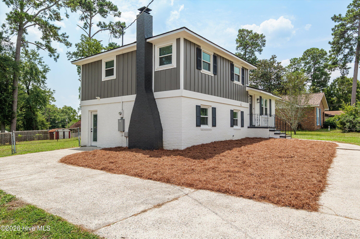
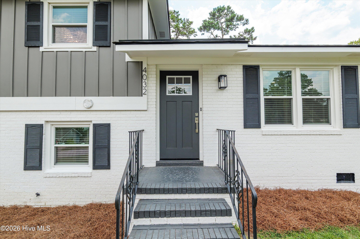
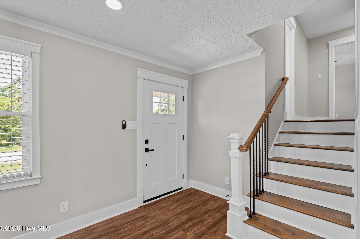
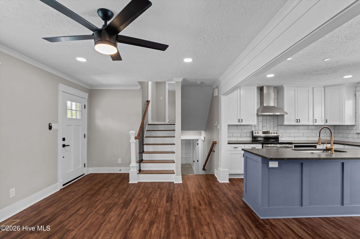
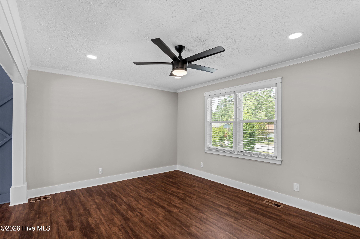
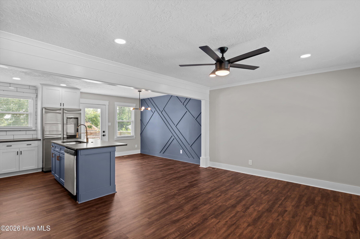
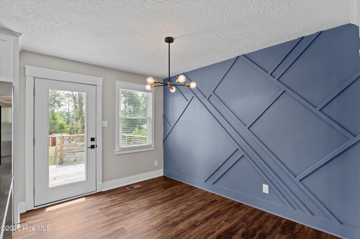
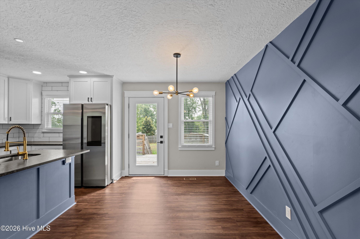
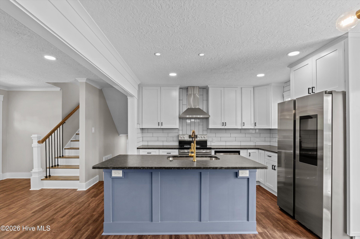
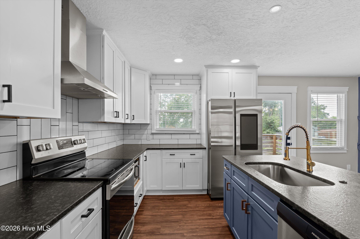
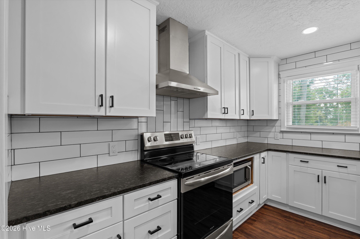
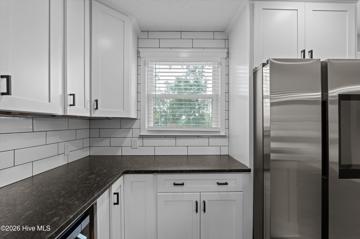
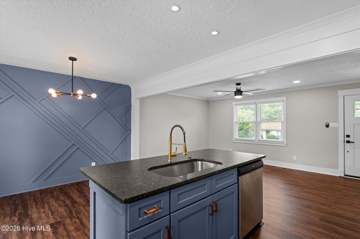
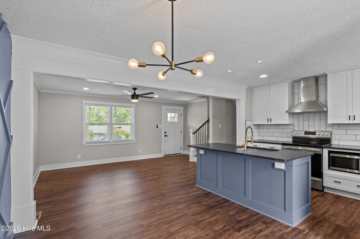
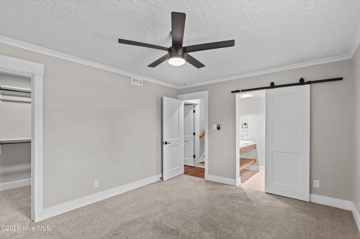
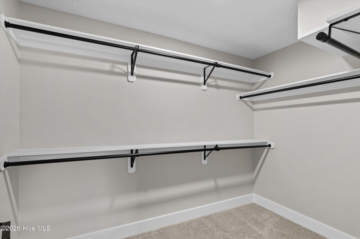
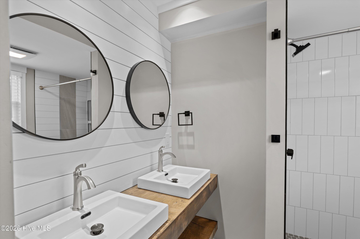
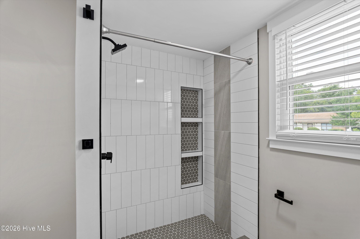
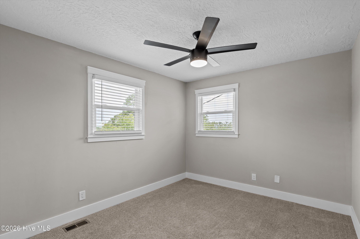
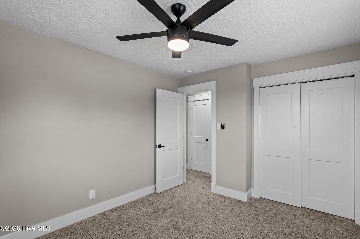
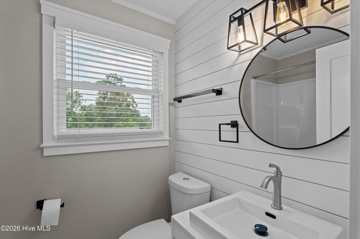
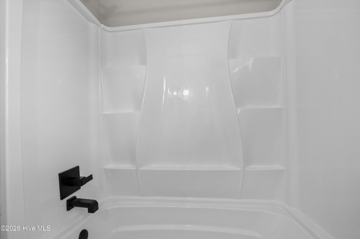
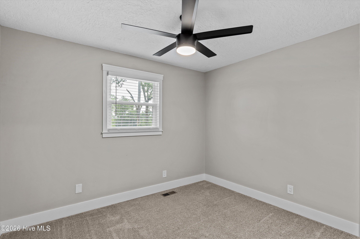
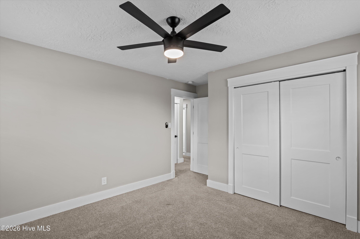
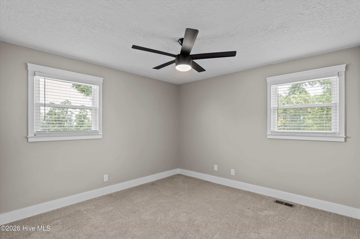
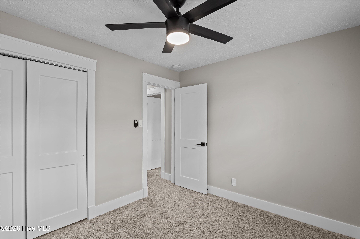
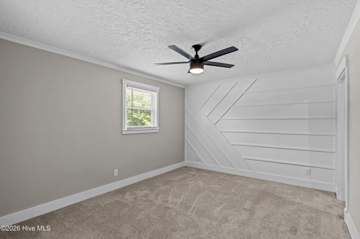
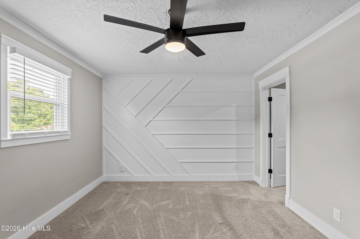
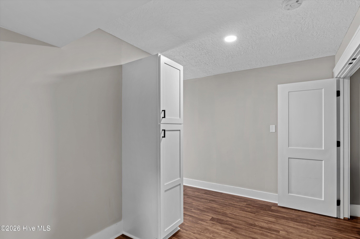
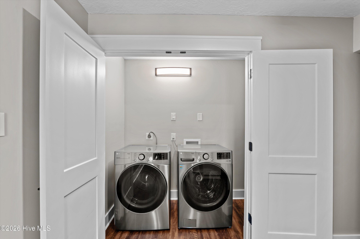
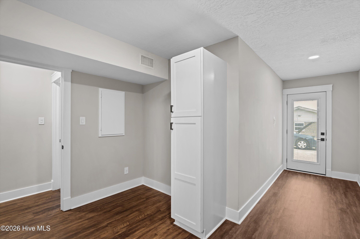
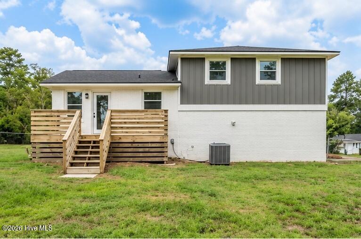
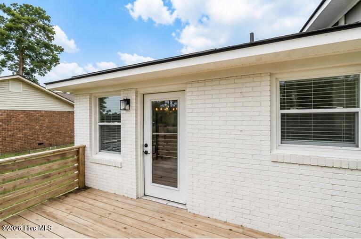
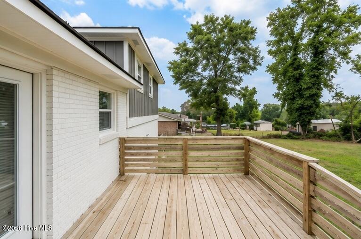
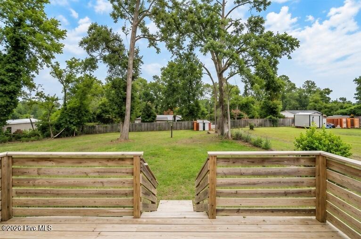
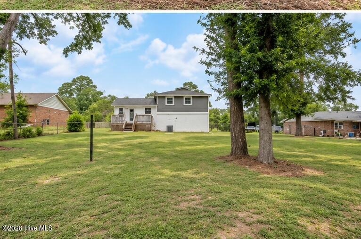
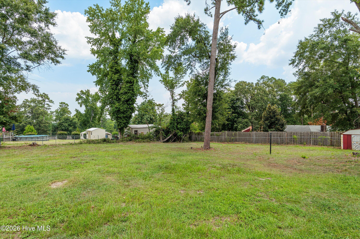
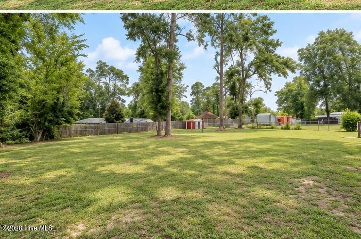
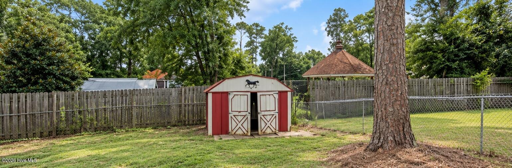
If a move-in ready remodel, major system updates, and a flexible layout are high on your list, 4032 Rio Pinar Drive delivers the kind of everyday function buyers are looking for. This all-brick, split-level home offers 4 bedrooms and 2 bathrooms with waterproof luxury plank flooring, fresh paint, recessed lighting, premium crown molding, and new baseboards throughout. The remodeled kitchen features soapstone countertops, soft-close Shaker cabinets, stainless steel appliances, a smart Samsung refrigerator, and large-format tile extending from the countertops to the ceiling. Downstairs, a spacious suite includes a massive walk-in closet with custom shelving and a remodeled bath with dual sinks and a walk-in shower. Upstairs, you will find 3 additional bedrooms, a large utility and linen closet, and a fully remodeled bathroom with a tub and shower combination. All remodeling work was completed by a licensed contractor, with all required permits pulled. Major improvements include a newer roof and chimney cap, all new vinyl windows, upgraded interior and exterior electrical panels, a newer Ruud condenser, repointed brick mortar, and exterior paint completed within the last 2 years. A large dedicated laundry room, back deck, fenced backyard, storage shed, and concrete parking for 3 vehicles add even more functionality. Conveniently located near major Augusta employers, amenities, and Fort Gordon. Call listing office for a private tour today!
Details
| MLS # | 100593527 |
|---|---|
| Listing Type | For Sale |
| Style | House |
| Sub-Type | Resale |
| Status | Active |
| Year | 1974 |
| Days On Site | 64 |
| Listing Provided By | WRKHORSE REAL ESTATE | Matt Kelly |
Features
| Bed(s) | 4 |
|---|---|
| Bath(s) | 2 Total |
| SQ Feet | 1,675 |
| Story(s) | 3 |
| Zoning | R3 |
| Acreage | 0.37 |
| Property View | None |
Interior
| Interior Features | Walk-in Closet(s), Kitchen Island, Ceiling Fan(s), Walk-in Shower, Eat-in Kitchen, Walk-In Closet(s) |
|---|---|
| Heating Yes / No | Yes |
| Cooling Yes / No | Yes |
| Cooling | Central Air, Ceiling Fan(s) |
| Fireplace Yes / No | No |
| Laundry Features | Dryer Hookup, Washer Hookup |
| Rooms Total | 6 |
Exterior
| Exterior Features | None |
|---|---|
| Roof | Composition |
| Foundation Details | Brick/Mortar, Slab, Crawl Space |
| Waterfront Features | None |
| View | None |
| Construction Materials | Brick, Wood Frame |
Parking
| Attached Garage Yes / No | No |
|---|---|
| Garage Yes / No | No |
| Parking Features | Concrete, Parking Pad |
Utilities
| Utilities | Cable Available, Sewer Available, Water Available |
|---|
Taxes
| Tax Assessed Value | 96024 |
|---|---|
| Tax Book Number | 30 |
| Tax Legal Description | N/A |
| Tax Year | 2025 |
Area Information
| State | GA |
|---|---|
| County | Richmond |
| City | Augusta |
| Zip Code | 30906 |
| Community Name | Goshen Manor |
| Elementary School | Goshen |
| High School | Crosscreek |
| Listing VS Median (in Goshen Manor) | |
Price: $264,000 low | high Med: $257,000 sqft: 1,675 low | high Med: 1,586 $ / sqft: $158 low | high Med: $162 On site: 64 low | high Med: 72.5 | |
Market Activity 30906
Request a showing
Request a showing
Contact
Learn More About This Property

| State | GA |
|---|---|
| County | Richmond |
| City | Augusta |
| Zip Code | 30906 |
| Community Name | Goshen Manor |
| Elementary School | Goshen |
| High School | Crosscreek |
| Listing VS Median (in Goshen Manor) | |
Price: $264,000 low | high Med: $257,000 sqft: 1,675 low | high Med: 1,586 $ / sqft: $158 low | high Med: $162 On site: 64 low | high Med: 72.5 | |