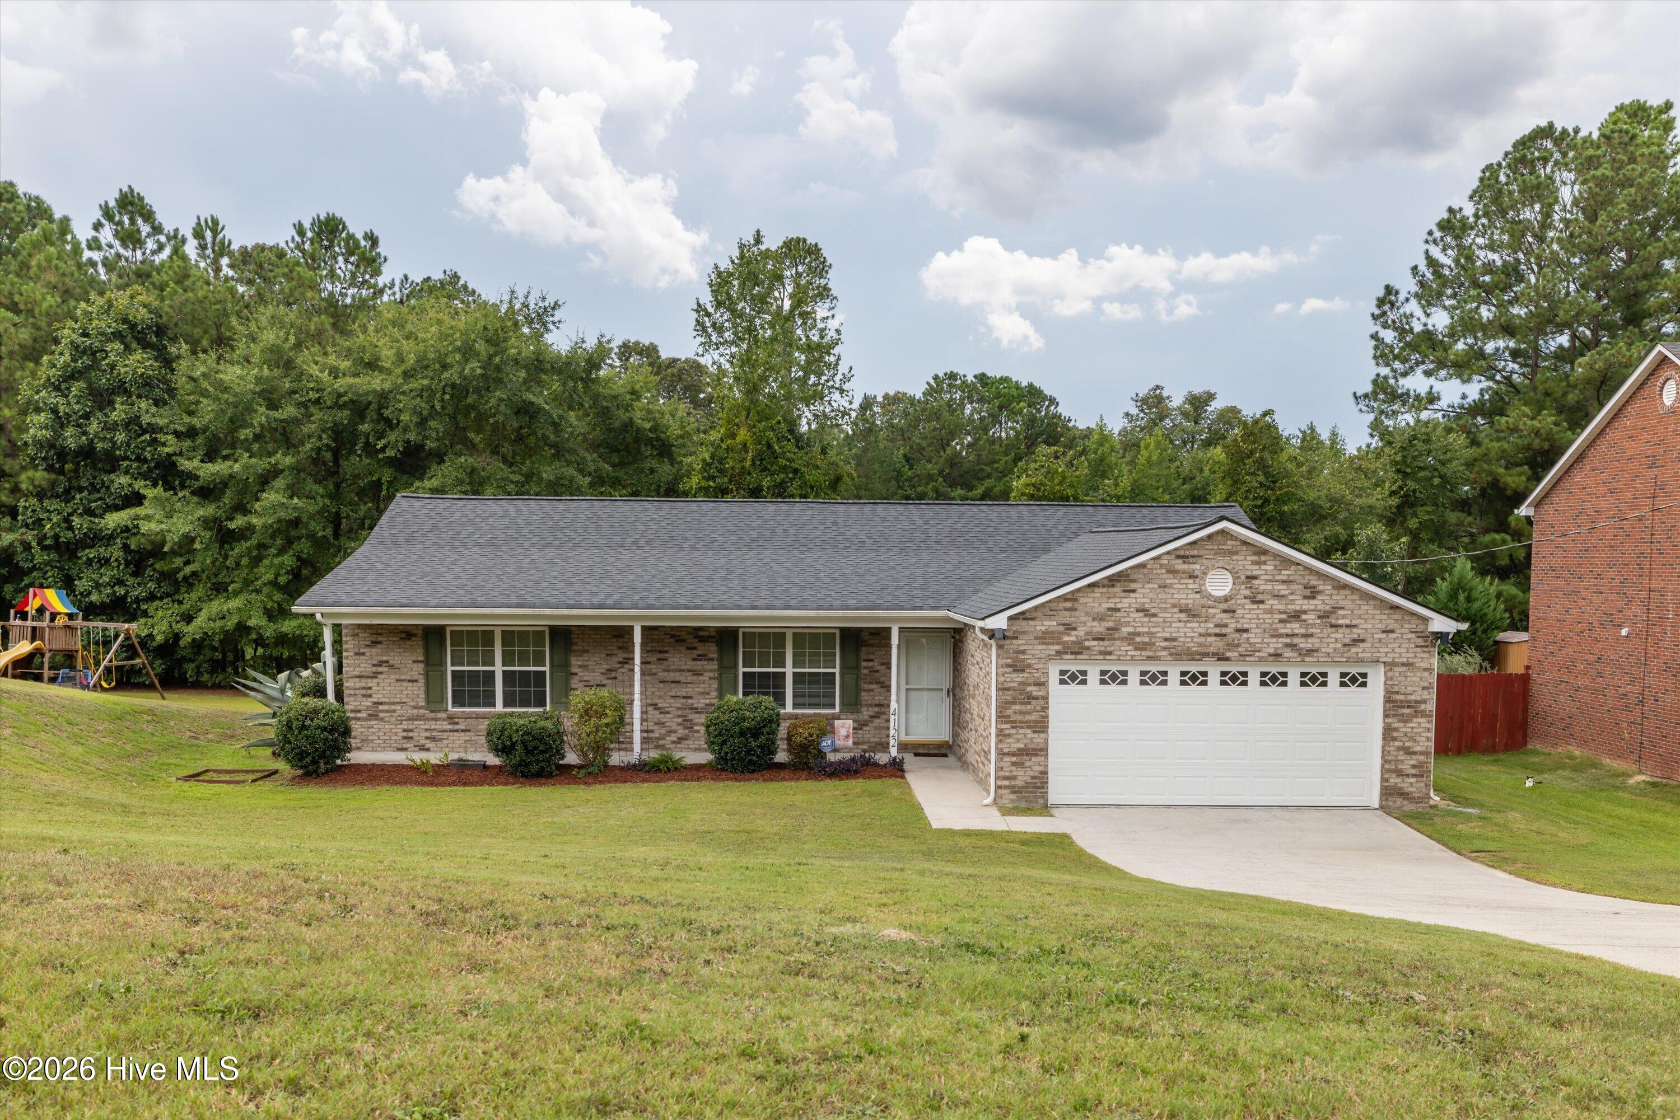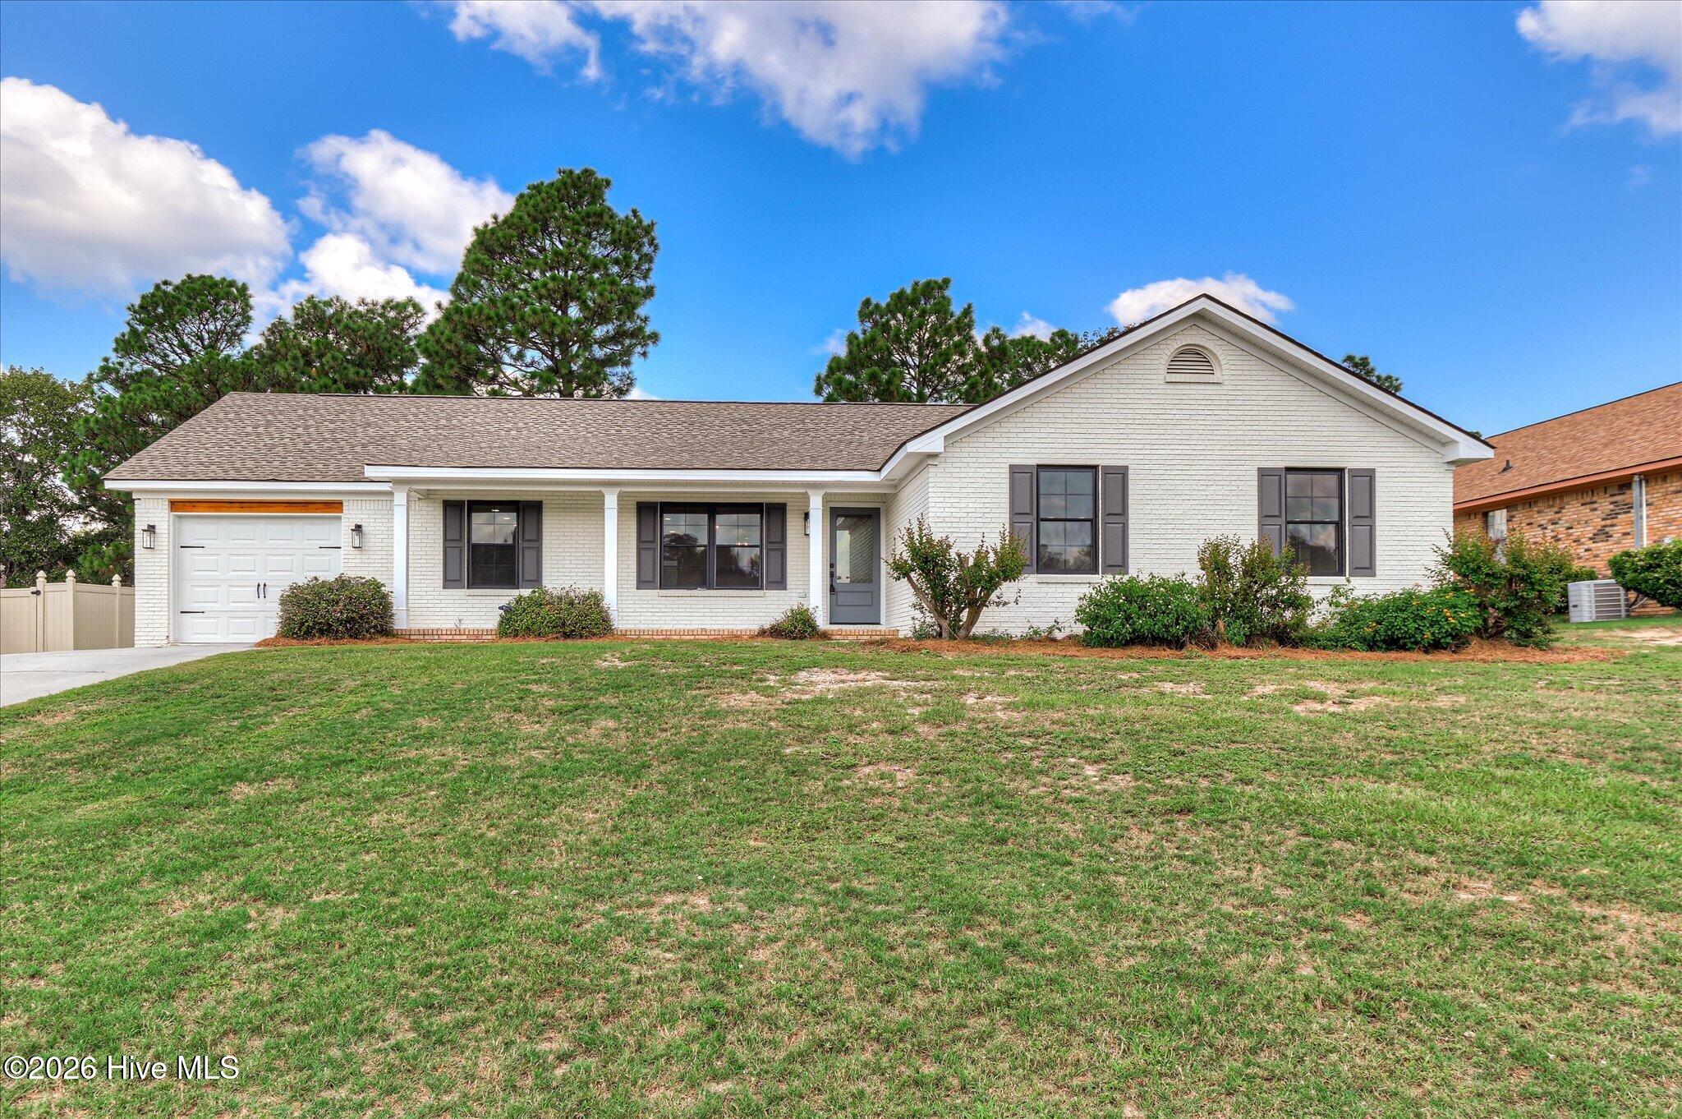
3914 Crest Drive,Hephzibah, GA 30815
Hephzibah, GA 30815

Description
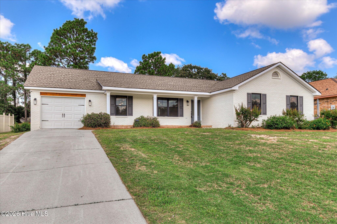
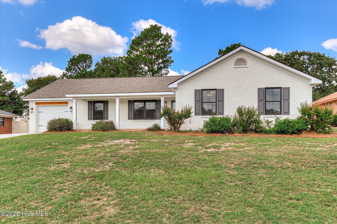
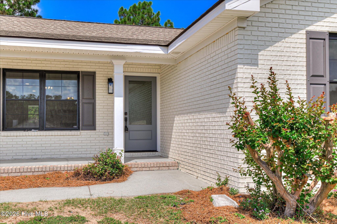
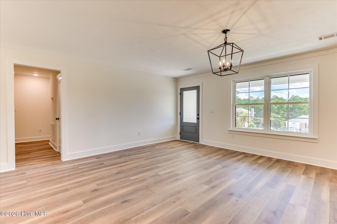
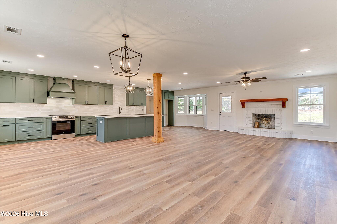
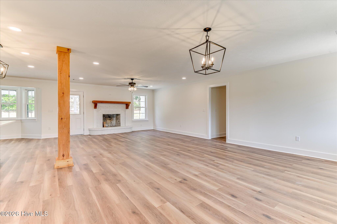
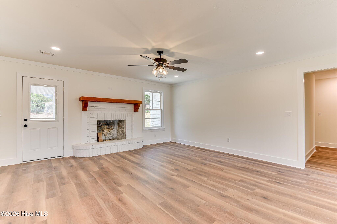
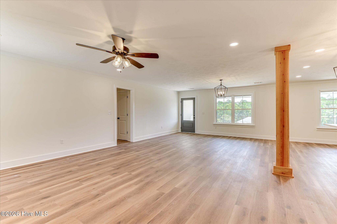
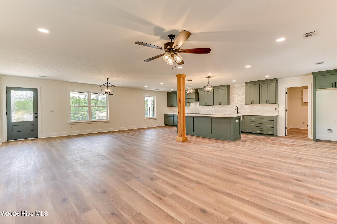
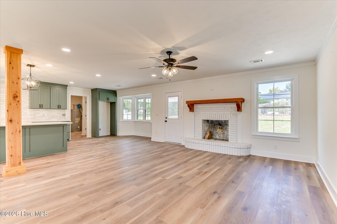
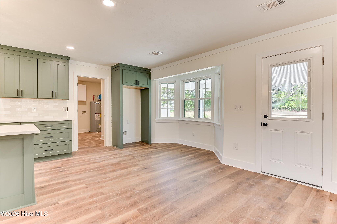
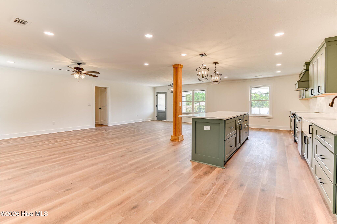
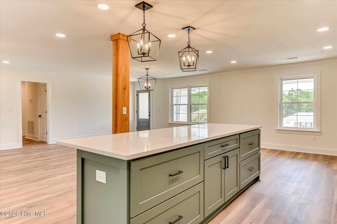
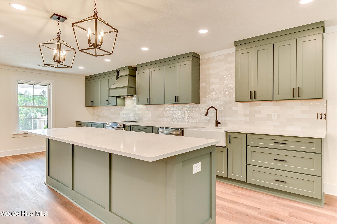
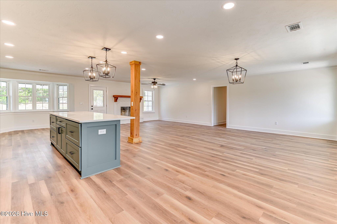
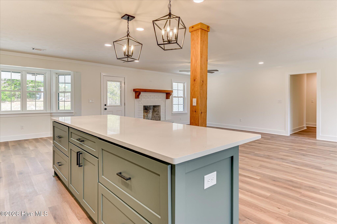
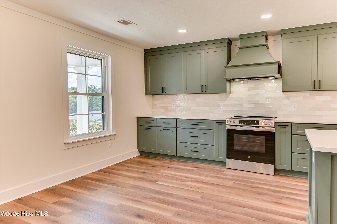
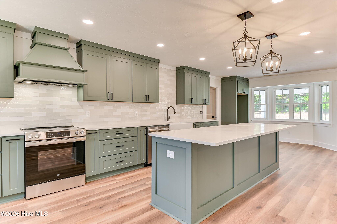
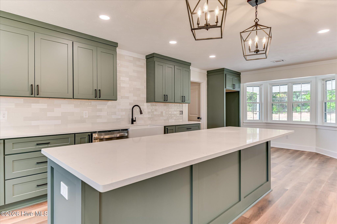
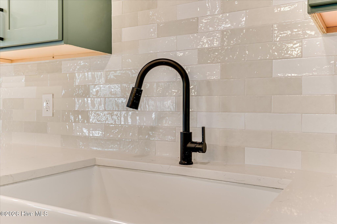
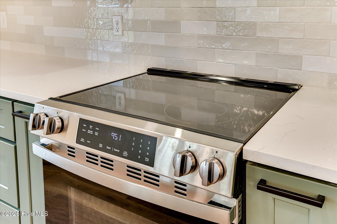
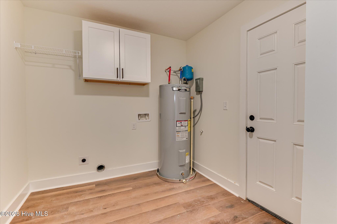
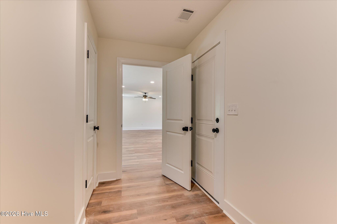
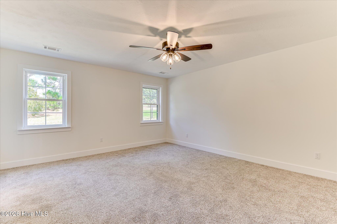
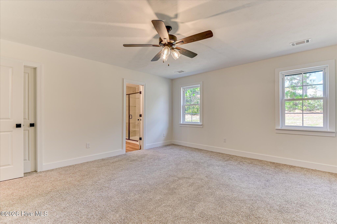
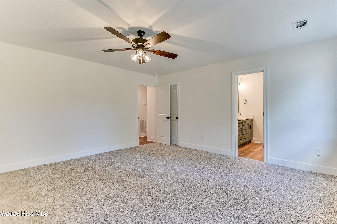
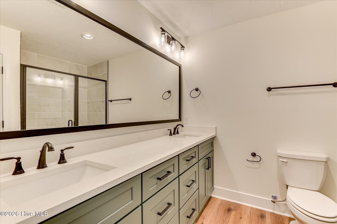
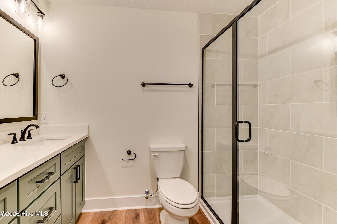
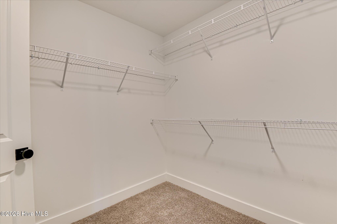
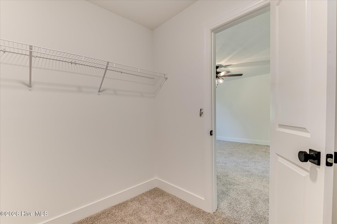
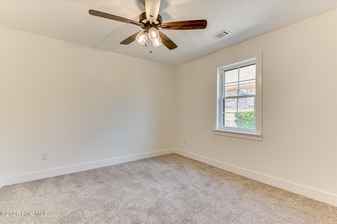
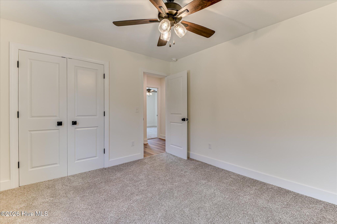
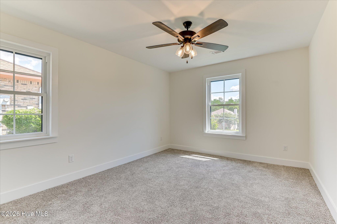
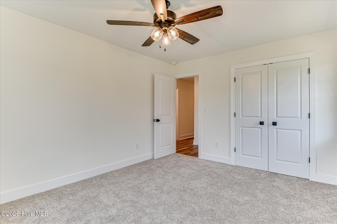
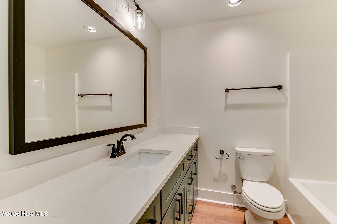
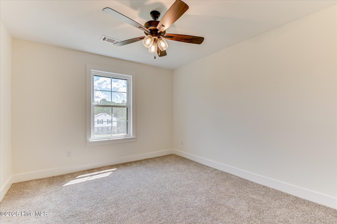
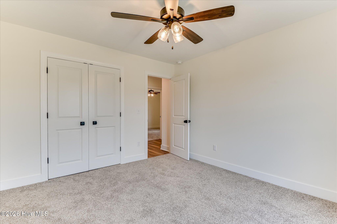
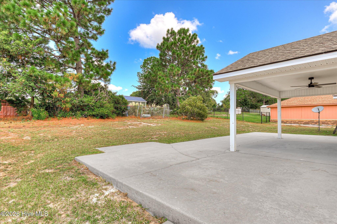
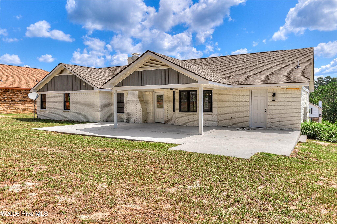
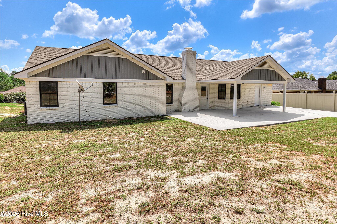
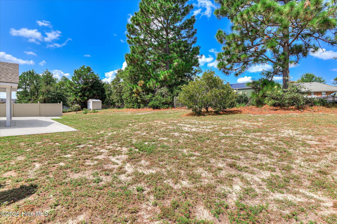
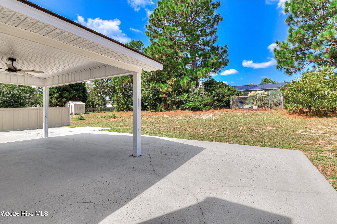
Welcome home to 3914 Crest Drive! Offering 4 bedrooms, 2 full bathrooms, 2,232 square feet, and a spacious 0.39-acre lot, this beautifully rebuilt home gives you the fresh look and feel that you can't find anywhere else! Step inside to a bright, open floor plan designed for everyday living and easy entertaining. The large living area features new flooring, recessed lighting, exposed wood accents, and a brick fireplace that adds warmth and character. At the center of the home is a completely updated kitchen with quartz countertops, abundant cabinetry, a tile backsplash, stainless-steel appliances, and an oversized island with plenty of room for meal preparation, casual dining, and gathering with friends. The private primary suite offers new carpet, a generous walk-in closet, double vanity, and tiled walk-in shower. Three additional bedrooms provide flexibility for guests, a home office, hobbies, or extra living space. You will also appreciate the updated guest bathroom, sunny breakfast nook, large laundry room, and attached garage. Outside, the expansive covered patio creates a comfortable place to relax, grill, and enjoy the spacious backyard. With nearly every part of the home renewed, this move-in-ready property delivers the modern finishes, flexible space, one-level layout, and outdoor living today's buyers are looking for. The location makes everyday life convenient, with easy access to Fort Eisenhower, Deans Bridge Road, I-520, local schools, grocery stores, shopping, dining, and medical facilities. Downtown Augusta and the Augusta Regional Airport are also within a comfortable drive, making this a practical location for work, travel, and enjoying everything the surrounding area has to offer.
Details
| MLS # | 100601299 |
|---|---|
| Listing Type | For Sale |
| Style | House |
| Sub-Type | Resale |
| Status | Active |
| Year | 1988 |
| Days On Site | 38 |
| Listing Provided By | Better Homes & Gardens Executive Partners | Caleb Willing |
Features
| Bed(s) | 4 |
|---|---|
| Bath(s) | 2 Total |
| SQ Feet | 2,226 |
| Garage | 1 |
| Story(s) | 1 |
| Zoning | R-1C |
| Acreage | 0.39 |
| Property View | See Remarks |
Interior
| Interior Features | Walk-in Closet(s), Kitchen Island, Walk-in Shower, Walk-In Closet(s) |
|---|---|
| Heating Yes / No | Yes |
| Cooling Yes / No | Yes |
| Cooling | Central Air, Ceiling Fan(s) |
| Fireplace Yes / No | Yes |
| Rooms Total | 9 |
Exterior
| Roof | Architectural Shingle |
|---|---|
| Foundation Details | Slab |
| Lot Features | Landscaped |
| View | See Remarks |
| Construction Materials | Brick, Wood Frame |
Parking
| Attached Garage Yes / No | Yes |
|---|---|
| Garage Yes / No | Yes |
| Parking Features | Attached, Concrete, Garage |
Utilities
| Utilities | Other |
|---|
Taxes
| Tax Assessed Value | 14722 |
|---|---|
| Tax Book Number | 228 |
| Tax Legal Description | Sand Ridge (02A00) 093-A |
| Tax Year | 2025 |
Area Information
| State | GA |
|---|---|
| County | Richmond |
| City | Hephzibah |
| Zip Code | 30815 |
| Community Name | Sand Ridge |
| Elementary School | Deer Chase |
| High School | Hephzibah Comp. |
| Listing VS Median (in Sand Ridge) | |
Price: $309,900 low | high Med: $255,000 sqft: 2,226 low | high Med: 1,371 $ / sqft: $139 low | high Med: $186 On site: 38 low | high Med: 176 | |
Market Activity 30815
Request a showing
Request a showing
Contact
Learn More About This Property

| State | GA |
|---|---|
| County | Richmond |
| City | Hephzibah |
| Zip Code | 30815 |
| Community Name | Sand Ridge |
| Elementary School | Deer Chase |
| High School | Hephzibah Comp. |
| Listing VS Median (in Sand Ridge) | |
Price: $309,900 low | high Med: $255,000 sqft: 2,226 low | high Med: 1,371 $ / sqft: $139 low | high Med: $186 On site: 38 low | high Med: 176 | |