
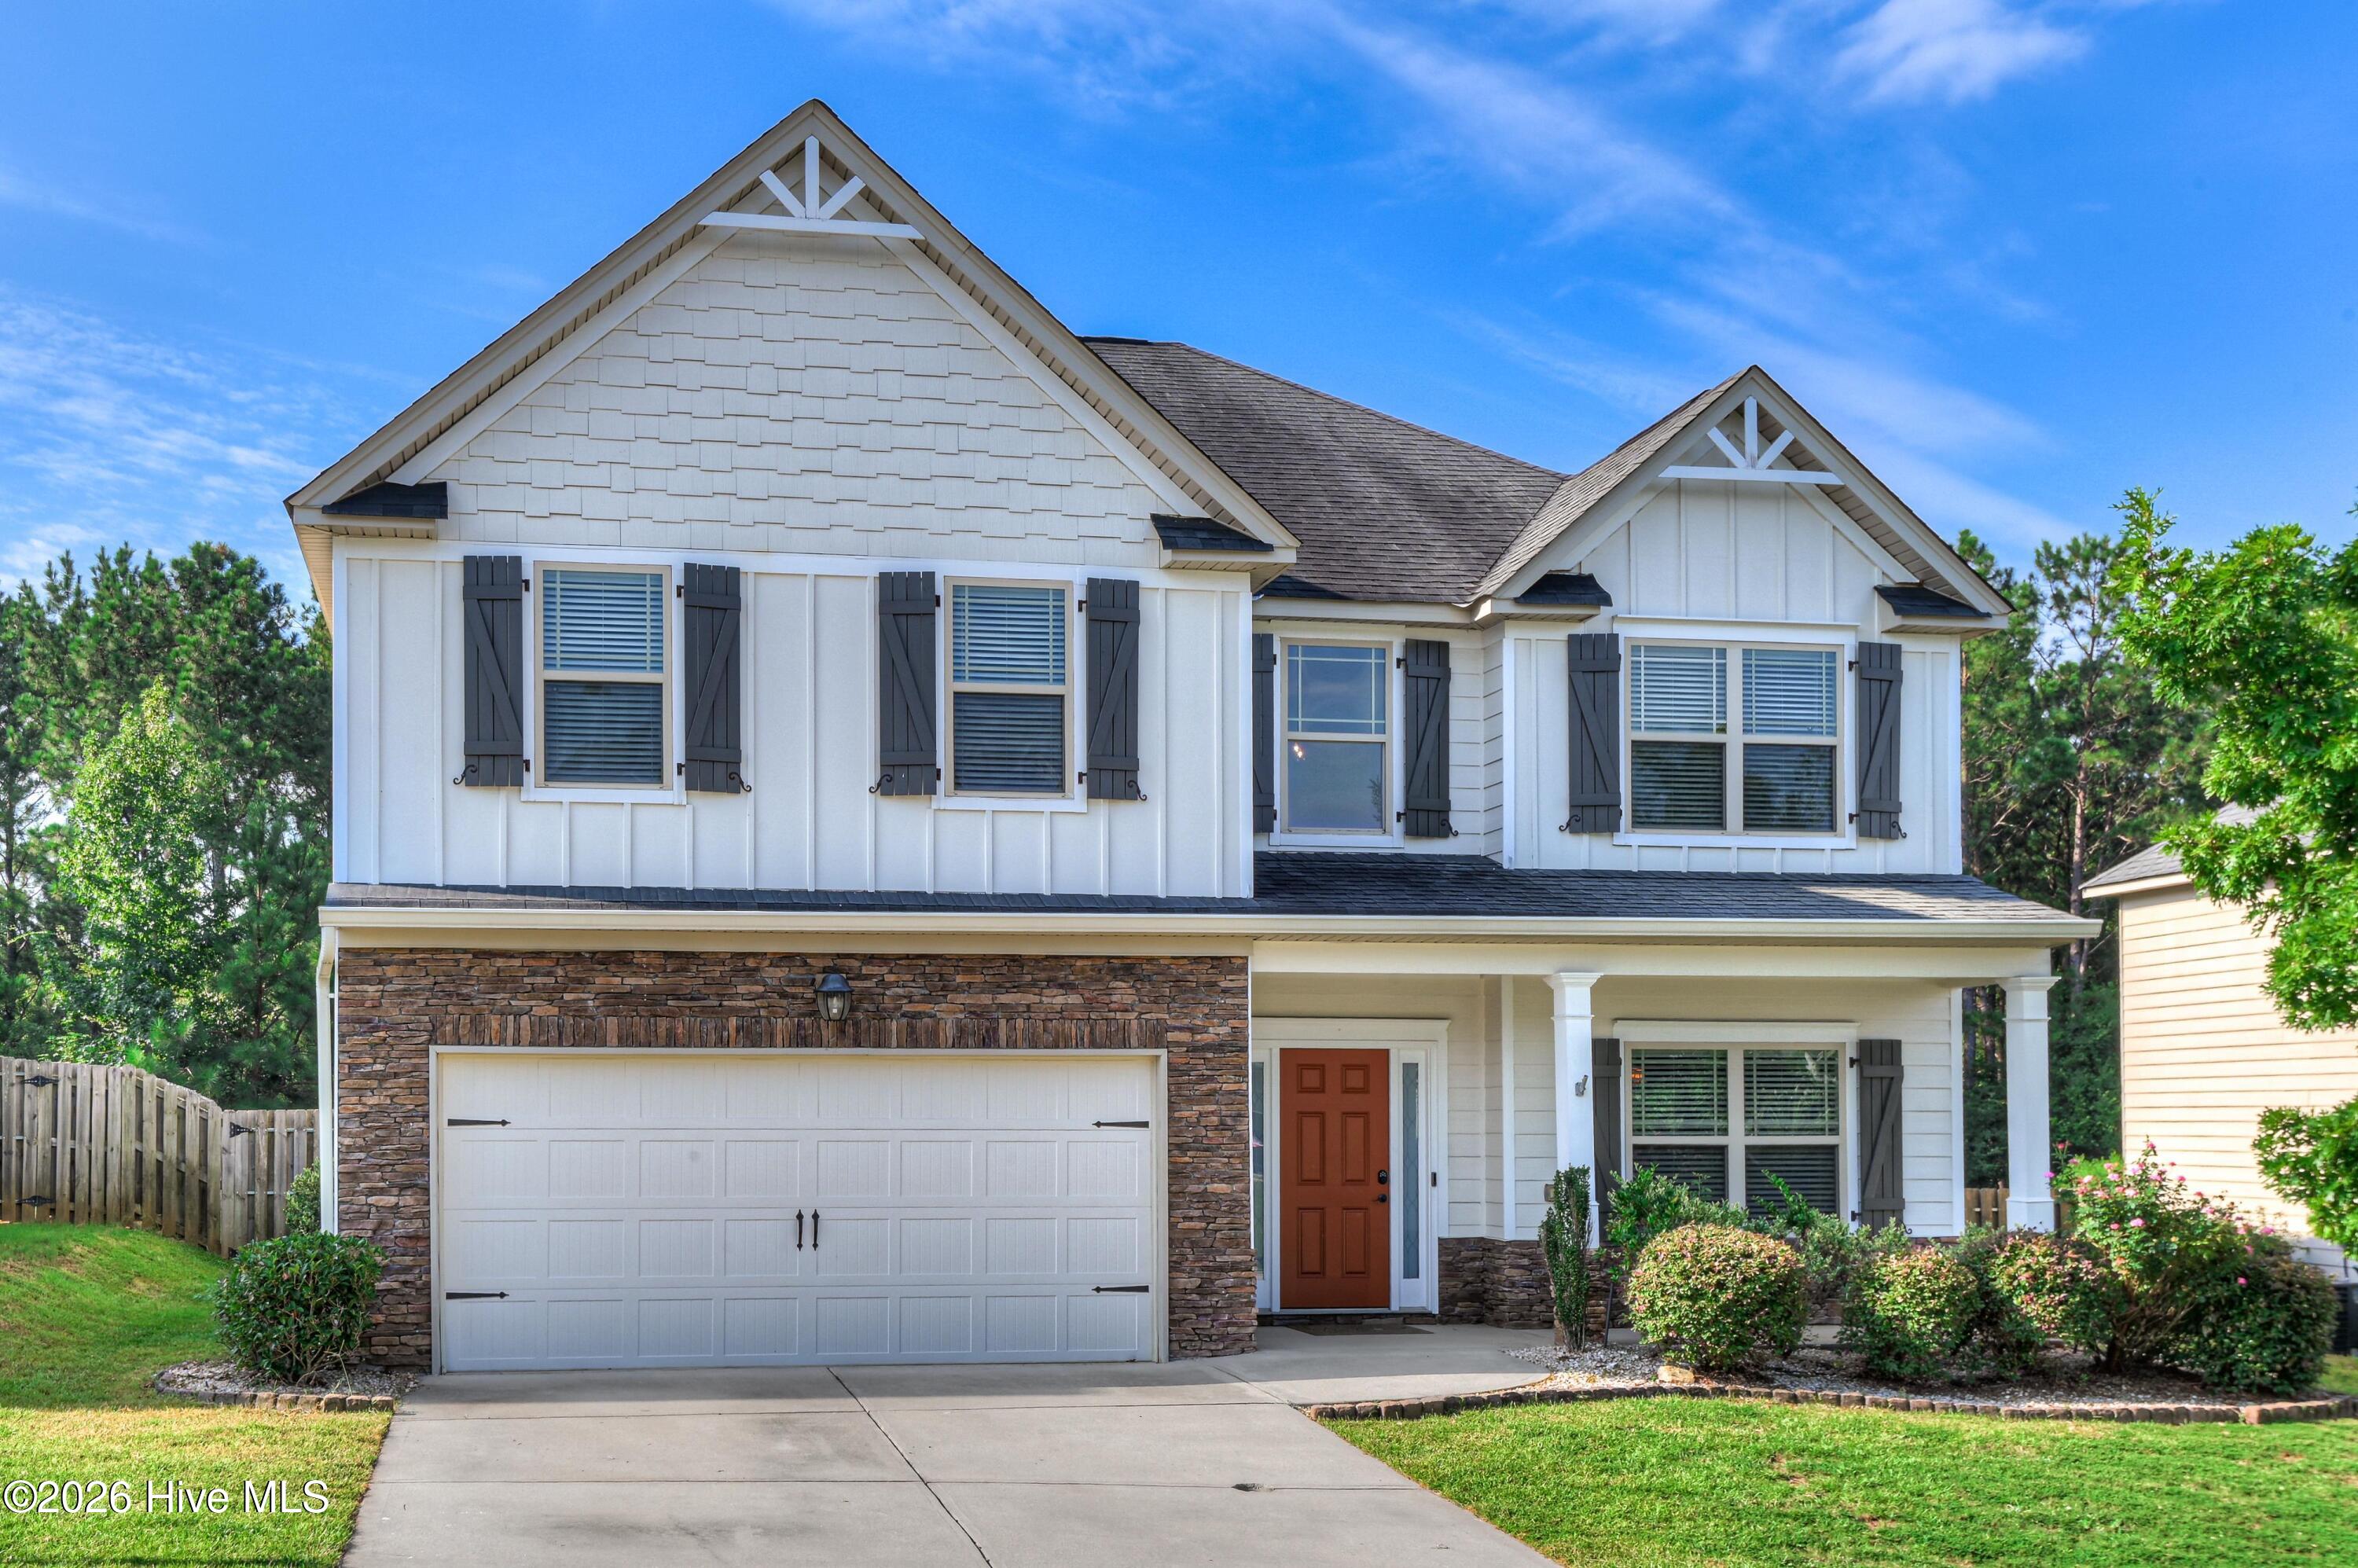
3830 Berkshire Way,Grovetown, GA 30813
Grovetown, GA 30813

Description
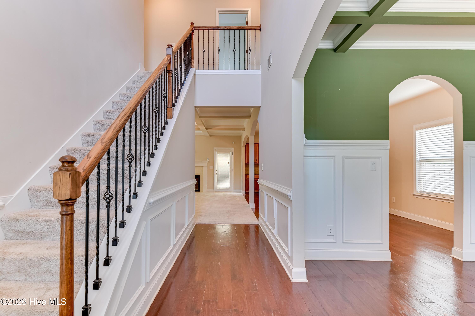
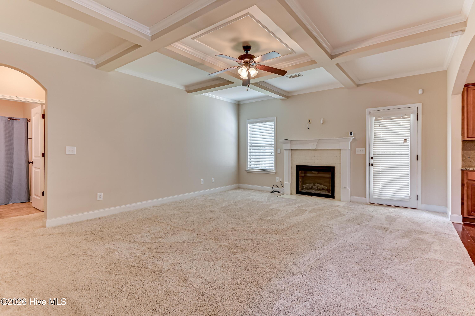
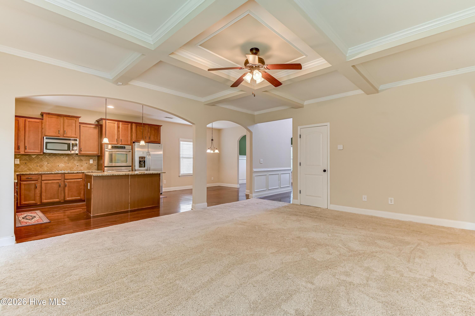
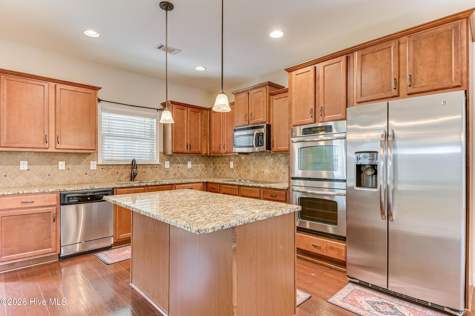
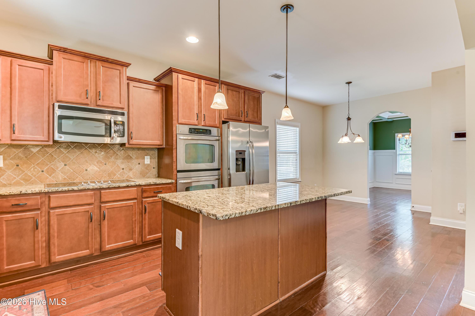
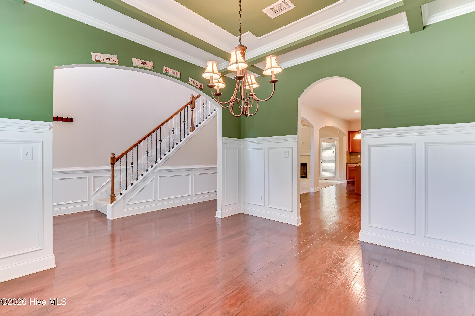
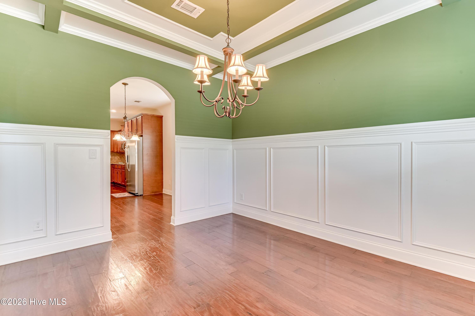
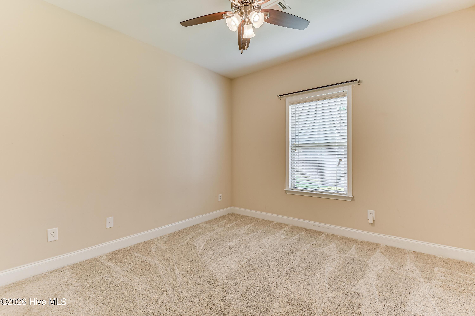
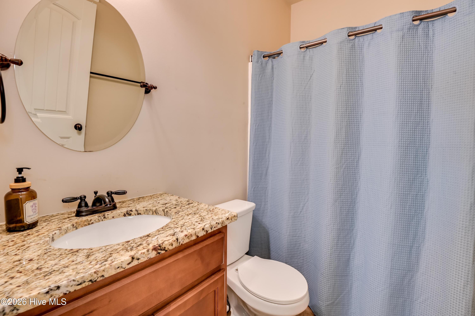
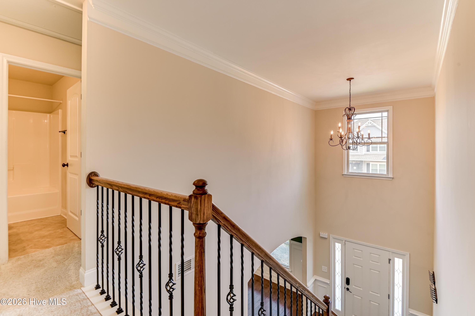
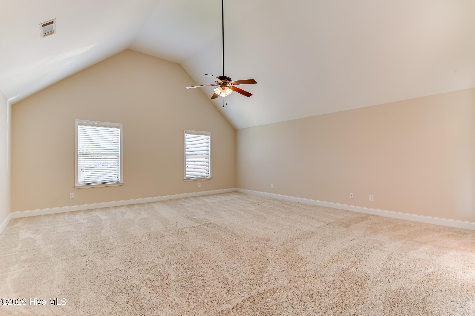
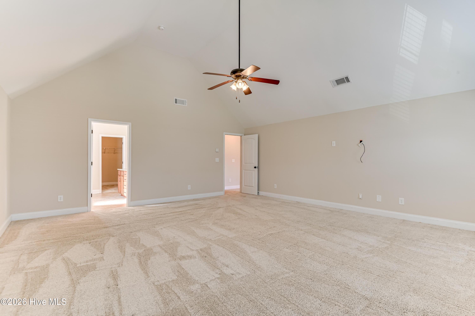
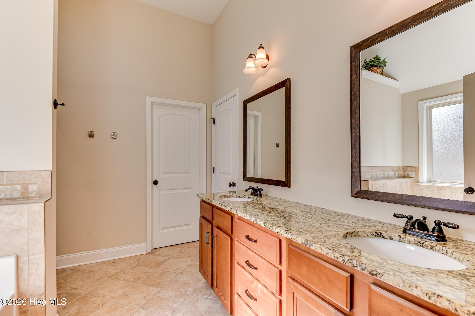
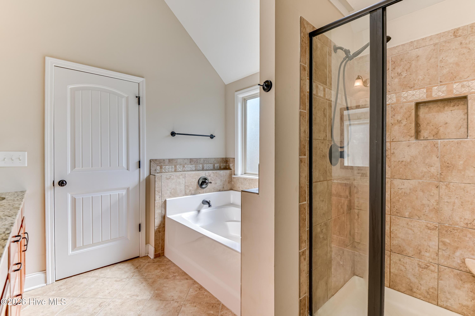
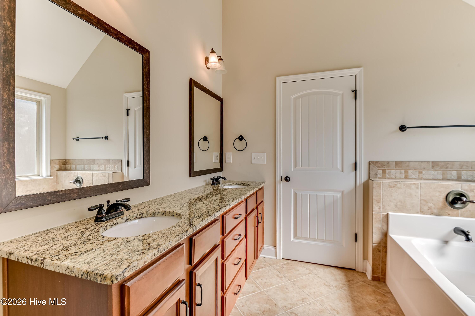
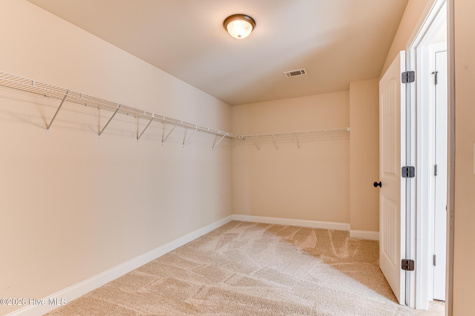
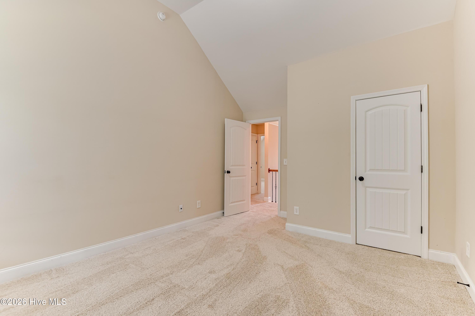
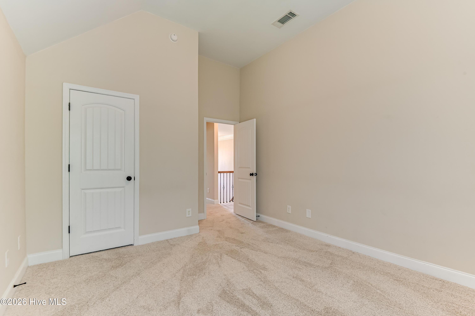
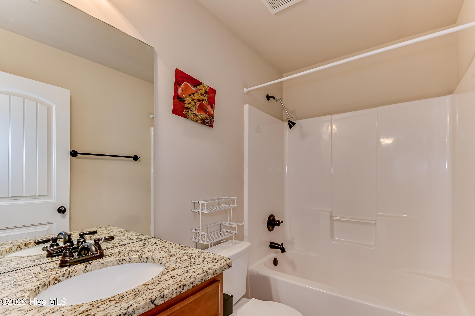
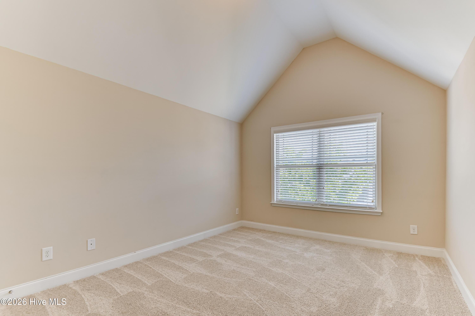
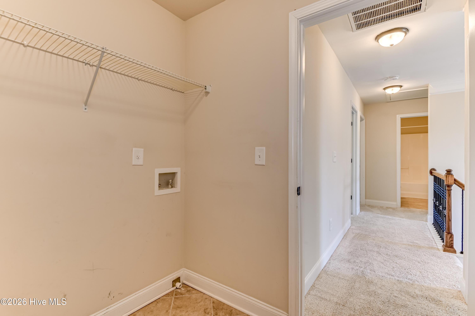
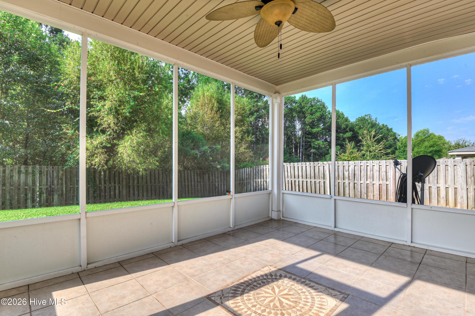
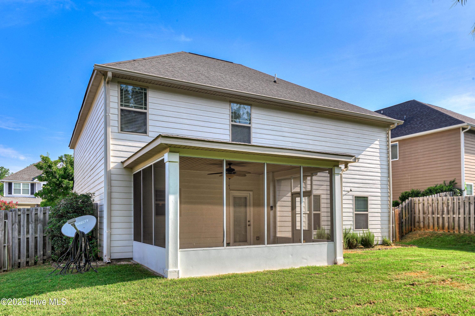
Welcome to Chastain Place, where comfort, style, and convenience come together in this beautifully appointed 5-bedroom, 3-bathroom home! From the moment you step inside, you'll appreciate the architectural ceilings, elegant arches, and detailed wainscoting that create a warm and sophisticated atmosphere. The heart of the home is the spacious gourmet kitchen, featuring granite countertops, stainless steel appliances, double ovens, and a generous eat-in area, perfect for everyday meals or entertaining. Granite countertops continue into all three bathrooms, adding a polished touch throughout. The HUGE primary suite is a true retreat, offering plenty of space to relax and unwind. The luxurious primary bath features a garden tub with a beautiful tile surround, while the HUGE walk-in closet provides exceptional storage. The thoughtfully designed floor plan also includes a main-level bedroom, ideal for guests, a home office, or multi-generational living. Upstairs, you'll find generously sized additional bedrooms and a conveniently located laundry room. Step outside to enjoy the screened-in back porch overlooking the private, fenced backyard that backs up to peaceful greenspace, offering privacy and a serene setting for morning coffee, weekend gatherings, or simply relaxing outdoors. A Vivint security system adds an extra layer of peace of mind. Chastain Place offers an inviting community atmosphere with fantastic amenities, including a clubhouse, community pool, park areas, playground, sidewalks, and street lights. With convenient access to I-20, Fort Gordon, shopping, dining, and everyday conveniences, this home offers the ideal blend of comfortable living and an easy-to-enjoy location. Come see all this exceptional home has to offer!
Details
| MLS # | 100598209 |
|---|---|
| Listing Type | For Sale |
| Style | House |
| HOA Dues | $570 |
| Sub-Type | Resale |
| Status | Active |
| Year | 2012 |
| Days On Site | 49 |
| Listing Provided By | Berkshire Hathaway HomeServices Beazley Realtors | Tracy Beard |
Features
| Bed(s) | 5 |
|---|---|
| Bath(s) | 3 Total |
| SQ Feet | 2,763 |
| Garage | 2 |
| Story(s) | 2 |
| Zoning | Residential |
| Acreage | 0.24 |
| Property View | See Remarks |
Interior
| Interior Features | Walk-in Closet(s), Kitchen Island, Pantry, Eat-in Kitchen, Walk-In Closet(s) |
|---|---|
| Heating Yes / No | Yes |
| Cooling Yes / No | Yes |
| Cooling | Central Air, Ceiling Fan(s) |
| Fireplace Yes / No | Yes |
| Rooms Total | 9 |
Exterior
| Roof | Composition |
|---|---|
| Foundation Details | Slab |
| Lot Features | Landscaped, Sprinklers in Front, Sprinklers in Rear |
| View | See Remarks |
| Construction Materials | Stone, Fiber Cement, Wood Frame |
| Security Features | Security System |
Parking
| Attached Garage Yes / No | Yes |
|---|---|
| Garage Yes / No | Yes |
| Parking Features | Garage Faces Front, Attached |
Utilities
| Utilities | Cable Available, Sewer Available, Water Available |
|---|
Taxes
| Tax Book Number | PC G |
|---|---|
| Tax Legal Description | Deed Book 14654/ Page 0124 |
| Tax Year | 2025 |
Area Information
| State | GA |
|---|---|
| County | Columbia |
| City | Grovetown |
| Zip Code | 30813 |
| Community Name | Chastain Place |
| Elementary School | Baker Place Elementary |
| High School | Grovetown High |
| Listing VS Median (in Chastain Place) | |
Price: $370,000 low | high Med: $370,000 sqft: 2,763 low | high Med: 2,763 $ / sqft: $134 low | high Med: $134 On site: 49 low | high Med: 49 | |
Market Activity 30813
Request a showing
Request a showing
Contact
Learn More About This Property

| State | GA |
|---|---|
| County | Columbia |
| City | Grovetown |
| Zip Code | 30813 |
| Community Name | Chastain Place |
| Elementary School | Baker Place Elementary |
| High School | Grovetown High |
| Listing VS Median (in Chastain Place) | |
Price: $370,000 low | high Med: $370,000 sqft: 2,763 low | high Med: 2,763 $ / sqft: $134 low | high Med: $134 On site: 49 low | high Med: 49 | |
