3728 Spring Leaf Lane,Acworth, GA 30101
Acworth, GA 30101


Description
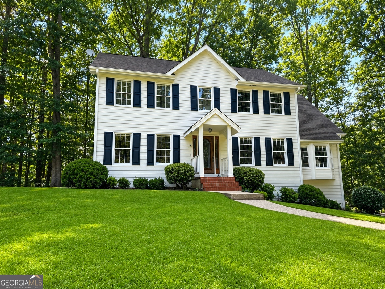
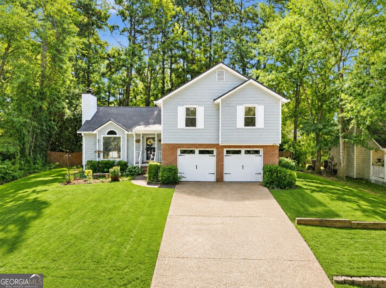
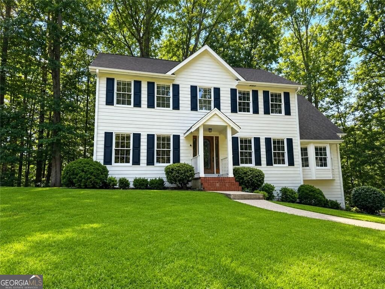
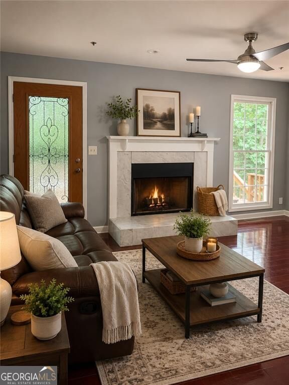
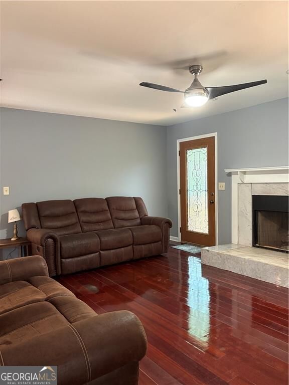
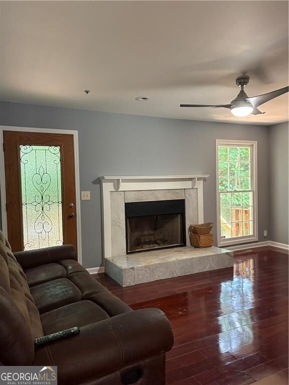
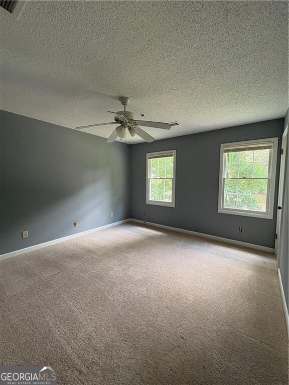
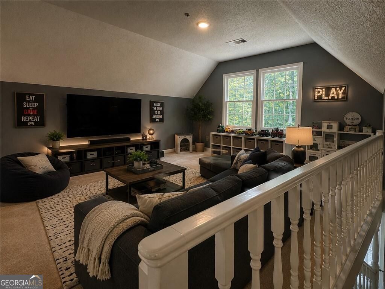
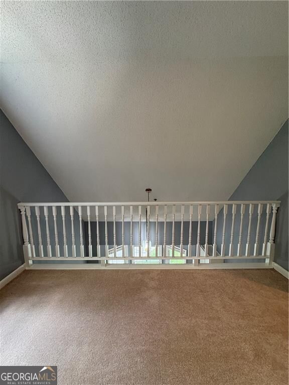
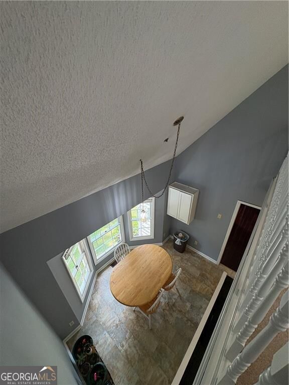
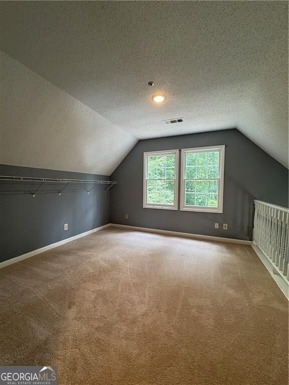
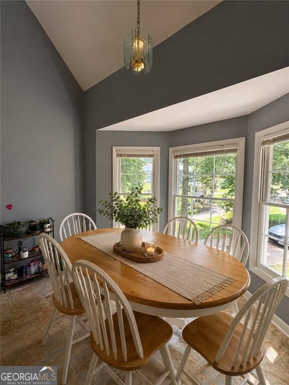
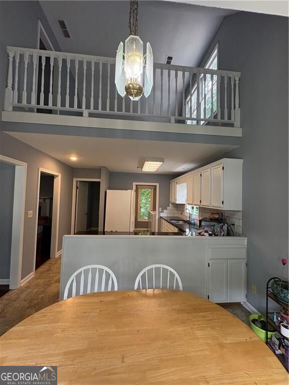
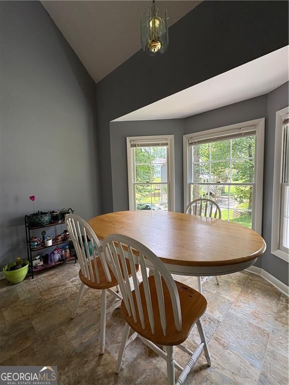
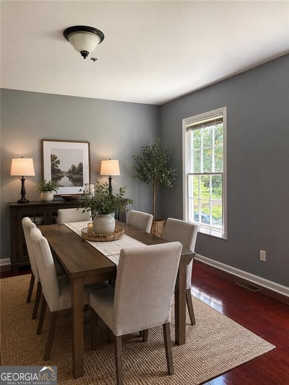
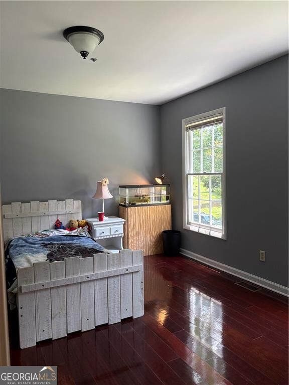
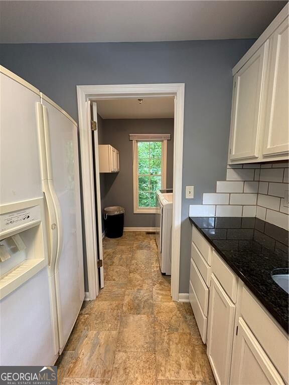
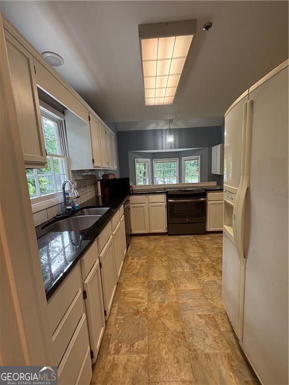
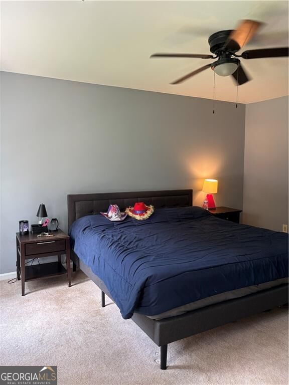
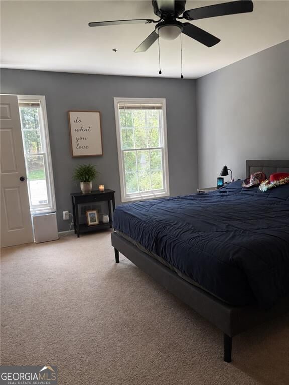
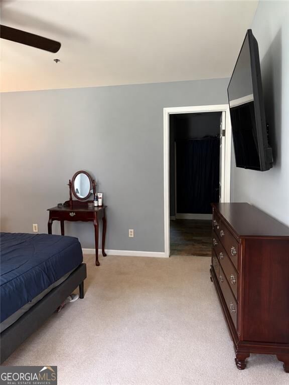
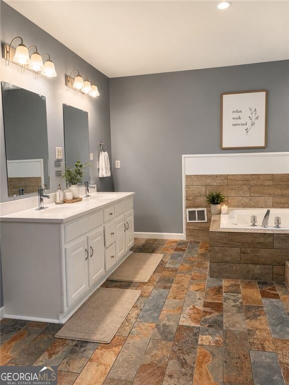
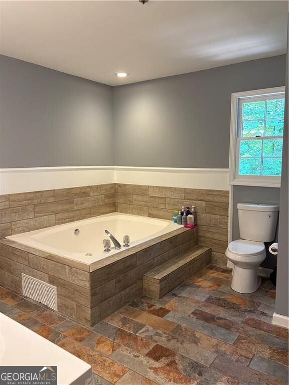
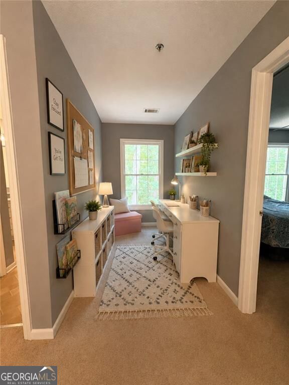
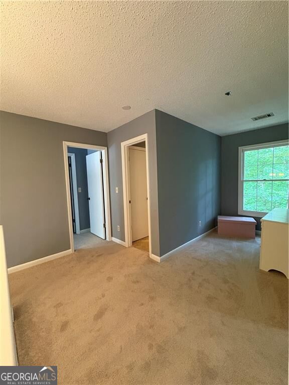
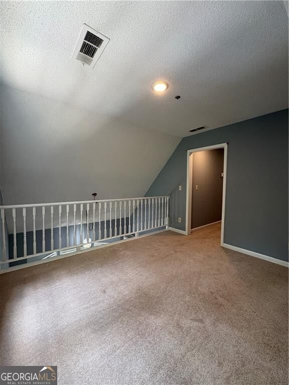
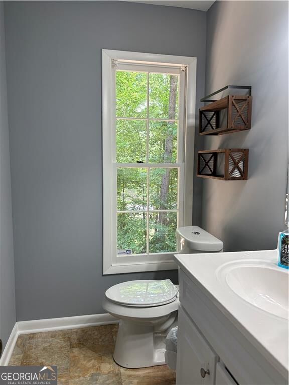
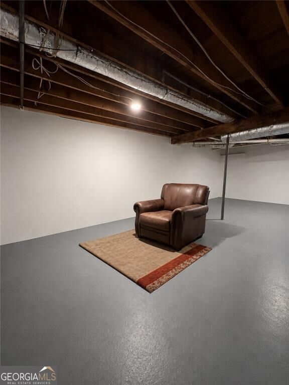
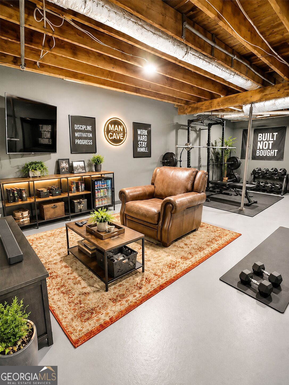
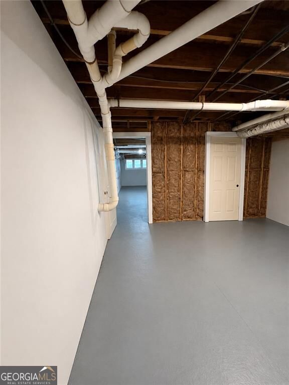
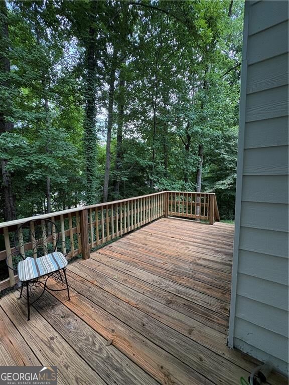
Welcome to this Acworth Home With Main Level Primary Suite. Discover the space, flexibility, and convenience this well maintained two story Acworth home has to offer. Located in an established neighborhood on a quiet cul de sac, this home provides a comfortable layout with room to make it your own. The main level features a spacious primary suite with a private ensuite bath and walk in closet. The bright kitchen includes a breakfast area and opens toward the home's living spaces, while the separate dining room provides additional space for meals and entertaining. The inviting living room offers a comfortable gathering space for everyday living. Upstairs, three generously sized bedrooms share a convenient Jack and Jill bathroom. A versatile loft overlooks the kitchen and can accommodate a home office, media area, recreation space, or additional living area. An additional upstairs alcove provides even more flexibility for workspace, storage, or a study area. Step outside to the semi private back deck, offering space for outdoor dining, grilling, morning coffee, or relaxing. The unfinished basement provides valuable expansion potential with plenty of room to create additional recreational space, a home gym, workshop, storage, or future finished living area, subject to applicable requirements. The spacious garage offers room for vehicles, equipment, and hobbies, while the extended driveway provides additional off street parking. Enjoy convenient access to downtown Acworth, local parks, restaurants, shopping, and community events. Recently approved golf cart access lanes provide an additional way to connect with the surrounding area. Easy access to I 75 makes commuting and exploring the surrounding communities convenient. Bring your vision and discover the possibilities this spacious Acworth home has to offer. Some photos have been virtually staged to illustrate potential uses of the spaces.
Details
| MLS # | 10833653 |
|---|---|
| Listing Type | For Sale |
| Style | House |
| Sub-Type | Resale |
| Status | Active |
| Year | 1990 |
| Days On Site | 34 |
| Listing Provided By | Maximum One Grt. Atl. REALTORS | Nancy Zayas |
Features
| Bed(s) | 4 |
|---|---|
| Bath(s) | 4 Total |
| SQ Feet | 2,498 |
| Basement | Y |
| Acreage | 0.34 |
Interior
| Appliances | Cooktop, Dishwasher, Disposal |
|---|---|
| Interior Features | Double Vanity, Master On Main Level, Other, Walk-In Closet(s) |
| Cooling | Central Air |
| Cooling Yes / No | Yes |
| Heating | Central |
| Heating Yes / No | Yes |
| Fireplace Yes / No | Yes |
| Fireplaces Total | 1 |
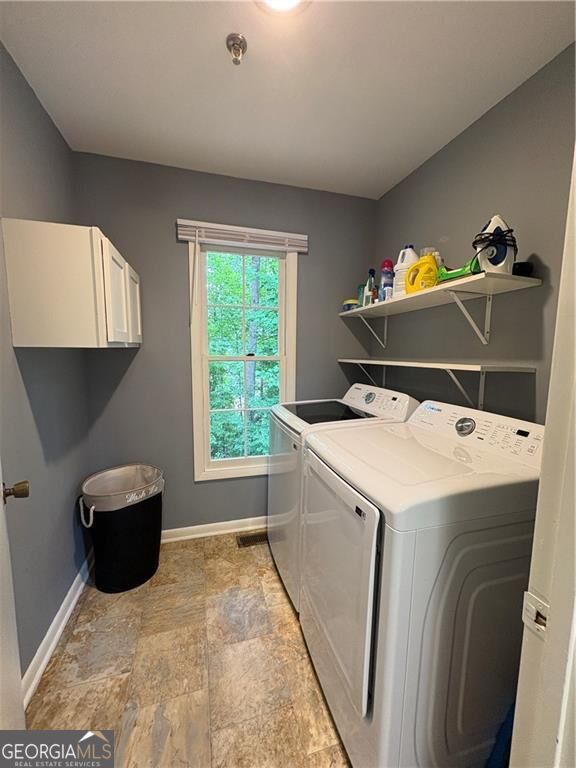
| Laundry Features | In Hall |
Exterior
| Lot Features | City Lot |
|---|---|
| Construction Materials | Other |
| Roof | Composition |
Parking
| Attached Garage Yes / No | No |
|---|---|
| Garage Yes / No | Yes |
| Parking Features | Garage |
Utilities
| Utilities | Cable Available, Electricity Available, High Speed Internet, Natural Gas Available |
|---|---|
| Sewer | Public Sewer |
Taxes
| Tax Annual Amount | 4088 |
|---|---|
| Tax Year | 2025 |
Location
| Community Features | Clubhouse, Tennis Court(s) |
|---|
Area Information
| State | GA |
|---|---|
| County | Cobb |
| City | Acworth |
| Zip Code | 30101 |
| Area | Cobb |
| Community Name | Spring Meadow |
| School District | North Cobb |
| Elementary School | McCall |
| High School | North Cobb |
| Listing VS Median (in Spring Meadow) | |
Price: $419,000 low | high Med: $448,500 sqft: 2,498 low | high Med: 2,211 $ / sqft: $168 low | high Med: $208 On site: 34 low | high Med: 21.5 | |
Market Activity 30101
Request a showing
Request a showing
Contact
Learn More About This Property

| State | GA |
|---|---|
| County | Cobb |
| City | Acworth |
| Zip Code | 30101 |
| Area | Cobb |
| Community Name | Spring Meadow |
| School District | North Cobb |
| Elementary School | McCall |
| High School | North Cobb |
| Listing VS Median (in Spring Meadow) | |
Price: $419,000 low | high Med: $448,500 sqft: 2,498 low | high Med: 2,211 $ / sqft: $168 low | high Med: $208 On site: 34 low | high Med: 21.5 | |