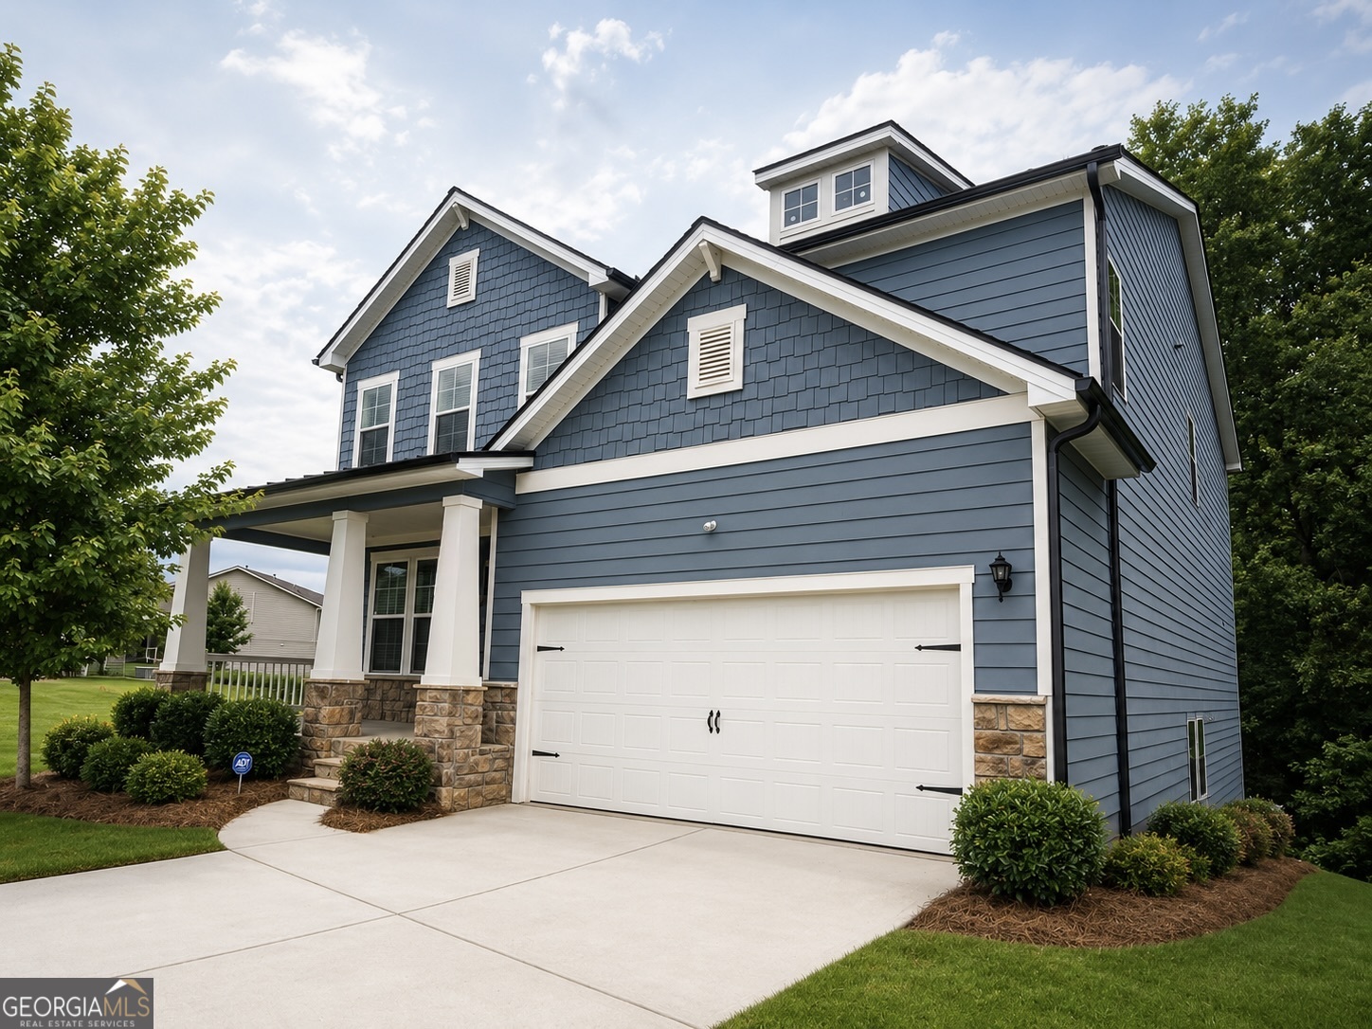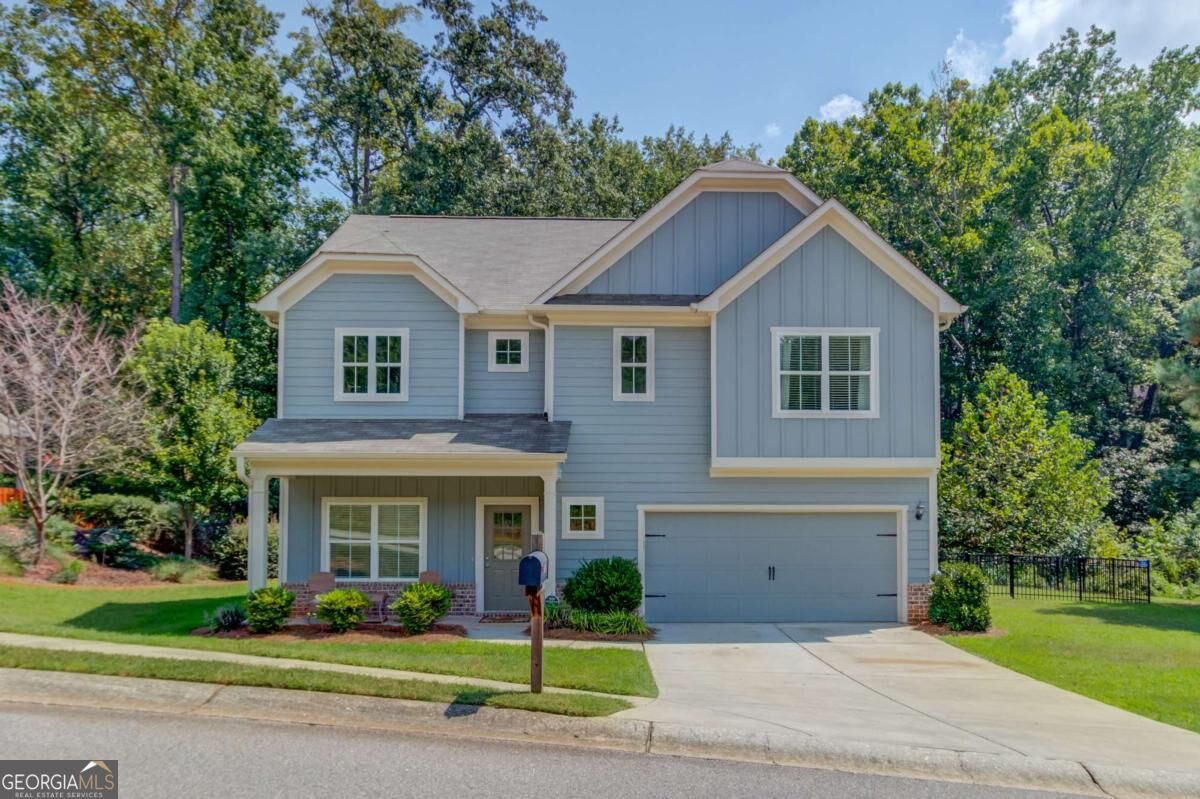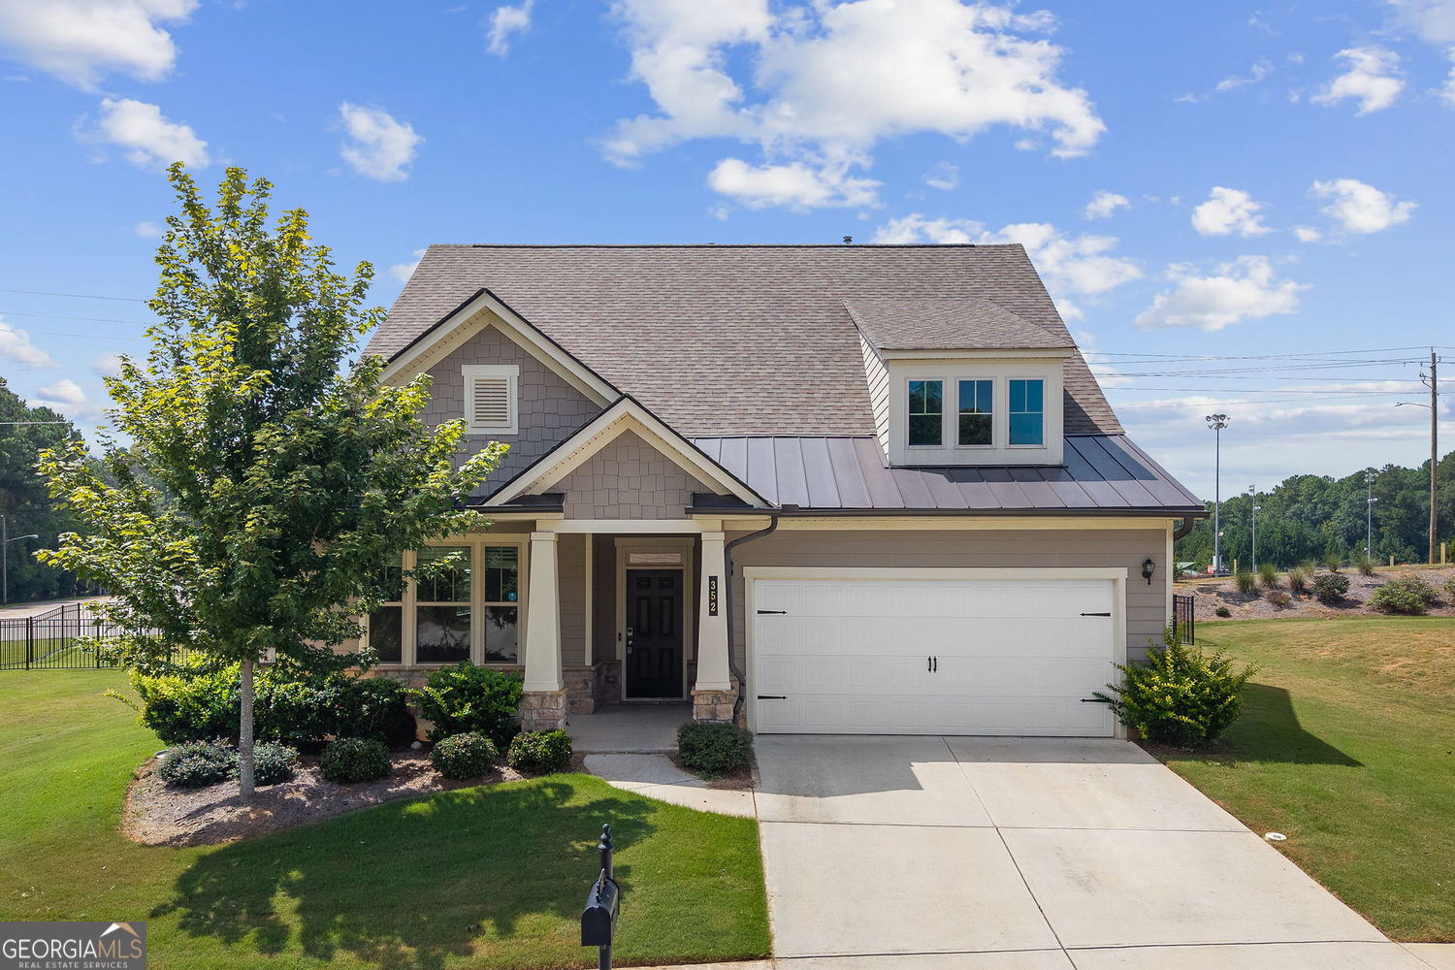
352 Chestnut Chase,Hoschton, GA 30548
Hoschton, GA 30548
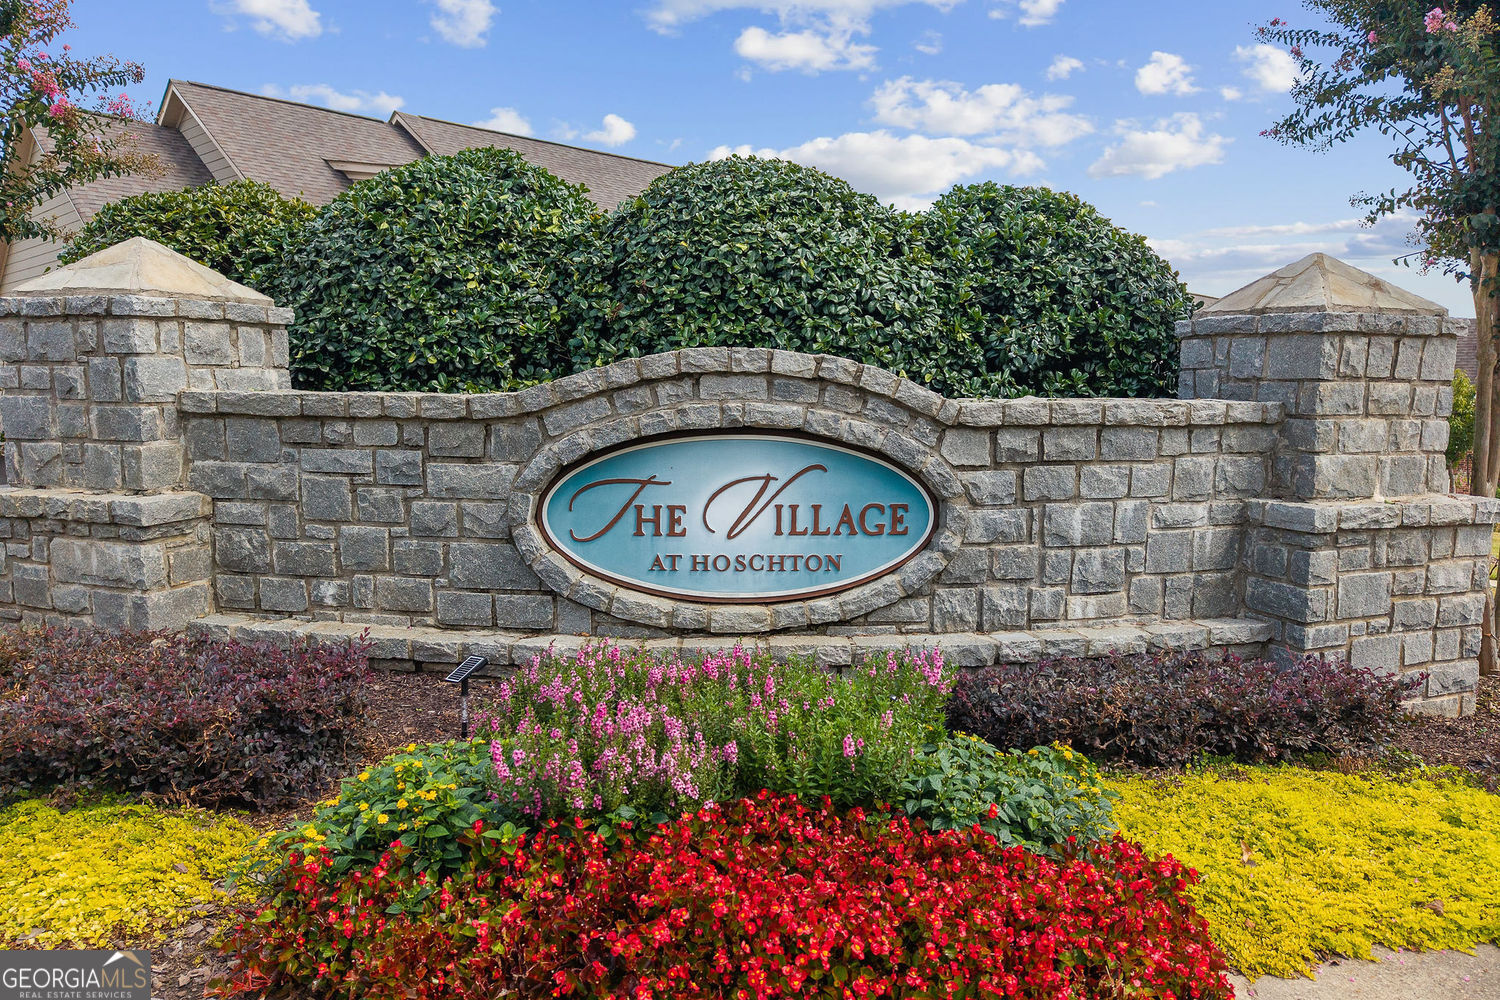

Description
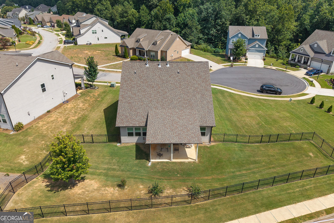
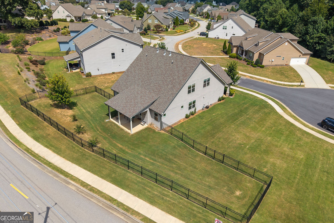
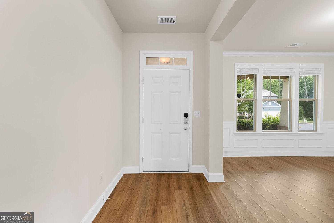
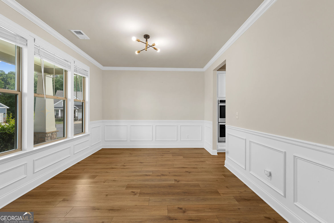
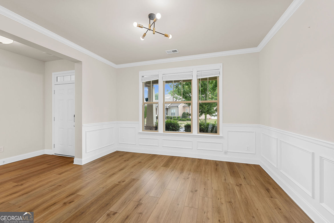
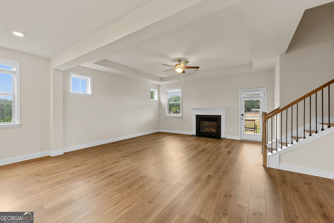
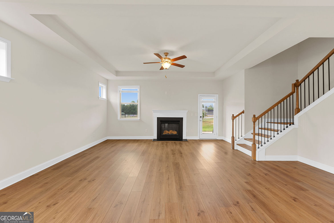
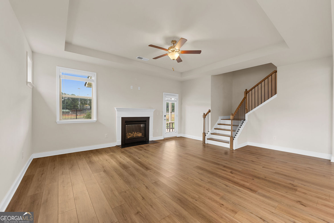
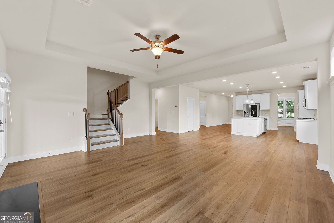
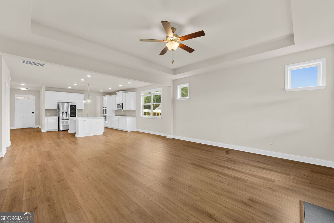
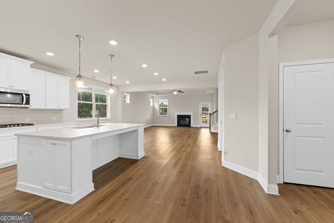
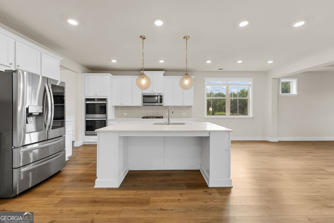
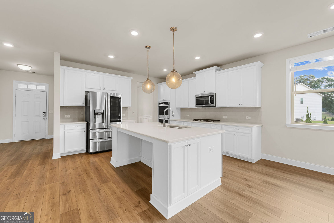
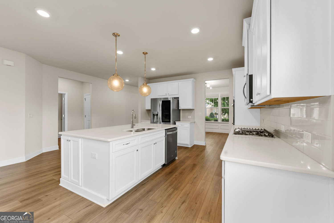
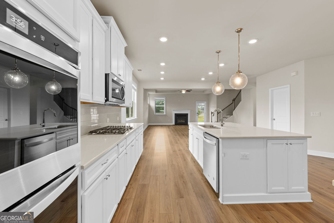
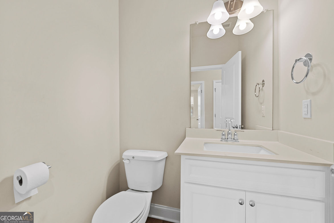
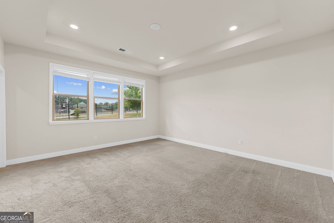
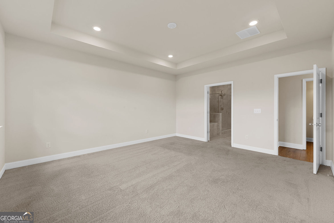
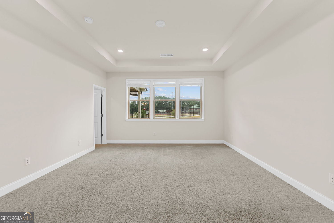
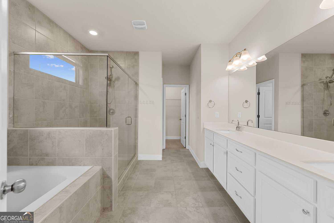
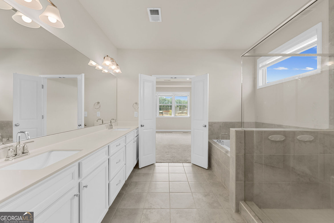
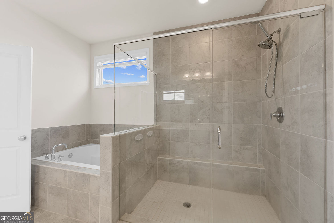
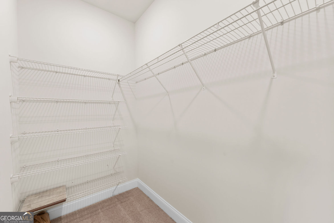
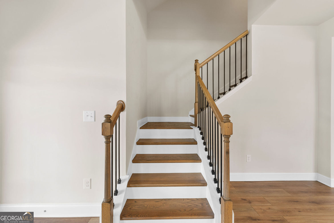
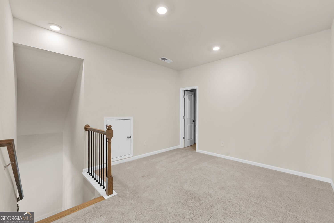
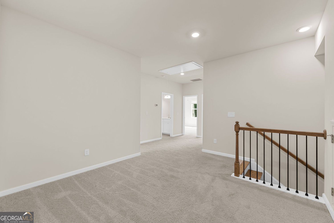
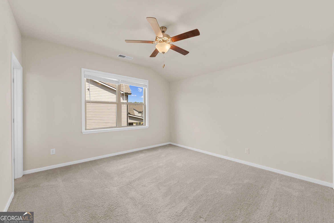
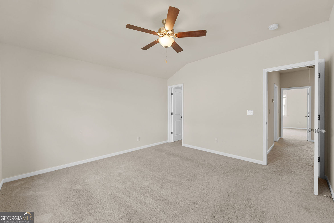
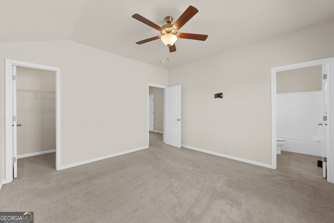
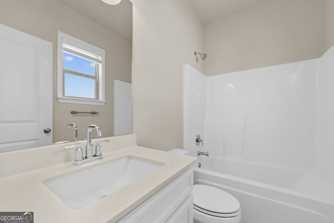
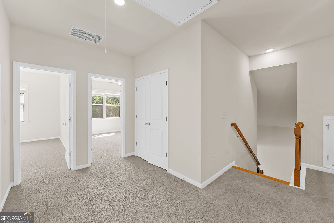
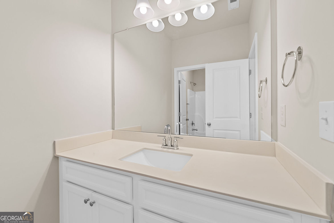
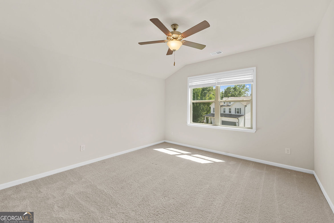
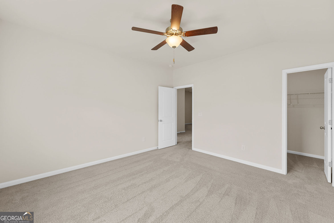
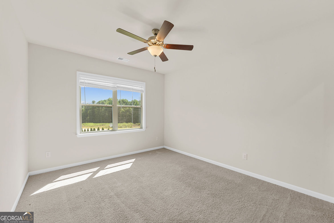
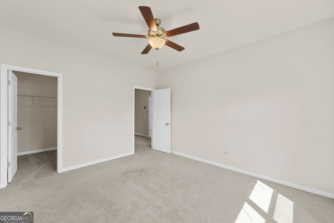
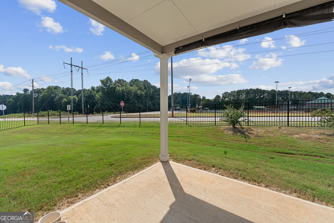
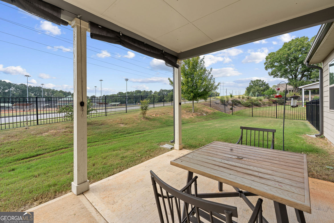
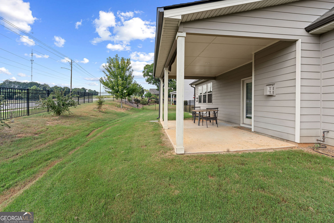
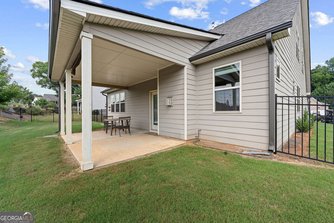
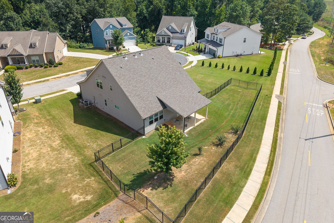
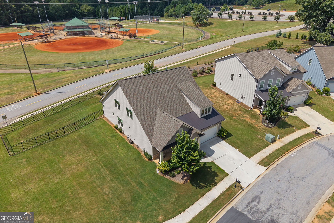
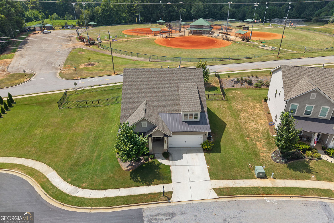
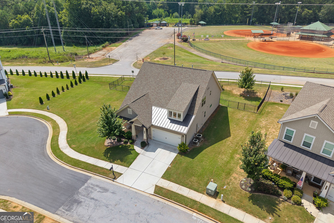
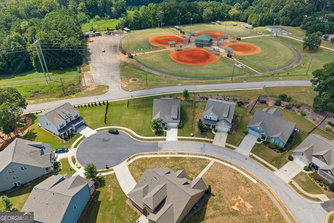
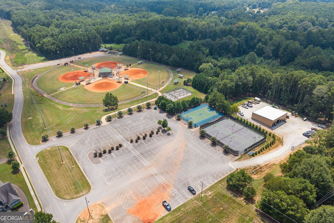
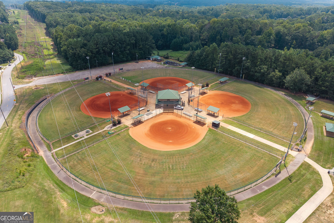
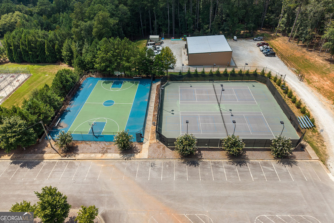
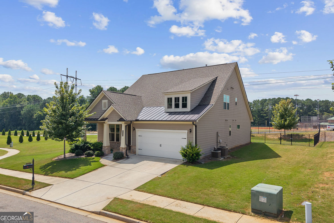
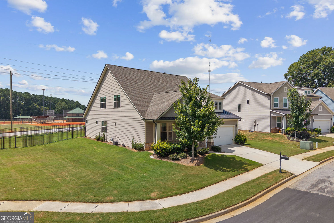
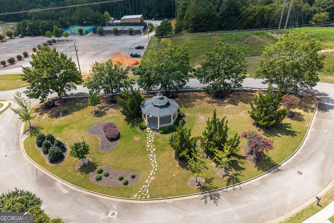
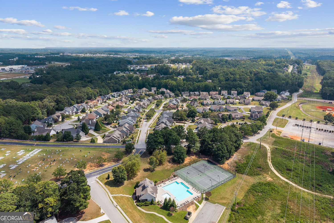
PRIMARY SUITE ON MAIN + HOA LAWN CARE + RECREATION PARK This spacious home offers 4 bedrooms, 3.5 bathrooms, and approximately 2,853 square feet of living space. The main level features the primary bedroom, a full bathroom, and a convenient half bathroom, along with a spacious and open floor plan. Upstairs, you'll find three additional bedrooms, two full bathrooms, and a cozy loft area that can be used as a home office, playroom, or additional living space. Outside, enjoy the covered patio and spacious, level backyard. The fenced backyard provides privacy and plenty of room for relaxing, entertaining, or outdoor activities. One of the great benefits of this community is that the HOA takes care of lawn maintenance, giving you more time to enjoy your home without the hassle of maintaining the yard. Just beyond the backyard is Hoschton Recreation Park, offering convenient access to outdoor recreation and sports facilities, including a baseball/softball field. It's a great bonus for families who enjoy sports and spending time outdoors. The home is also conveniently located near Historic Downtown Hoschton, where you can enjoy local restaurants, shops, parks, and community amenities. With a main-level primary suite, 2,853 square feet of living space, a versatile upstairs layout, a private fenced backyard, HOA-maintained lawn care, and a recreation park right behind the home, this property offers a wonderful combination of comfort, convenience, and an easy lifestyle.
Details
| MLS # | 10834568 |
|---|---|
| Listing Type | For Sale |
| Style | House |
| HOA Dues | $1,600 |
| Sub-Type | Resale |
| Status | Active |
| Year | 2021 |
| Days On Site | 40 |
| Listing Provided By | The Promise Realty Group | Yoonji Han |
Features
| Bed(s) | 4 |
|---|---|
| Bath(s) | 4 Total |
| SQ Feet | 2,853 |
| Story(s) | 2 |
| Acreage | 0.29 |
Interior
| Appliances | Dishwasher, Disposal, Dryer, Microwave, Refrigerator, Washer |
|---|---|
| Interior Features | Double Vanity, Tray Ceiling(s), Walk-In Closet(s) |
| Cooling | Central Air, Ceiling Fan(s), Zoned |
| Cooling Yes / No | Yes |
| Heating | Natural Gas, Zoned |
| Heating Yes / No | Yes |
| Fireplace Yes / No | Yes |
| Fireplaces Total | 1 |
| Fireplace Features | Family Room |
| Room Kitchen Features | Breakfast Bar, Breakfast Room, Kitchen Island |
| Room Dining Room Features | Separate Room |
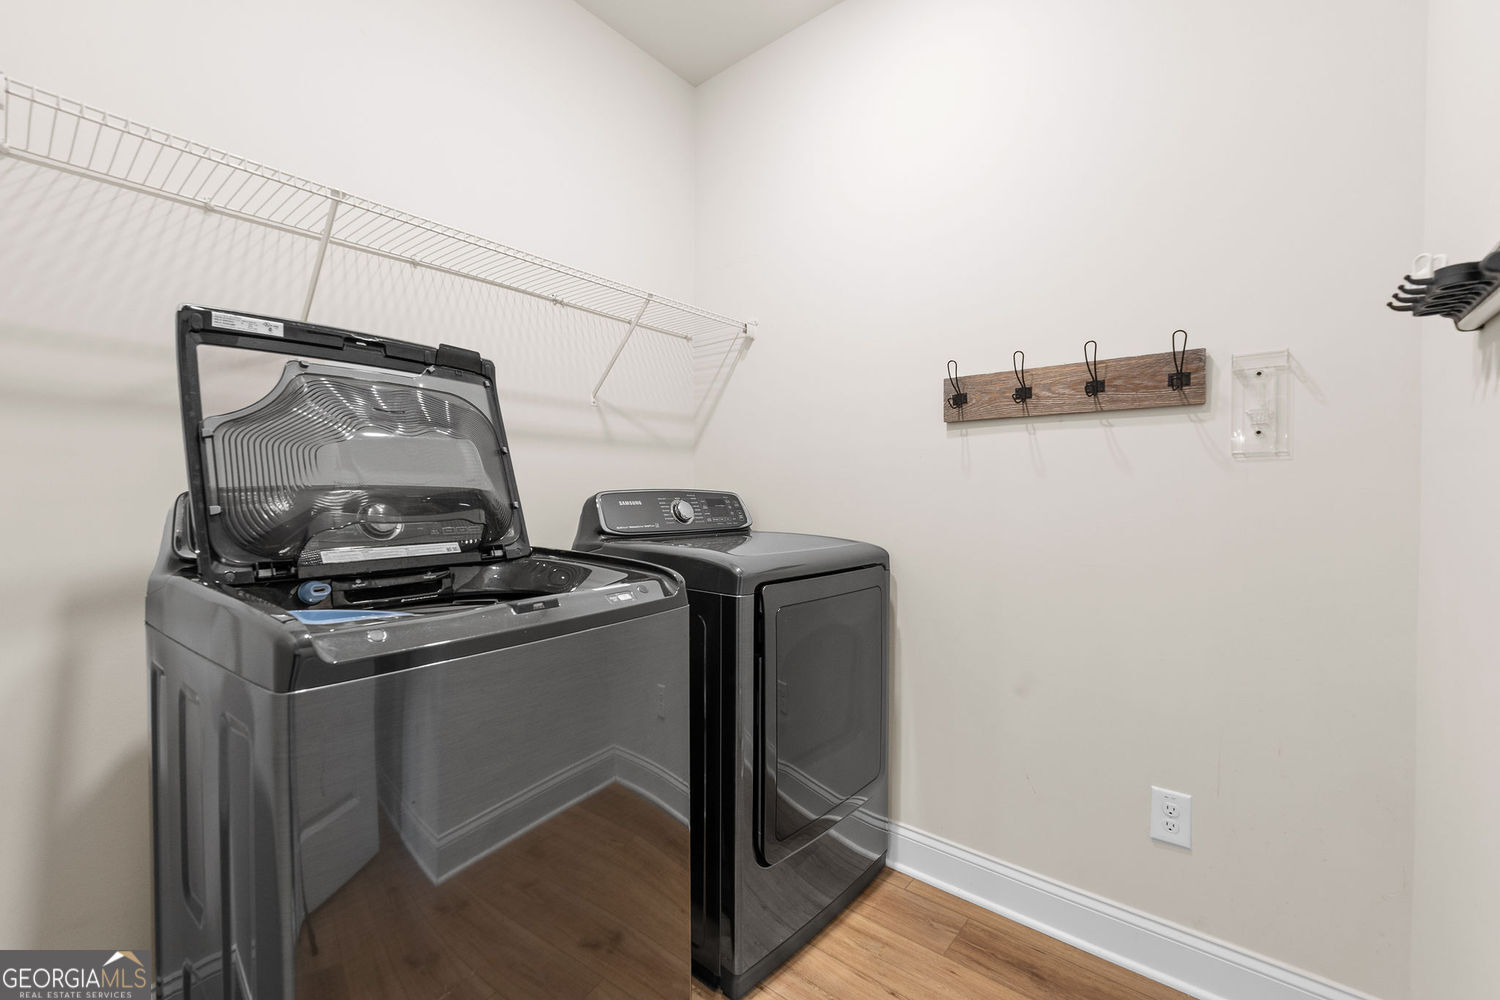
| Laundry Features | In Kitchen, Other |
Exterior
| Accessibility Features | Other |
|---|---|
| Lot Features | Cul-De-Sac, Level, Private |
| Construction Materials | Brick, Other |
| Roof | Composition |
| Fencing | Back Yard |
| Patio And Porch Features | Patio |
Parking
| Attached Garage Yes / No | Yes |
|---|---|
| Garage Yes / No | Yes |
| Parking Features | Garage, Attached, Kitchen Level, Garage Door Opener |
Utilities
| Utilities | Cable Available, Electricity Available, Natural Gas Available, Phone Available, Sewer Available, Underground Utilities, Water Available |
|---|---|
| Sewer | Public Sewer |
Taxes
| Tax Annual Amount | 6160 |
|---|---|
| Tax Year | 2025 |
Location
| Community Features | Street Lights |
|---|
Area Information
| State | GA |
|---|---|
| County | Jackson |
| City | Hoschton |
| Zip Code | 30548 |
| Area | Jackson |
| Community Name | THE VILLAGE AT HOSCHTON |
| School District | Jackson County |
| Elementary School | West Jackson |
| High School | Jackson County |
| Listing VS Median (in THE VILLAGE AT HOSCHTON) | |
Price: $480,000 low | high Med: $504,950 sqft: 2,853 low | high Med: 3,005 $ / sqft: $168 low | high Med: $168 On site: 40 low | high Med: 30 | |
Market Activity 30548
Request a showing
Request a showing
Contact
Learn More About This Property

| State | GA |
|---|---|
| County | Jackson |
| City | Hoschton |
| Zip Code | 30548 |
| Area | Jackson |
| Community Name | THE VILLAGE AT HOSCHTON |
| School District | Jackson County |
| Elementary School | West Jackson |
| High School | Jackson County |
| Listing VS Median (in THE VILLAGE AT HOSCHTON) | |
Price: $480,000 low | high Med: $504,950 sqft: 2,853 low | high Med: 3,005 $ / sqft: $168 low | high Med: $168 On site: 40 low | high Med: 30 | |