347 Sandy Springs Drive,Griffin, GA 30223
Griffin, GA 30223

Description
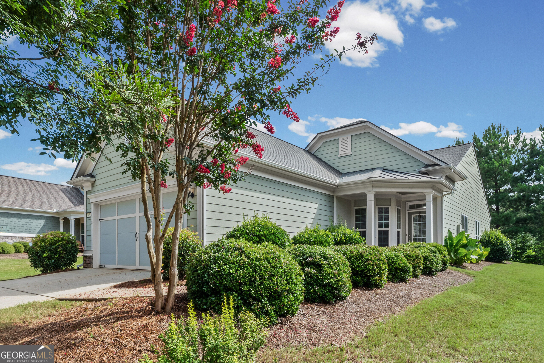
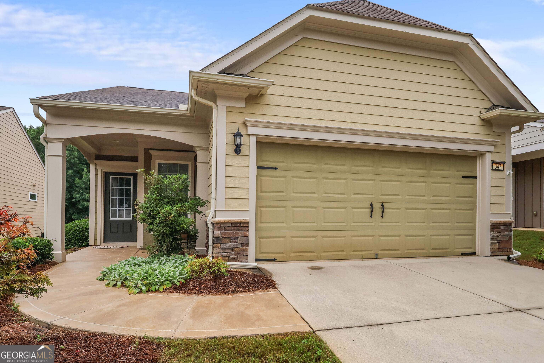
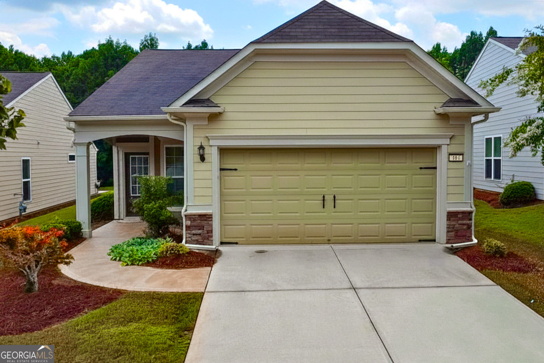
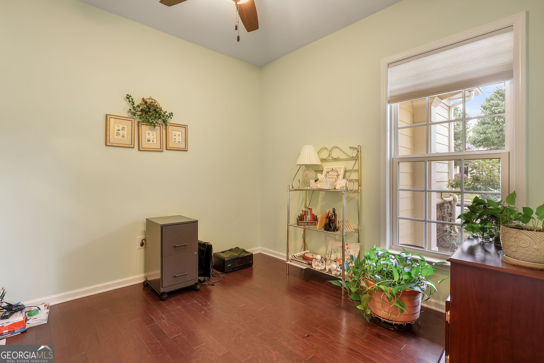
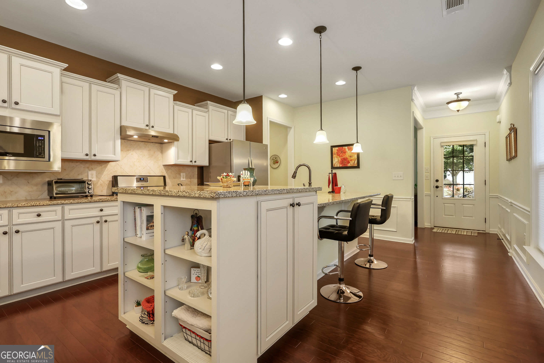
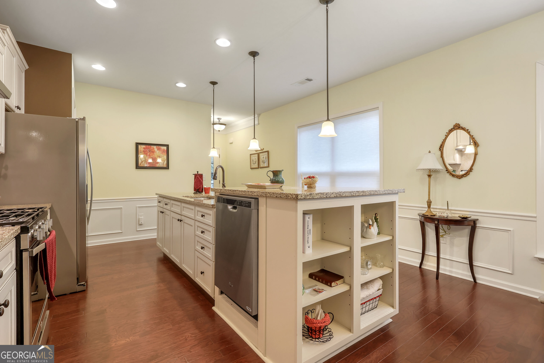
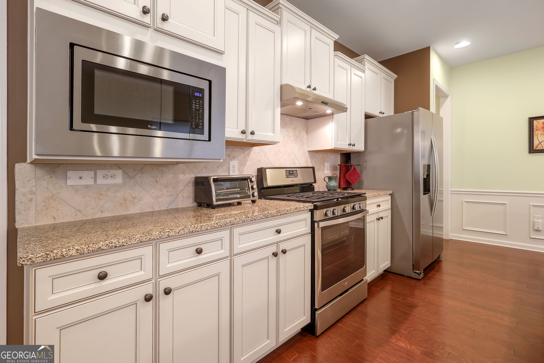
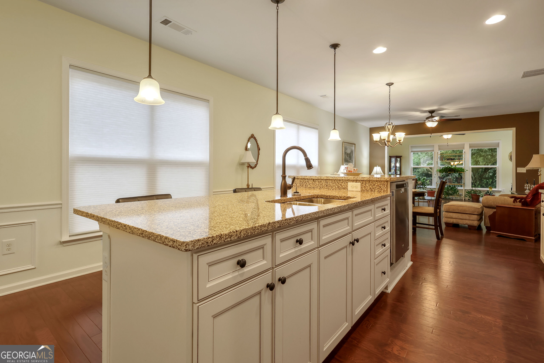
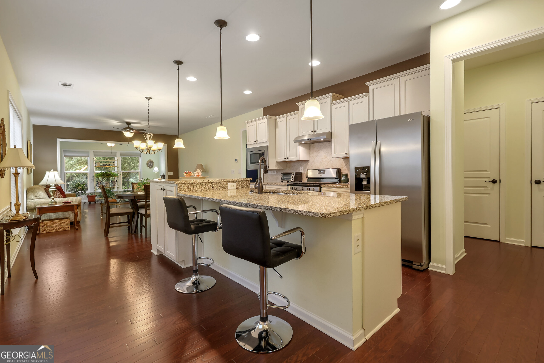
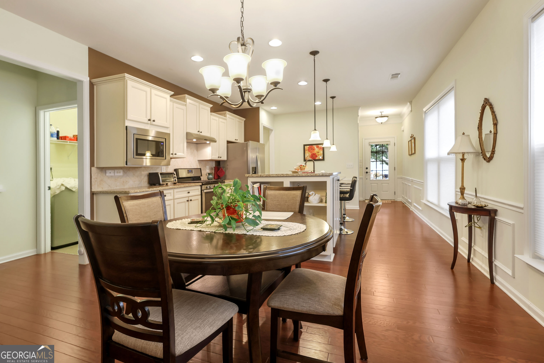
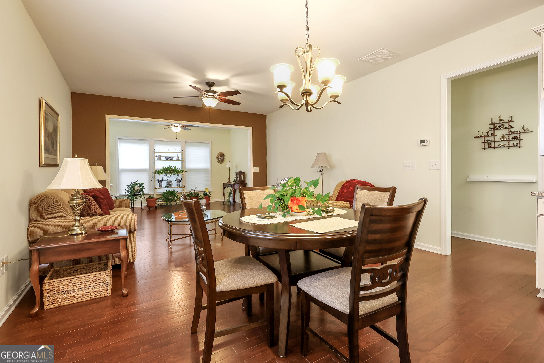
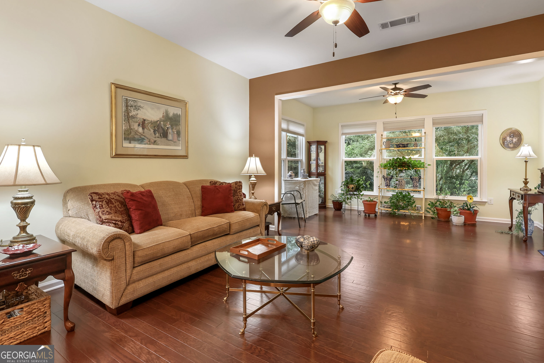
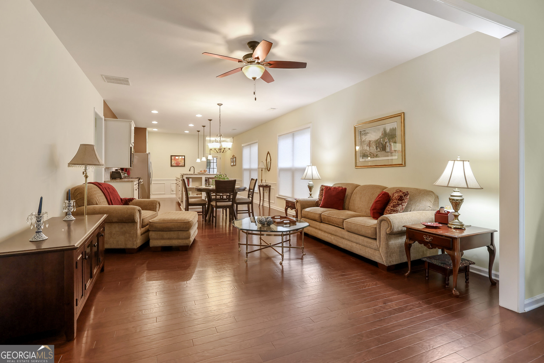
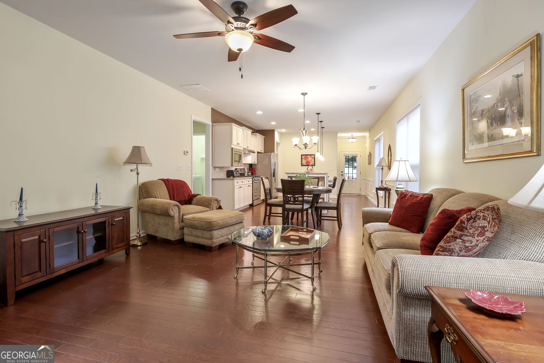
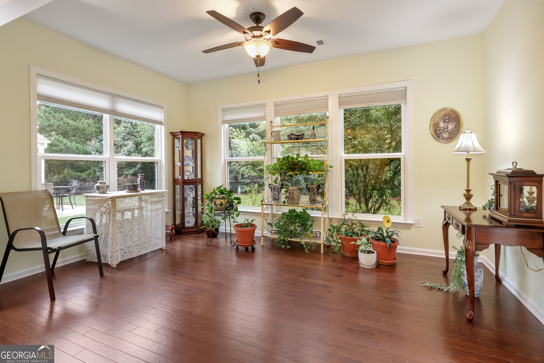
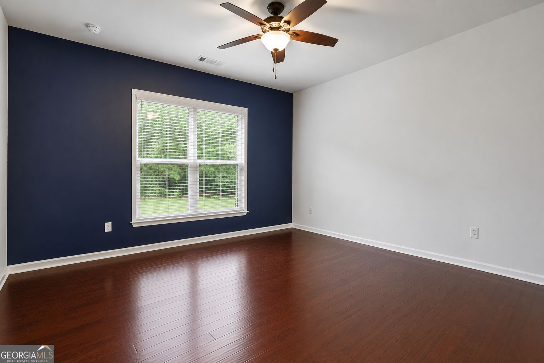
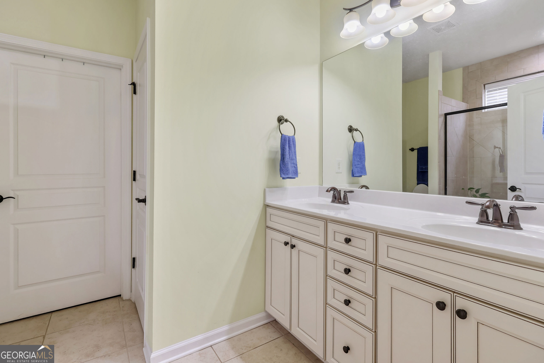
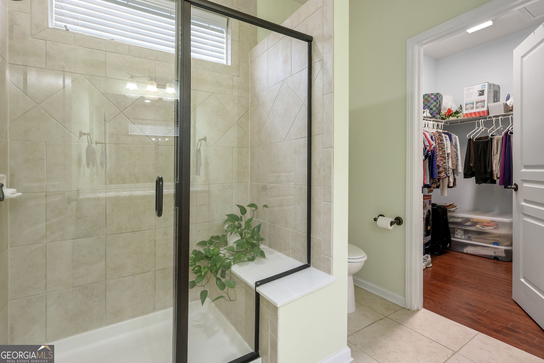
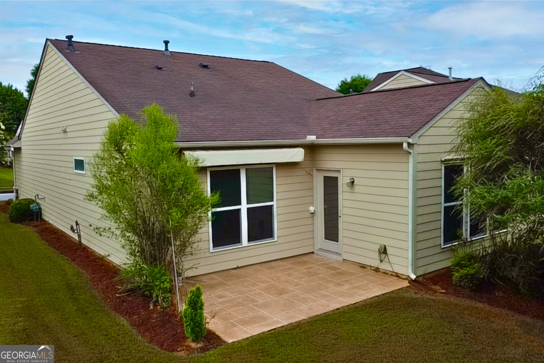
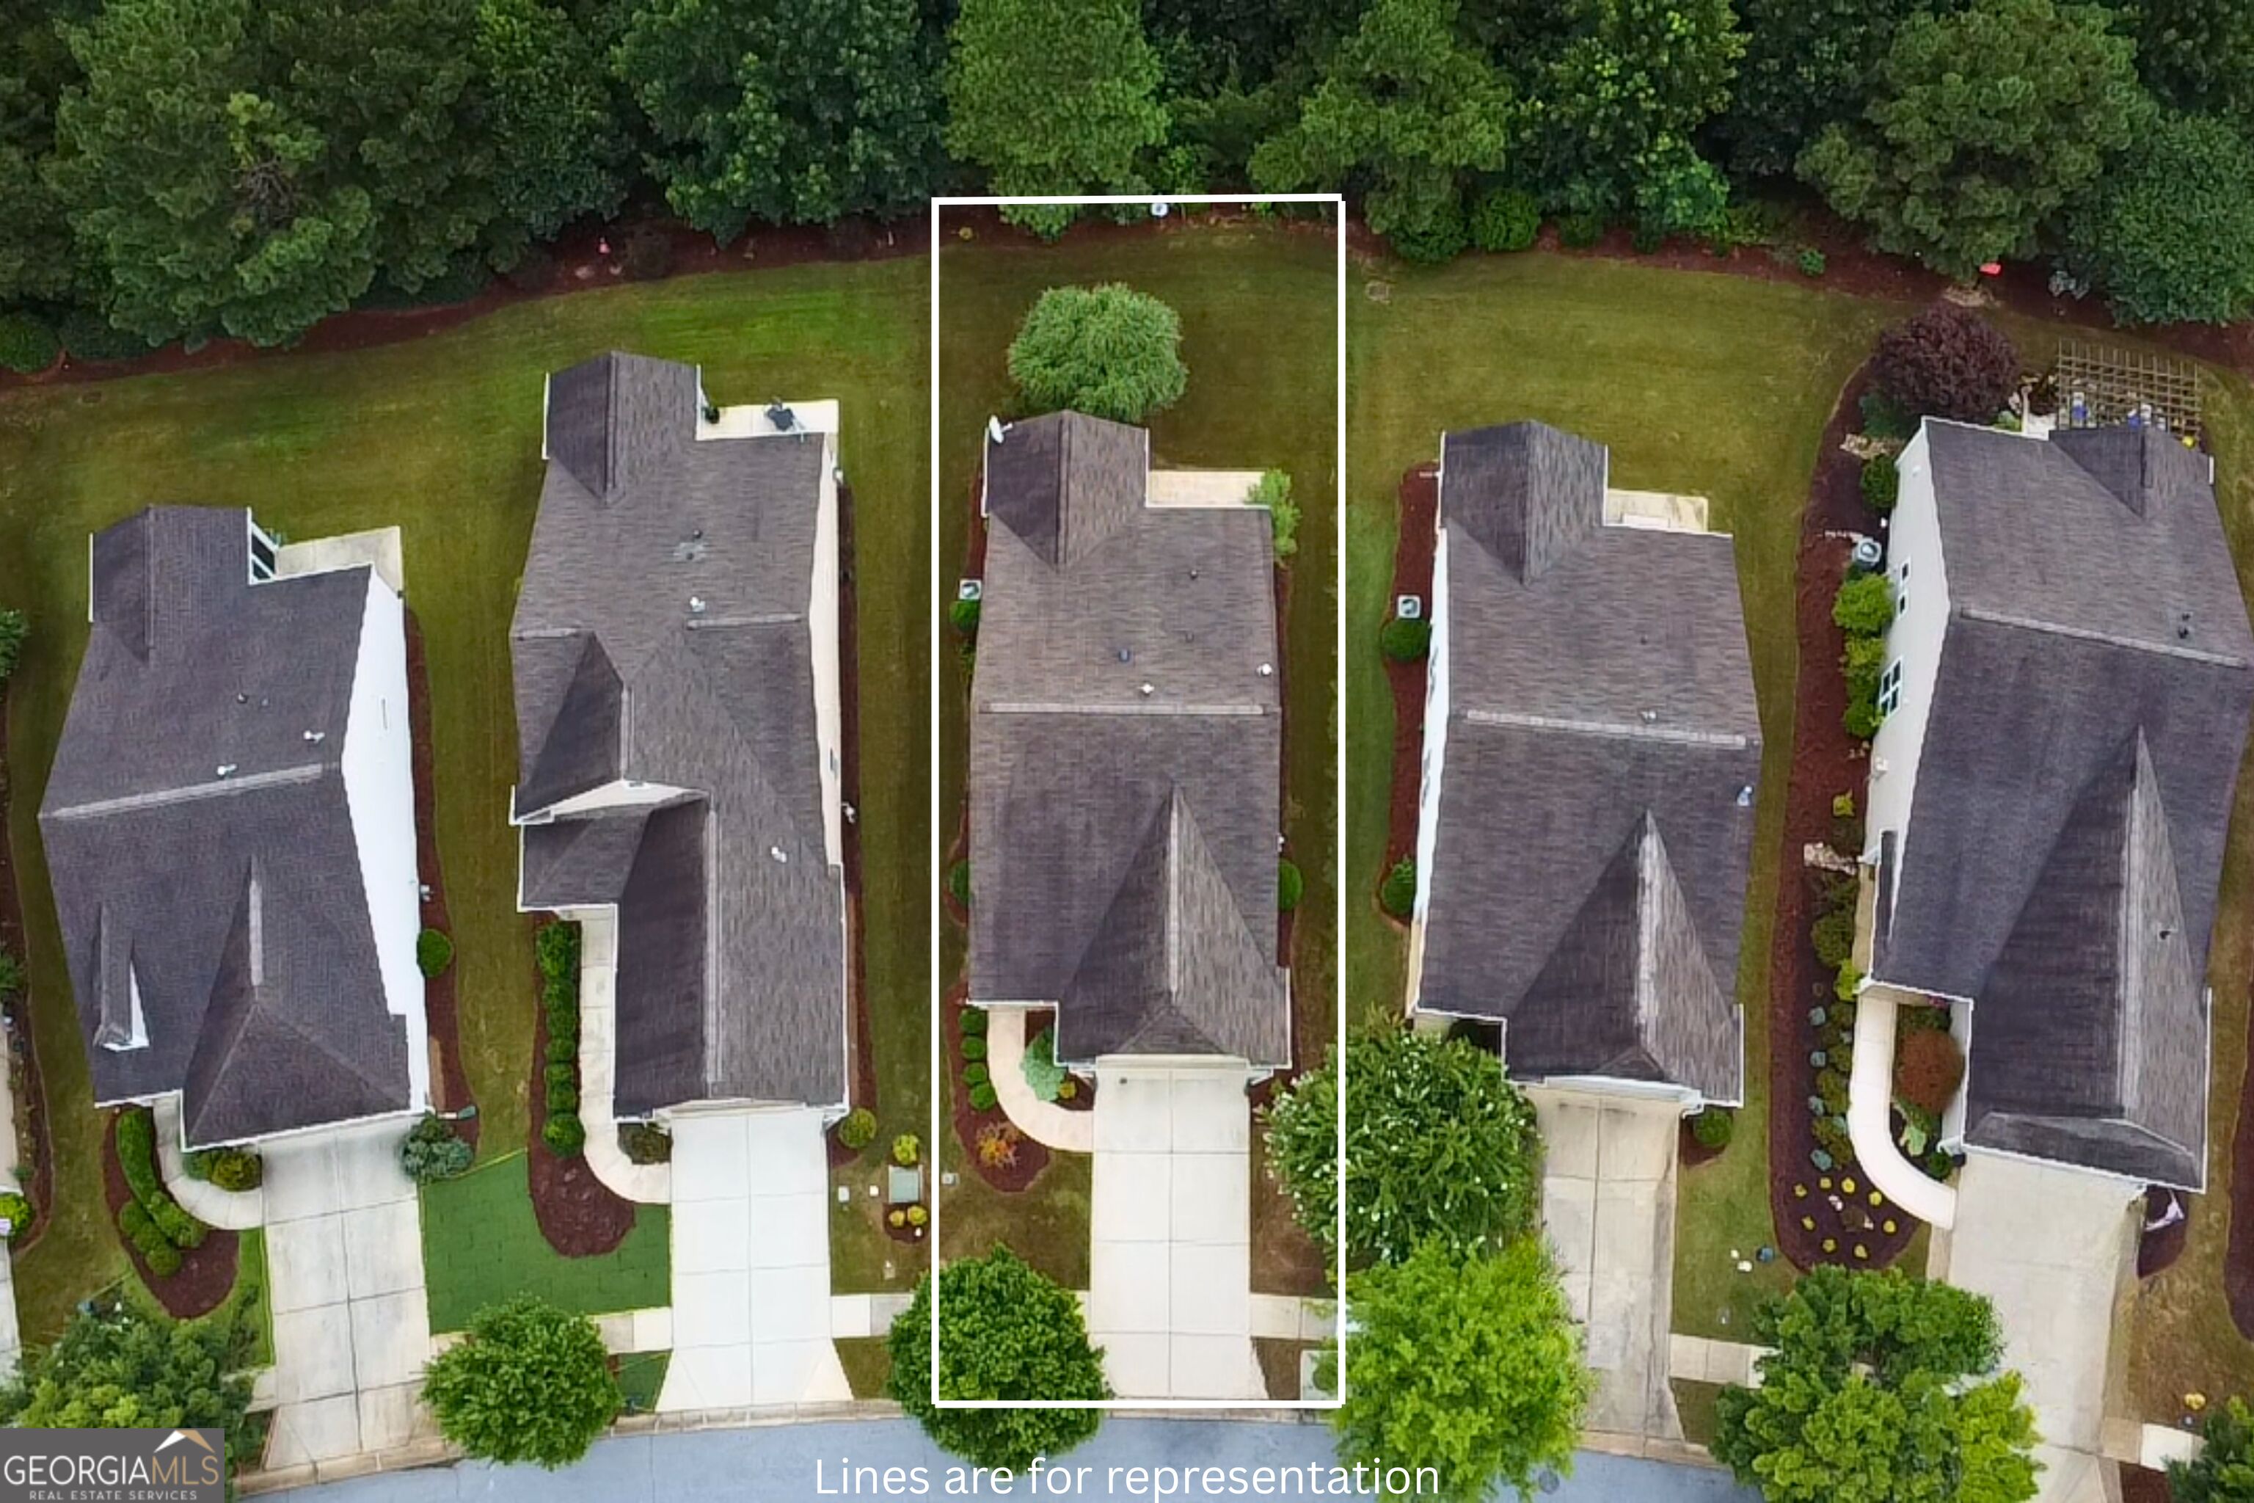
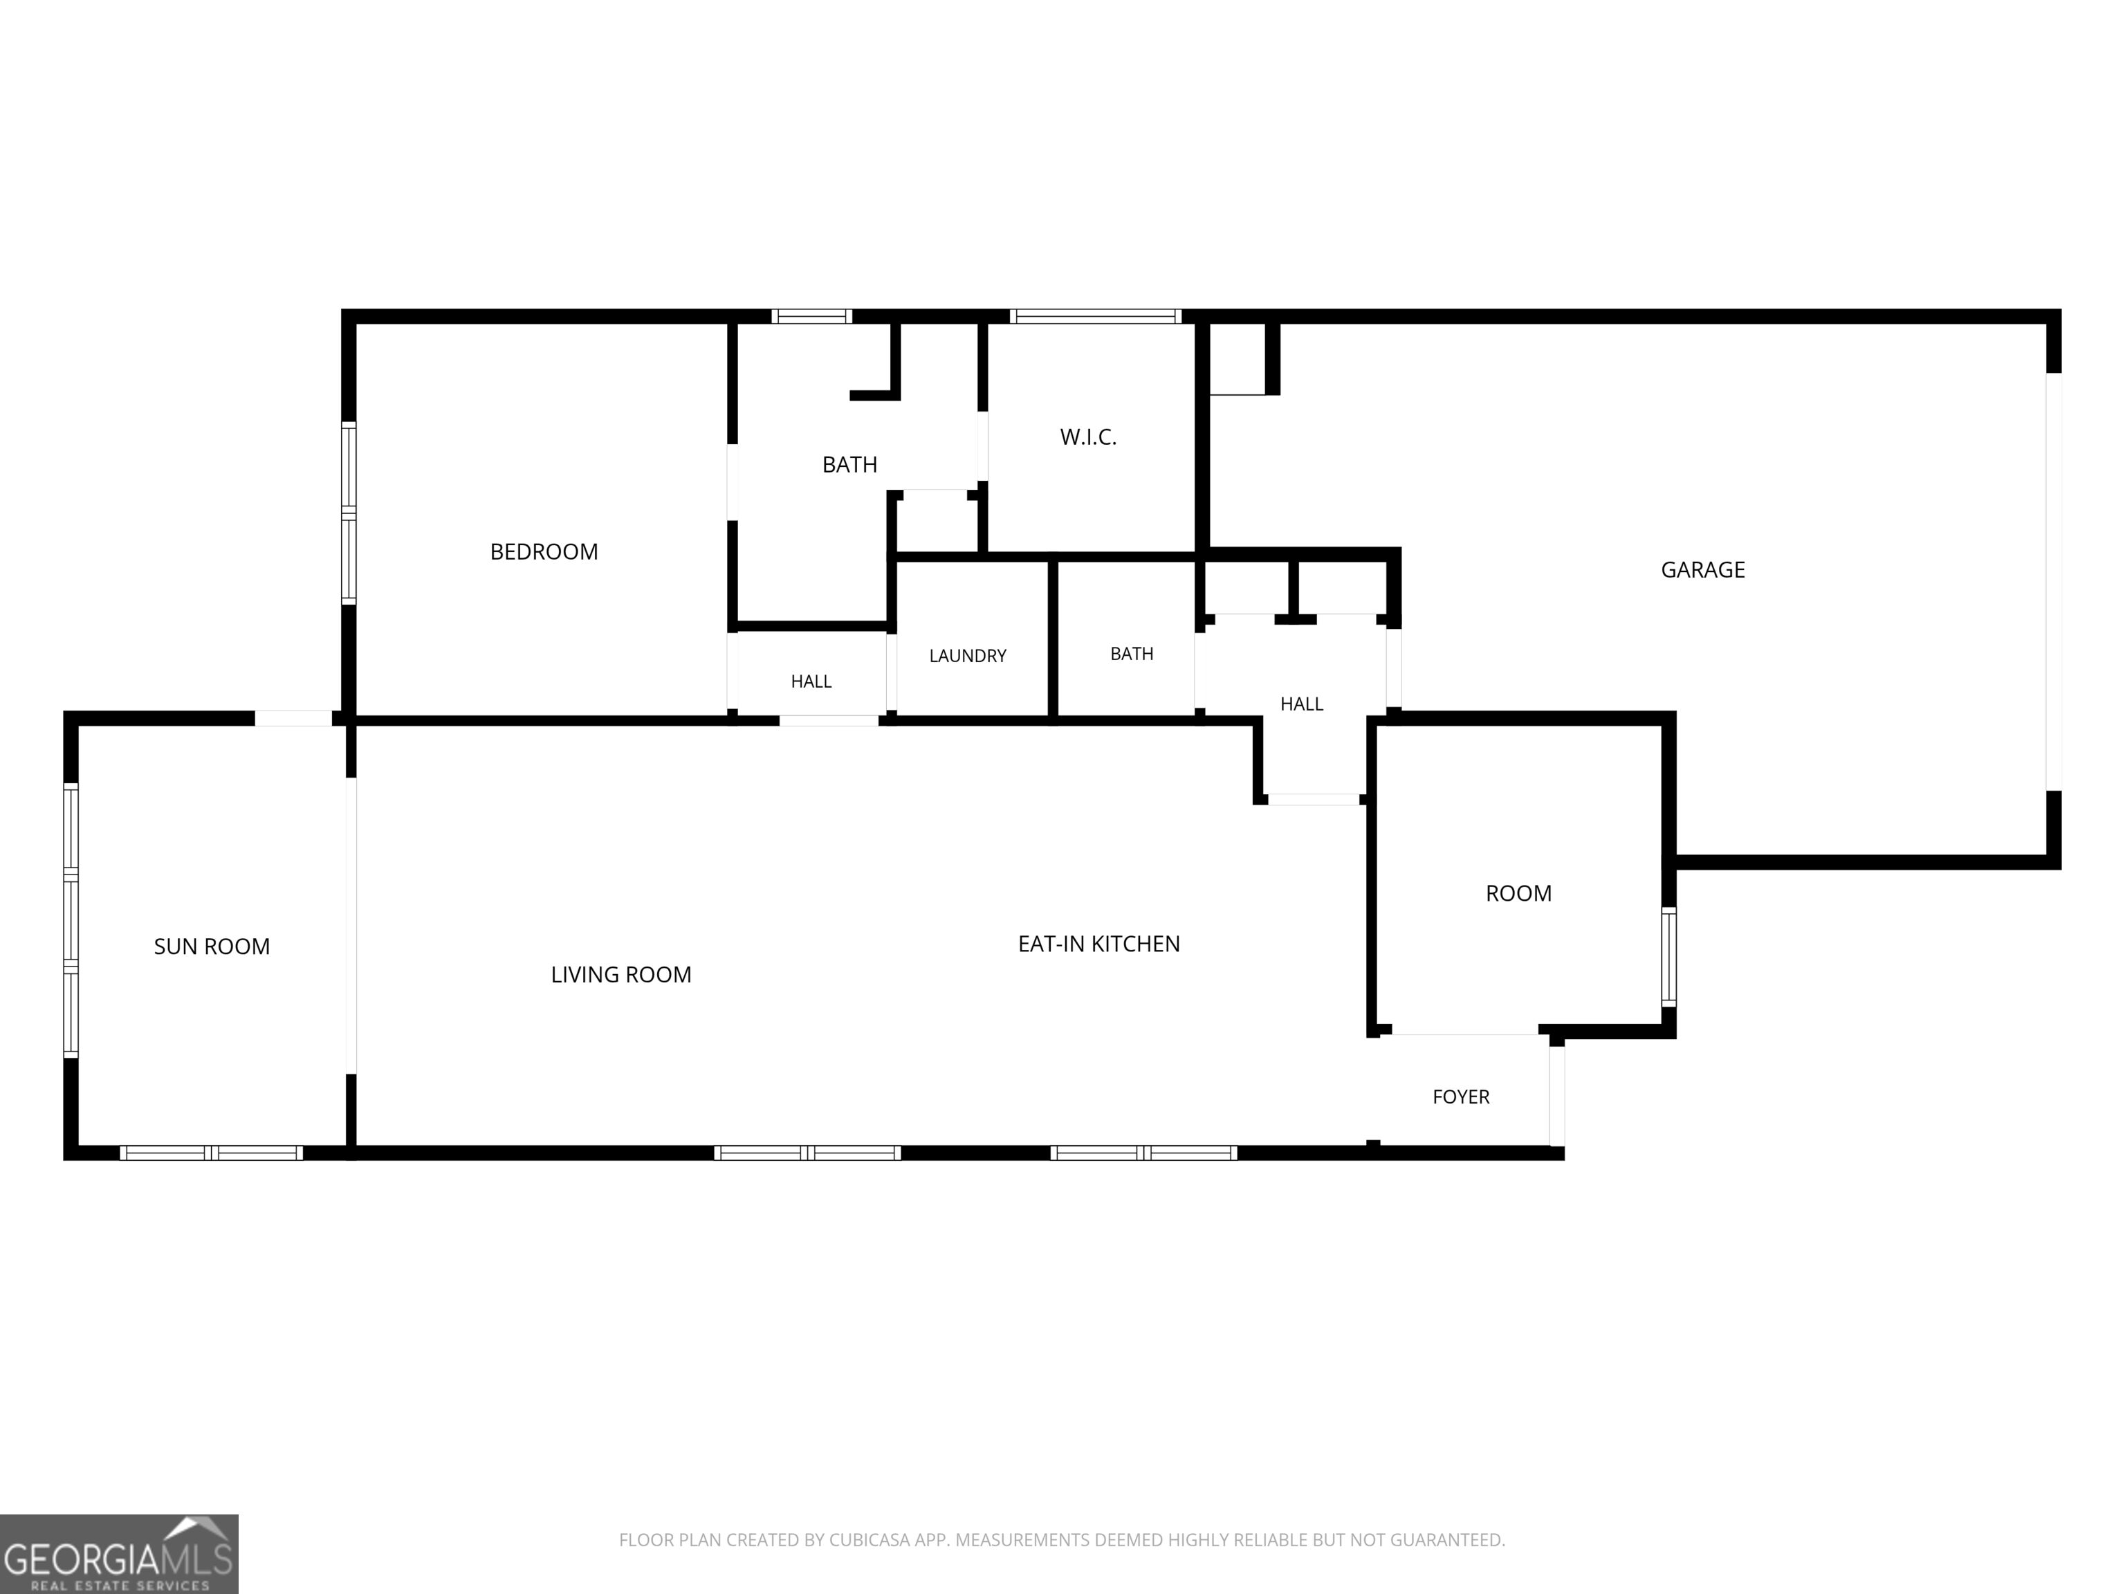
Welcome home to this beautifully maintained residence offering the perfect blend of style, comfort, and functionality. Step through the front door into a welcoming foyer and adjacent to the foyer is a versatile flex room thats ideal as a home office, or potential additional bedroom. The heart of the home features a bright, open concept design with a spacious family room, casual dining area, and an upgraded kitchen complete with custom cabinetry, a large center island with seating for three to four, and a convenient layout located just steps away from the garage, making unloading groceries a breeze. The master bedroom is off the family room, complete with a spacious master bath, walk in shower, double vanities and a walk in closet. Relax year round in the sunroom overlooking the beautifully landscaped backyard, or step outside to the extended patio, perfect for grilling, entertaining, or simply enjoying peaceful mornings while birdwatching. Thoughtful outdoor upgrades include a custom electric retractable awning, tinted windows, and professionally resurfaced concrete on the rear patio, front entry, and walkway from garage. The garage offers plenty of storage with pull down attic access and a professionally finished epoxy speckled floor. Don't miss the opportunity to make this remarkable property your next home. Schedule your private showing today!
Details
| MLS # | 10822035 |
|---|---|
| Listing Type | For Sale |
| Style | House |
| HOA Dues | $3,180 |
| Sub-Type | Resale |
| Status | Pending |
| Year | 2015 |
| Days On Site | 64 |
| Listing Provided By | SouthSide, REALTORS | Sheree Mills |
Features
| Bed(s) | 1 |
|---|---|
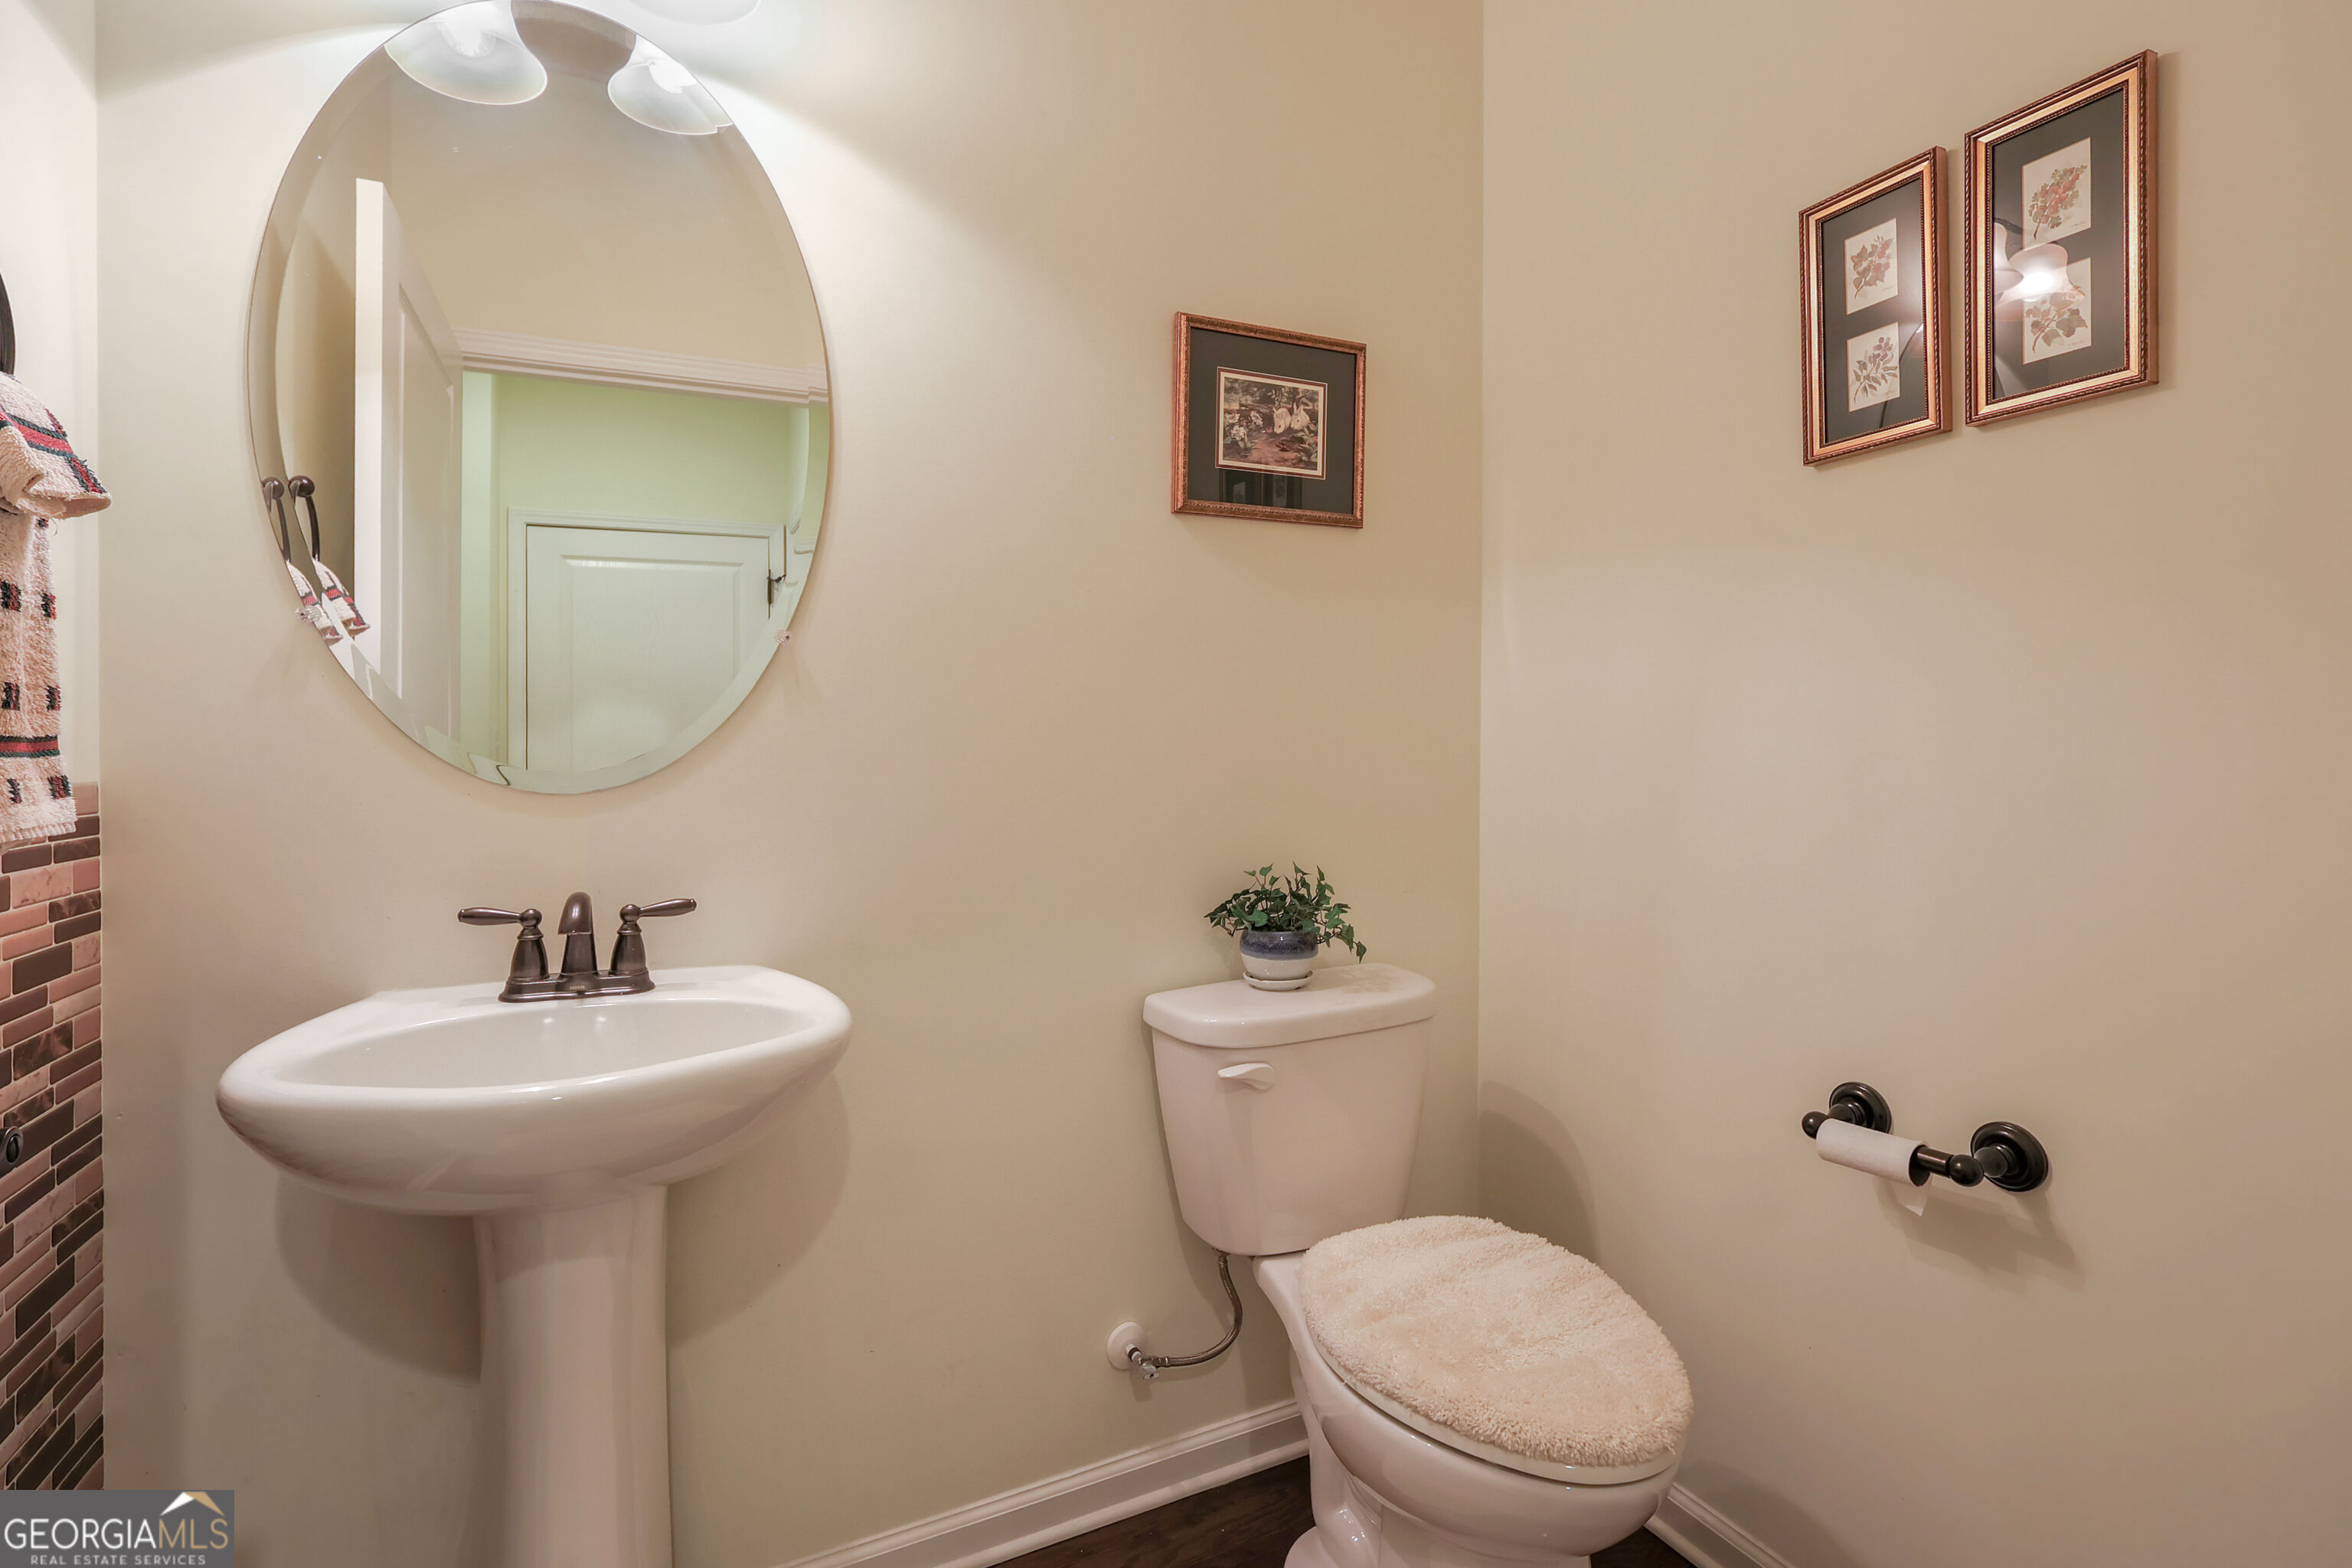
| Bath(s) | 2 Total |
| SQ Feet | 1,350 |
| Story(s) | 1 |
| Acreage | 0.13 |
| Golf Course | Yes |
Interior
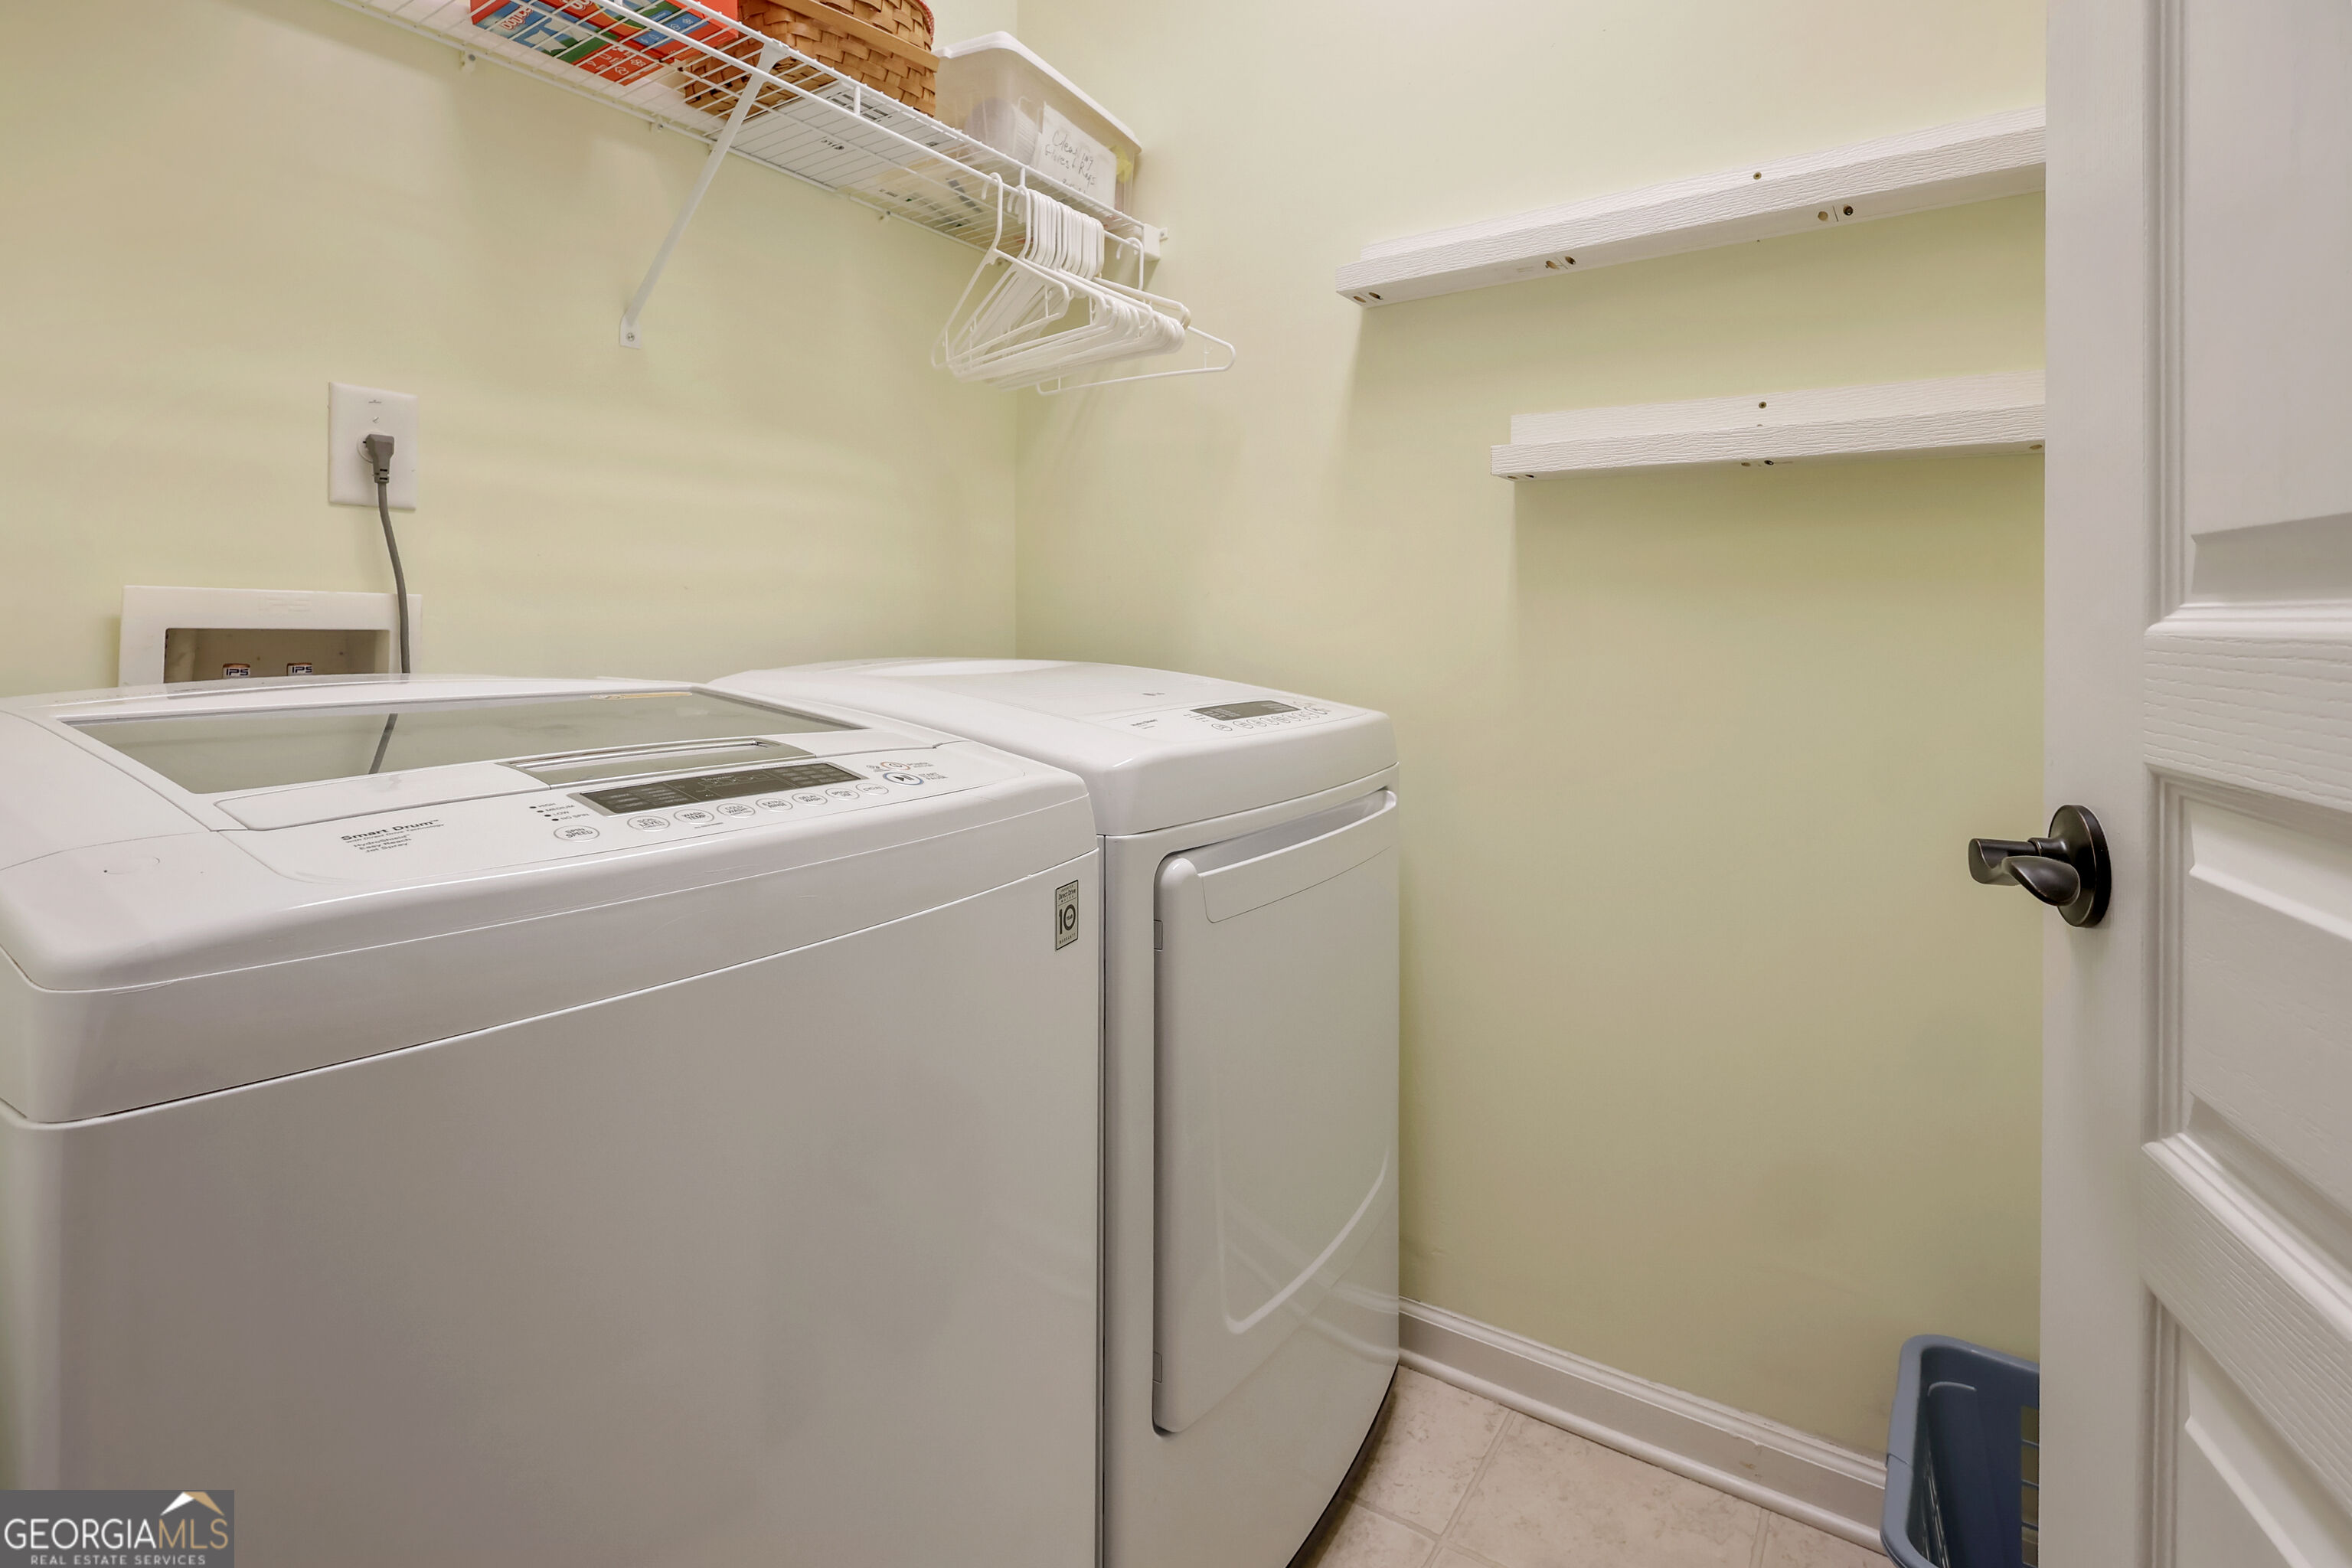
| Appliances | Dishwasher, Disposal, Dryer, Gas Water Heater, Ice Maker, Microwave, Range, Refrigerator, Stainless Steel Appliance(s), Washer |
|---|---|
| Interior Features | Double Vanity, Master On Main Level, Separate Shower, Tile Bath, Walk-In Closet(s) |
| Cooling | Ceiling Fan(s), Central Air, Electric |
| Cooling Yes / No | Yes |
| Heating | Central, Natural Gas |
| Heating Yes / No | Yes |
| Fireplace Yes / No | No |
| Fireplaces Total | 0 |
| Room Kitchen Features | Breakfast Bar, Kitchen Island, Pantry, Solid Surface Counters |
| Room Dining Room Features | Dining Rm/Living Rm Combo |
| Laundry Features | Other |
Exterior
| Lot Features | Level |
|---|---|
| Construction Materials | Concrete, Tabby |
| Roof | Composition |
| Foundation Details | Slab |
| Patio And Porch Features | Patio |
Parking
| Attached Garage Yes / No | Yes |
|---|---|
| Garage Yes / No | Yes |
| Parking Features | Garage, Attached, Kitchen Level, Garage Door Opener |
Utilities
| Utilities | Cable Available, Electricity Available, High Speed Internet, Natural Gas Available, Phone Available, Sewer Connected, Underground Utilities, Water Available |
|---|---|
| Sewer | Public Sewer |
Taxes
| Tax Annual Amount | 3829 |
|---|---|
| Tax Year | 2025 |
Location
| Community Features | Clubhouse, Fitness Center, Gated, Golf, Park, Playground, Pool, Sidewalks, Street Lights, Tennis Court(s) |
|---|
Area Information
| State | GA |
|---|---|
| County | Spalding |
| City | Griffin |
| Zip Code | 30223 |
| Area | Spalding |
| Community Name | Sun City Peachtree |
| School District | Spalding |
| Elementary School | Jordan Hill Road |
| High School | Spalding |
| Listing VS Median (in Sun City Peachtree) | |
Price: $230,000 low | high Med: $346,500 sqft: 1,350 low | high Med: 2,287 $ / sqft: $170 low | high Med: $152 On site: 64 low | high Med: 4 | |
Market Activity 30223
Request a showing
Request a showing
Contact
Learn More About This Property

| State | GA |
|---|---|
| County | Spalding |
| City | Griffin |
| Zip Code | 30223 |
| Area | Spalding |
| Community Name | Sun City Peachtree |
| School District | Spalding |
| Elementary School | Jordan Hill Road |
| High School | Spalding |
| Listing VS Median (in Sun City Peachtree) | |
Price: $230,000 low | high Med: $346,500 sqft: 1,350 low | high Med: 2,287 $ / sqft: $170 low | high Med: $152 On site: 64 low | high Med: 4 | |