
3454 Green Apple Road,Gainesville, GA 30506
Gainesville, GA 30506

Description
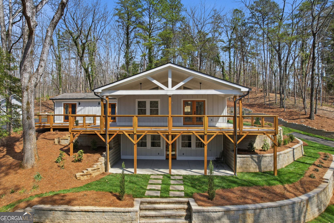
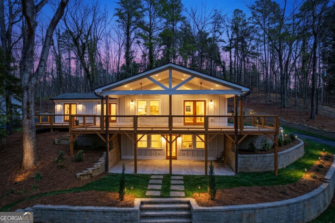
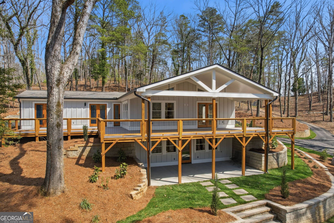
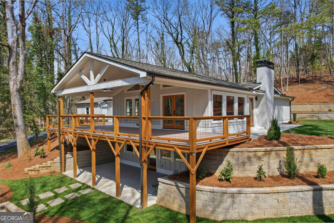
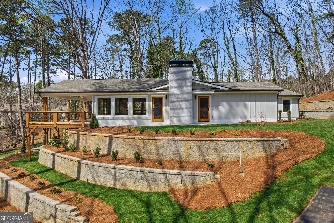
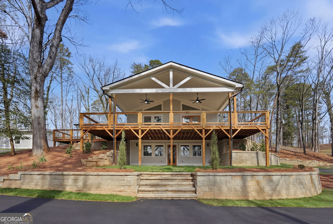
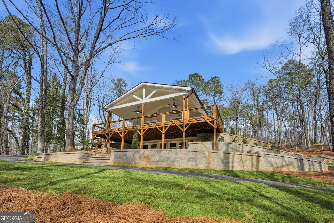
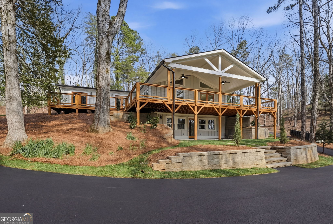
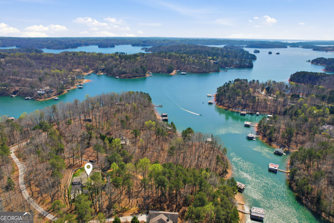
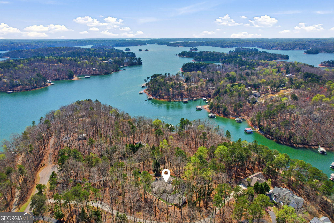
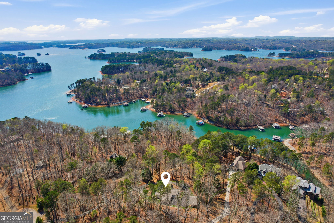
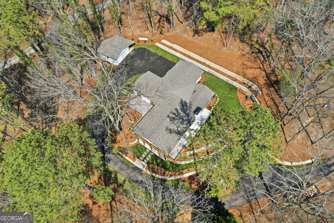
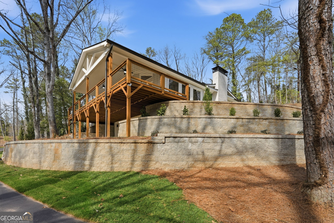
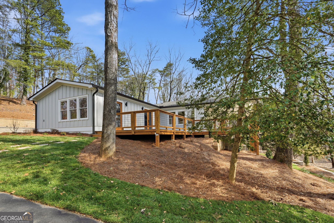
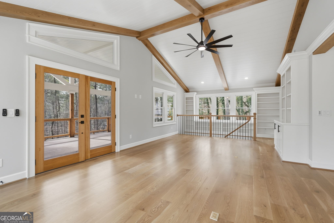
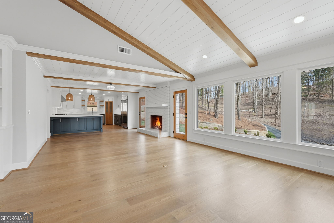
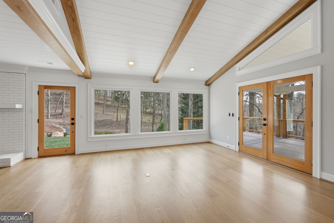
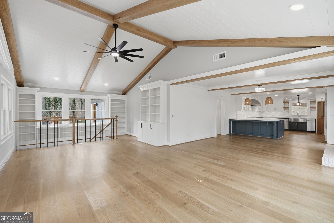
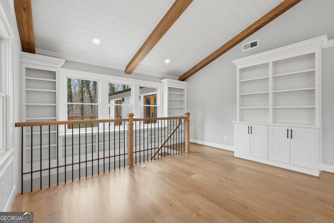
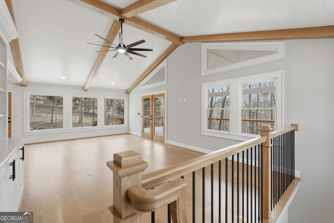
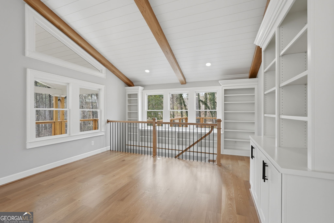
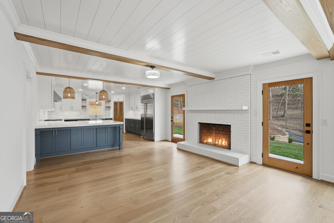
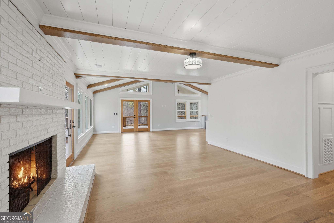
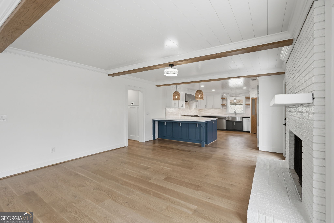
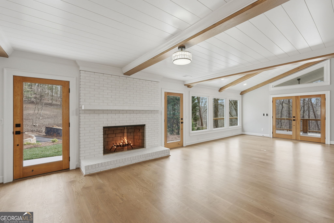
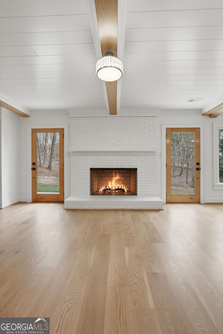
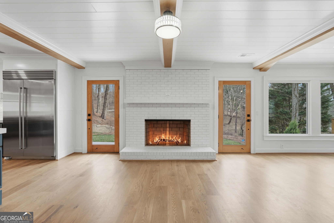
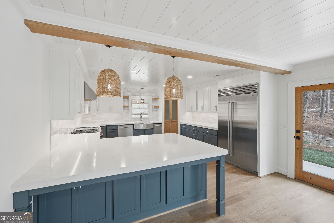
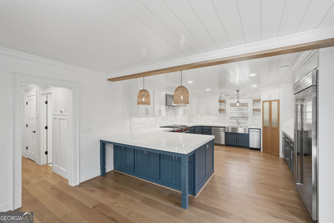
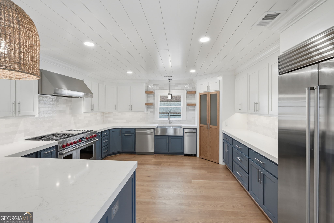
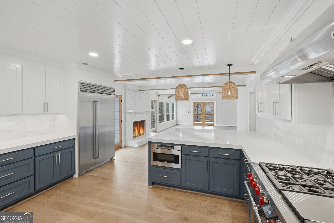
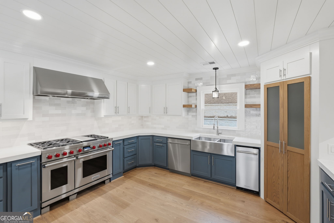
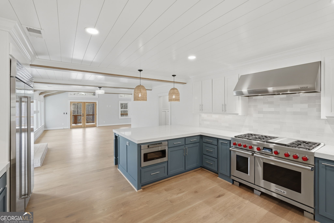
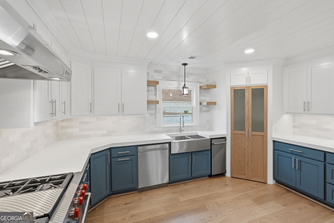
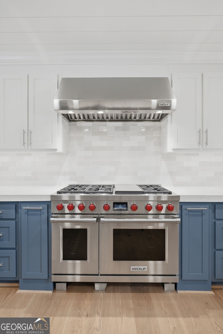
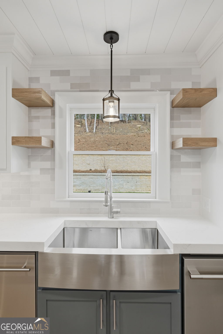
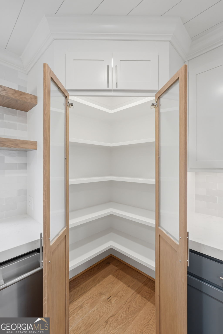
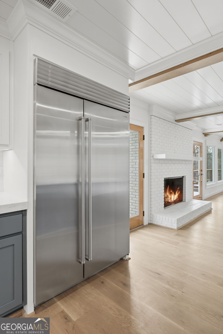
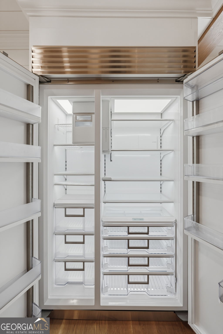
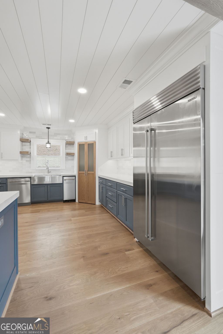
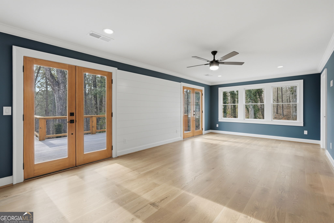
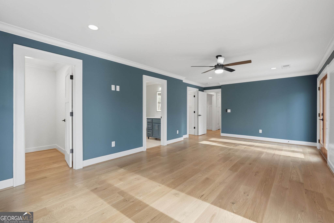
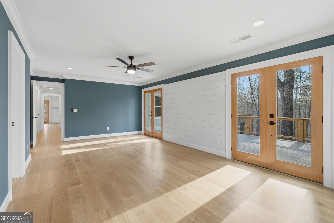
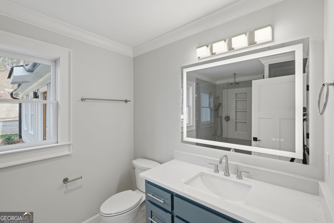
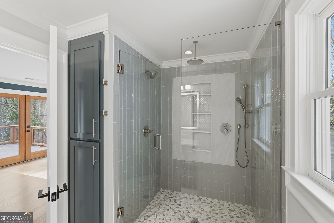
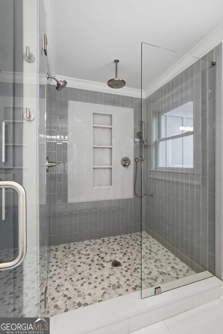
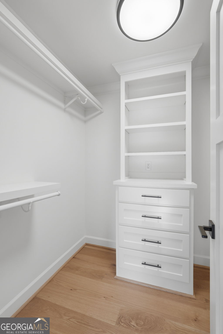
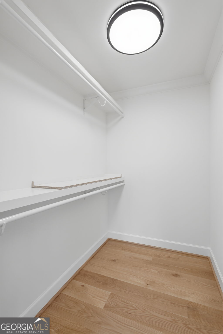
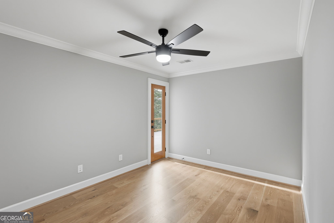
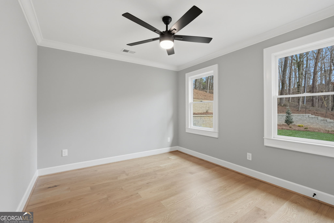
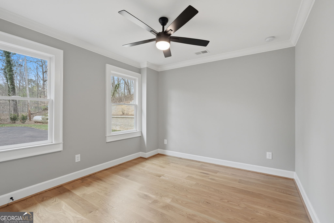
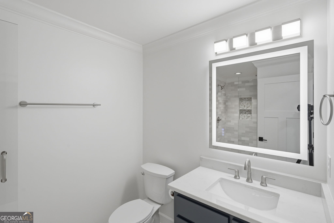
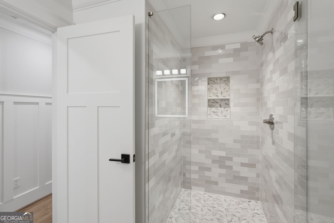
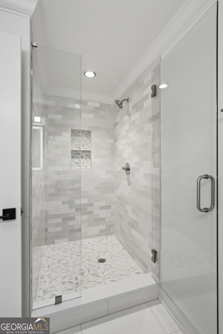
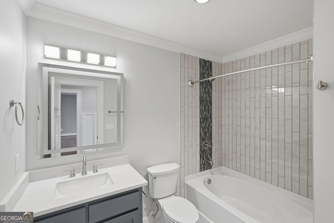
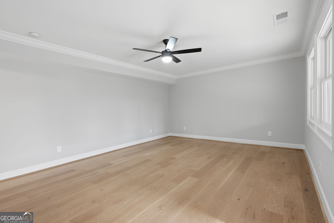
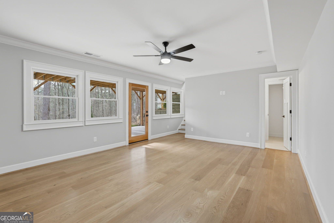
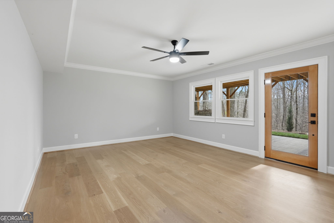
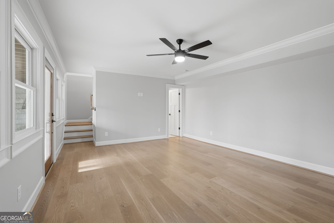
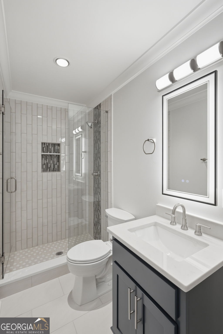
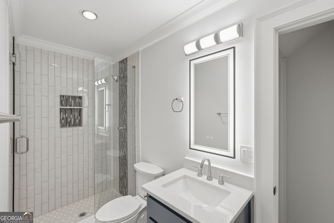
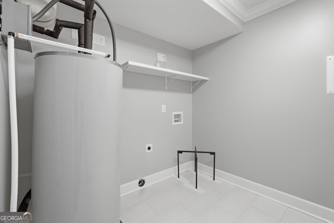
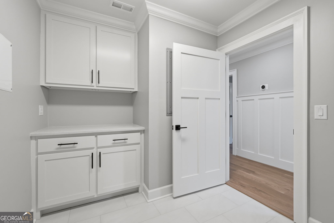
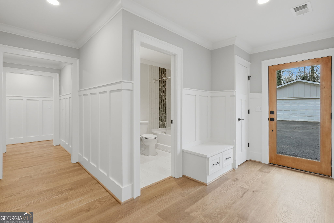
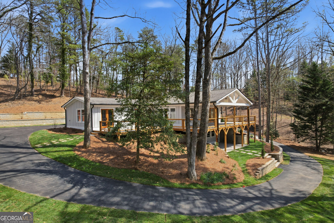
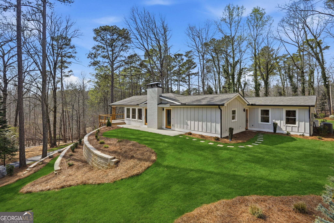
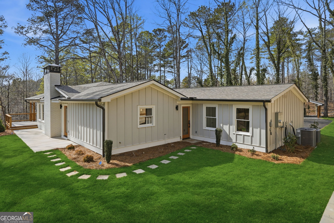
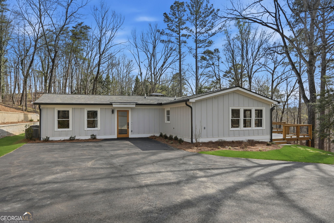
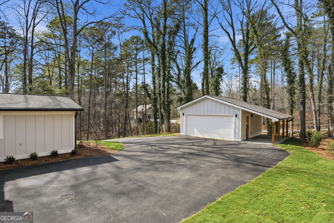
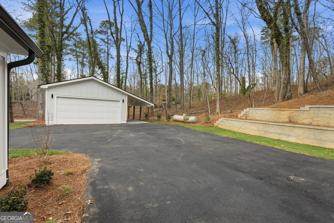
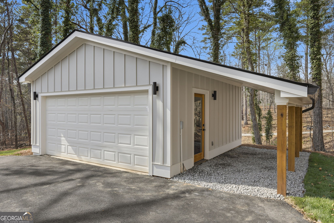
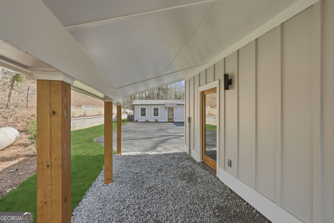
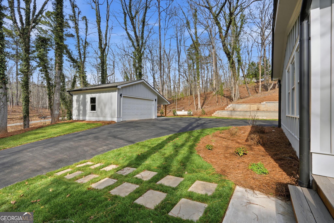
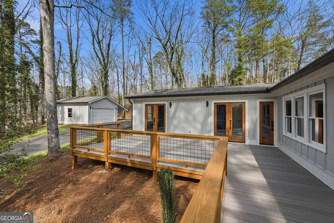
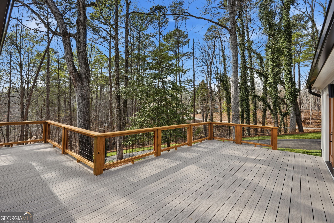
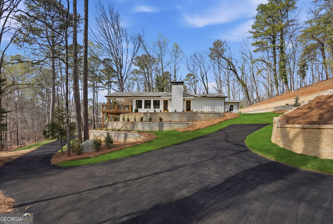
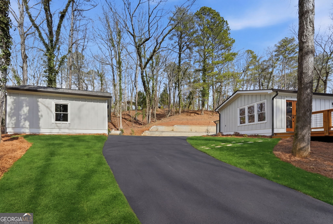
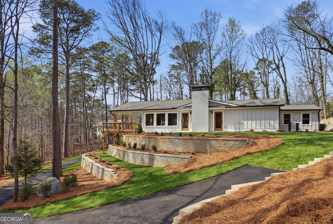
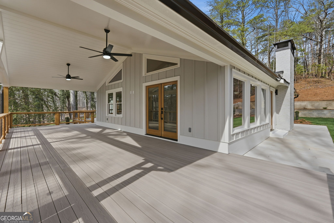
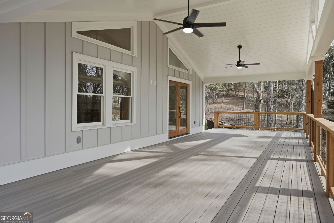
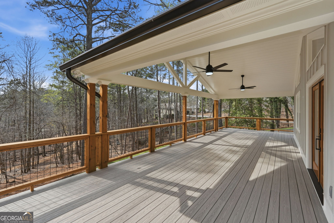
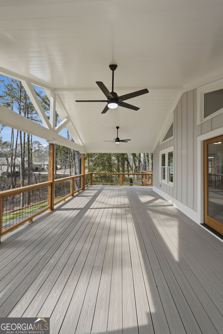
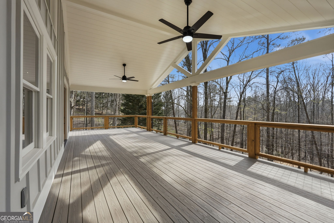
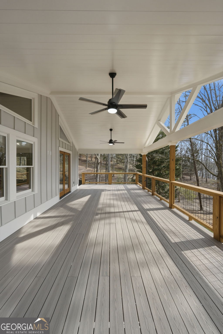
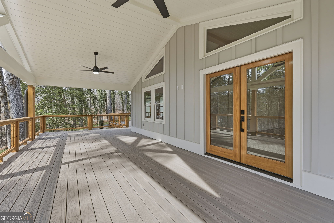
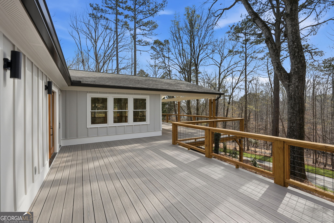
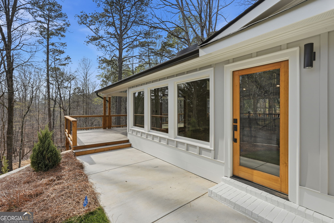
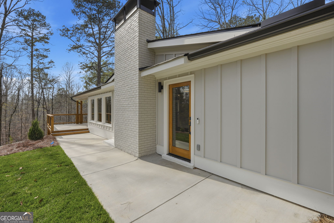
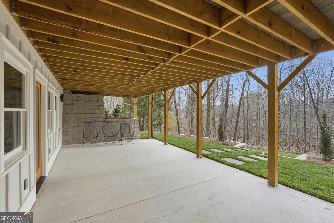
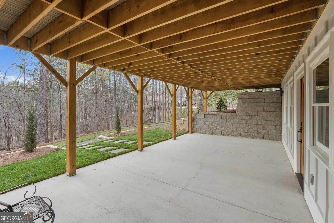
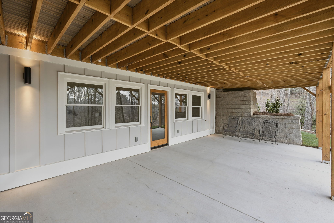
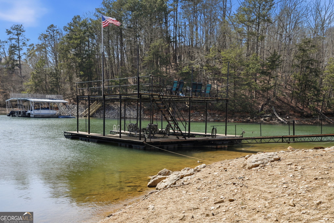
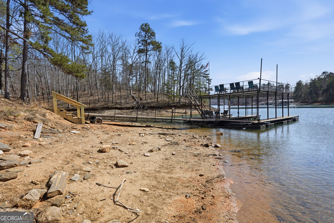
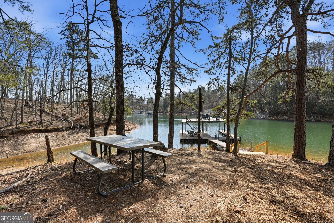
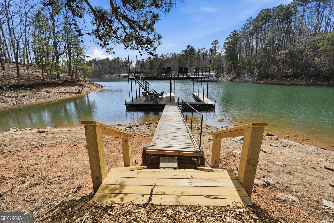
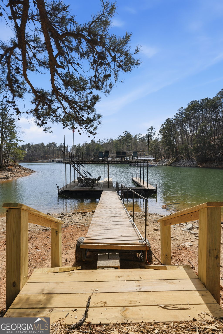
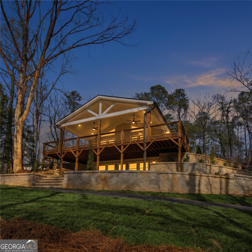
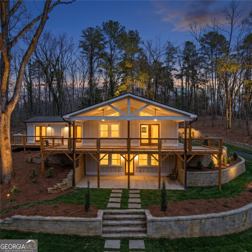
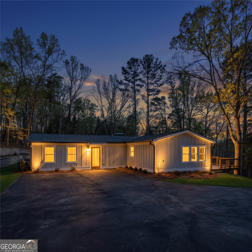
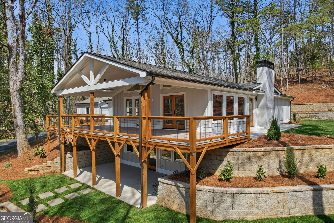
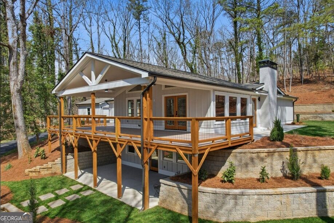
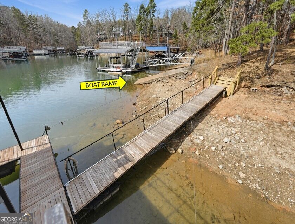
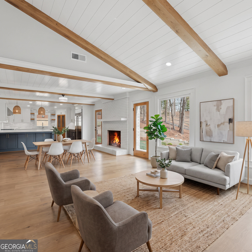
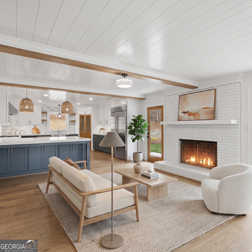
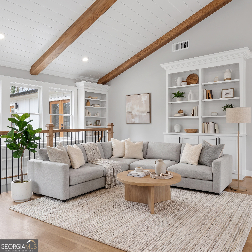
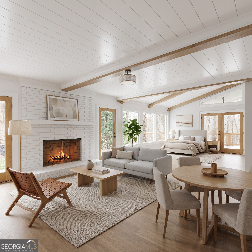
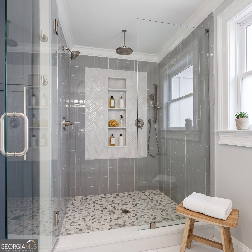
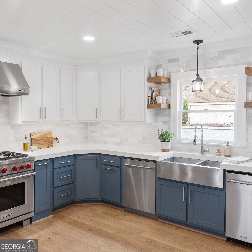
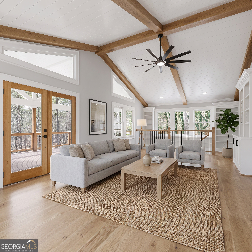
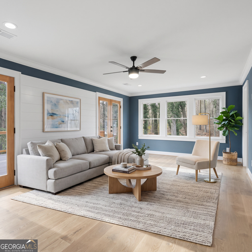
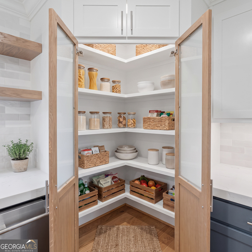
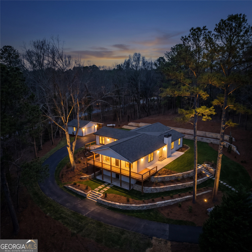
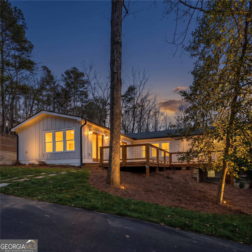
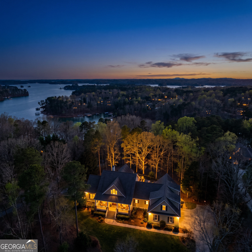
Amazing lake retreat completely renovated with almost everything NEW on PRIVATE 1.04 Acres with 32x32 Dock with party deck! Ranch home with Master on Main + 3 additional bedrooms + Basement Bedroom/Rec Room with Full Bath. Makes this lake home a 5BR/3BA.Upgrades galore, including custom cabinets, white oak plank hardwood floors with matching timber throughout, mitered-edge quartz countertops, Sub-Zero and Wolf Chef's Kitchen, 2 brand new HVAC systems with Learning Nest thermostats, and linkable to Ring doorbells on the app. All new plumbing (new supply and drain plumbing). New septic system. New Roof. Brand new asphalt driveway all the way around to a detached 2-car garage. The garage has a circuit ready for any EV charging station. Irrigation system to keep your landscaping green year-round. The dock permit includes a drive permit so you can drive down to the grandfathered ramp. The dock is outfitted with 2hydro ports and electricity. 3 light poles on the pathway with 2 disconnect locations from the garage to the dock. Sweet spot on the lake, too! Your lake life is calling! Call today for an Easy Appointment
Details
| MLS # | 10824662 |
|---|---|
| Listing Type | For Sale |
| Style | House |
| Sub-Type | Resale |
| Status | Active |
| Year | 1962 |
| Days On Site | 61 |
| Listing Provided By | Keller Williams Community Partners | Mickey R. Hyams Sr |
Features
| Bed(s) | 5 |
|---|---|
| Bath(s) | 4 Total |
| Basement | Y |
| Story(s) | 2 |
| Acreage | 1.04 |
| Water Front | Yes |
| Property View | Yes |
Interior
| Appliances | Dishwasher, Double Oven, Microwave, Other, Refrigerator |
|---|---|
| Interior Features | Beamed Ceilings, Bookcases, Double Vanity, High Ceilings, Master On Main Level, Roommate Plan, Vaulted Ceiling(s), Walk-In Closet(s) |
| Cooling | Ceiling Fan(s), Central Air |
| Cooling Yes / No | Yes |
| Heating | Forced Air, Natural Gas |
| Heating Yes / No | Yes |
| Fireplace Yes / No | Yes |
| Fireplaces Total | 1 |
| Fireplace Features | Family Room, Masonry |
| Window Features | Double Pane Windows |
| Room Kitchen Features | Breakfast Bar, Solid Surface Counters, Walk-in Pantry |
| Laundry Features | In Hall |
Exterior
| Exterior Features | Dock |
|---|---|
| Lot Features | Sloped |
| Construction Materials | Other |
| Roof | Composition |
| Patio And Porch Features | Deck |
| Security Features | Smoke Detector(s) |
Parking
| Attached Garage Yes / No | No |
|---|---|
| Garage Yes / No | Yes |
| Parking Features | Garage, Detached, Kitchen Level |
Utilities
| Utilities | Cable Available, Electricity Available, Natural Gas Available, Phone Available, Water Available |
|---|---|
| Sewer | Septic Tank |
Taxes
| Tax Annual Amount | 6107 |
|---|---|
| Tax Year | 2025 |
Location
| Community Features | None |
|---|
Area Information
| State | GA |
|---|---|
| County | Hall |
| City | Gainesville |
| Zip Code | 30506 |
| Area | Hall |
| School District | Chestatee |
| Elementary School | Sardis |
| High School | Chestatee |
| Listing VS Median (in 30506) | |
Price: $1,599,900 low | high Med: $581,950 On site: 61 low | high Med: 84 | |
Market Activity 30506
Request a showing
Request a showing
Contact
Learn More About This Property

| State | GA |
|---|---|
| County | Hall |
| City | Gainesville |
| Zip Code | 30506 |
| Area | Hall |
| School District | Chestatee |
| Elementary School | Sardis |
| High School | Chestatee |
| Listing VS Median (in 30506) | |
Price: $1,599,900 low | high Med: $581,950 On site: 61 low | high Med: 84 | |