
Description
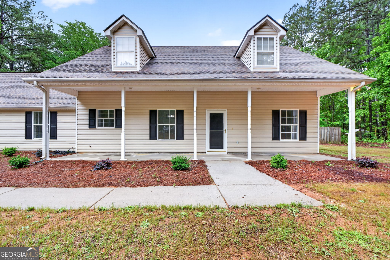
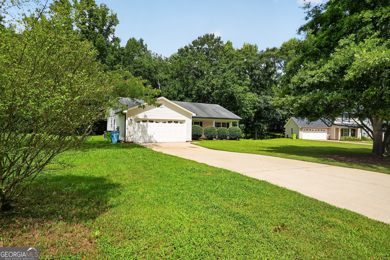
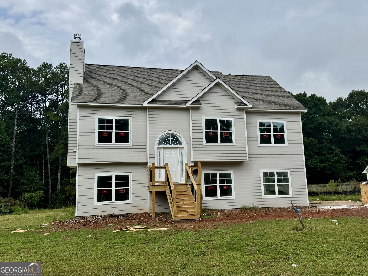
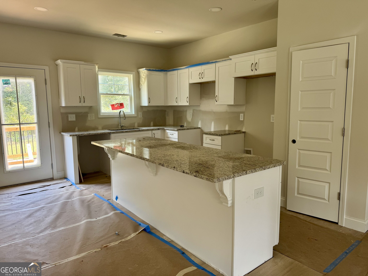
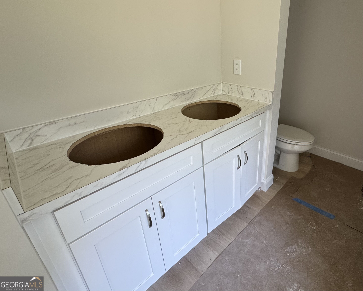
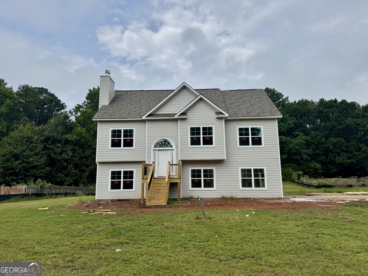
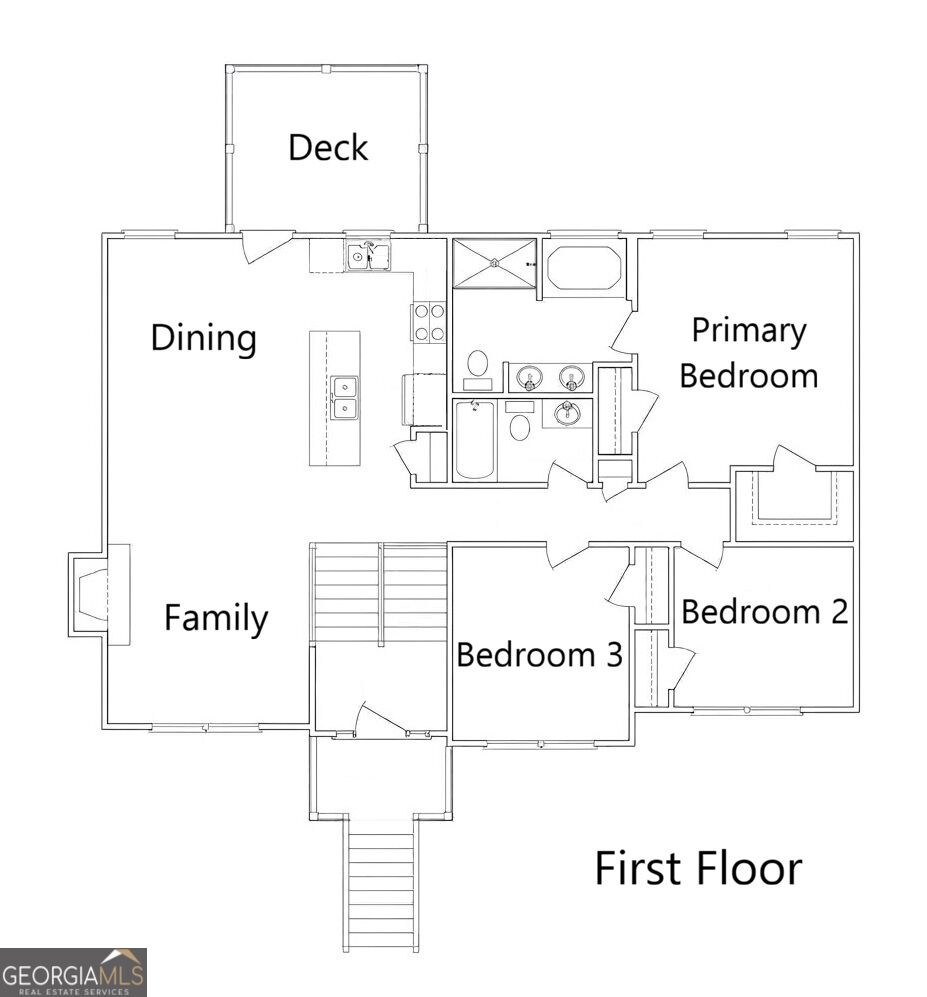
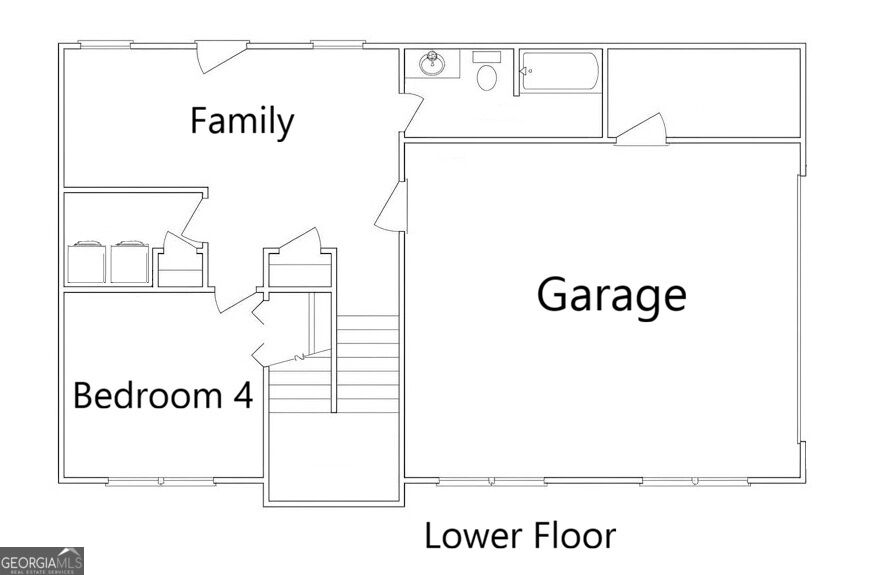
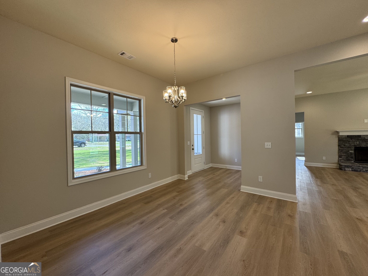
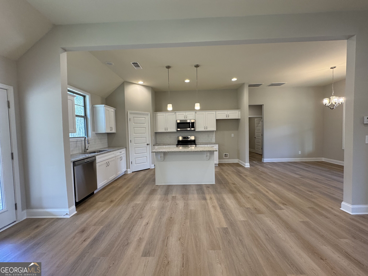
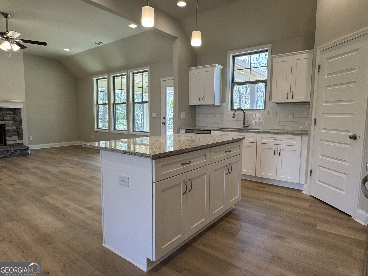
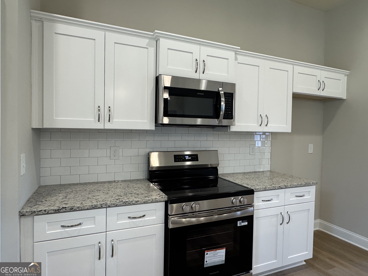
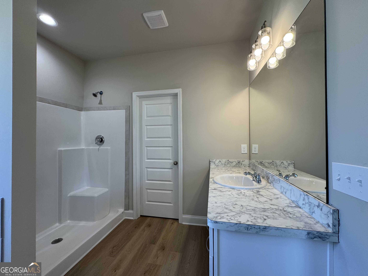
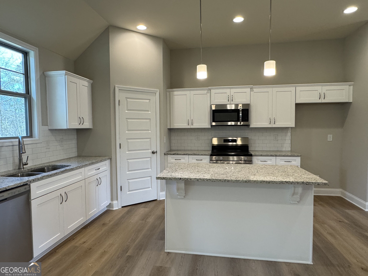
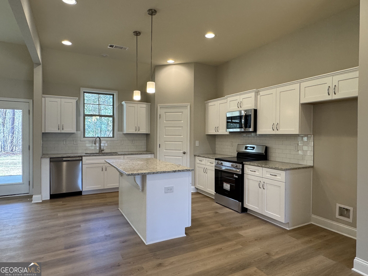
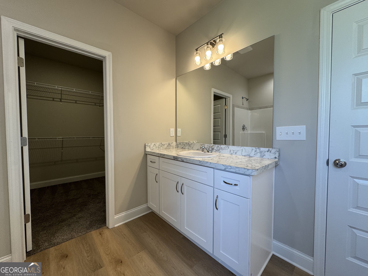
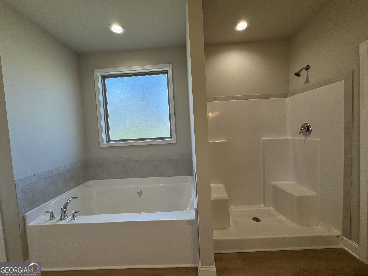
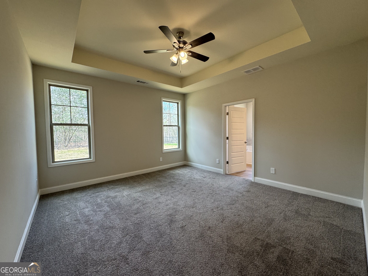
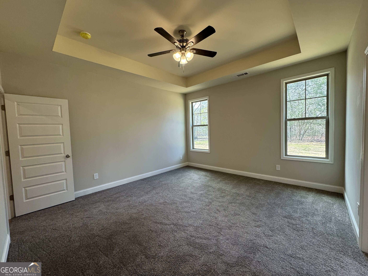
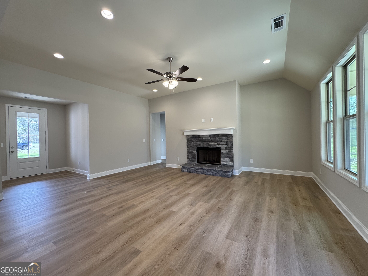
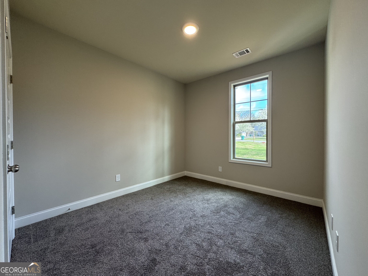
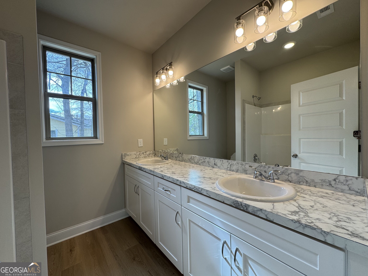
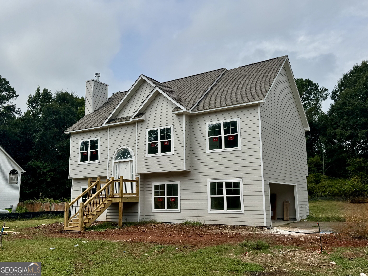
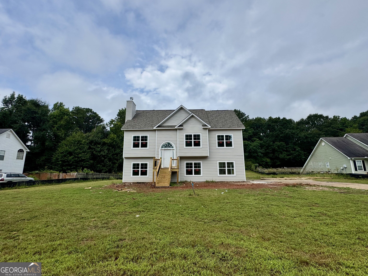
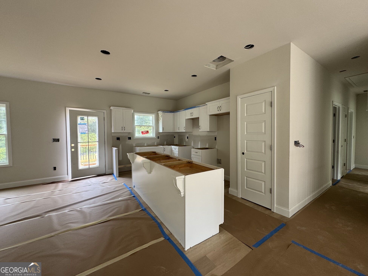
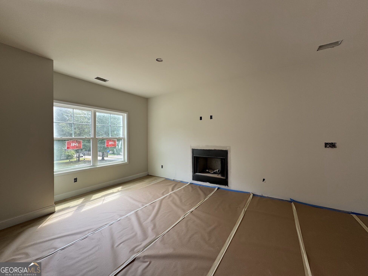
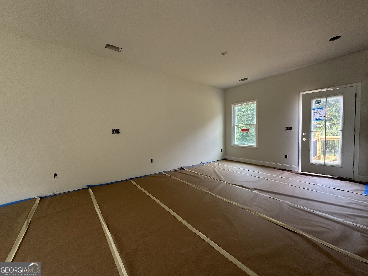
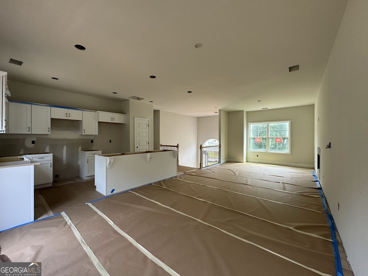
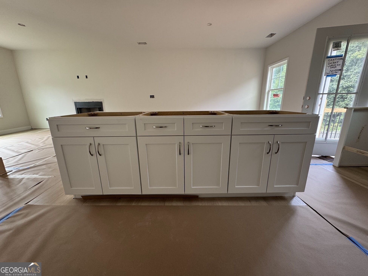
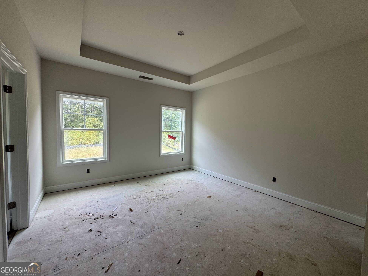
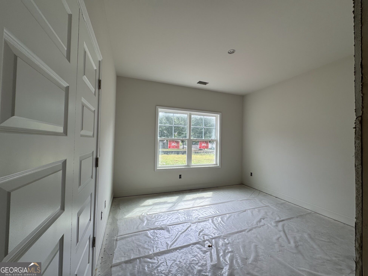
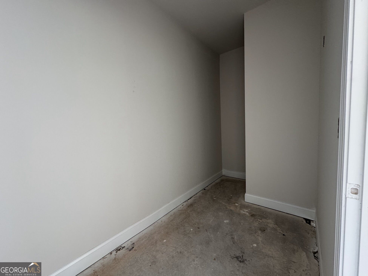
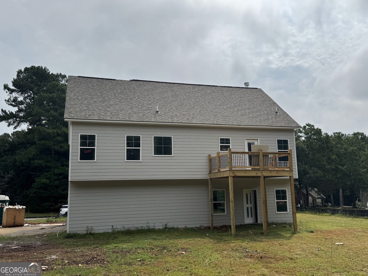
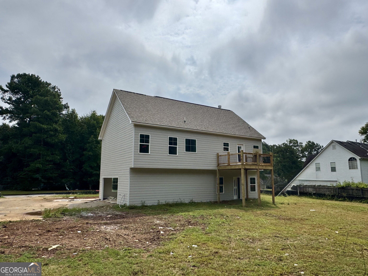
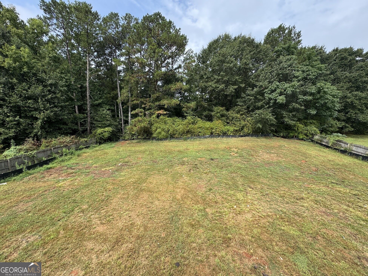
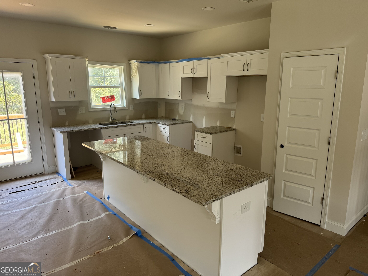
Brand New Construction in Ola - No HOA! Welcome home to this spacious, beautifully designed 4-bedroom, 3-bathroom open-concept retreat nestled within an established neighborhood. The inviting foyer leads into a family room, anchored by a stunning masonry fireplace, a bright dining area, and a gourmet kitchen featuring a large central island. Chef-ready finishes include white shaker cabinetry, premium granite countertops, and stainless steel appliances, all complemented by upgraded, durable SPC wood plank flooring.The private primary suite serves as a rear retreat with 2 closets, the bathroom has dual vanities, a custom tile-surround shower, and a soaking garden tub. Two additional bedrooms and a full bath complete the main-upper level. The downstairs level maximizes your living space by offering a second spacious family room, a private fourth bedroom, and a third full bath. This versatile area is perfect for a guest retreat, teen suite, or multi-generational living, and comes complete with a dedicated laundry room. Side-entry garage features large storage closet. Enjoy the luxury of new construction with an expected completion this October!
Details
| MLS # | 10822378 |
|---|---|
| Listing Type | For Sale |
| Style | House |
| Sub-Type | Resale |
| Status | Active |
| Year | 2026 |
| Days On Site | 52 |
| Listing Provided By | Keller Williams Realty Atl. Partners | Heidi Baxter |
Features
| Bed(s) | 4 |
|---|---|
| Bath(s) | 3 Total |
| SQ Feet | 1,967 |
| Acreage | 0.68 |
Interior
| Appliances | Electric Water Heater, Dishwasher, Microwave, Range, Stainless Steel Appliance(s) |
|---|---|
| Interior Features | Tray Ceiling(s), High Ceilings, Double Vanity, Tile Bath, Walk-In Closet(s), Master On Main Level |
| Cooling | Electric, Ceiling Fan(s), Central Air |
| Cooling Yes / No | Yes |
| Heating | Electric, Central, Forced Air |
| Heating Yes / No | Yes |
| Fireplace Yes / No | Yes |
| Fireplaces Total | 1 |
| Fireplace Features | Family Room, Living Room, Masonry |
| Laundry Features | In Hall |
Exterior
| Lot Features | Level, Private |
|---|---|
| Construction Materials | Concrete |
| Roof | Composition |
| Foundation Details | Slab |
| Patio And Porch Features | Deck |
Parking
| Attached Garage Yes / No | Yes |
|---|---|
| Garage Yes / No | Yes |
| Parking Features | Garage, Attached, Side/Rear Entrance |
Utilities
| Utilities | Underground Utilities, Electricity Available |
|---|---|
| Sewer | Septic Tank |
Taxes
| Tax Annual Amount | 4583 |
|---|---|
| Tax Year | 2025 |
Location
| Community Features | None |
|---|
Area Information
| State | GA |
|---|---|
| County | Henry |
| City | Mcdonough |
| Zip Code | 30252 |
| Area | Henry |
| Community Name | Williams Bluff |
| School District | Ola |
| Elementary School | New Hope |
| High School | Ola |
| Listing VS Median (in Williams Bluff) | |
Price: $339,900 low | high Med: $319,950 sqft: 1,967 low | high Med: 2,968 $ / sqft: $173 low | high Med: $124 On site: 52 low | high Med: 68 | |
Market Activity 30252
Request a showing
Request a showing
Contact
Learn More About This Property

| State | GA |
|---|---|
| County | Henry |
| City | Mcdonough |
| Zip Code | 30252 |
| Area | Henry |
| Community Name | Williams Bluff |
| School District | Ola |
| Elementary School | New Hope |
| High School | Ola |
| Listing VS Median (in Williams Bluff) | |
Price: $339,900 low | high Med: $319,950 sqft: 1,967 low | high Med: 2,968 $ / sqft: $173 low | high Med: $124 On site: 52 low | high Med: 68 | |