

Description
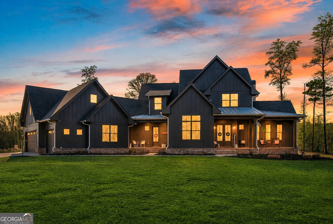
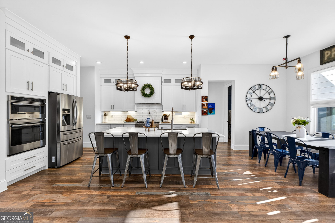
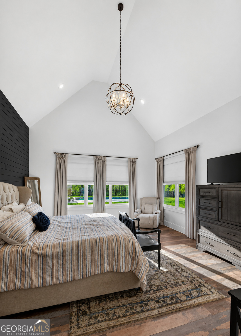
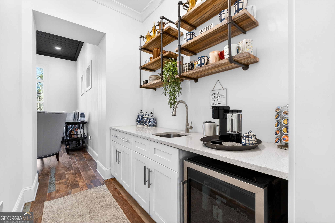
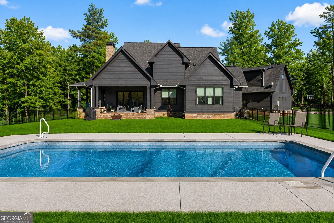
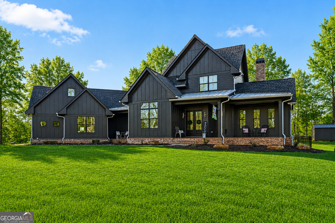
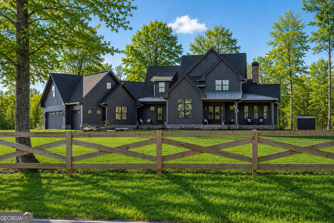
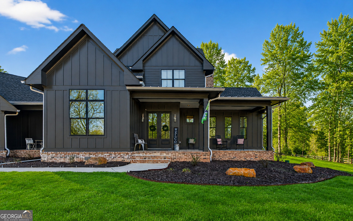
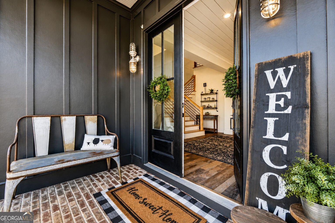
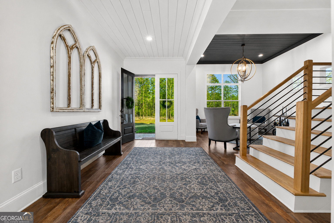
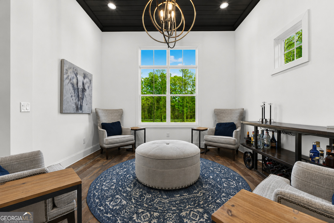
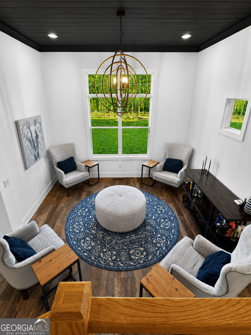
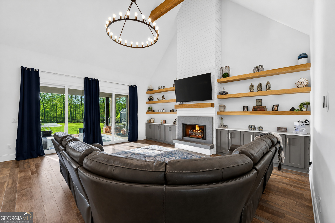
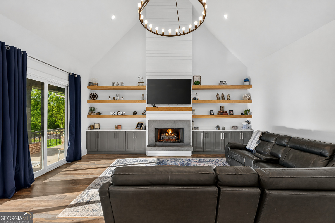
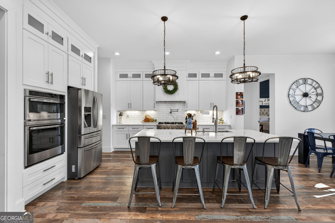
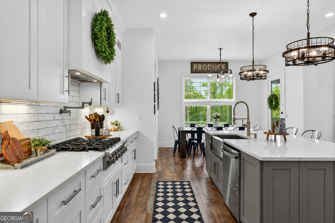
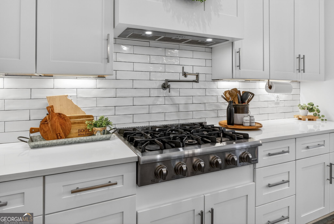
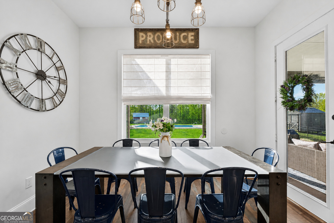
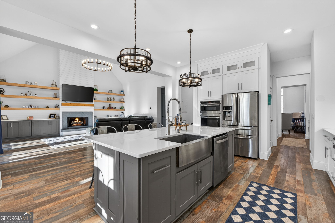
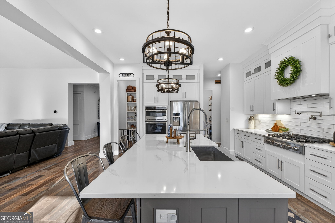
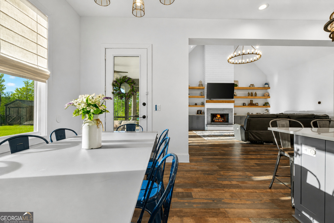
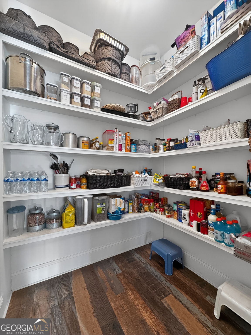
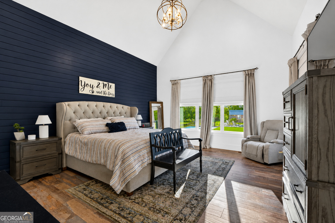
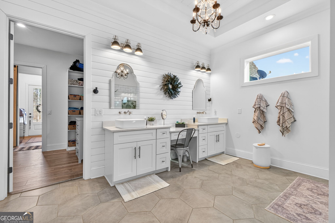
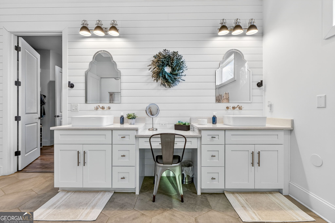
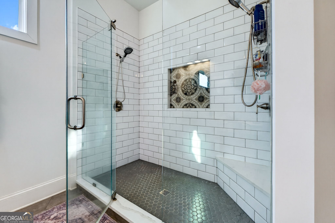
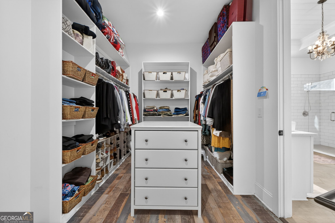
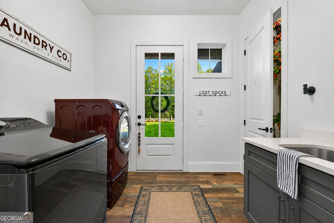
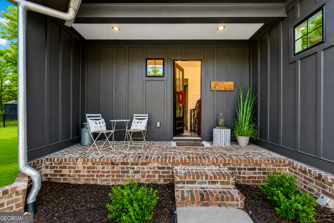
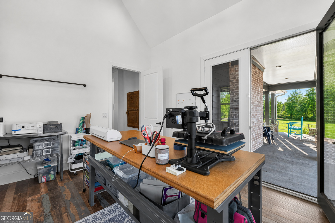
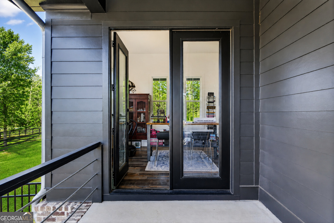
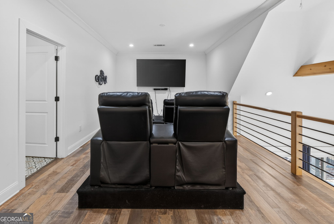
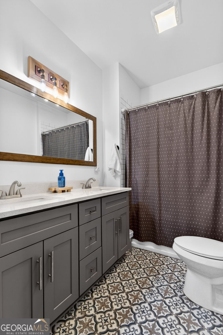
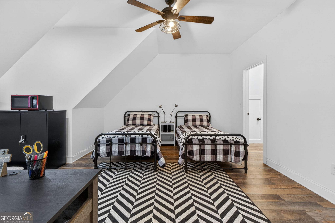
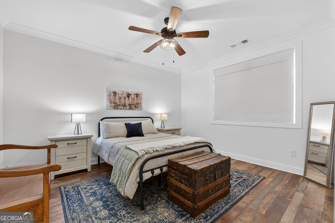
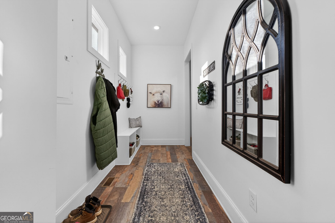
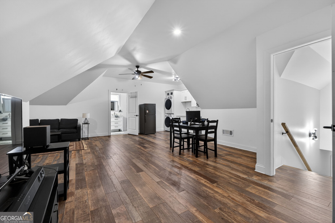
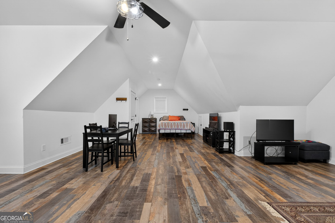
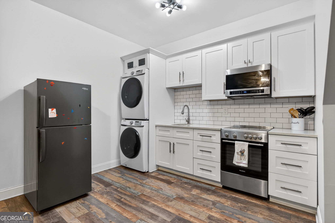
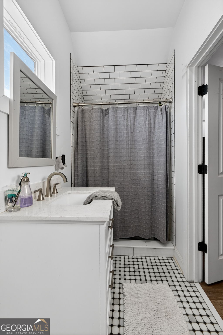
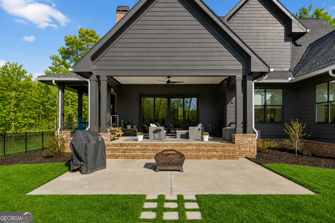
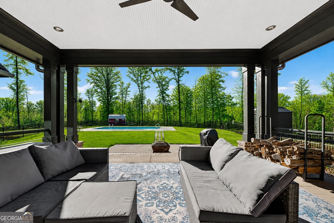
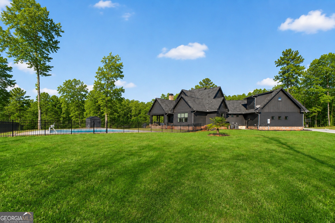
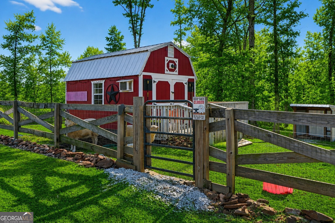
Dreaming of Building Your Own Home on Acreage? Why spend years buying land, building, fencing, and adding amenities when your dream property is already here? Welcome to 285 Dial Mill Rd! Black Farm House * 4700 Square Feet * 4 Bedrooms * 3.5 Baths * 5.5+ Acres * Heated Pool * Private Apartment * Gated * Cross Pasture Fencing Just 35 miles from Atlanta, minutes from historic downtown Covington, with easy access to I-20, this home combines privacy and country living with everyday convenience. And for Georgia fans, it's a Bulldogs dream less than one hour from Sanford Stadium! Priced at less than $266 per square foot, this 5-year-old estate offers over 4,700 square feet, 5.5+ acres, a nearly new heated pool, private apartment, hobby barn, cross-pasture fencing, and automatic gated entrance. When you consider today's cost of land, construction, fencing, a pool, and these additional improvements, recreating this property at this price would be difficult. Inside, this home is impressive, with a thoughtfully bespoke design and layout that blends comfort, function, and style. The main-level owner's suite offers a private retreat with a spa-inspired bath and generous double walk-in closet, while a dedicated office provides the perfect space to work from home or easily accommodate overnight guests. At the heart of the home, the chef's kitchen is thoughtfully designed to support both everyday living and well-being, blending beauty, function, and intentional architecture. High-end and integrated appliances, abundant storage, expansive counter space, and furniture-style cabinetry create a refined, custom look while keeping everyday necessities beautifully organized and out of sight. The oversized island anchors the space with plenty of room for cooking, gathering, and entertaining. Dedicated wellness bar adds another thoughtful layer, creating a beautiful space for morning coffee, smoothies, hydration, supplements, or an evening wind-down. It's a kitchen designed not only around what you see, but around everything you don't with smart storage, seamless integration, and purposeful details that make daily life feel easier and more enjoyable. A separate apartment with its own private entrance adds another level of versatility and value to the property. Complete with a fully functional kitchen and full bath, the space can comfortably function as an independent living area for extended family, long-term guests, or older children who want added privacy. It also creates excellent flexibility for a private home office, guest suite, multigenerational living arrangement, or potential rental income. With its own entrance and essential living amenities, the apartment feels like a true secondary residence rather than simply an extra room. Outside, the property is designed for both relaxation and functionality. Enjoy the less-than-one-year-old heated pool, perfect for summer afternoons, weekend gatherings, or simply unwinding at home. The covered porches extend the living space outdoors, creating inviting places for morning coffee, evening dinners, and year-round entertaining while overlooking the peaceful acreage. A heated and cooled hobby barn adds even more versatility, with space that can be used for animals, tack and feed storage, a workshop, hobby space, or climate-controlled storage. The automatic security gate provides added privacy and convenience, while recently planted fast-growing 7-foot evergreens further enhance the setting and will create an even greater sense of privacy. Build memories, not walls! Don't keep waiting to make your dream a reality. Life doesn't give you a second chance at the moments that matter. Schedule a time to see your new home today.
Details
| MLS # | 10678182 |
|---|---|
| Listing Type | For Sale |
| Style | House |
| Sub-Type | Resale |
| Status | Active |
| Year | 2021 |
| Days On Site | 258 |
| Listing Provided By | Augusta Partners, LLC | Jennifer Greene |
Features
| Bed(s) | 4 |
|---|---|
| Bath(s) | 4 Total |
| SQ Feet | 4,700 |
| Basement | Y |
| Pool | Yes |
| Story(s) | 2 |
| Acreage | 5.62 |
Interior
| Appliances | Convection Oven, Dishwasher, Disposal, Dryer, Gas Water Heater, Microwave, Oven, Refrigerator, Stainless Steel Appliance(s), Washer |
|---|---|
| Interior Features | Double Vanity, High Ceilings, Master On Main Level, Rear Stairs, Separate Shower, Tile Bath, Entrance Foyer, Walk-In Closet(s), Wet Bar |
| Cooling | Ceiling Fan(s), Gas |
| Cooling Yes / No | Yes |
| Heating | Forced Air, Natural Gas |
| Heating Yes / No | Yes |
| Fireplace Yes / No | Yes |
| Fireplaces Total | 1 |
| Fireplace Features | Gas Log, Gas Starter |
| Laundry Features | Common Area, Other |
Exterior
| Lot Features | Level, Open Lot, Pasture, Private |
|---|---|
| Construction Materials | Brick, Other, Wood Siding |
| Roof | Composition |
| Patio And Porch Features | Patio, Porch |
Parking
| Attached Garage Yes / No | Yes |
|---|---|
| Garage Yes / No | Yes |
| Parking Features | Guest, Garage, Storage, Attached, Off Street, Parking Pad, Kitchen Level, Garage Door Opener, Side/Rear Entrance |
| Open Parking Yes / No | Yes |
Utilities
| Utilities | Electricity Available, High Speed Internet, Natural Gas Available, Propane, Underground Utilities, Water Available |
|---|---|
| Sewer | Septic Tank |
Taxes
| Tax Annual Amount | 5823.85 |
|---|---|
| Tax Year | 24 |
Location
| Community Features | None |
|---|
Area Information
| State | GA |
|---|---|
| County | Newton |
| City | Oxford |
| Zip Code | 30054 |
| Area | Newton |
| School District | Newton |
| Elementary School | Flint Hill |
| High School | Newton |
| Listing VS Median (in 30054) | |
Price: $1,247,500 low | high Med: $409,900 sqft: 4,700 low | high Med: 2,205 $ / sqft: $265 low | high Med: $186 On site: 258 low | high Med: 50 | |
Market Activity 30054
Request a showing
Request a showing
Contact
Learn More About This Property

| State | GA |
|---|---|
| County | Newton |
| City | Oxford |
| Zip Code | 30054 |
| Area | Newton |
| School District | Newton |
| Elementary School | Flint Hill |
| High School | Newton |
| Listing VS Median (in 30054) | |
Price: $1,247,500 low | high Med: $409,900 sqft: 4,700 low | high Med: 2,205 $ / sqft: $265 low | high Med: $186 On site: 258 low | high Med: 50 | |