
2284 Dabbs Bridge Road,Dallas, GA 30132
Dallas, GA 30132

Description
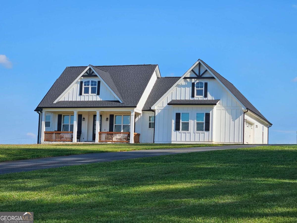
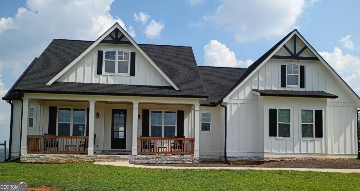
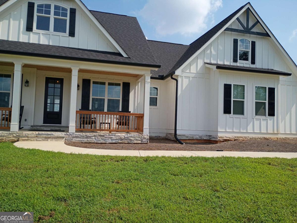
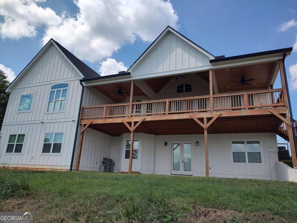
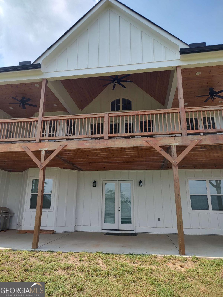
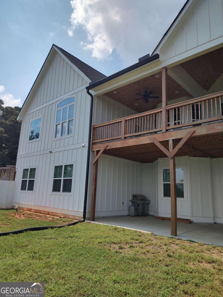
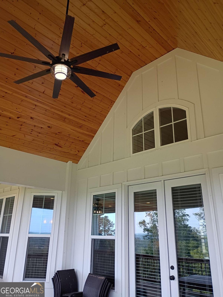
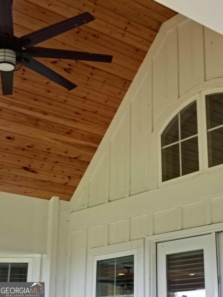
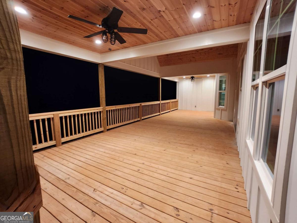
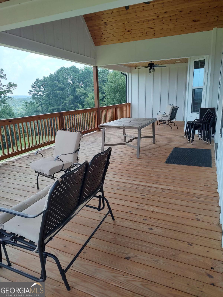
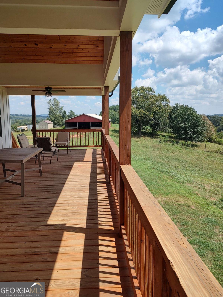
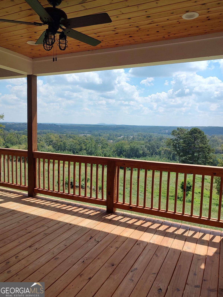
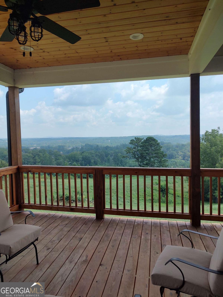
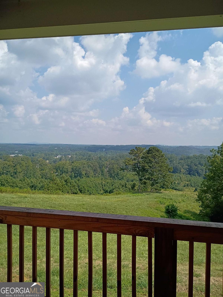
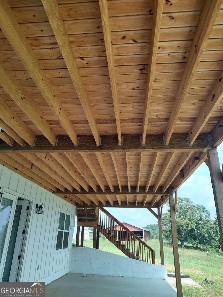
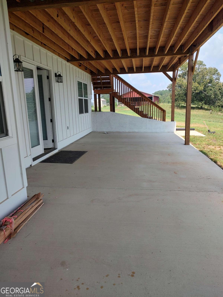
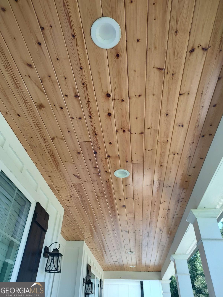
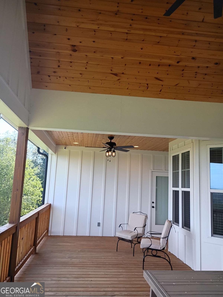
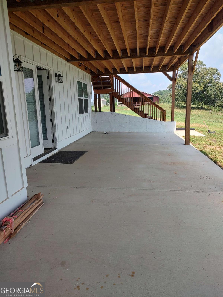
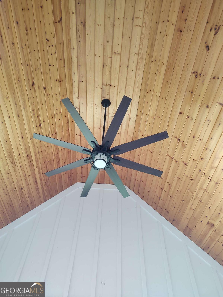
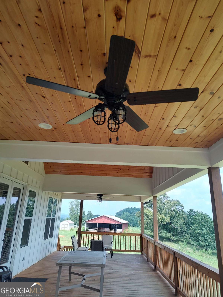
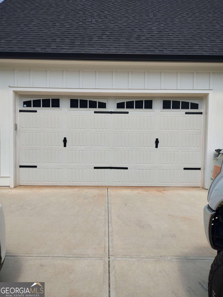
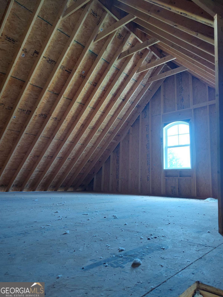
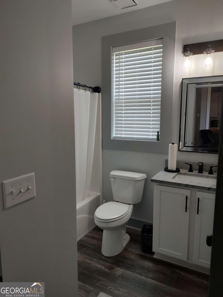
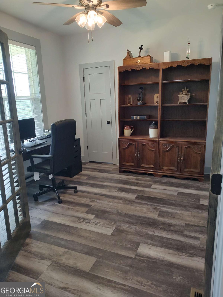
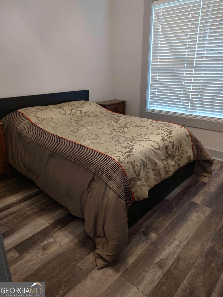
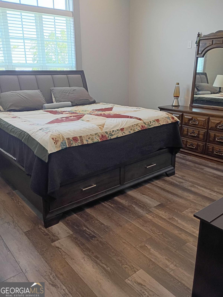
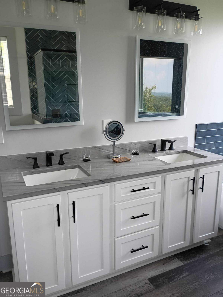
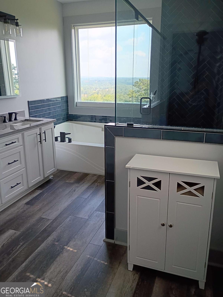
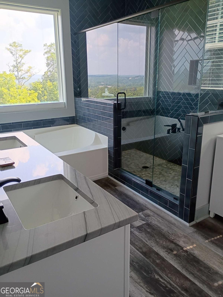
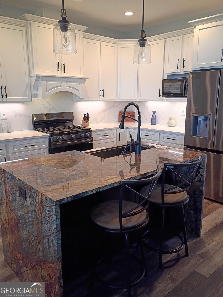
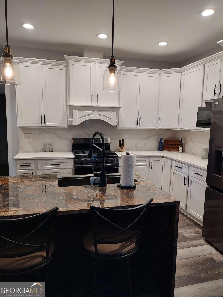
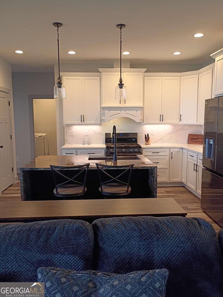
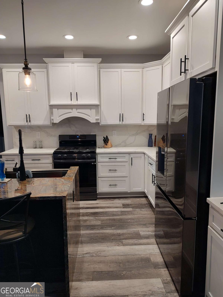
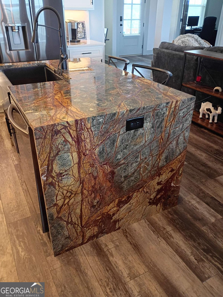
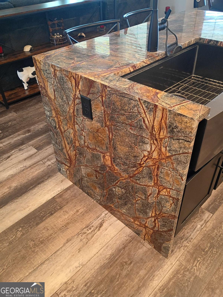
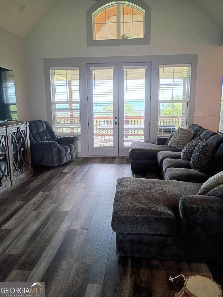
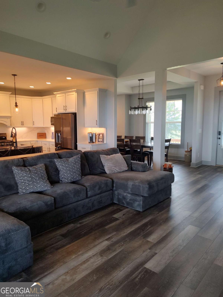
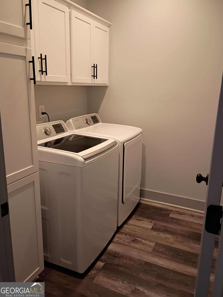
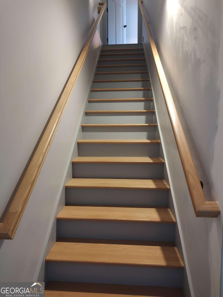
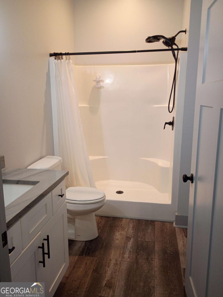
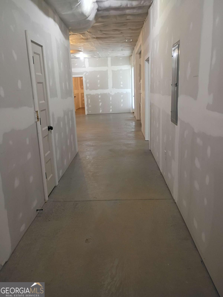
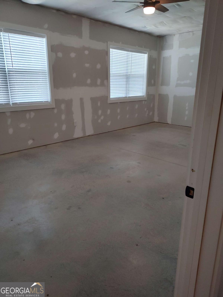
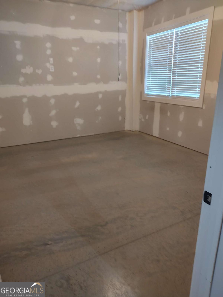
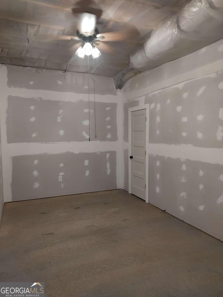
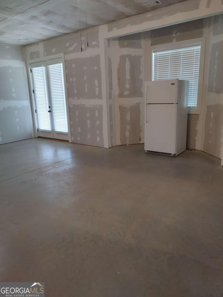
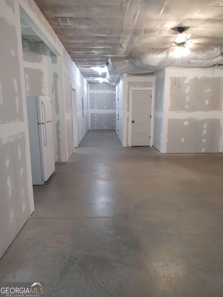
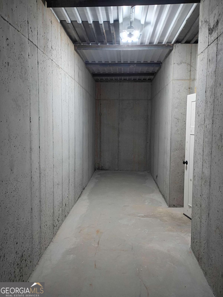
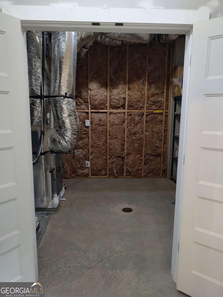
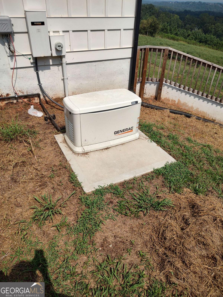
Must See! This is a stunning newly built in 2023 custom home located on top of this beautiful 57.439-acre lot with million-dollar views. You can see 4 counties from the 2 large covered back porches no need to leave home to see fireworks. This is located in a very desirable location at 2284 Dabbs Bridge Road, Dallas, Ga. This property is on two separate partials/deeds one is a 20-acre track; the other is a 37.439-acre track with this beautiful home situated on it. The owner would prefer to sale as a whole, but will consider selling separate under the right circumstances. This property is in a 10-year Covenant/Conservation tax shelter which has just recently been renewed, it can be transferred to the new owner or it can be removed out of the conservation for a small fee. The property has a split paved drive way. One leads to the large 2 car garage the other leads to the almost completely finished full daylight basement that is approximately 2000 sq ft. which would make a great in-law suite with its own separate entrance and its own separate HVAC system, this unit is (electric). On the main level there's 3 bedrooms, 2 full baths with open living, kitchen, formal dining, breakfast nook and laundry room with walk-in closets, ceiling fans, vaulted ceilings and recessed lighting throughout the home, the stove/oven is (gas) but also has an (electric) hookup so it could be either or. It also has a 40x15 covered porch with wood ceilings and 3 ceiling fans to enjoy the spectacular views. The HVAC unit on the main floor is a (gas) unit. Both HVAC units on the upper and lower floor have a HEPA air filter system. In the basement there is also 3 addition large rooms, 1 full bathroom, a vault/safe room, huge living area and a large HVAC room. These additional rooms could be used for a game room, theatre room, office area, gym area or whatever you choose. It also has a 40x15 covered porch with a concrete slab with the same great views. When the home was built the plans called for a bonus room over the garage but the owner chose not to finish it out. There's a pulldown stair entrance in the garage to access this bonus room. This area can be used for storage or if the new owner wanted, they could finish it out and add permanent stairs in the storage room in the garage to access and have an addition bonus room in the future. The property is partially fenced and has a large 37x48 barn that could be used for storage, hay, or even a horse barn. The home also has a backup (gas) Generac generator system in-case the power ever goes out. There are 2 small steams on the property one across the back and one down the left side of the property. This property would make a great equestrian farm, a wedding venue, a winery, a compound, a private oasis or could be developed in the future. This property is located near Phoenix Airport in Cartersville, Lake Allatoona, Shopping, Restaurants etc. This is a one-of-a-kind property that you don't want to miss out on. Please schedule a showing and see for yourself.
Details
| MLS # | 10595434 |
|---|---|
| Listing Type | For Sale |
| Style | House |
| Sub-Type | Resale |
| Status | Active |
| Year | 2023 |
| Days On Site | 403 |
| Listing Provided By | Hometown Realty | Melanie Hitchcock |
Features
| Bed(s) | 3 |
|---|---|
| Bath(s) | 3 Total |
| Basement | Y |
| Story(s) | 2 |
| Acreage | 57.44 |
| Water Front | Yes |
| Property View | Yes |
Interior
| Appliances | Dishwasher, Electric Water Heater, Ice Maker, Microwave, Range, Refrigerator, Stainless Steel Appliance(s) |
|---|---|
| Interior Features | Double Vanity, High Ceilings, Master On Main Level, Other, Rear Stairs, Separate Shower, Soaking Tub, Split Bedroom Plan, Vaulted Ceiling(s), Walk-In Closet(s) |
| Cooling | Ceiling Fan(s), Central Air, Electric, Gas, Heat Pump |
| Cooling Yes / No | Yes |
| Heating | Electric, Forced Air, Heat Pump, Natural Gas |
| Heating Yes / No | Yes |
| Fireplace Yes / No | No |
| Fireplaces Total | 0 |
| Window Features | Bay Window(s), Double Pane Windows, Window Treatments |
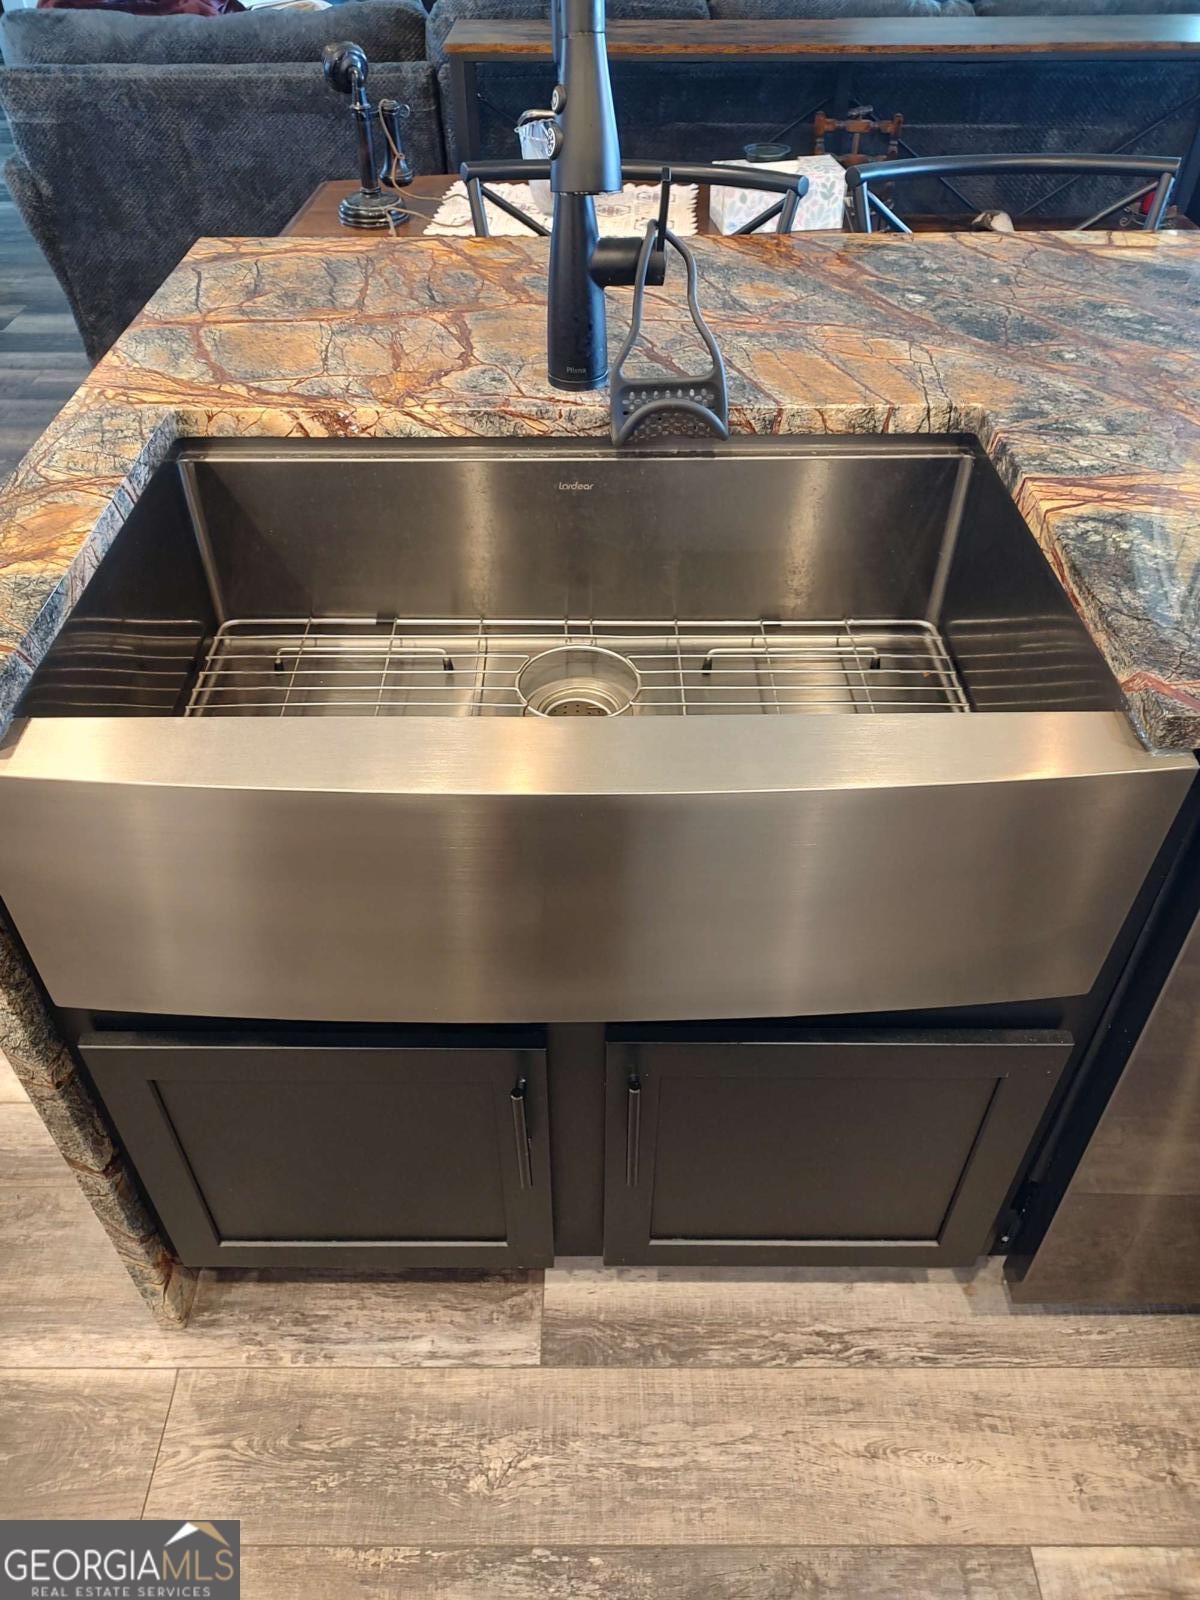
| Room Kitchen Features | Breakfast Area, Breakfast Bar, Breakfast Room, Country Kitchen, Kitchen Island, Pantry, Solid Surface Counters |
| Room Dining Room Features | Dining Rm/Living Rm Combo, Seats 12+, Separate Room |
| Laundry Features | In Hall |
Exterior
| Exterior Features | Balcony |
|---|---|
| Lot Features | Pasture, Private |
| Construction Materials | Stone, Wood Siding |
| Roof | Composition |
| Fencing | Back Yard, Fenced |
| Foundation Details | Pillar/Post/Pier |
| Waterfront Features | Creek |
| Patio And Porch Features | Patio, Porch |
| Security Features | Carbon Monoxide Detector(s), Security System, Smoke Detector(s) |
Parking
| Attached Garage Yes / No | Yes |
|---|---|
| Garage Yes / No | Yes |
| Parking Features | Garage, Attached, Basement, Garage Door Opener, Side/Rear Entrance |
Utilities
| Utilities | Cable Available, Electricity Available, High Speed Internet, Natural Gas Available, Underground Utilities, Water Available |
|---|---|
| Sewer | Septic Tank |
| Electric | 220 Volts, Generator |
Taxes
| Tax Annual Amount | 5410 |
|---|---|
| Tax Year | 2024 |
Location
| Community Features | Airport/Runway, Boat/Camper/Van Prkg, Lake, Street Lights, Walk To Schools, Near Shopping |
|---|
Area Information
| State | GA |
|---|---|
| County | Paulding |
| City | Dallas |
| Zip Code | 30132 |
| Area | Paulding |
| School District | North Paulding |
| Elementary School | Burnt Hickory |
| High School | North Paulding |
Request a showing
Request a showing
Contact
Learn More About This Property

| State | GA |
|---|---|
| County | Paulding |
| City | Dallas |
| Zip Code | 30132 |
| Area | Paulding |
| School District | North Paulding |
| Elementary School | Burnt Hickory |
| High School | North Paulding |