
228 Flat Shoal Drive,Bonaire, GA 31005
Bonaire, GA 31005

Description
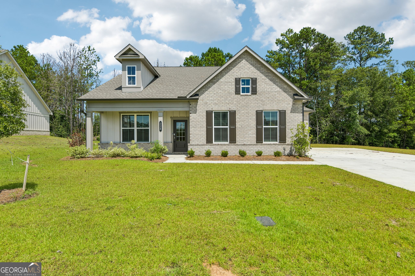
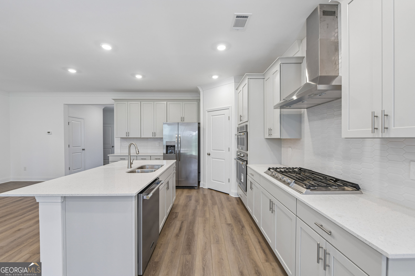
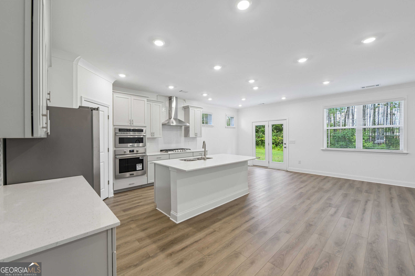
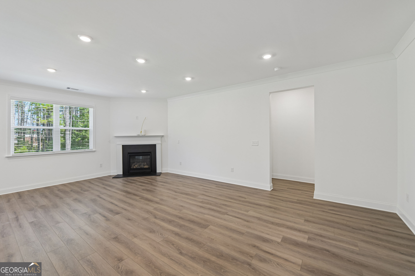
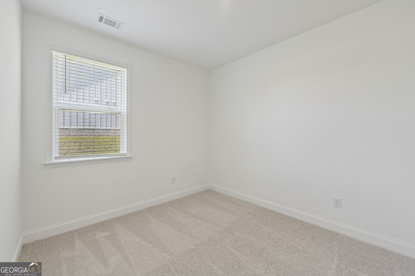
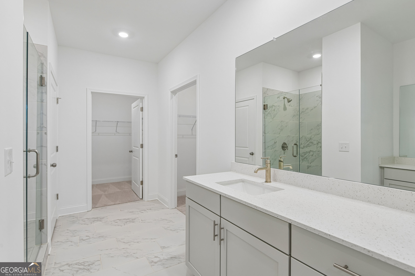
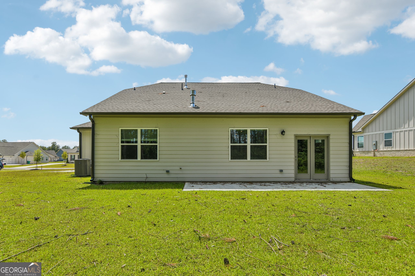
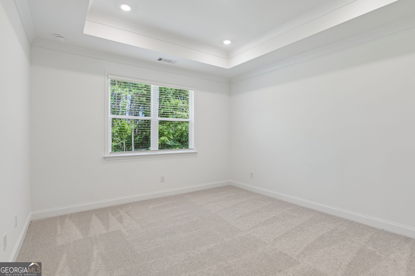
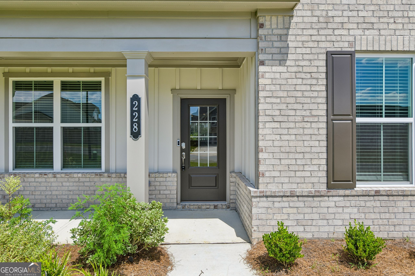
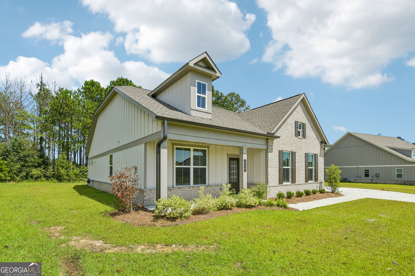
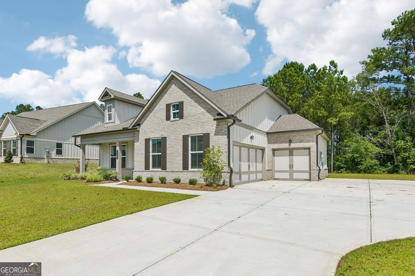
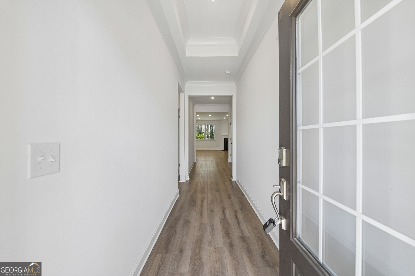
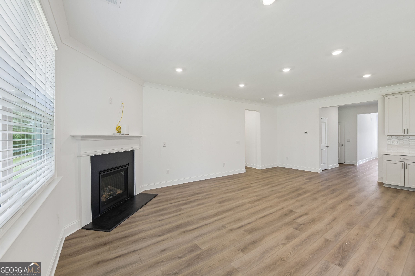
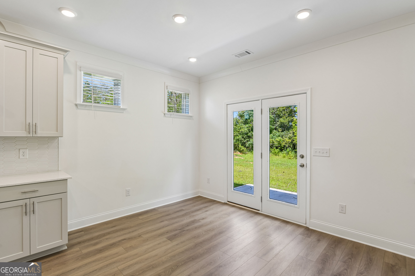
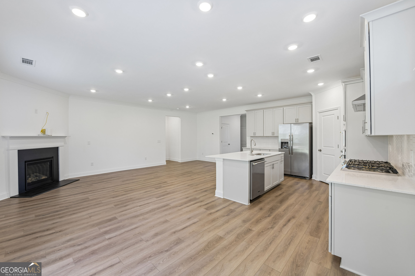
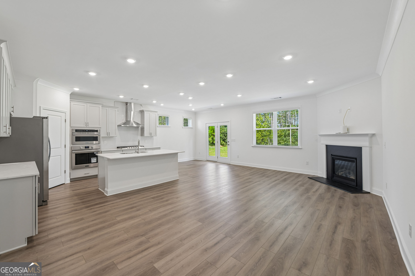
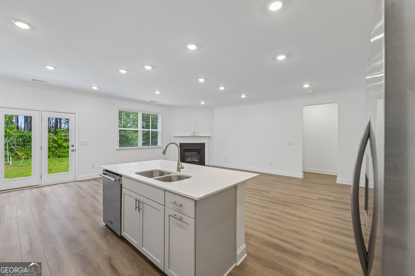
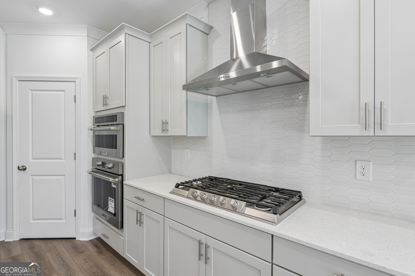
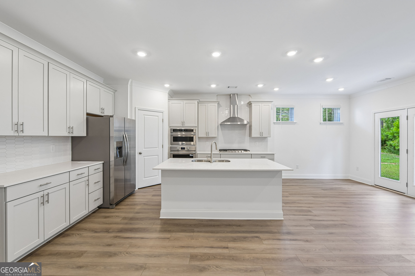
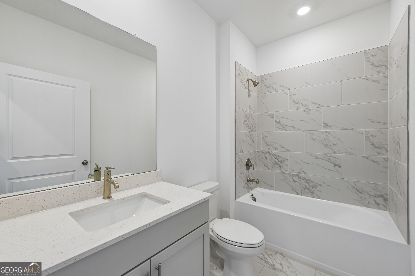
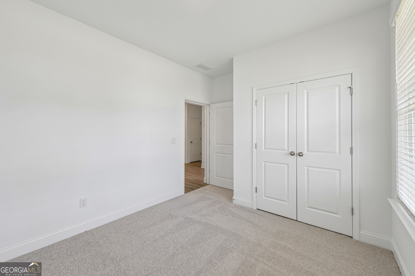
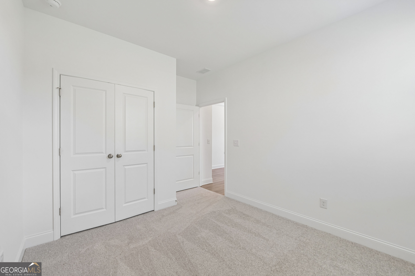
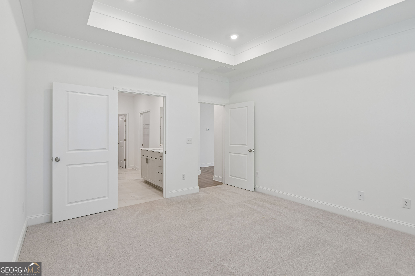
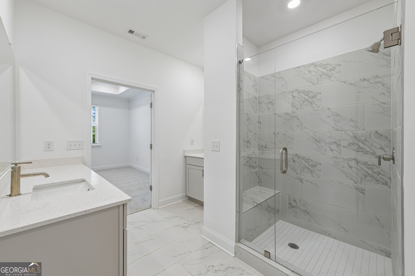
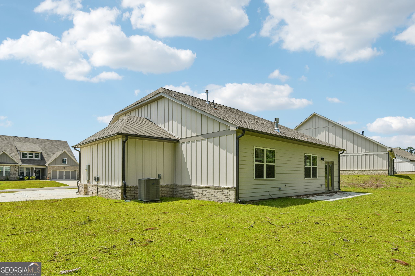
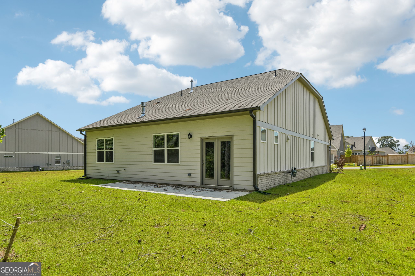
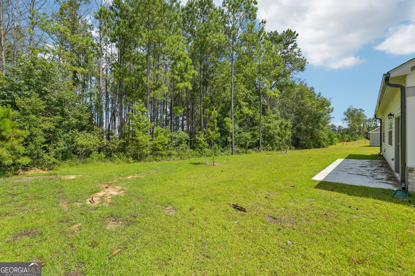
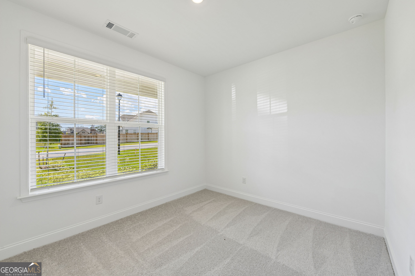
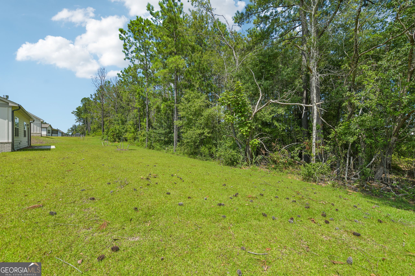
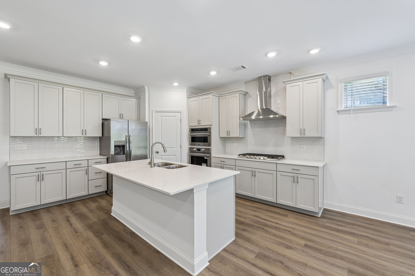
Craftsman character with a bright, modern interior - set on a generous lot backed by mature pines. Light-toned brick with shake siding accents, deep brown shutters, a columned front porch, and a charming cupola detail give this single-story home genuine architectural personality and standout curb appeal. Inside, the main living space is open and light-filled, with wide-plank luxury vinyl flooring running throughout. A fireplace with a clean white mantle and slate surround anchors the living room, framed by crown molding, recessed lighting, and a picture window that looks out onto the wooded backdrop. The kitchen is designed for real cooking and real gathering. A long quartz island with breakfast bar seating stretches through the heart of the space, complemented by soft white cabinetry, a hexagonal tile backsplash, a stainless chimney hood, a gas cooktop, built-in double wall ovens, and a walk-in pantry. Generous counter runs on both sides mean prep space is never an issue. The primary bath brings a spa-like feel with marble-look tile flooring, a frameless glass walk-in shower wrapped in large-format tile, a quartz-topped vanity with brushed brass fixtures, and a separate makeup vanity. It opens directly into a spacious carpeted bedroom with tray ceiling detail. Single-level living, quality finishes, and a peaceful wooded setting - all with easy access to Robins Air Force Base, top-rated Houston County schools, and the shopping and dining of Warner Robins. Move-in ready and beautifully appointed. Included 100-Day Home Warranty with buyer activation
Details
| MLS # | 10831148 |
|---|---|
| Listing Type | For Sale |
| Style | House |
| Sub-Type | Resale |
| Status | Active |
| Year | 2026 |
| Days On Site | 44 |
| Listing Provided By | Opendoor Brokerage | Tanya Pickens |
Features
| Bed(s) | 3 |
|---|---|
| Bath(s) | 2 Total |
| SQ Feet | 1,804 |
| Story(s) | 1 |
| Acreage | 0.34 |
Interior
| Appliances | Microwave, Dishwasher, Other |
|---|---|
| Interior Features | Other |
| Cooling | Central Air |
| Cooling Yes / No | Yes |
| Heating | Central, Natural Gas |
| Heating Yes / No | Yes |
| Fireplace Yes / No | No |
| Fireplaces Total | 0 |
| Laundry Features | Other |
Exterior
| Lot Features | None |
|---|---|
| Construction Materials | Brick |
| Roof | Composition |
| Foundation Details | Slab |
Parking
| Attached Garage Yes / No | No |
|---|---|
| Garage Yes / No | Yes |
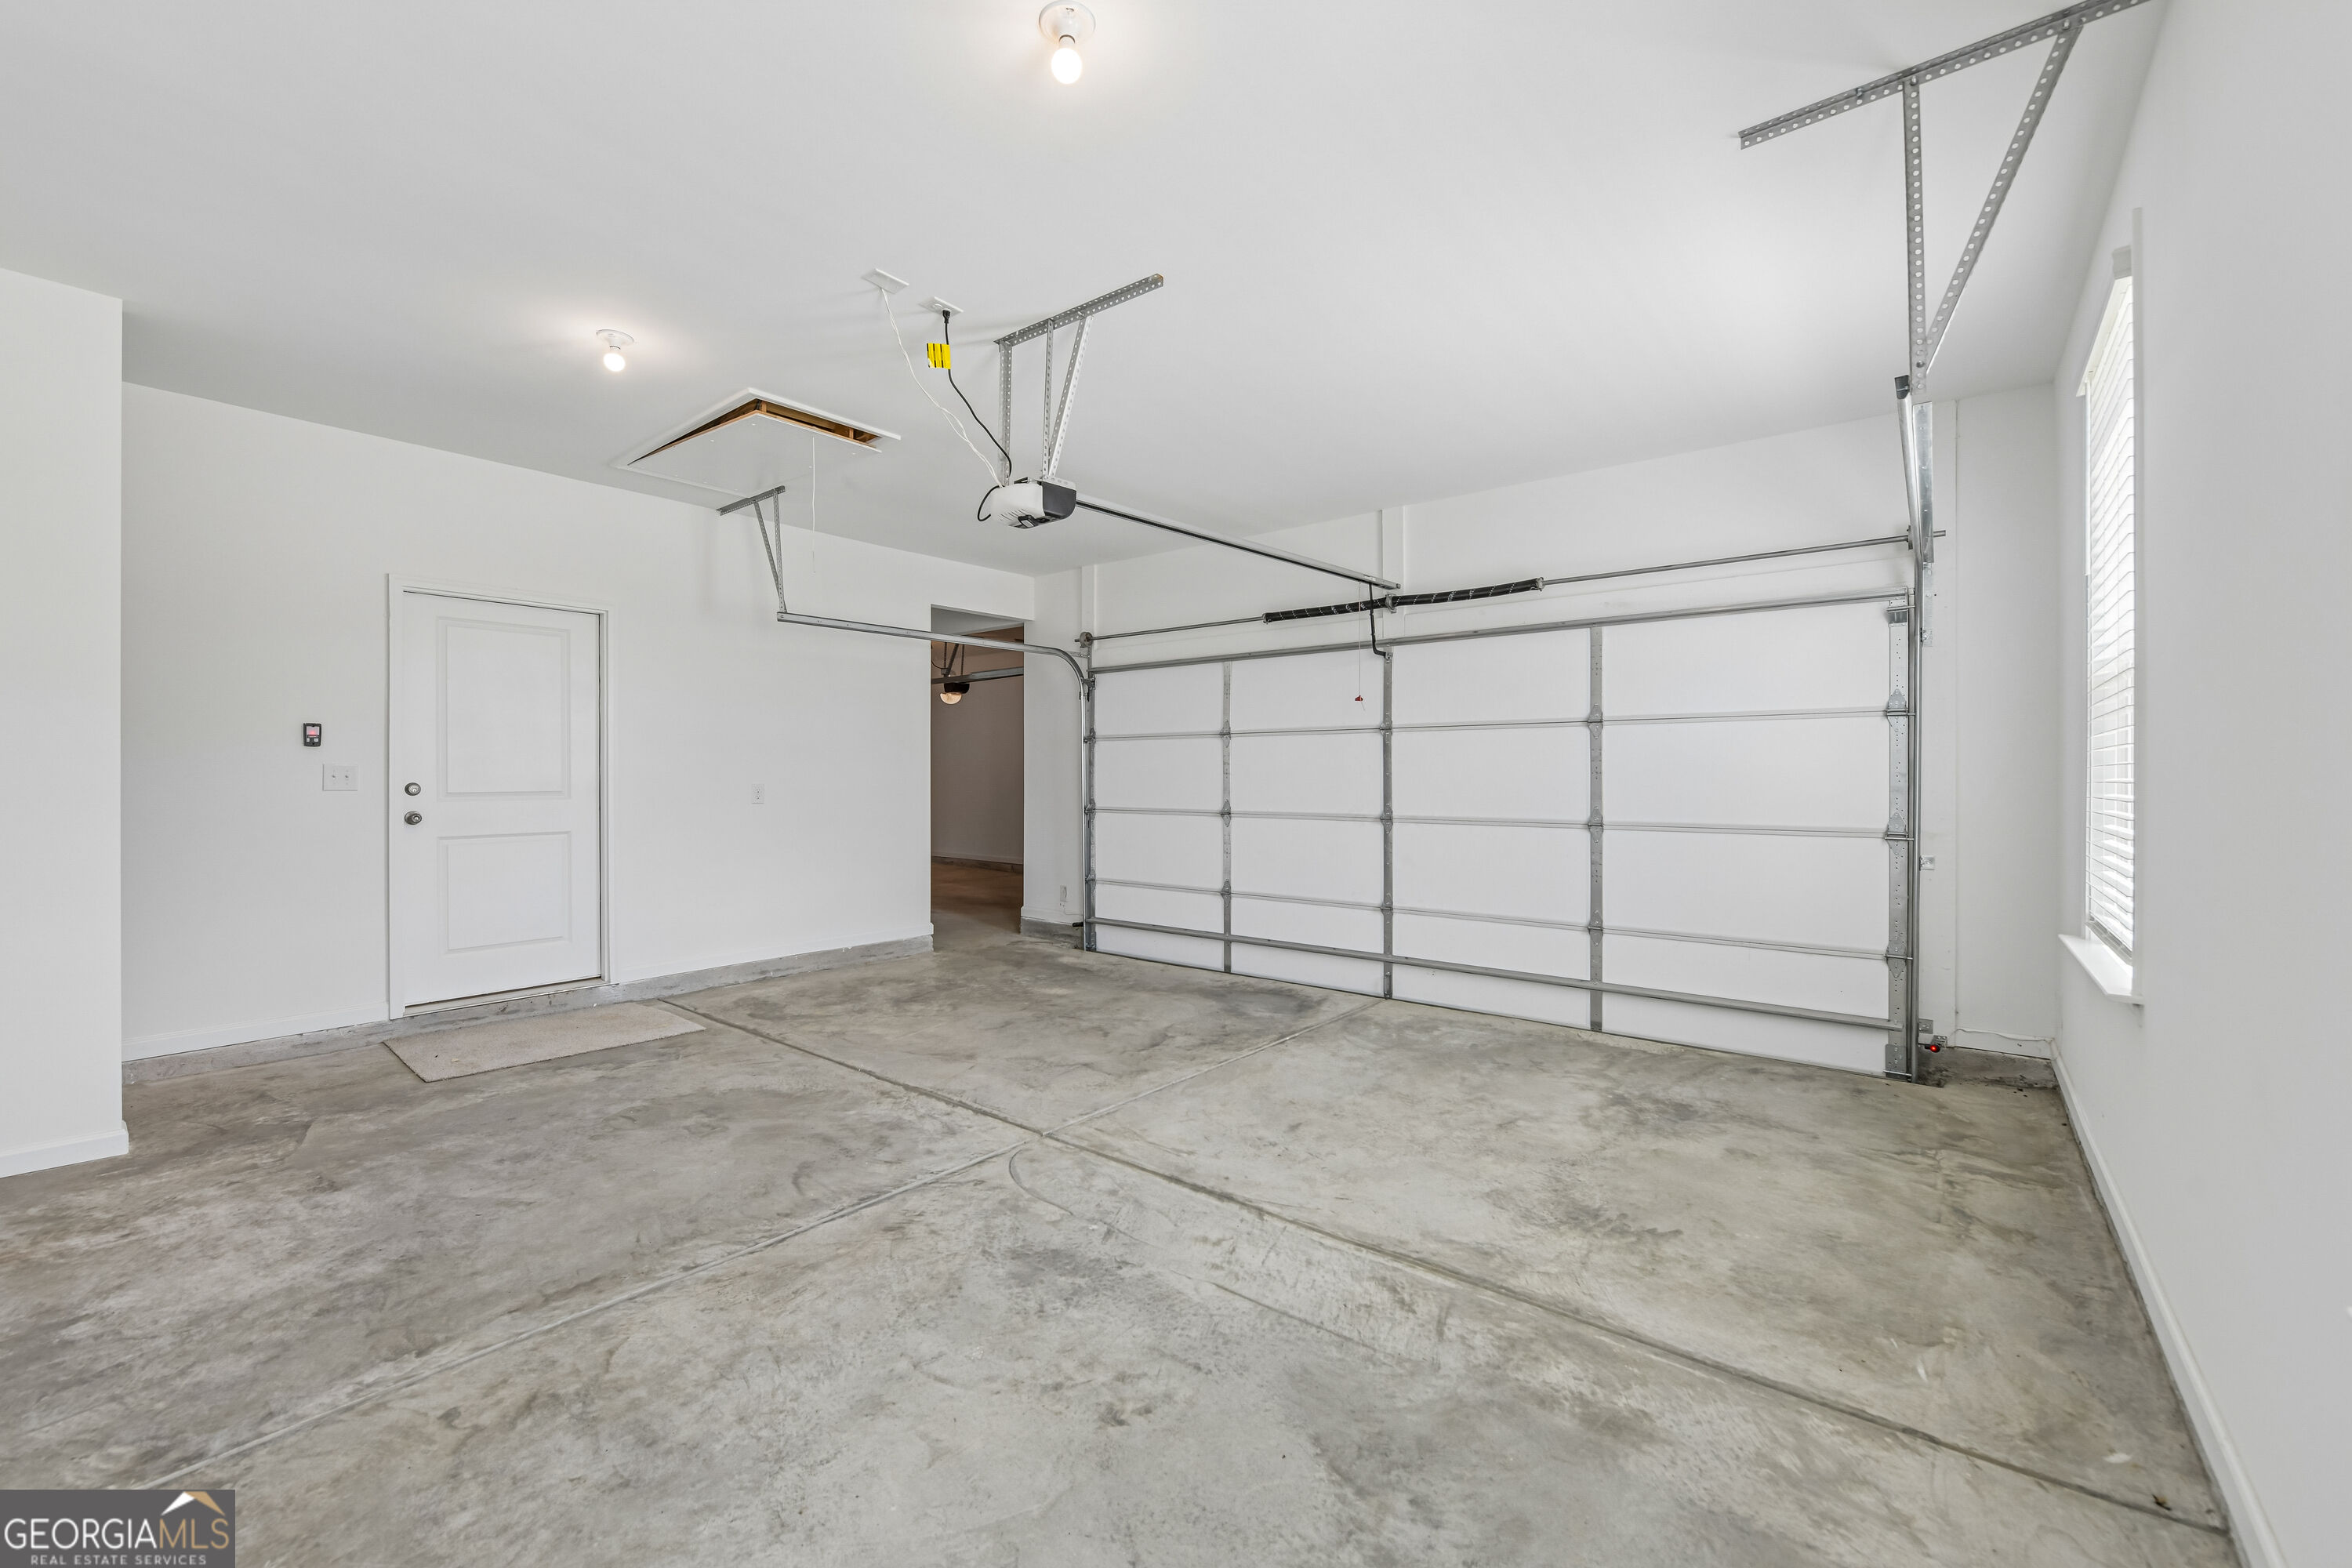
| Parking Features | Garage |
Utilities
| Utilities | Water Available, Electricity Available, Sewer Available |
|---|---|
| Sewer | Public Sewer |
Taxes
| Tax Annual Amount | 524.31 |
|---|---|
| Tax Year | 2025 |
Location
| Community Features | None |
|---|
Area Information
| State | GA |
|---|---|
| County | Houston |
| City | Bonaire |
| Zip Code | 31005 |
| Area | Houston |
| School District | Veterans |
| Elementary School | Bonaire |
| High School | Veterans |
| Listing VS Median (in 31005) | |
Price: $335,000 low | high Med: $347,450 sqft: 1,804 low | high Med: 2,123 $ / sqft: $186 low | high Med: $164 On site: 44 low | high Med: 85.5 | |
Market Activity 31005
Request a showing
Request a showing
Contact
Learn More About This Property

| State | GA |
|---|---|
| County | Houston |
| City | Bonaire |
| Zip Code | 31005 |
| Area | Houston |
| School District | Veterans |
| Elementary School | Bonaire |
| High School | Veterans |
| Listing VS Median (in 31005) | |
Price: $335,000 low | high Med: $347,450 sqft: 1,804 low | high Med: 2,123 $ / sqft: $186 low | high Med: $164 On site: 44 low | high Med: 85.5 | |
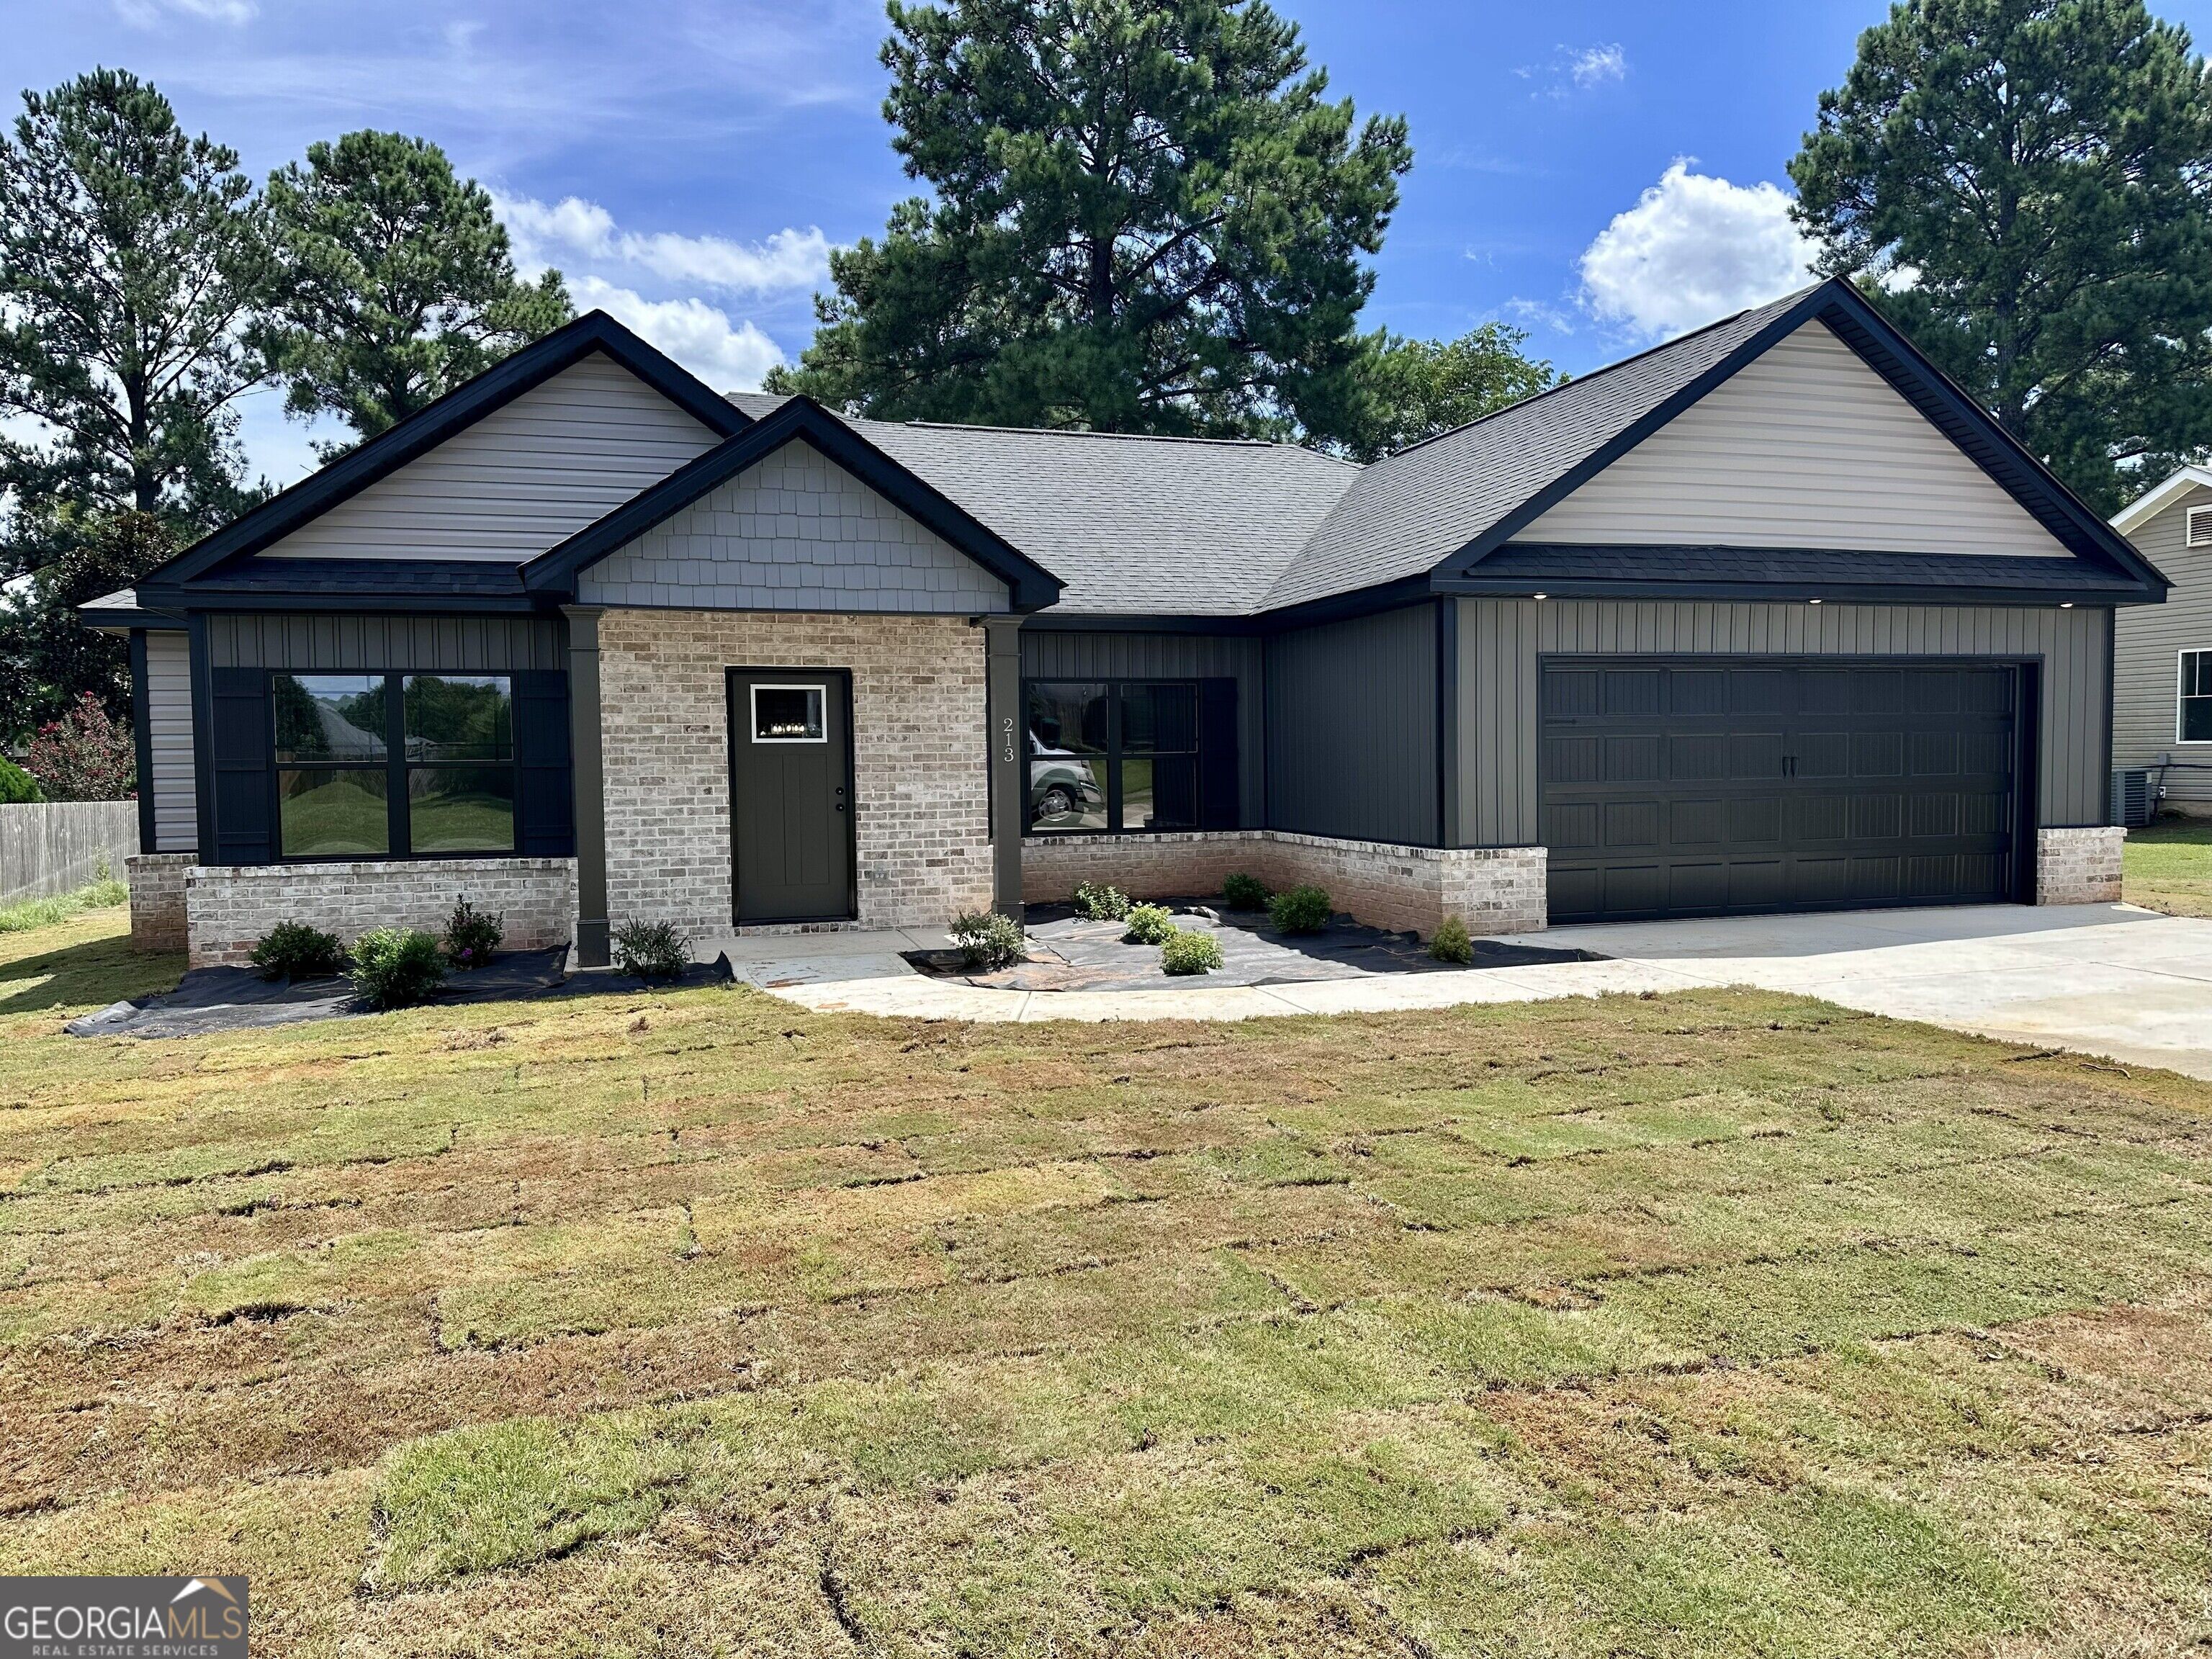 | $314,900213 Lydia DriveBonaire, GA 31005 |