
Description
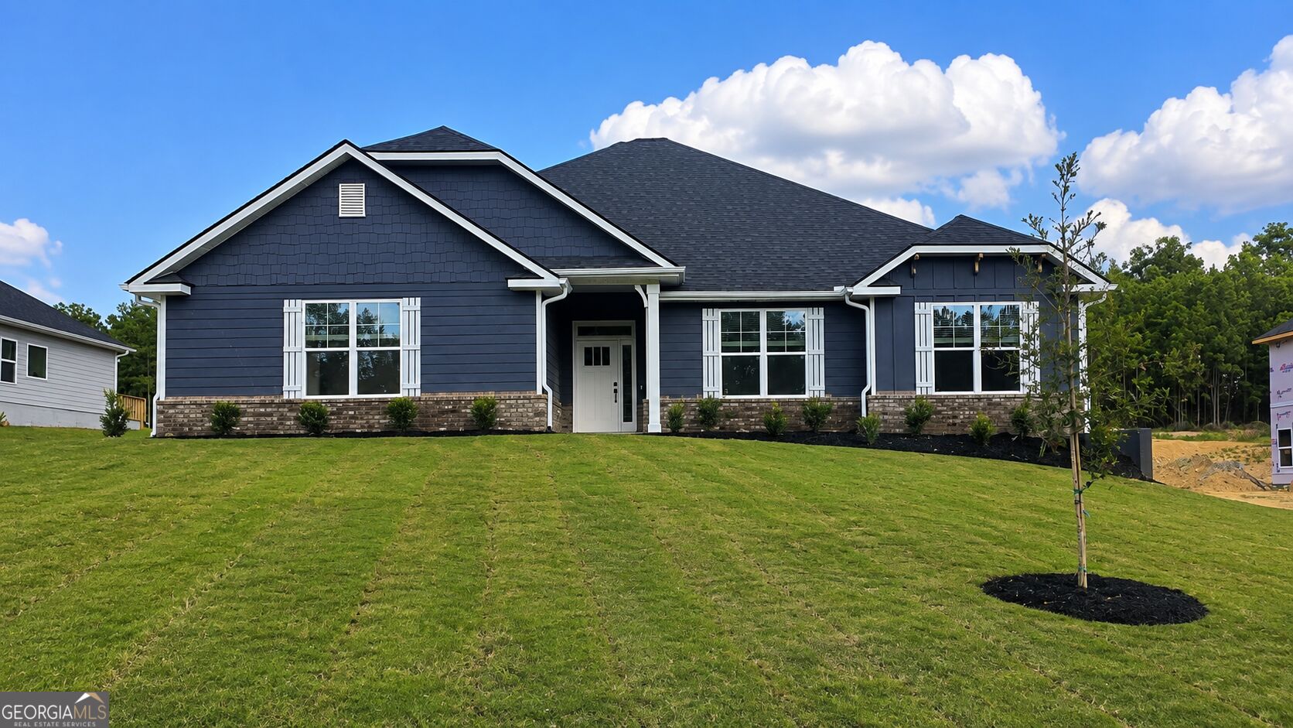
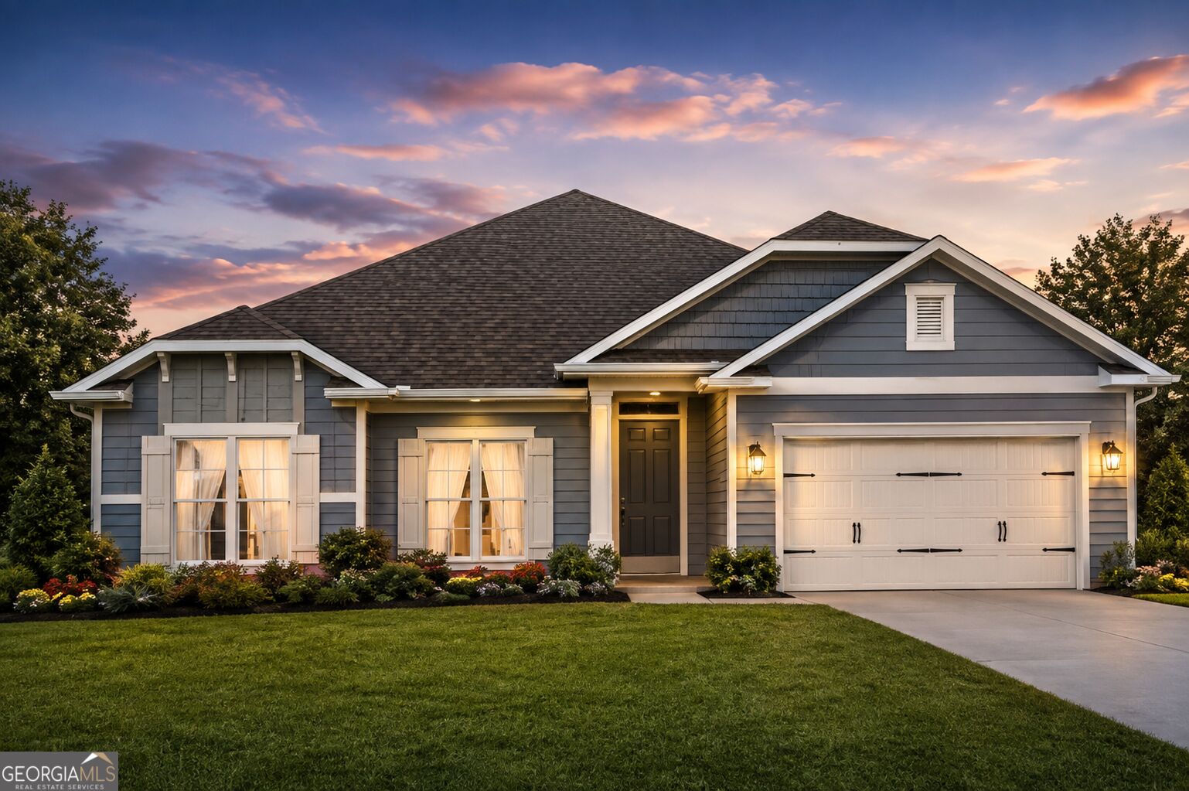
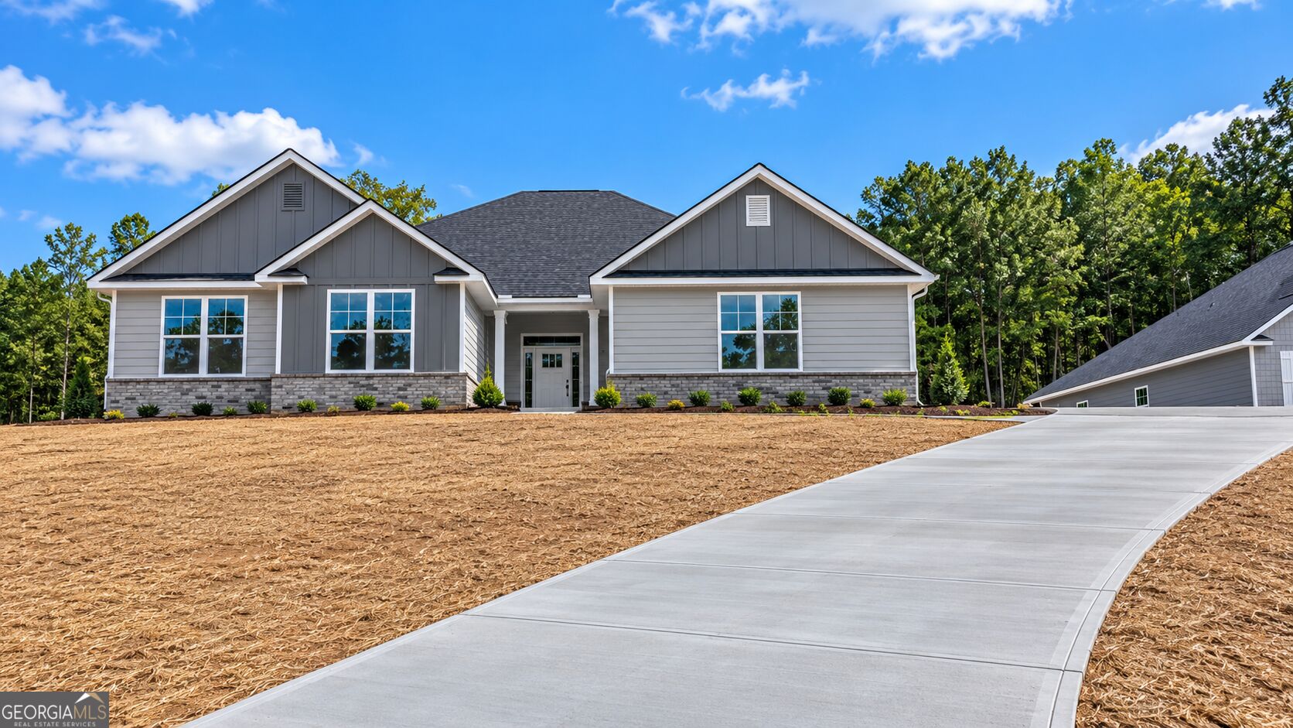
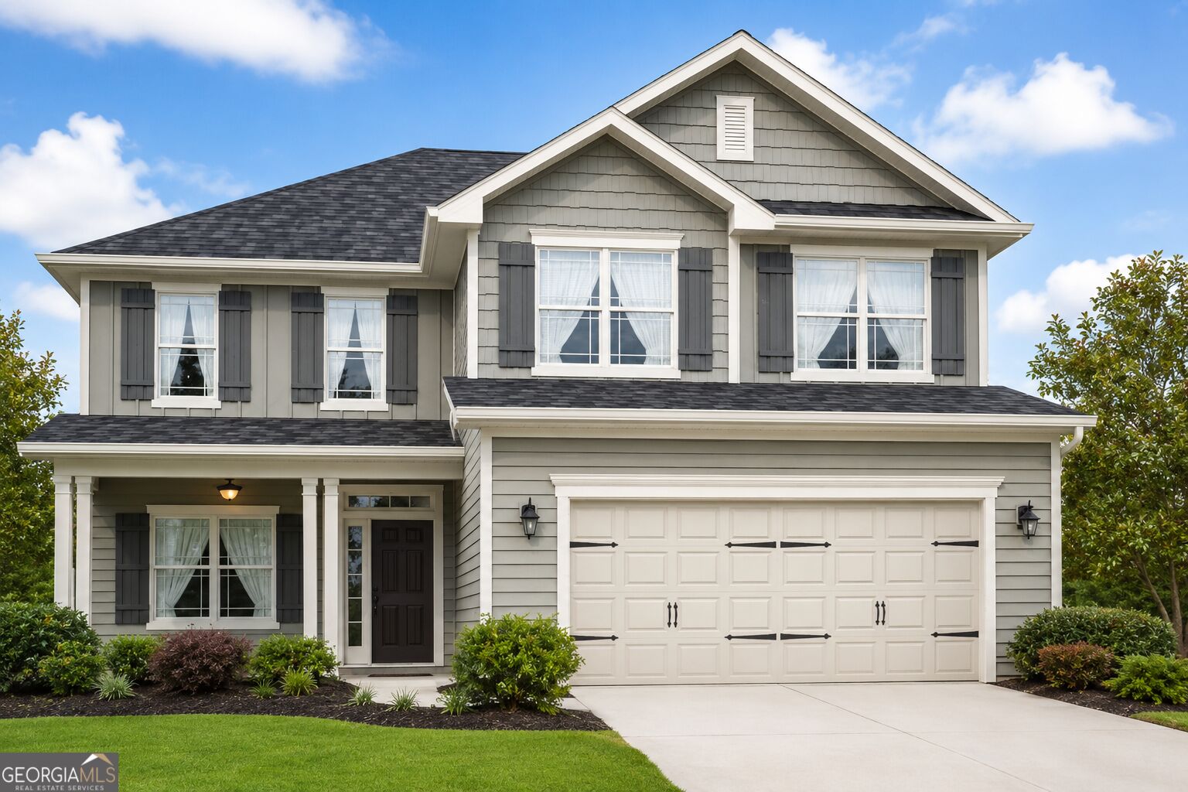
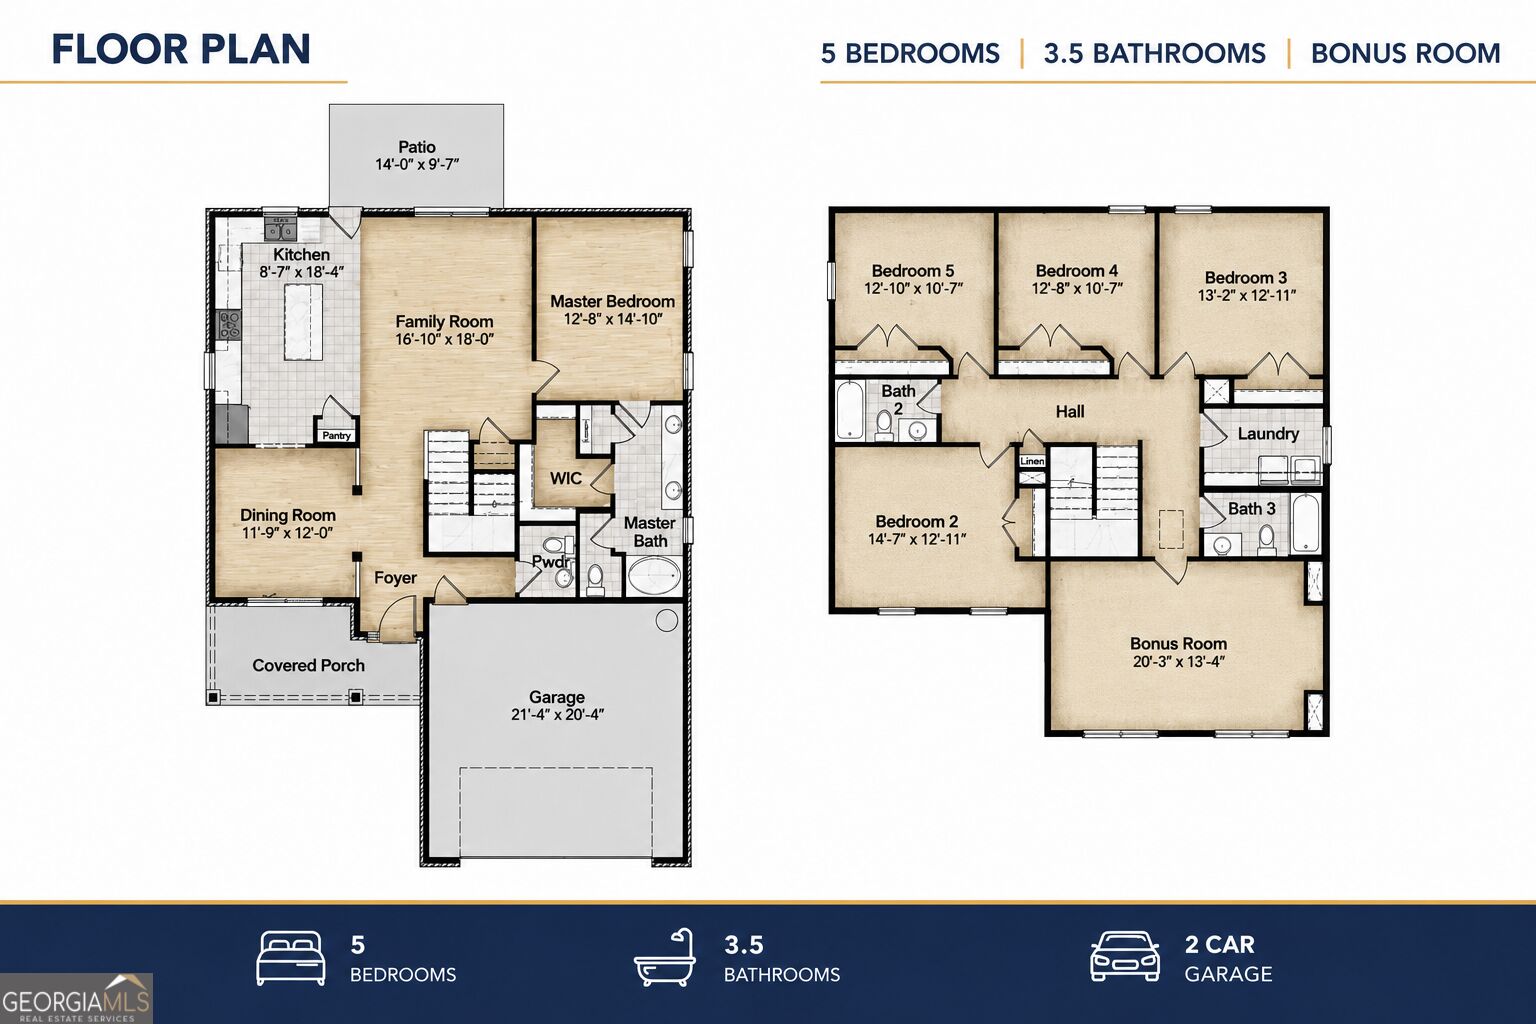
Welcome home to the beautiful 2628 floor plan by Adams Homes, located in the desirable Treetops Subdivision! This thoughtfully designed new-construction home offers spacious living areas, modern finishes, and the flexibility today's homeowners are looking for. One of the standout features of this home is the spacious bonus room, providing valuable additional living space that can be customized to fit your lifestyle. Create the perfect media room, game room, home office, fitness area, playroom, or private guest retreat the possibilities are endless! The open-concept main living area is designed for both everyday comfort and entertaining, flowing seamlessly into the kitchen and dining areas. The spacious primary suite offers a relaxing retreat with a private bath and generous closet space, while the additional bedrooms provide plenty of room for family and guests. Located in the beautiful Treetops Subdivision near Lake Tobesofkee, this home combines the benefits of new construction with a peaceful community setting and convenient access to shopping, dining, recreation, and major roadways. Don't miss the opportunity to own the Adams Homes 2628 floor plan with the extra space and versatility of a bonus room-schedule your showing today!
Details
| MLS # | 10834633 |
|---|---|
| Listing Type | For Sale |
| Style | House |
| Sub-Type | Resale |
| Status | Active |
| Year | 2026 |
| Days On Site | 44 |
| Listing Provided By | Adams Homes Realty Inc. | Jermaine Pickett |
Features
| Bed(s) | 5 |
|---|---|
| Bath(s) | 4 Total |
| SQ Feet | 2,628 |
| Story(s) | 2 |
| Acreage | 1.09 |
Interior
| Appliances | Cooktop, Dishwasher, Disposal, Electric Water Heater, Microwave |
|---|---|
| Interior Features | Master On Main Level, Separate Shower, Soaking Tub, Tile Bath |
| Cooling | Ceiling Fan(s), Electric |
| Cooling Yes / No | Yes |
| Heating | Electric, Zoned |
| Heating Yes / No | Yes |
| Fireplace Yes / No | No |
| Fireplaces Total | 0 |
| Laundry Features | Other |
Exterior
| Lot Features | Other |
|---|---|
| Construction Materials | Brick, Other, Vinyl Siding |
| Roof | Other |
Parking
| Attached Garage Yes / No | Yes |
|---|---|
| Garage Yes / No | Yes |
| Parking Features | Garage, Attached, Garage Door Opener |
Utilities
| Utilities | Cable Available, Sewer Connected, Underground Utilities |
|---|---|
| Sewer | Public Sewer |
Taxes
| Tax Annual Amount | 3700 |
|---|---|
| Tax Year | 2026 |
Location
| Community Features | None |
|---|
Area Information
| State | GA |
|---|---|
| County | Bibb |
| City | Macon |
| Zip Code | 31220 |
| Area | Bibb |
| Community Name | Treetops |
| School District | Westside |
| Elementary School | Heritage |
| High School | Westside |
| Listing VS Median (in Treetops) | |
Price: $390,550 low | high Med: $395,050 sqft: 2,628 low | high Med: 2,664 $ / sqft: $149 low | high Med: $148 On site: 44 low | high Med: 48.5 | |
Market Activity 31220
Request a showing
Request a showing
Contact
Learn More About This Property

| State | GA |
|---|---|
| County | Bibb |
| City | Macon |
| Zip Code | 31220 |
| Area | Bibb |
| Community Name | Treetops |
| School District | Westside |
| Elementary School | Heritage |
| High School | Westside |
| Listing VS Median (in Treetops) | |
Price: $390,550 low | high Med: $395,050 sqft: 2,628 low | high Med: 2,664 $ / sqft: $149 low | high Med: $148 On site: 44 low | high Med: 48.5 | |