Description
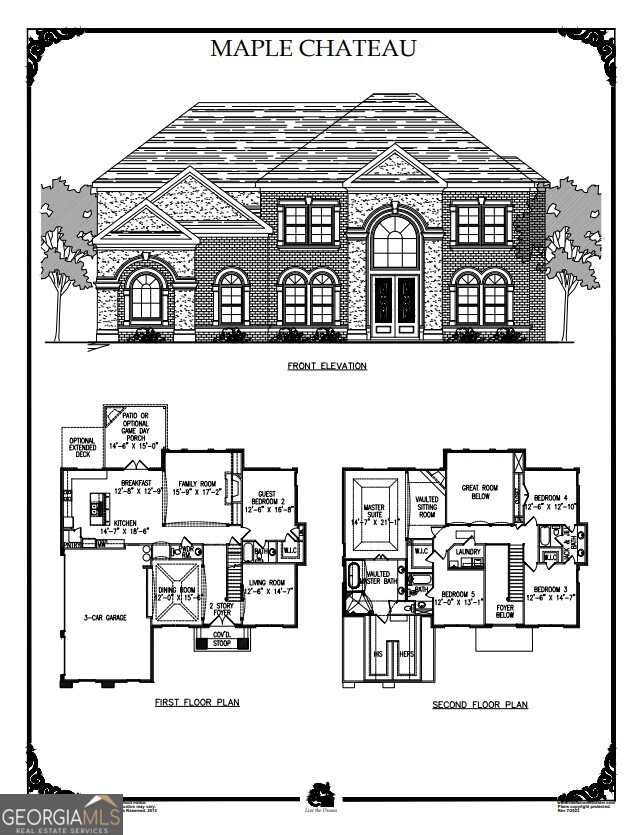
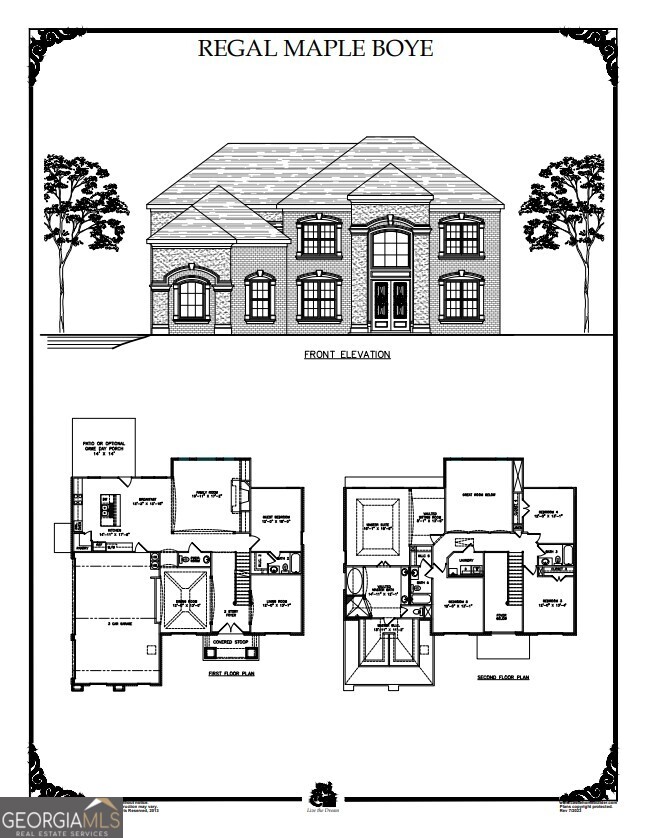
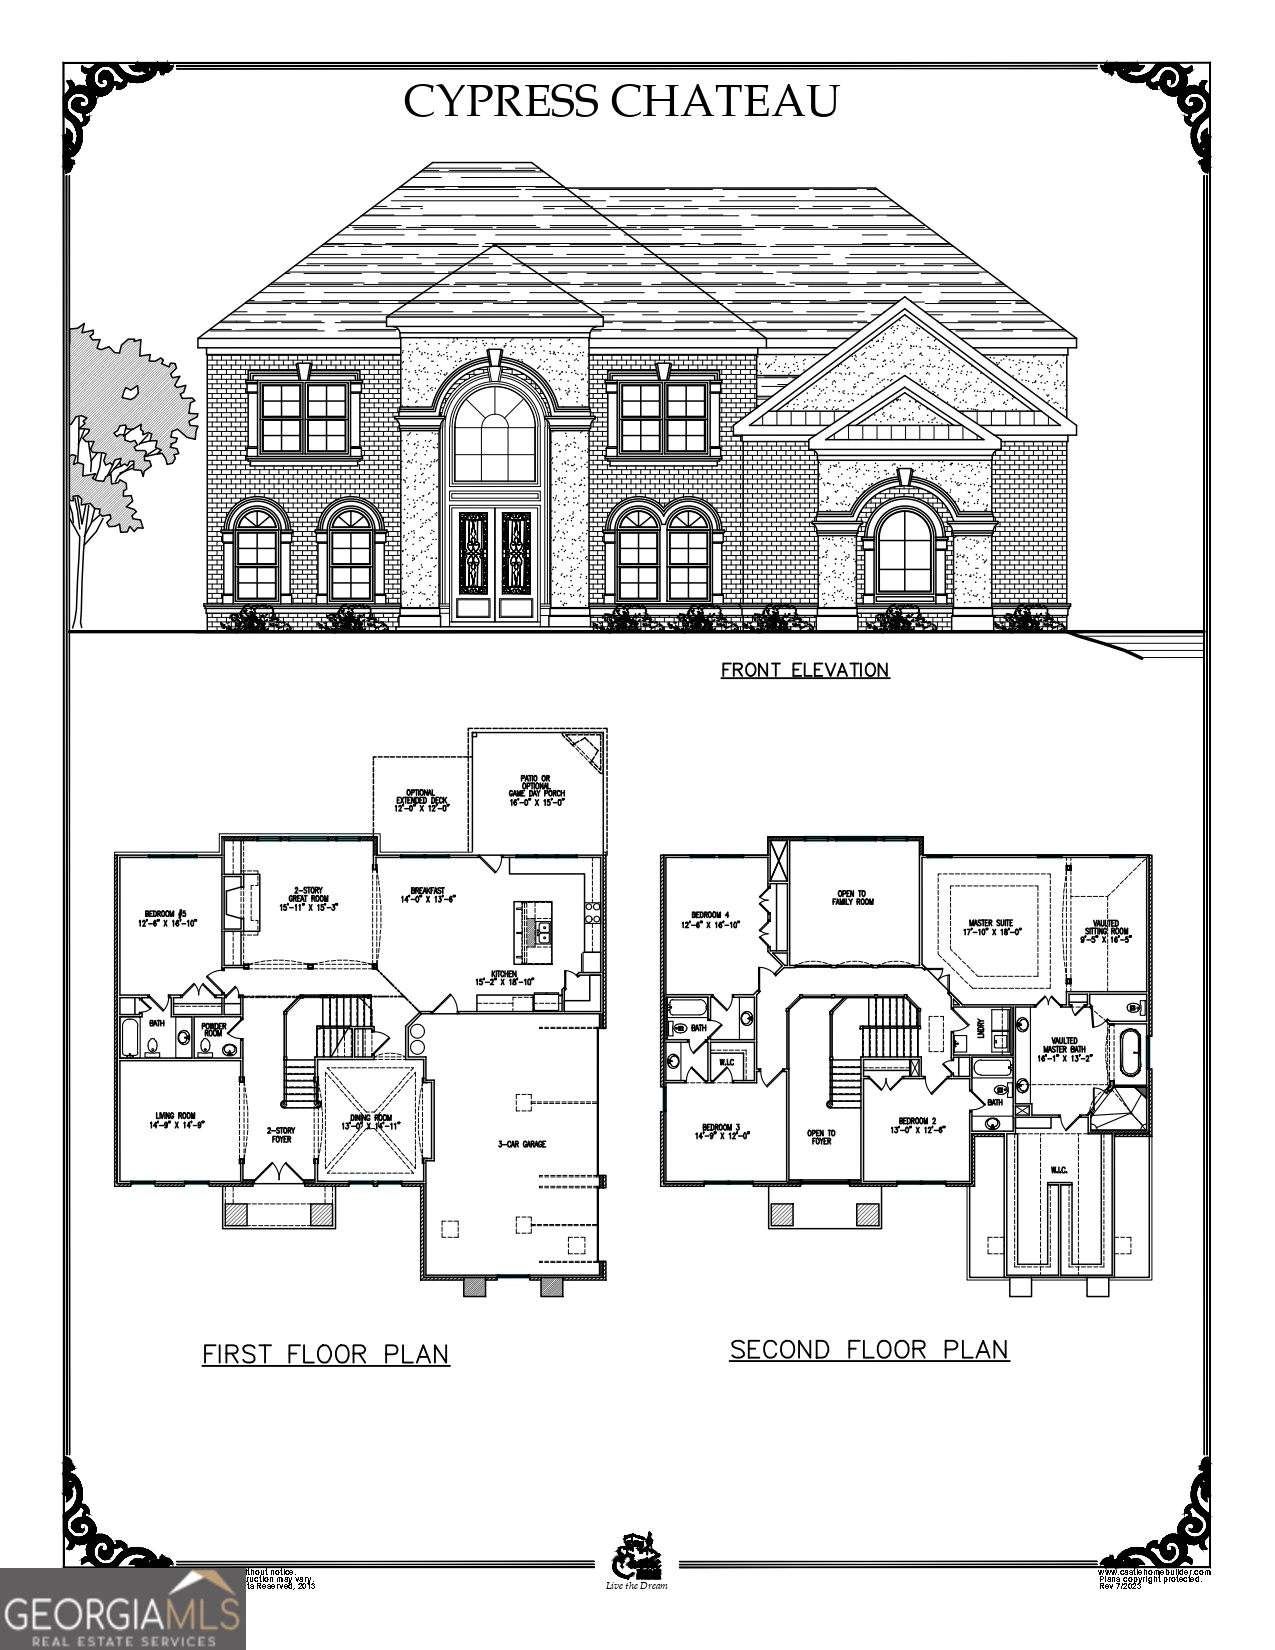
The Maple Regal: Where Elegance Meets Entertainment! Step into timeless sophistication with The Maple Regal-a stunning 5-bedroom, 4.5-bathroom residence designed for luxurious living and effortless entertaining. From the moment you arrive, the home's stately brick exterior (three sides with a water table rear) and charming stucco accents set the tone for what's inside. Grand Entrance & Living Spaces Enter through double doors into a soaring two-story foyer, anchored by a dramatic staircase. The expansive family room features a cozy fireplace flanked by floating shelving and opens to a breathtaking catwalk that overlooks the foyer, living area, gourmet kitchen, and breakfast area. Chef's Dream Kitchen The heart of the home is a gourmet kitchen equipped with stainless steel appliances, 42" cabinetry, granite countertops, a stylish tile backsplash, and a central island with a farm sink-perfect for casual meals or hosting guests. Main-Level Guest Retreat: Your visitors will appreciate the comfort of an oversized guest en-suite on the main level, offering privacy and convenience. Work & Dine in Style. Need a home office? The separate living room/study provides a quiet workspace. Meanwhile, the formal dining room-with its decorative ceiling-sets the stage for unforgettable dinners with family and friends. A spacious 3-car side-entry garage ensures plenty of room for vehicles, storage, and hobbies. Luxurious Owner's Suite Upstairs, the owner's retreat features a tray ceiling, a cozy sitting area with a fireplace, and a massive walk-in closet. The spa-inspired bathroom includes a vaulted ceiling, double vanity, custom-tiled enclosed shower, stand-alone tub wrapped in tile, and a linen closet. Optional Upgrades Customize your Maple Regal experience with optional features like a media room, gameday porch, finished basement, and a cutting-edge technology package. Elevations, features, and pricing may vary by location. ***Secondary photos are STOCK PHOTOS***
Details
| MLS # | 10675466 |
|---|---|
| Listing Type | For Sale |
| Style | House |
| HOA Dues | $500 |
| Sub-Type | Resale |
| Status | Pending |
| Year | 2026 |
| Days On Site | 264 |
| Listing Provided By | Keller Williams Realty Atl. Partners | The Dana Durham Group |
Features
| Bed(s) | 5 |
|---|---|
| Bath(s) | 6 Total |
| Basement | Y |
| Story(s) | 2 |
| Acreage | 0.59 |
| Water Front | Yes |
Interior
| Appliances | Cooktop, Dishwasher, Double Oven, Electric Water Heater, Microwave, Stainless Steel Appliance(s) |
|---|---|
| Interior Features | Double Vanity, High Ceilings, Separate Shower, Tray Ceiling(s), Entrance Foyer, Vaulted Ceiling(s), Walk-In Closet(s) |
| Cooling | Ceiling Fan(s), Central Air, Dual, Electric, Zoned |
| Cooling Yes / No | Yes |
| Heating | Central, Dual, Electric, Forced Air, Natural Gas, Zoned |
| Heating Yes / No | Yes |
| Fireplace Yes / No | Yes |
| Fireplaces Total | 3 |
| Fireplace Features | Factory Built, Family Room, Master Bedroom, Outside |
| Window Features | Double Pane Windows |
| Room Kitchen Features | Breakfast Area, Kitchen Island, Solid Surface Counters, Walk-in Pantry |
| Room Dining Room Features | Separate Room |
| Laundry Features | Upper Level |
Exterior
| Accessibility Features | Accessible Doors, Accessible Entrance, Accessible Full Bath |
|---|---|
| Exterior Features | Sprinkler System |
| Lot Features | Corner Lot, Level |
| Construction Materials | Brick, Stucco, Wood Siding |
| Roof | Composition |
| Foundation Details | Slab |
| Waterfront Features | No Dock Or Boathouse |
| Patio And Porch Features | Deck |
| Security Features | Security System, Smoke Detector(s) |
Parking
| Attached Garage Yes / No | No |
|---|---|
| Garage Yes / No | Yes |
| Parking Features | Garage, Parking Pad, Kitchen Level, Garage Door Opener, Side/Rear Entrance |
| Open Parking Yes / No | Yes |
Utilities
| Utilities | Cable Available, Electricity Available, High Speed Internet, Natural Gas Available, Phone Available, Underground Utilities, Water Available |
|---|---|
| Sewer | Septic Tank |
| Electric | 220 Volts |
Taxes
| Tax Annual Amount | 735 |
|---|---|
| Tax Year | 2025 |
Location
| Community Features | Street Lights |
|---|
Area Information
| State | GA |
|---|---|
| County | Rockdale |
| City | Conyers |
| Zip Code | 30094 |
| Area | Rockdale |
| Community Name | Fontainbleau |
| School District | Salem |
| Elementary School | Lorraine |
| High School | Salem |
| Listing VS Median (in Fontainbleau) | |
Price: $792,237 low | high Med: $229,000 On site: 264 low | high Med: 320 | |
Market Activity 30094

Request a showing
Request a showing
Contact
Learn More About This Property

| State | GA |
|---|---|
| County | Rockdale |
| City | Conyers |
| Zip Code | 30094 |
| Area | Rockdale |
| Community Name | Fontainbleau |
| School District | Salem |
| Elementary School | Lorraine |
| High School | Salem |
| Listing VS Median (in Fontainbleau) | |
Price: $792,237 low | high Med: $229,000 On site: 264 low | high Med: 320 | |