20 Alcovy Forest Way,Covington, GA 30014
Covington, GA 30014

Description
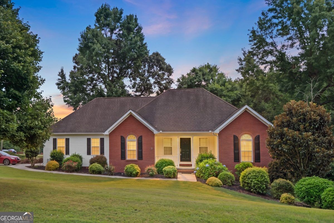
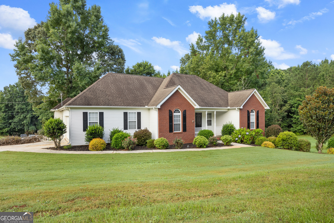
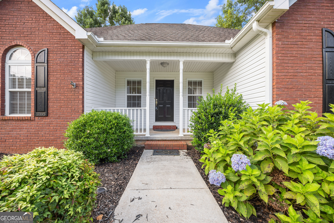
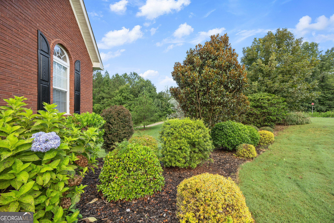
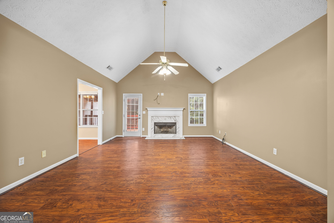
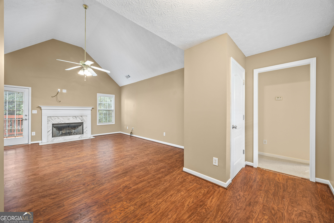
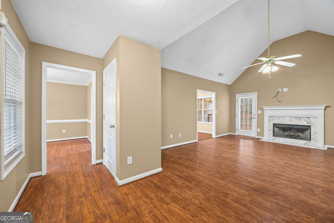
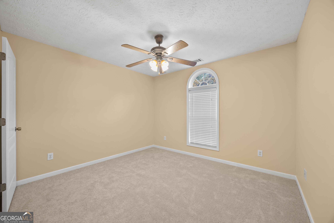
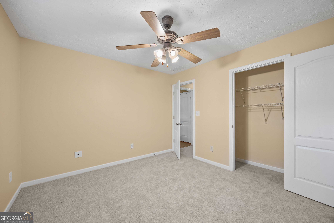
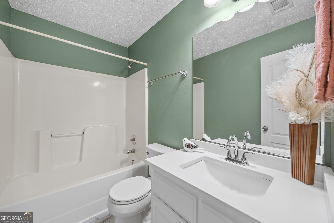
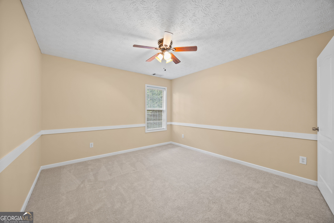
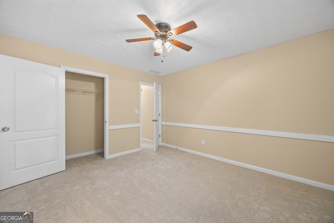
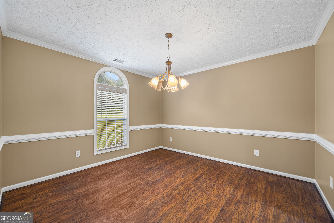
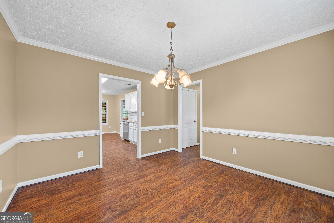
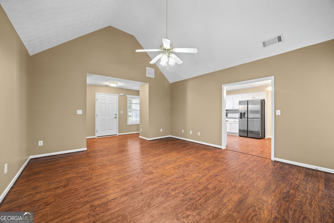
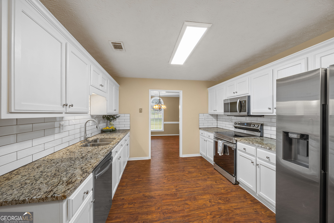
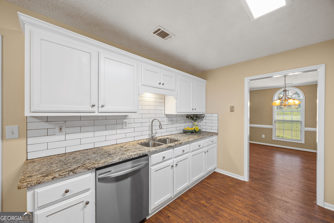
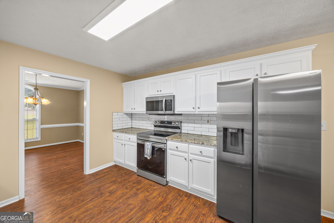
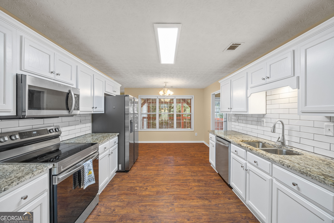
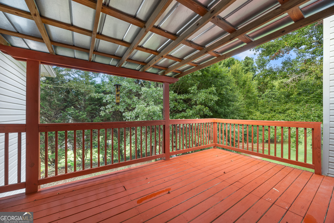
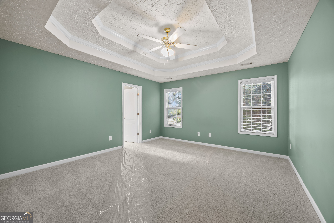
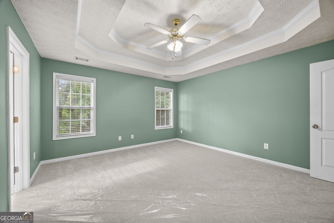
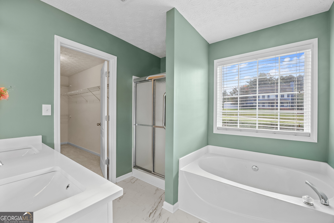
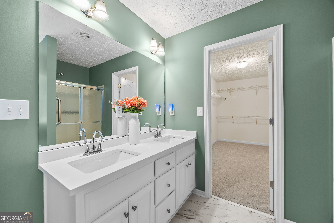
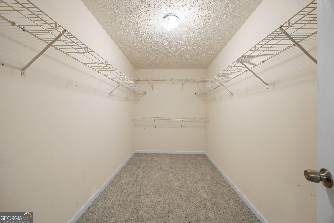
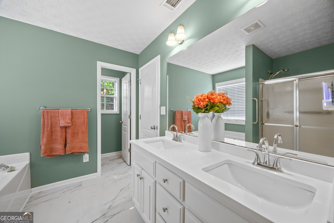
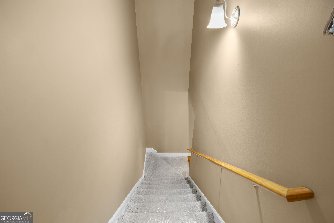
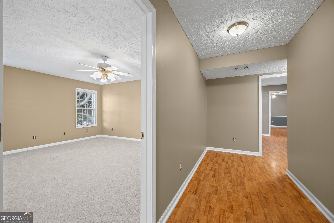
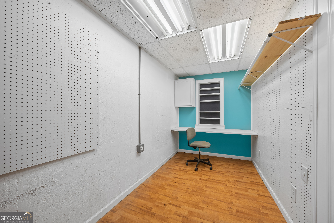
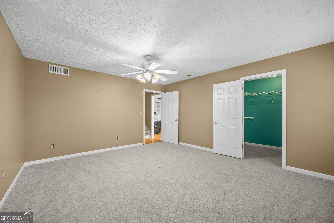
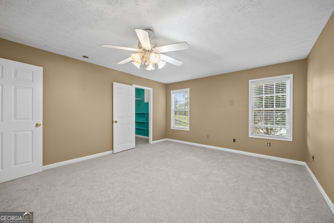
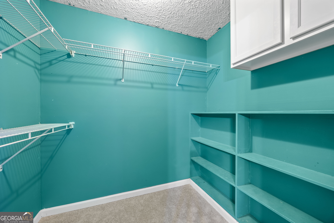
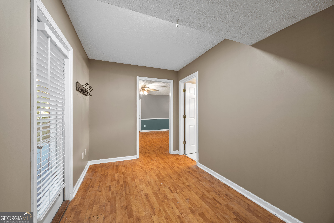
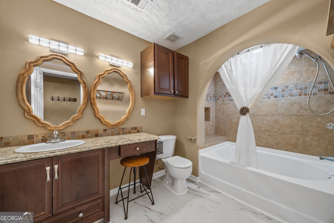
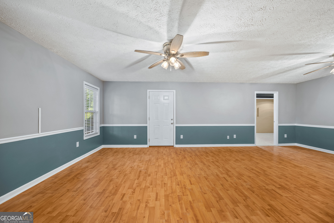
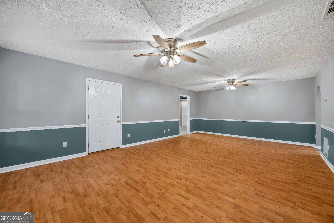
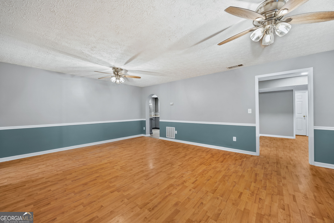
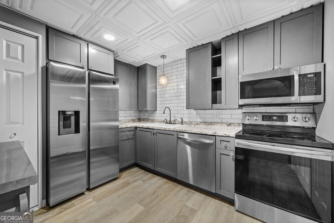
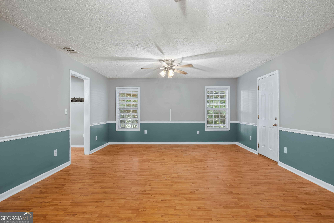
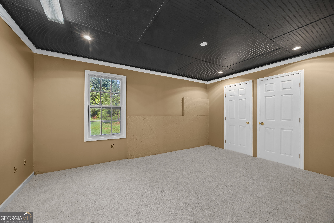
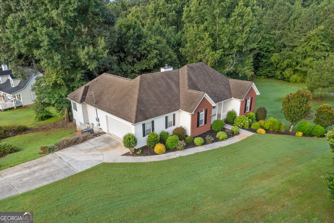
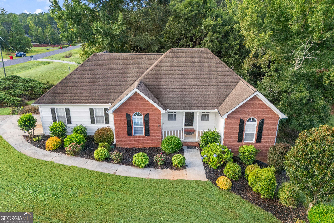
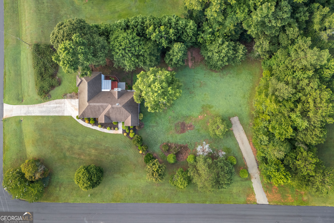
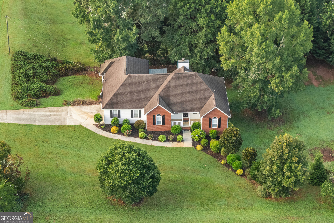
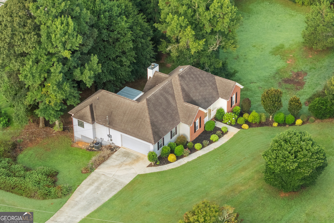
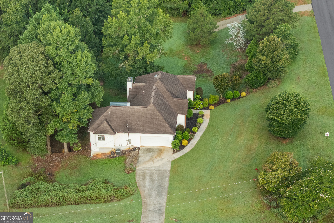
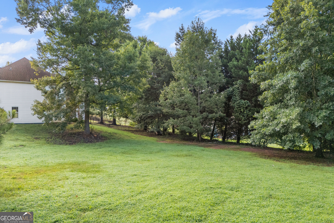
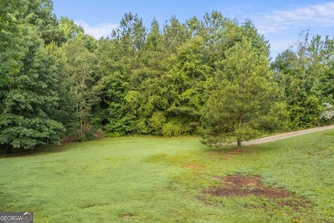
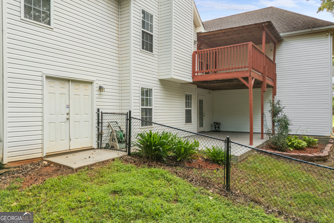
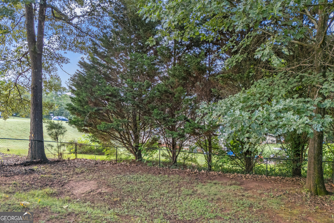
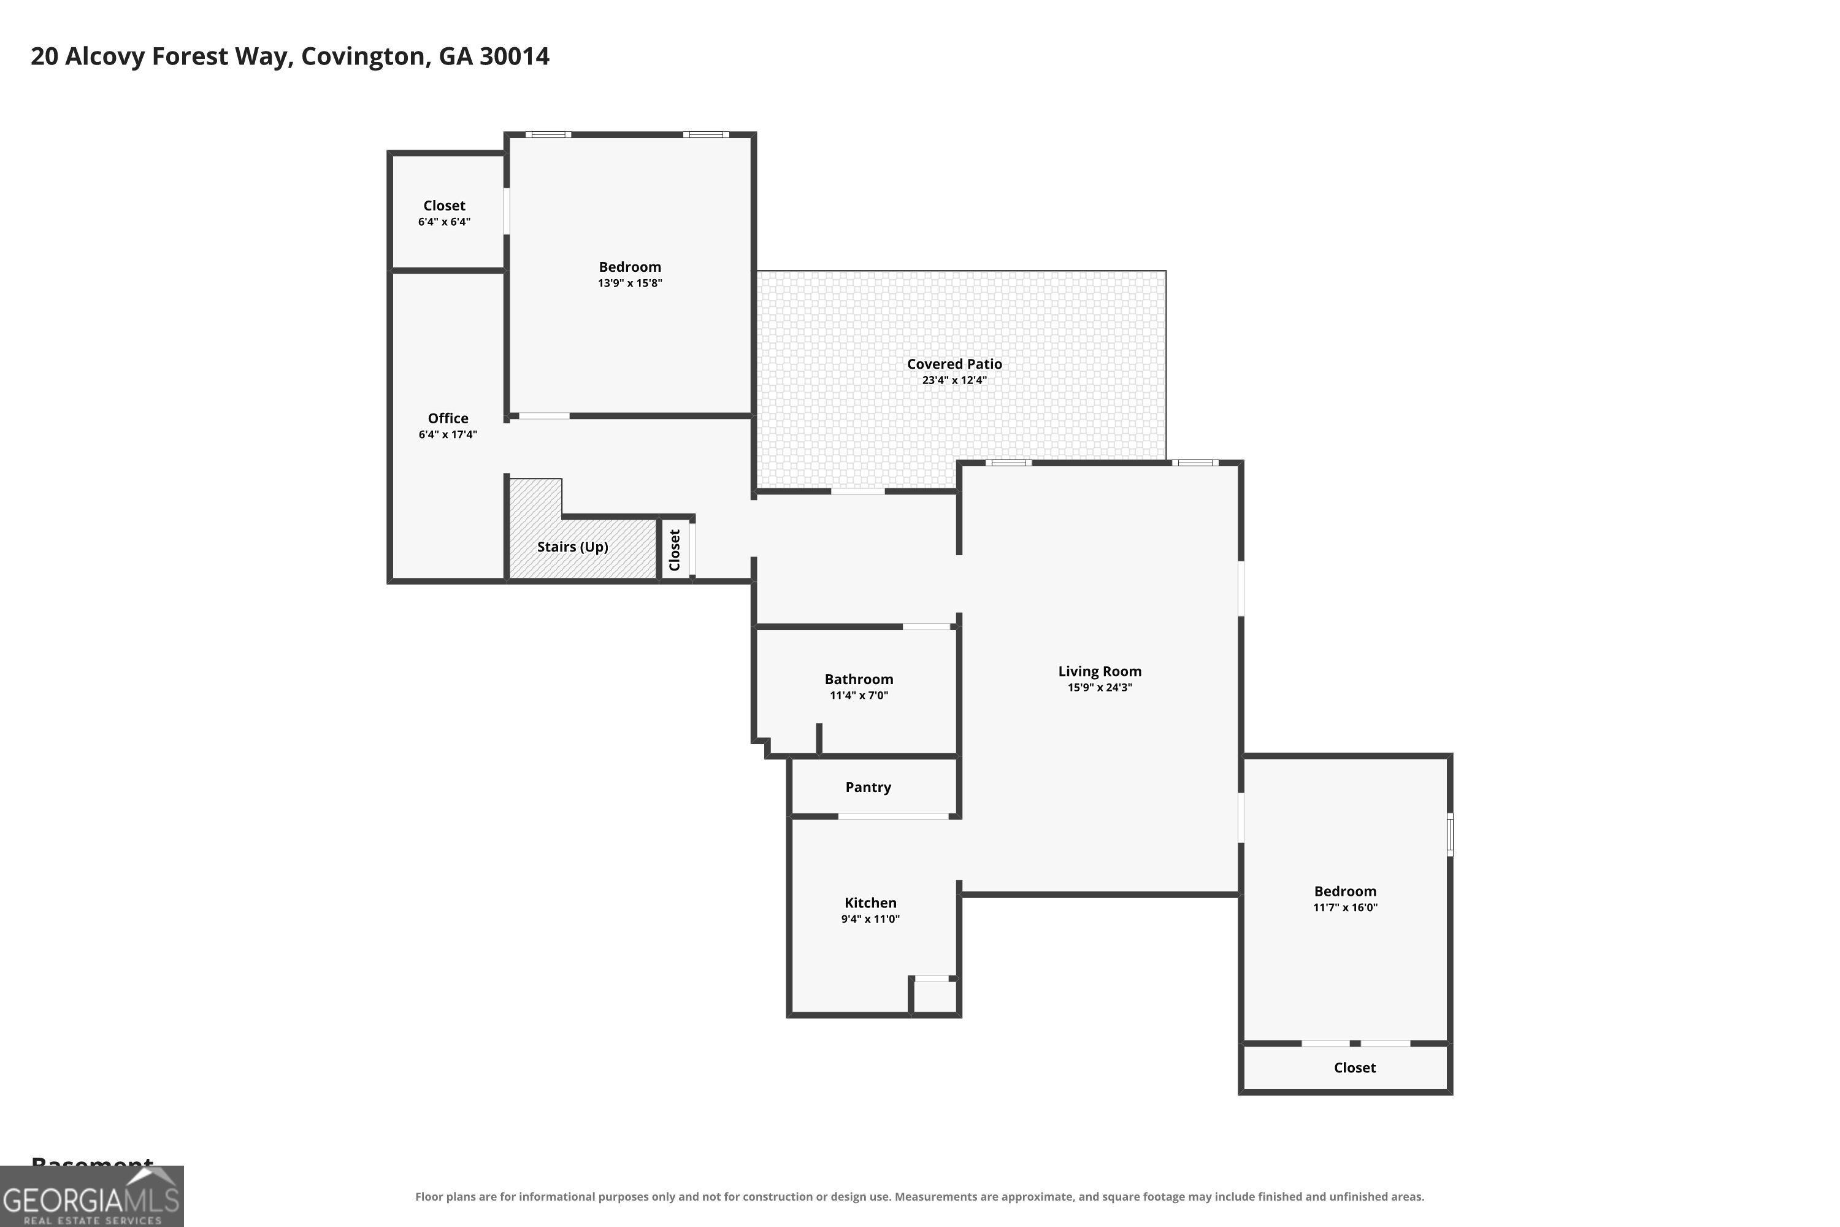
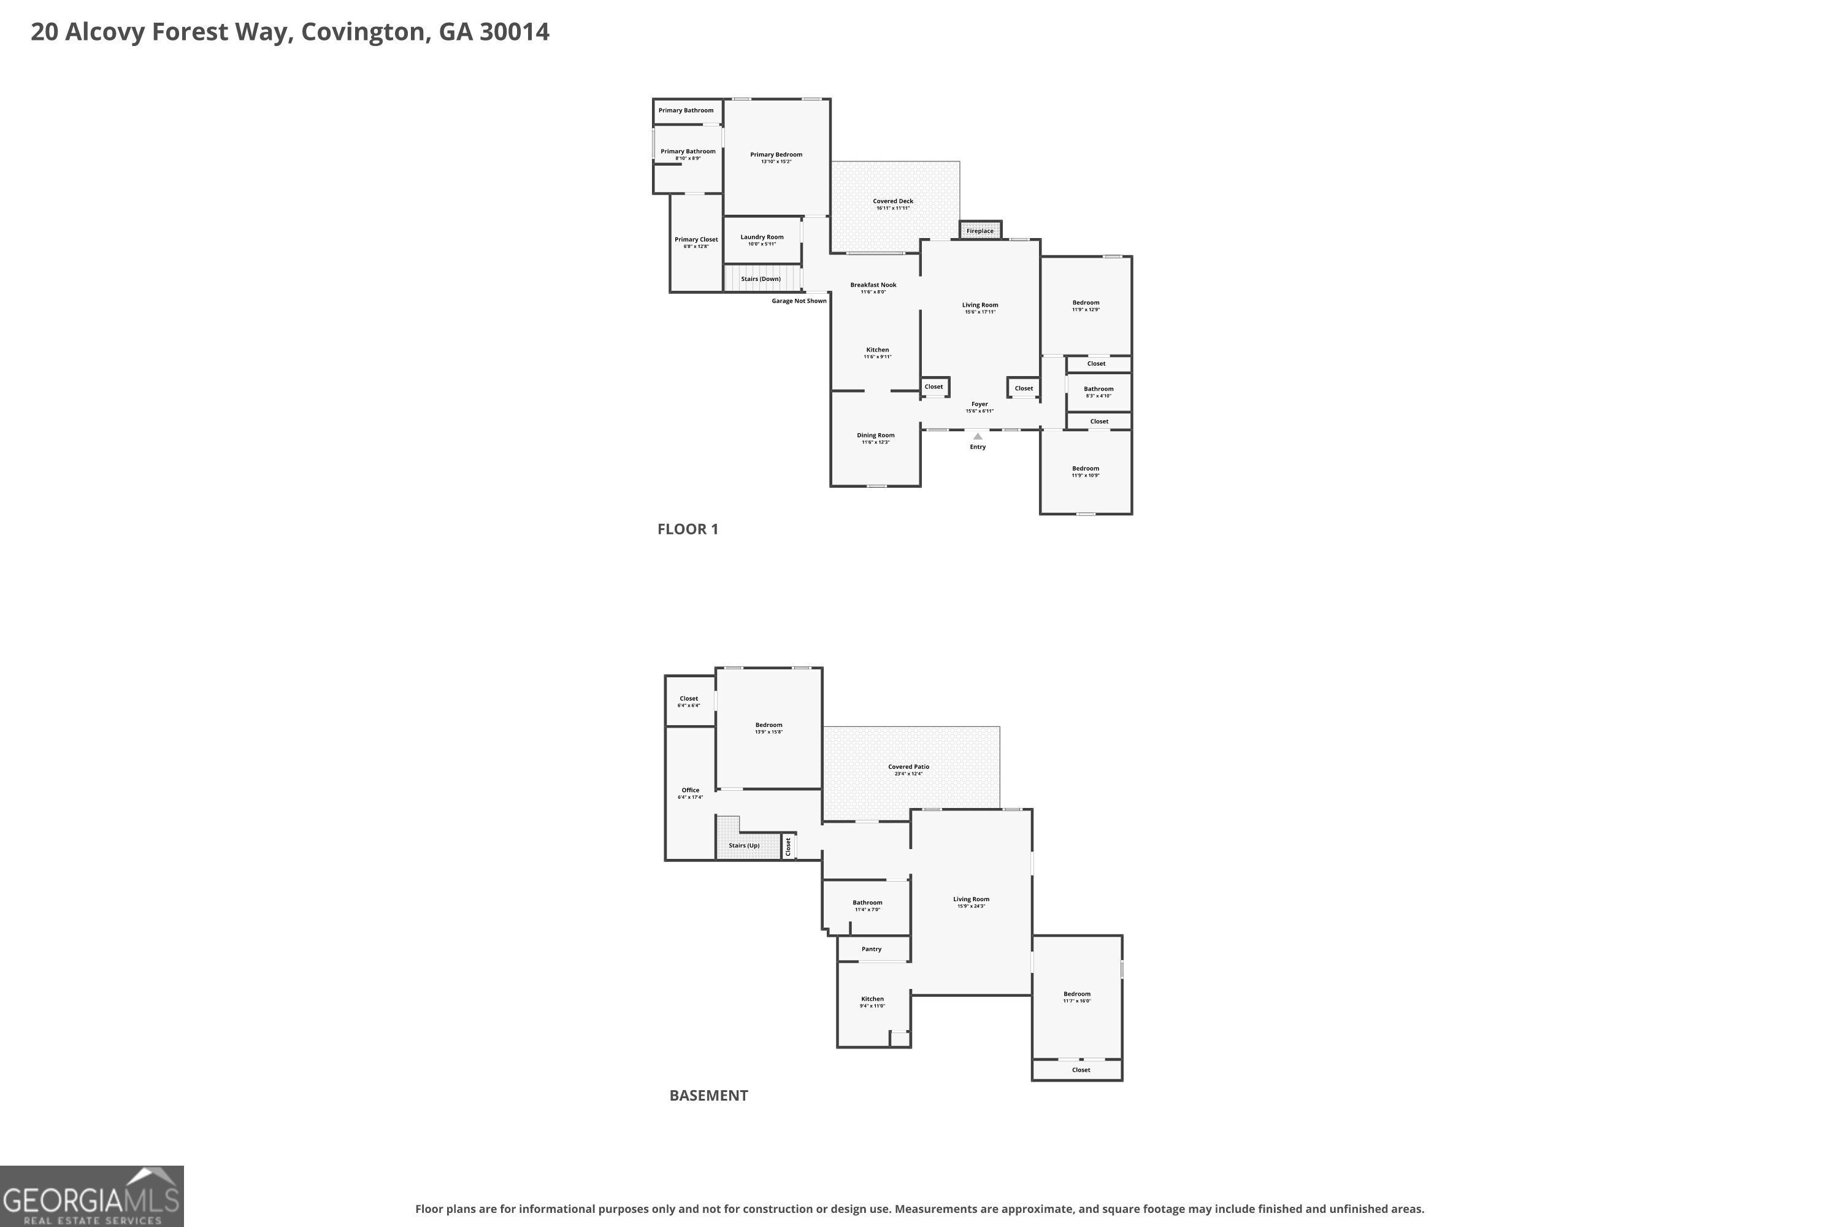
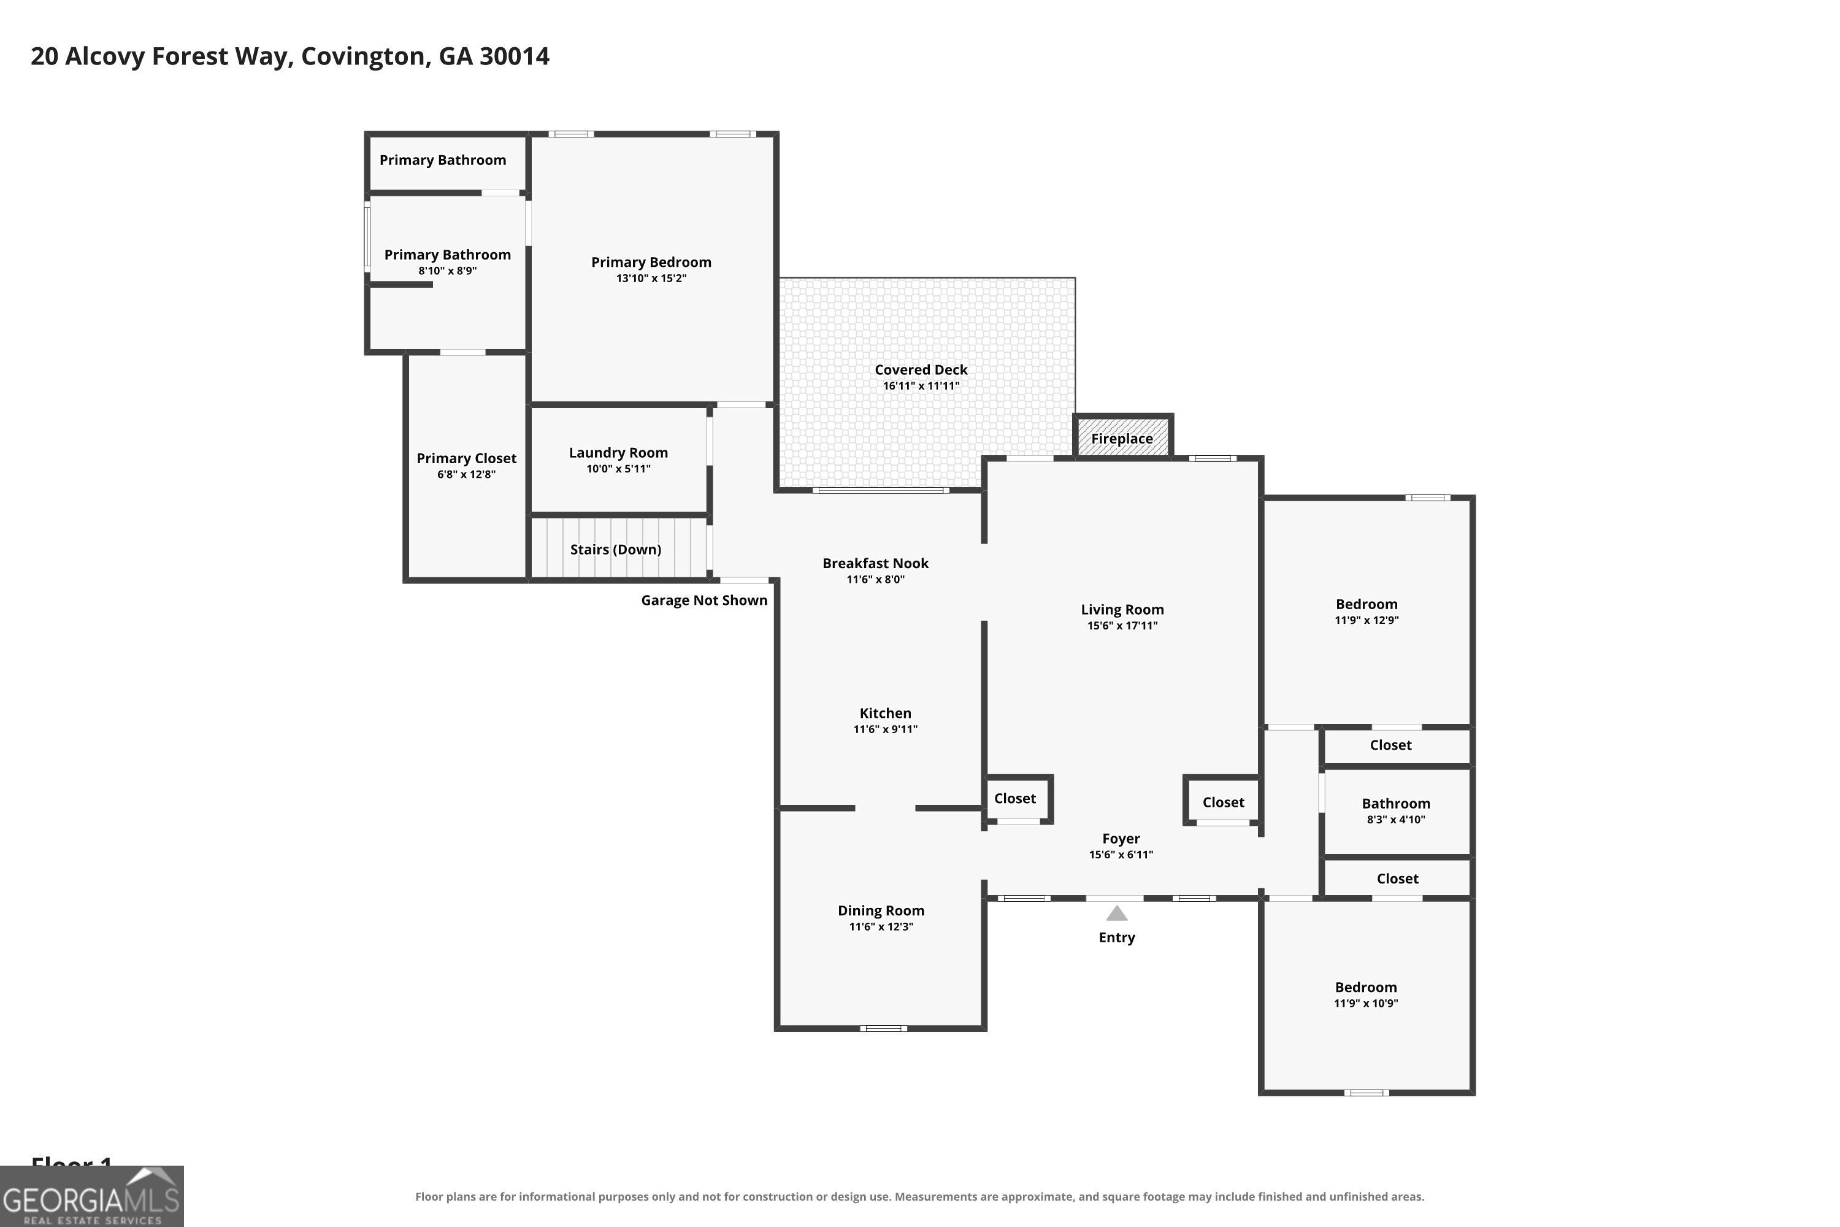
Move-in-ready ranch home offers updated living on the main level plus a fully finished basement with a complete in-law suite. The lower level features its own private entrance, full kitchen, living room, two bedrooms, full bathroom, a second laundry room, a craft room plus a huge 15x12 workshoparea. The main level features an ideal split bedroom plan featuring 3 bedrooms and 2 baths, a vaulted family room complete with a fireplace, a separate dining room, newly renovated eat-in kitchen with white cabinetry, granite countertops, a subway tile backsplash, and brand-new stainless steel appliances, spacious laundry room, private primary suite with a large walk-in closet and an en-suite bath featuring a separate tub and shower. Brand-new carpet throughout. Situated on a corner lot with no HOA in an established neighborhood, the large side yard offers endless possibilities to plant a garden, add a pool or workshop, or simply enjoy the extra outdoor space. Conveniently located just minutes from Lake Varner and Covington Town Center, you'll enjoy easy access to shopping, dining, recreation, and everyday conveniences.
Details
| MLS # | 10820001 |
|---|---|
| Listing Type | For Sale |
| Style | House |
| Sub-Type | Resale |
| Status | Active |
| Year | 2002 |
| Days On Site | 54 |
| Listing Provided By | Porch Property Group, LLC | Jessica Johnson |
Features
| Bed(s) | 5 |
|---|---|
| Bath(s) | 3 Total |
| SQ Feet | 3,465 |
| Basement | Y |
| Story(s) | 1 |
| Acreage | 1.04 |
| Water Front | Yes |
Interior
| Appliances | Dishwasher, Electric Water Heater, Microwave, Refrigerator, Stainless Steel Appliance(s) |
|---|---|
| Interior Features | Double Vanity, High Ceilings, In-Law Floorplan, Master On Main Level, Split Bedroom Plan, Vaulted Ceiling(s), Walk-In Closet(s) |
| Cooling | Ceiling Fan(s), Central Air, Electric |
| Cooling Yes / No | Yes |
| Heating | Central, Electric |
| Heating Yes / No | Yes |
| Fireplace Yes / No | Yes |
| Fireplaces Total | 1 |
| Fireplace Features | Factory Built, Family Room |
| Window Features | Double Pane Windows |
| Room Kitchen Features | Breakfast Area |
| Room Dining Room Features | Separate Room |
| Laundry Features | In Basement, In Hall |
Exterior
| Lot Features | Corner Lot, Private |
|---|---|
| Construction Materials | Brick, Vinyl Siding |
| Roof | Composition |
| Fencing | Back Yard |
| Foundation Details | Slab |
| Waterfront Features | No Dock Or Boathouse |
| Patio And Porch Features | Deck |
Parking
| Attached Garage Yes / No | No |
|---|---|
| Garage Yes / No | Yes |
| Parking Features | Garage, Kitchen Level, Side/Rear Entrance |
Utilities
| Utilities | Cable Available, Electricity Available, High Speed Internet |
|---|---|
| Sewer | Septic Tank |
| Electric | 220 Volts |
Taxes
| Tax Annual Amount | 2310 |
|---|---|
| Tax Year | 2025 |
Location
| Community Features | None |
|---|
Area Information
| State | GA |
|---|---|
| County | Newton |
| City | Covington |
| Zip Code | 30014 |
| Area | Newton |
| Community Name | Alcovy Forest |
| School District | Eastside |
| Elementary School | Flint Hill |
| High School | Eastside |
| Listing VS Median (in Alcovy Forest) | |
Price: $424,000 low | high Med: $391,950 sqft: 3,465 low | high Med: 3,133 $ / sqft: $122 low | high Med: $125 On site: 54 low | high Med: 107.5 | |
Market Activity 30014
Request a showing
Request a showing
Contact
Learn More About This Property

| State | GA |
|---|---|
| County | Newton |
| City | Covington |
| Zip Code | 30014 |
| Area | Newton |
| Community Name | Alcovy Forest |
| School District | Eastside |
| Elementary School | Flint Hill |
| High School | Eastside |
| Listing VS Median (in Alcovy Forest) | |
Price: $424,000 low | high Med: $391,950 sqft: 3,465 low | high Med: 3,133 $ / sqft: $122 low | high Med: $125 On site: 54 low | high Med: 107.5 | |