New Listing
1978 Waterside Circle,Bethlehem, GA 30620
Bethlehem, GA 30620
Description
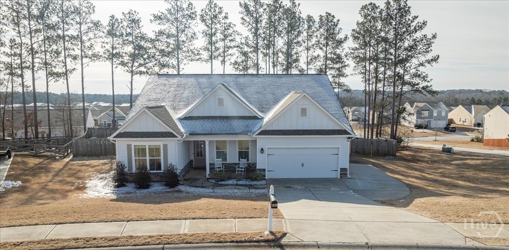
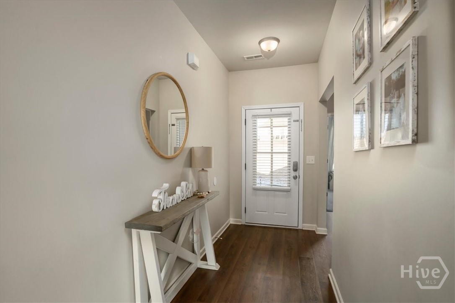
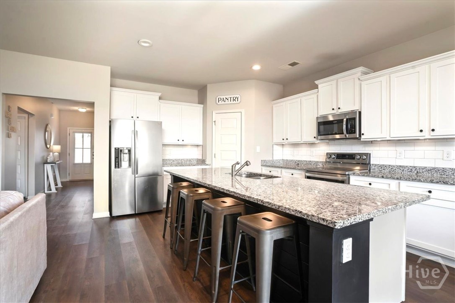
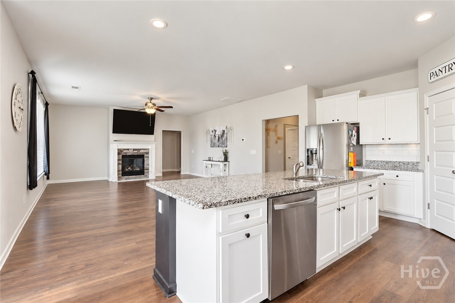
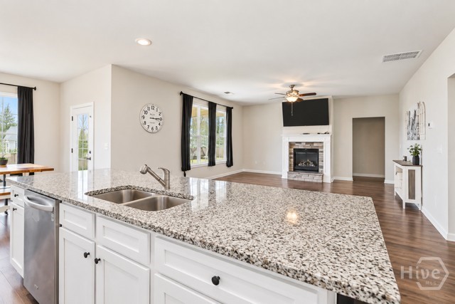
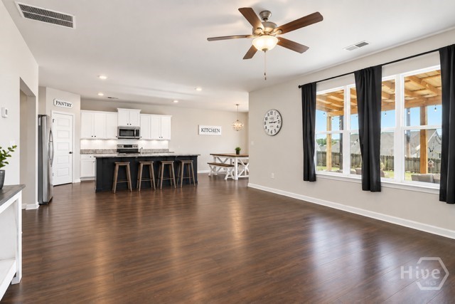
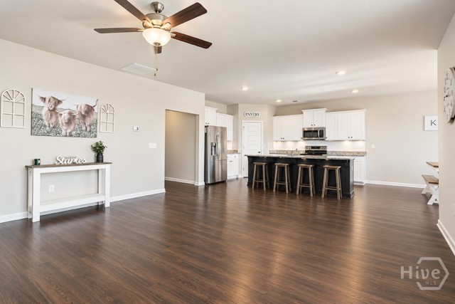
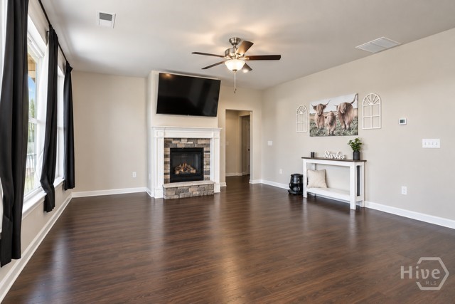
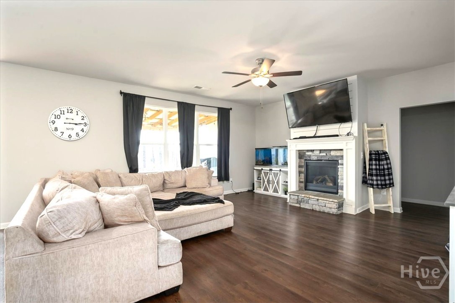
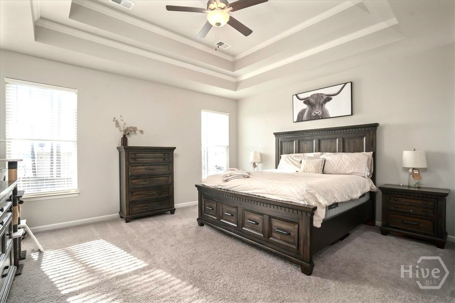
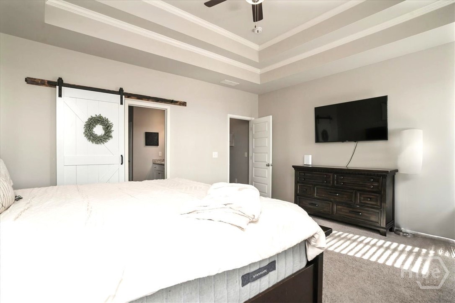
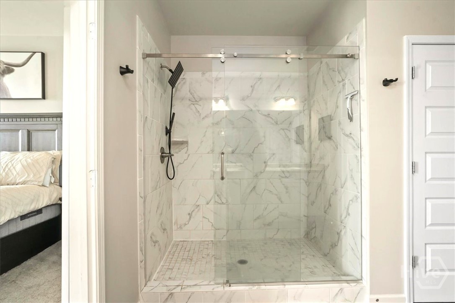
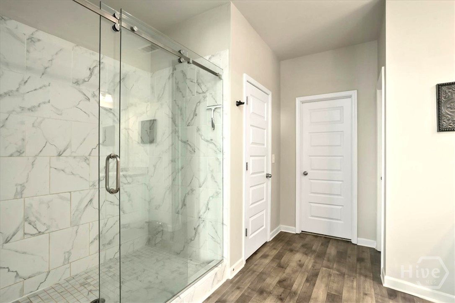
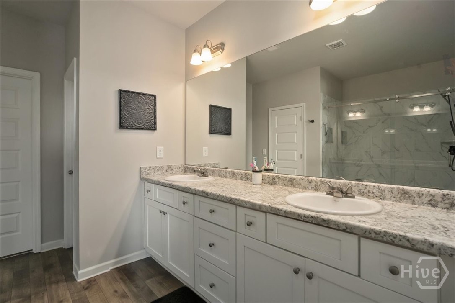
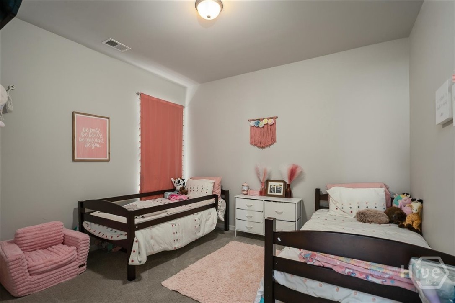
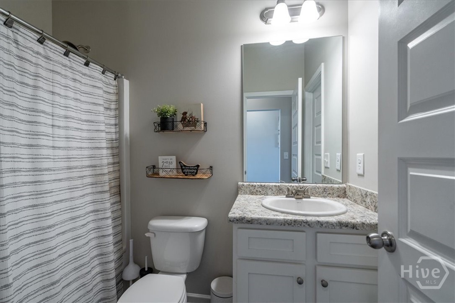
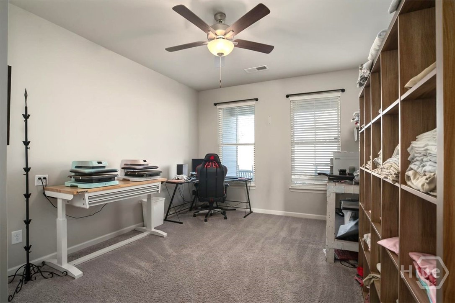
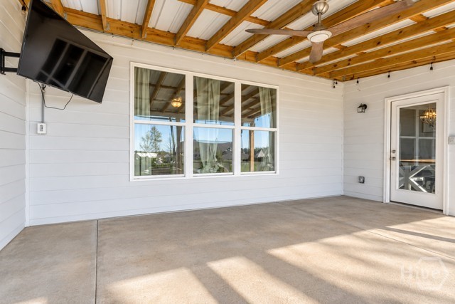
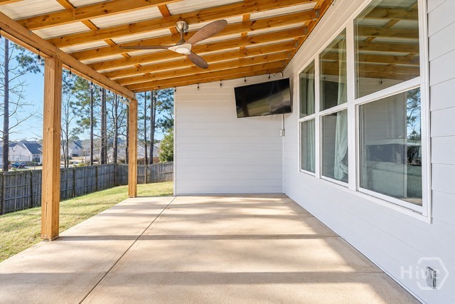
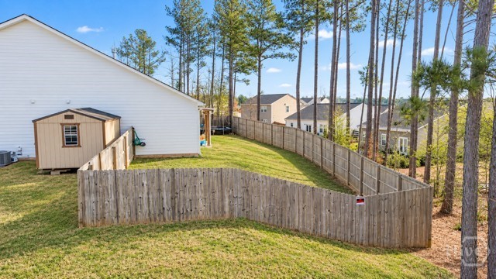
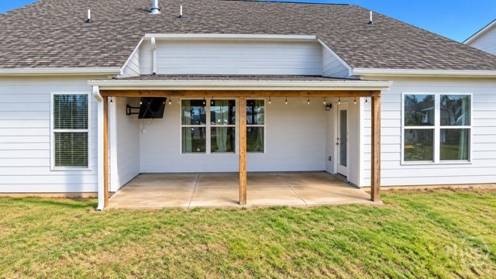
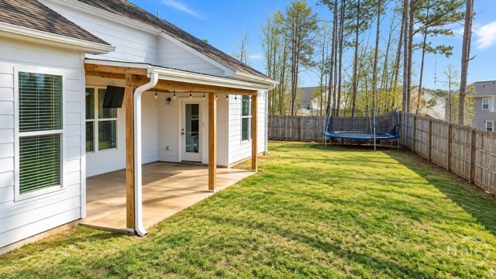
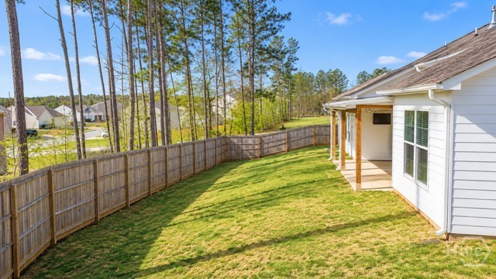
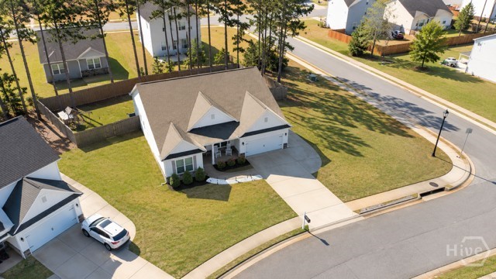
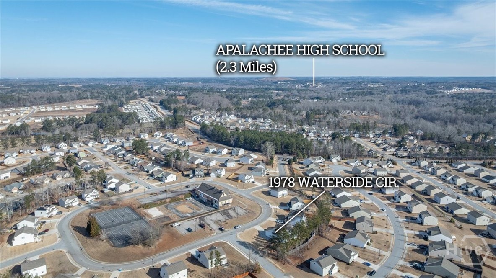
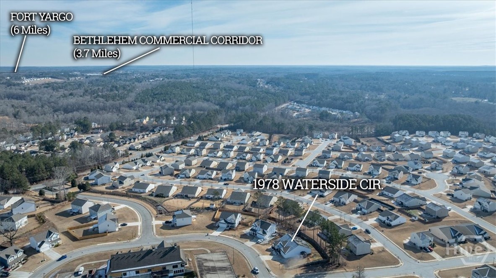
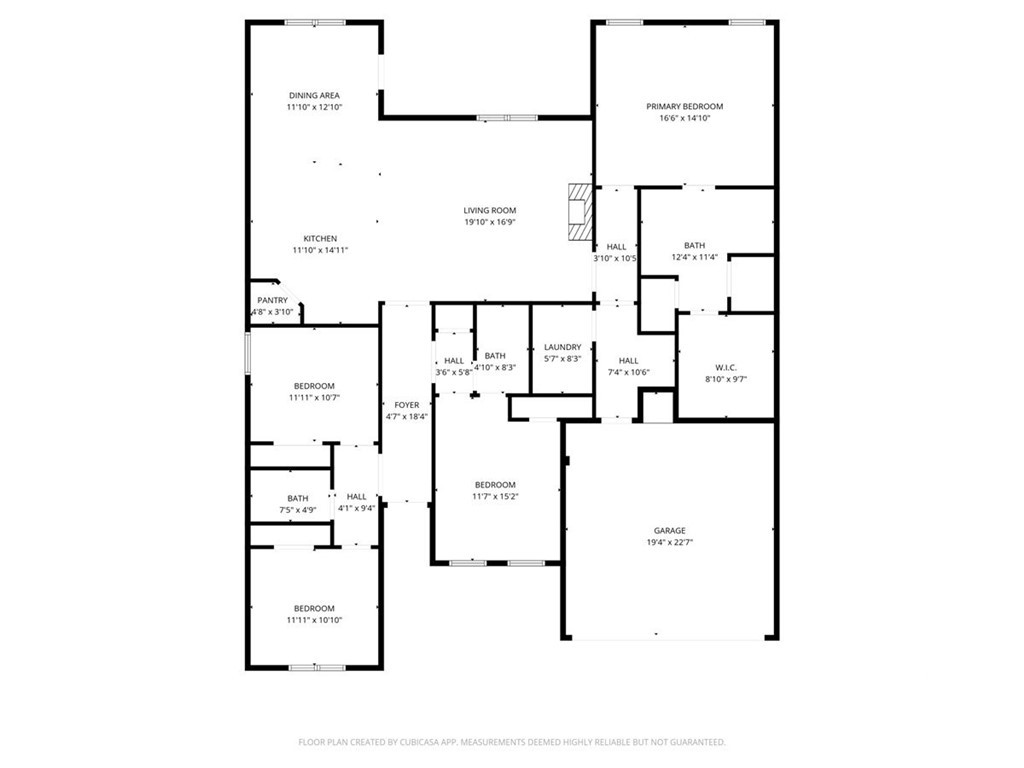
Welcome to this beautifully designed 4-bedroom, 3-bath residence offering an exceptional combination of space, comfort, privacy, and convenience. Step inside to an impressive open-concept floor plan, perfect for both everyday living and entertaining. The heart of the home is the beautifully appointed kitchen featuring a massive center island, granite countertops, abundant cabinetry, a walk-in pantry, and ambient lighting. The kitchen flows seamlessly into the dining and living areas, where a cozy fireplace creates the perfect setting for relaxing, entertaining guests, or enjoying a quiet evening at home. The oversized primary suite provides a private retreat, complete with a spacious en-suite bathroom featuring dual sinks, a large custom-built shower, and generous closet space. A thoughtfully designed split-bedroom floor plan places three additional generously sized bedrooms on the opposite side of the home, providing added privacy and flexibility for family, guests, or a home office. Outdoor living is equally impressive. Situated on a desirable corner lot, the property features a spacious fenced backyard and an oversized covered patio ideal for entertaining, dining outdoors, watching TV, or simply relaxing. The covered front porch offers another inviting space to enjoy your morning coffee and start the day.
Details
| MLS # | CL365245 |
|---|---|
| Listing Type | For Sale |
| Style | House |
| Sub-Type | Resale |
| Status | Active |
| Year | 2021 |
| Days On Site | 1 |
| Listing Provided By | Coldwell Banker Upchurch Realty | Alex Wall |
Features
| Bed(s) | 4 |
|---|---|
| Bath(s) | 3 Total |
| SQ Feet | 2,215 |
| Garage | 2 |
| Story(s) | 1 |
| Acreage | 0.45 |
| Property View | Panoramic |
Interior
| Interior Features | Breakfast Area, Tray Ceiling(s), Double Vanity, Kitchen Island, Main Level Primary, Pantry, Split Bedrooms, Separate Shower |
|---|---|
| Heating Yes / No | Yes |
| Cooling Yes / No | Yes |
| Cooling | Central Air, Electric |
| Fireplace Features | Gas, Living Room |
| Fireplaces Total | 1 |
| Fireplace Yes / No | Yes |
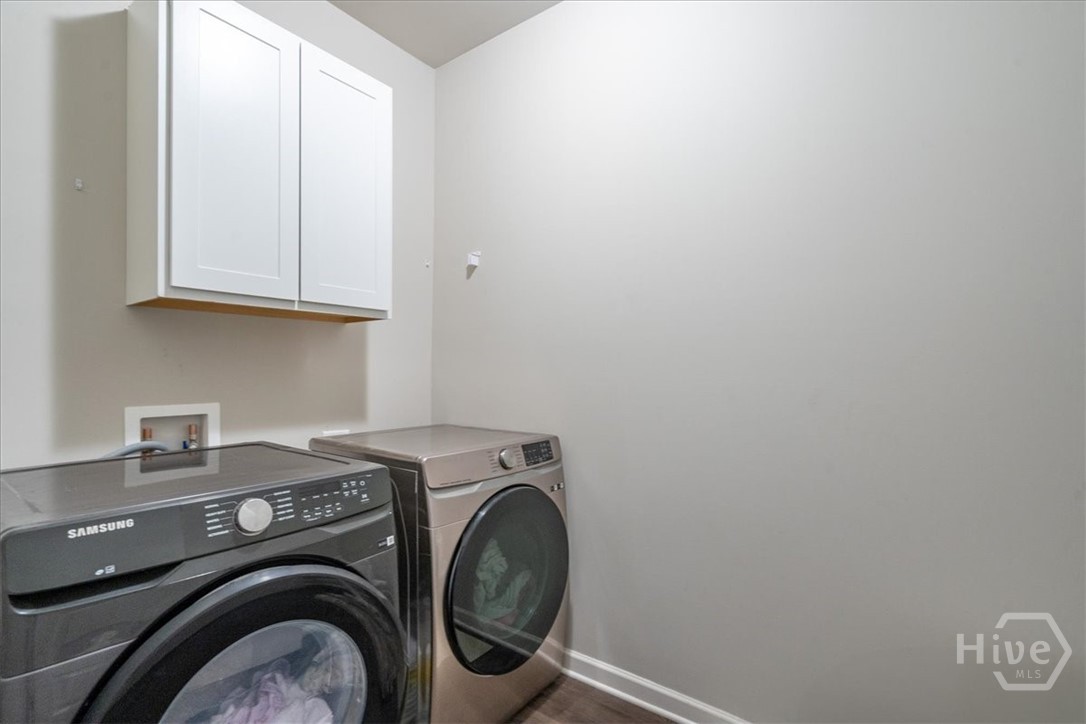
| Laundry Features | Laundry Room |
| Rooms Total | 0 |
Exterior
| Roof | Composition |
|---|---|
| View | Panoramic |
| Construction Materials | Concrete |
Parking
| Garage Yes / No | Yes |
|---|---|
| Parking Features | Attached |
Utilities
| Utilities | Underground Utilities |
|---|
Taxes
| Tax Legal Description | LOT 4 BLK G WATERSIDE AT RIVERWALK |
|---|---|
| Tax Year | 2025 |
Area Information
| State | GA |
|---|---|
| County | Barrow Co. |
| City | Bethlehem |
| Zip Code | 30620 |
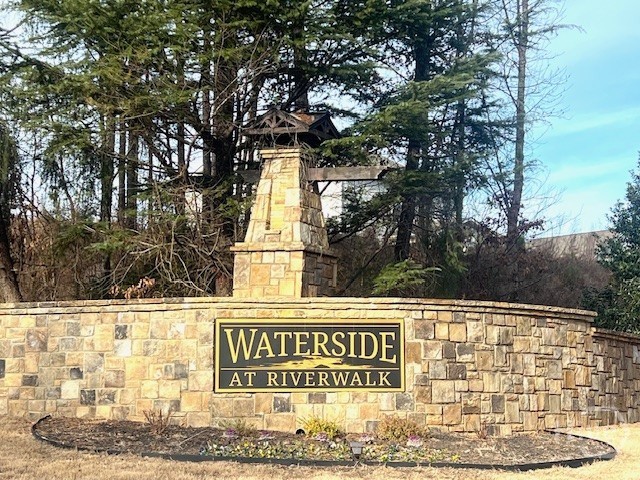
| Community Name | Waterside At Riverwalk |
| Listing VS Median (in Waterside At Riverwalk) | |
Price: $355,000 low | high Med: $357,500 sqft: 2,215 low | high Med: 2,215 $ / sqft: $160 low | high Med: $161 On site: 1 low | high Med: 120 | |
Market Activity 30620
Request a showing
Request a showing
Contact
Learn More About This Property

| State | GA |
|---|---|
| County | Barrow Co. |
| City | Bethlehem |
| Zip Code | 30620 |
| Community Name | Waterside At Riverwalk |
| Listing VS Median (in Waterside At Riverwalk) | |
Price: $355,000 low | high Med: $357,500 sqft: 2,215 low | high Med: 2,215 $ / sqft: $160 low | high Med: $161 On site: 1 low | high Med: 120 | |