























Description
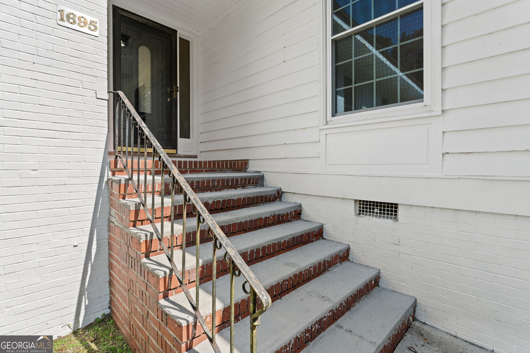
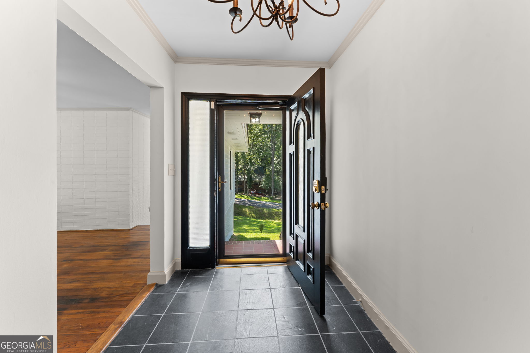
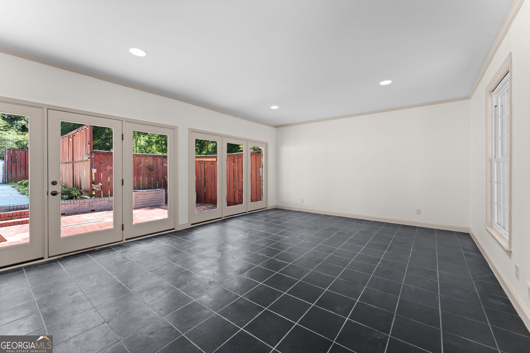
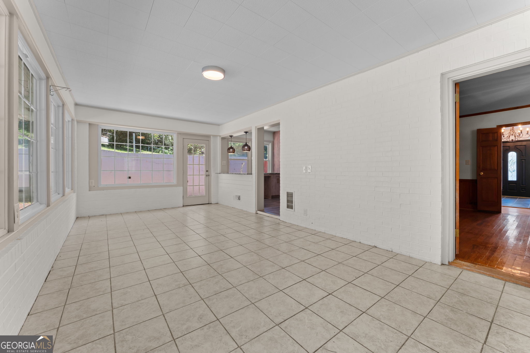
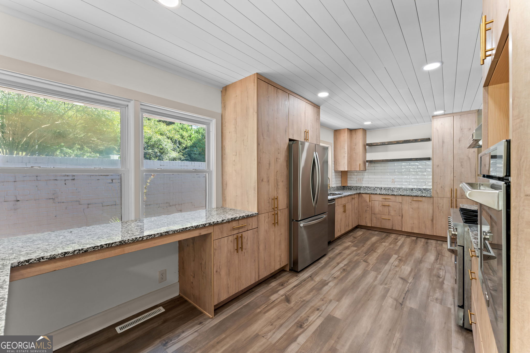
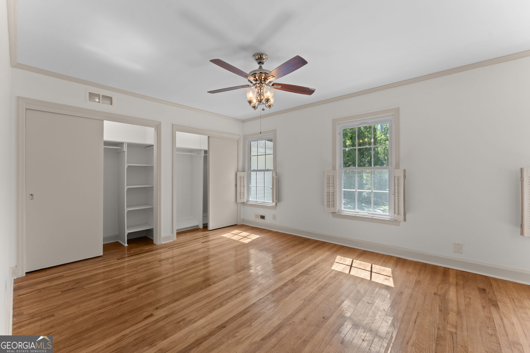
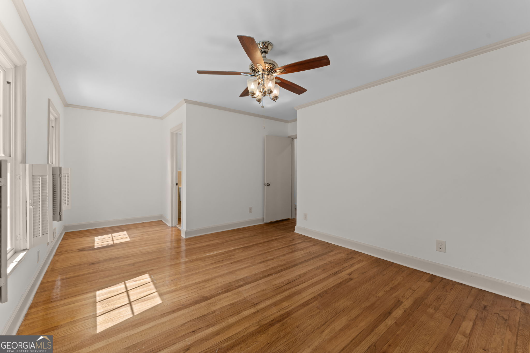
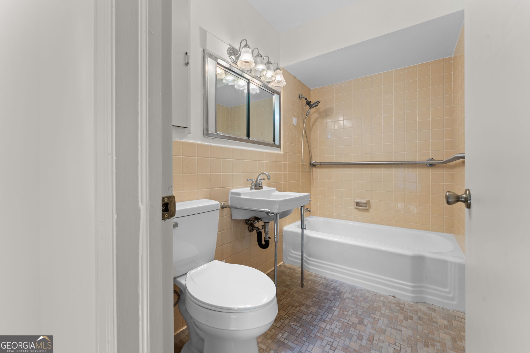
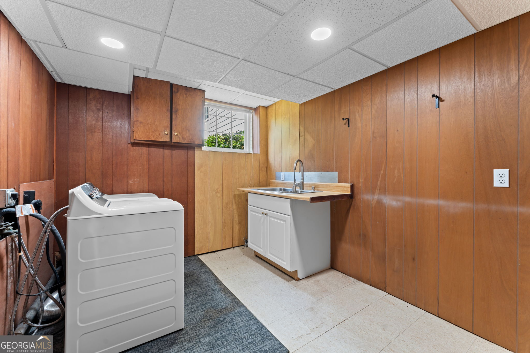
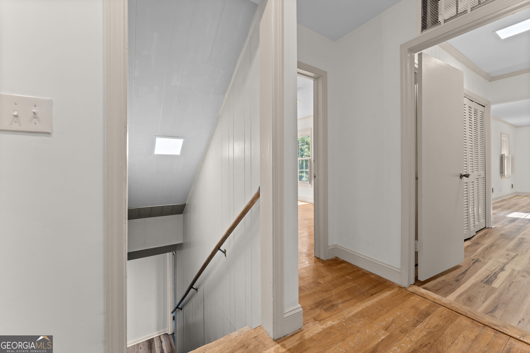
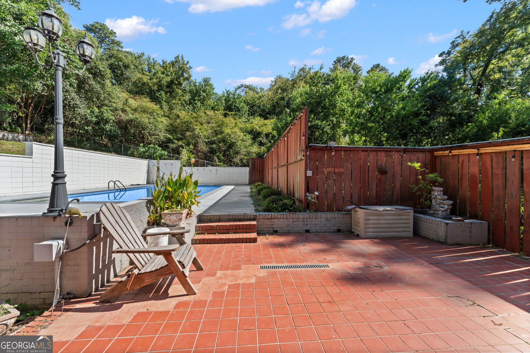
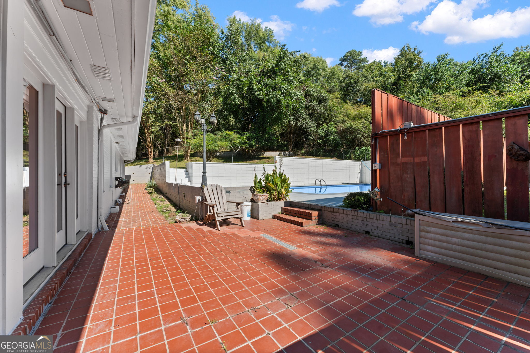
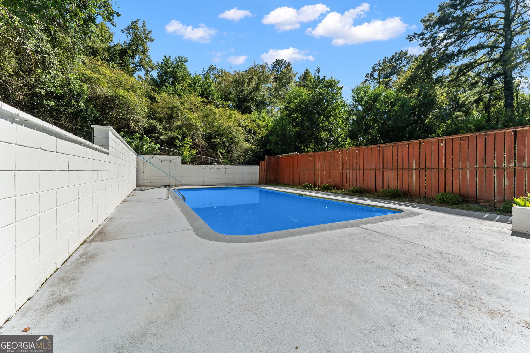
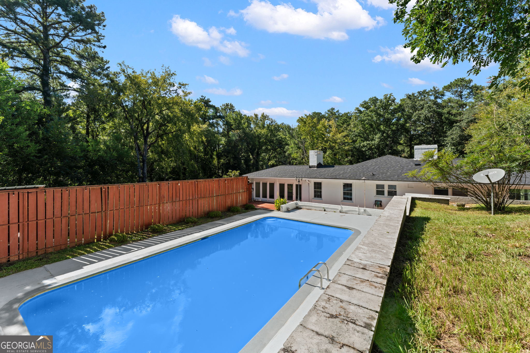
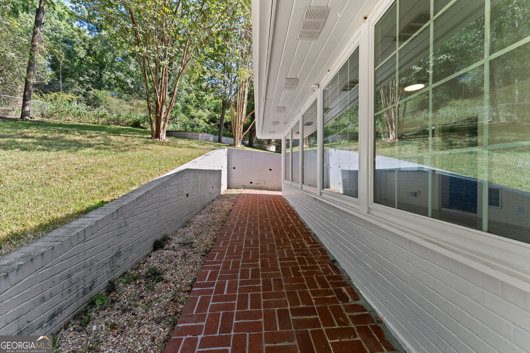
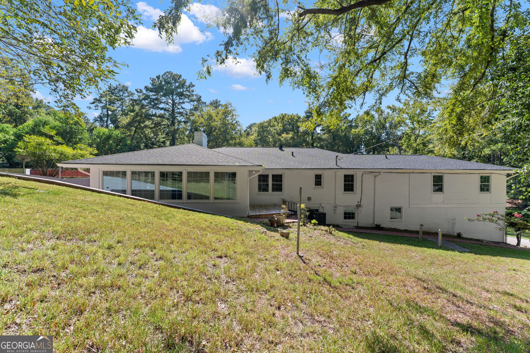
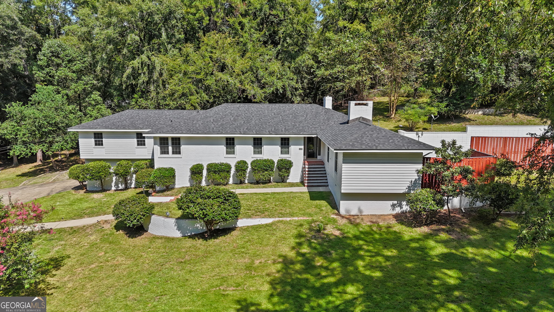
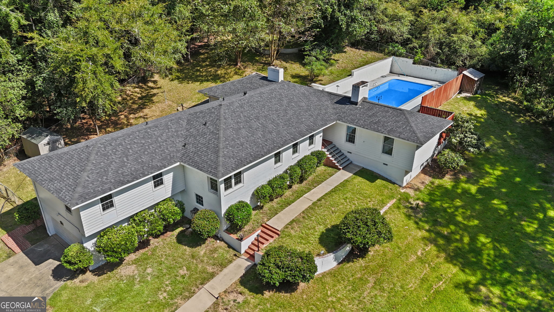
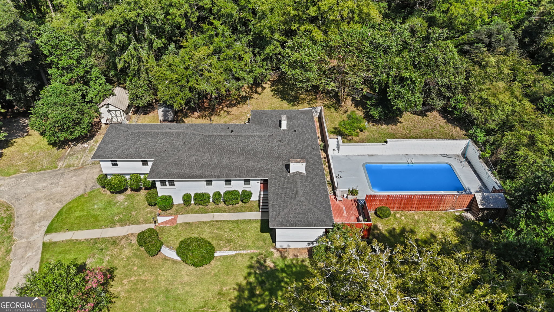
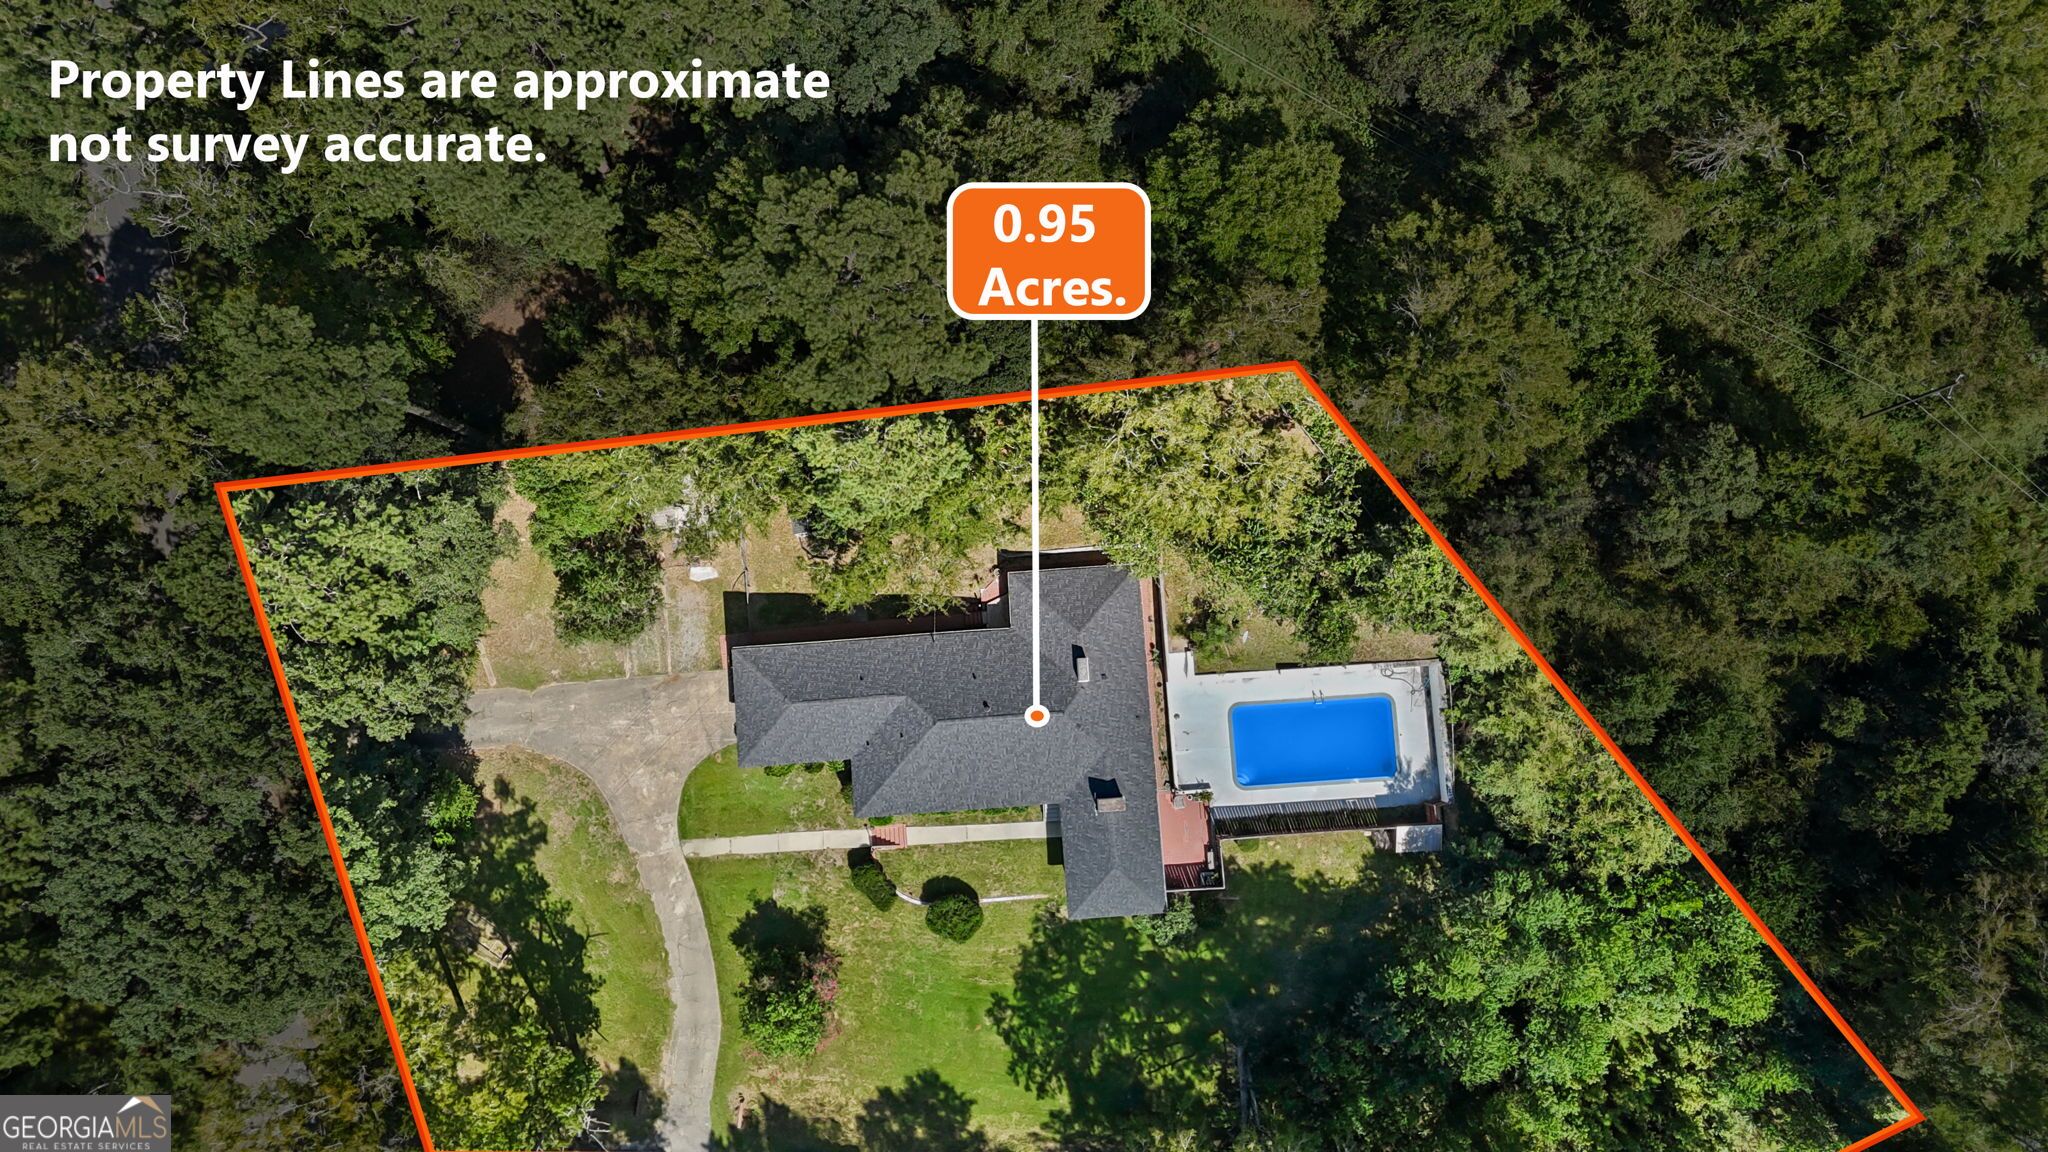
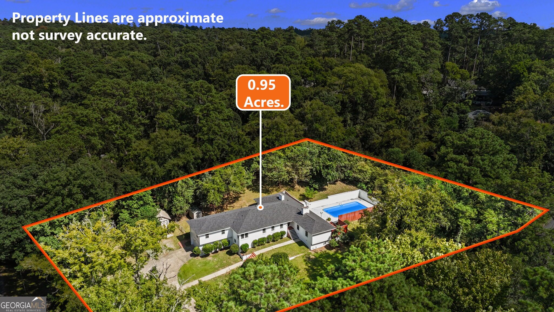
Welcome home to this beautiful 5-bedroom, 4-bathroom home with a pool and walk-out basement in beautiful Shirley Hills! Situated on 2.19 acres, this spacious home features the original wood floors, with some areas upgraded to LVP. Recent updates include a new HVAC system installed in 2026 with insulated ductwork, new gas lines to both fireplaces making them fully operational, new lighting fixtures throughout, and recessed lighting added in the basement. The kitchen has been beautifully remodeled with custom-made soft-close cabinets, roll-out drawers, granite countertops, farmhouse sink, and tile backsplash. Fresh paint and updated lighting add to the home's appeal. The den features a second fireplace, hardwood floors, and built-in bookshelves, making it a great space to relax. Enjoy the large Gunite pool, spacious pool deck, and private outdoor area, perfect for entertaining. The finished walk-out basement offers additional living space, a bedroom, full bathroom, wet bar, and laundry. A 2-car attached garage, wired workshop, and additional storage complete this wonderful property. Preferred lender is offering up to $3,000 in lender concessions with an approved loan. Come see all this beautiful Shirley Hills home has to offer!
Details
| MLS # | 10829356 |
|---|---|
| Listing Type | For Sale |
| Style | House |
| Sub-Type | Resale |
| Status | Active |
| Year | 1952 |
| Days On Site | 53 |
| Listing Provided By | Fickling & Company | Adriana Dale |
Features
| Bed(s) | 5 |
|---|---|
| Bath(s) | 4 Total |
| SQ Feet | 5,380 |
| Basement | Y |
| Story(s) | 1 |
| Acreage | 2.19 |
Interior
| Appliances | Disposal, Range, Oven, Refrigerator |
|---|---|
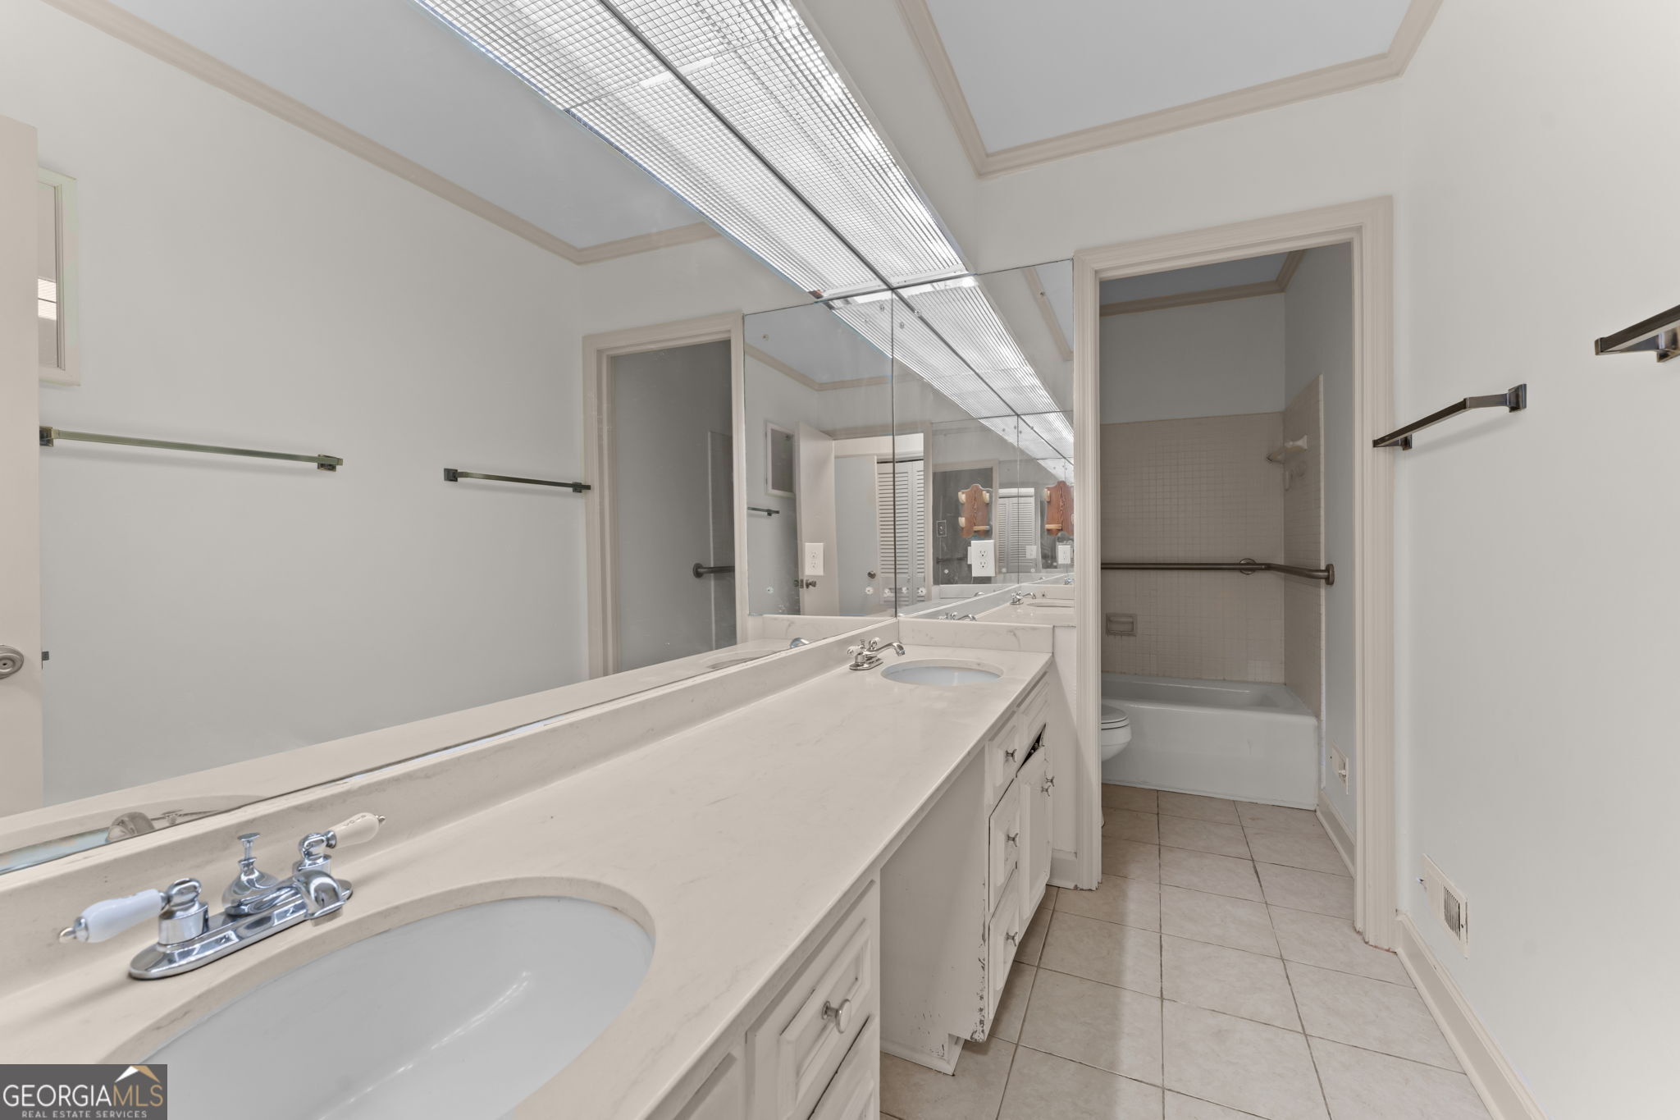
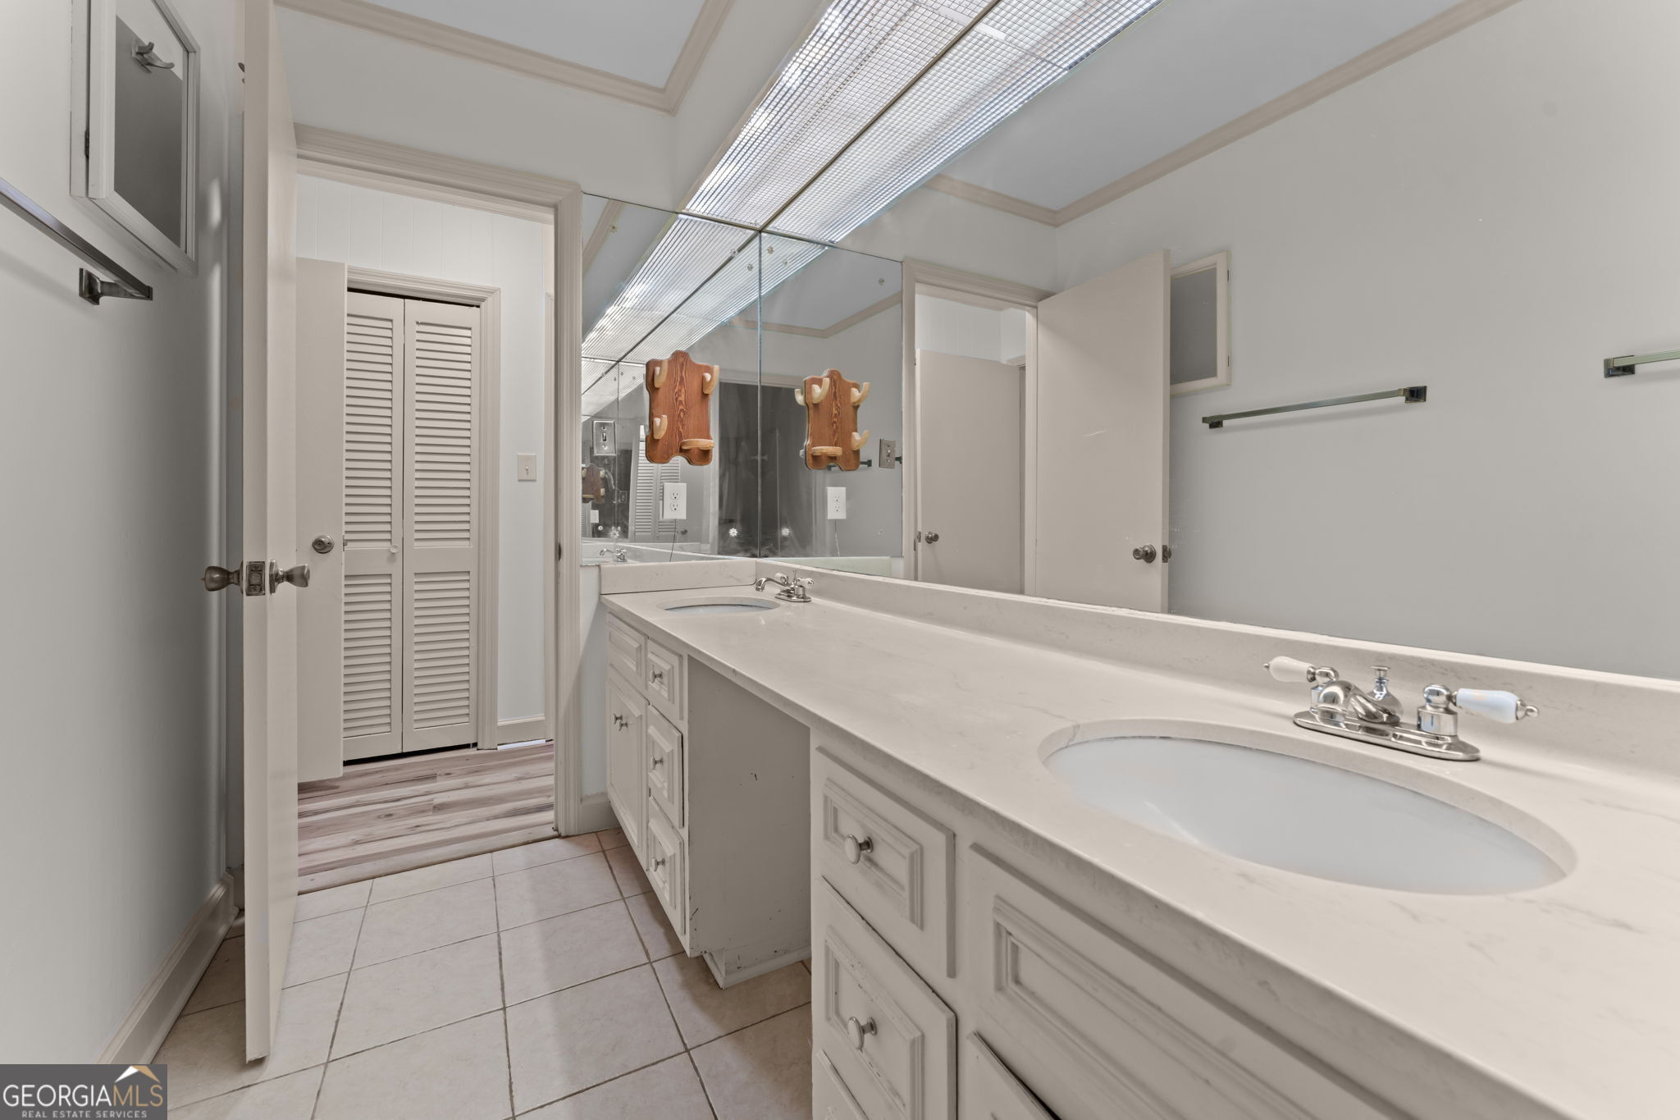
| Interior Features | Double Vanity, Master On Main Level |
| Cooling | Ceiling Fan(s), Central Air, Electric |
| Cooling Yes / No | Yes |
| Heating | Central, Electric, Heat Pump, Natural Gas |
| Heating Yes / No | Yes |
| Fireplace Yes / No | Yes |
| Fireplaces Total | 2 |
| Room Kitchen Features | Solid Surface Counters |
| Room Dining Room Features | Separate Room |
| Laundry Features | Other |
Exterior
| Lot Features | Corner Lot |
|---|---|
| Construction Materials | Brick, Wood Siding |
| Roof | Composition |
Parking
| Attached Garage Yes / No | Yes |
|---|---|
| Garage Yes / No | Yes |
| Parking Features | Garage, Attached |
Utilities
| Utilities | Electricity Available, Sewer Connected, Water Available |
|---|---|
| Sewer | Public Sewer |
Taxes
| Tax Annual Amount | 3782.36 |
|---|---|
| Tax Year | 2025 |
Location
| Community Features | None |
|---|
Area Information
| State | GA |
|---|---|
| County | Bibb |
| City | Macon |
| Zip Code | 31211 |
| Area | Bibb |
| Community Name | Shirley Hills |
| School District | Northeast |
| Elementary School | Martin Luther King Jr |
| High School | Northeast |
| Listing VS Median (in Shirley Hills) | |
Price: $440,000 low | high Med: $229,000 sqft: 5,380 low | high Med: 1,616 $ / sqft: $82 low | high Med: $142 On site: 53 low | high Med: 38 | |
Market Activity 31211
Request a showing
Request a showing
Contact
Learn More About This Property

| State | GA |
|---|---|
| County | Bibb |
| City | Macon |
| Zip Code | 31211 |
| Area | Bibb |
| Community Name | Shirley Hills |
| School District | Northeast |
| Elementary School | Martin Luther King Jr |
| High School | Northeast |
| Listing VS Median (in Shirley Hills) | |
Price: $440,000 low | high Med: $229,000 sqft: 5,380 low | high Med: 1,616 $ / sqft: $82 low | high Med: $142 On site: 53 low | high Med: 38 | |