

Description
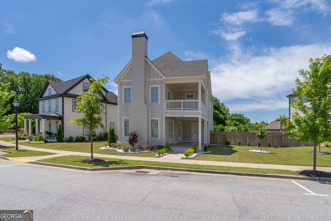
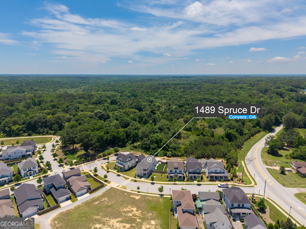
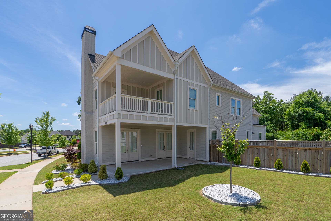
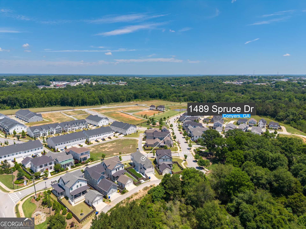
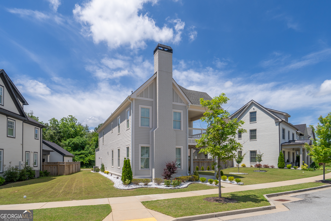
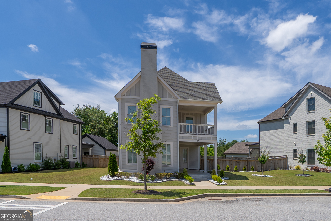
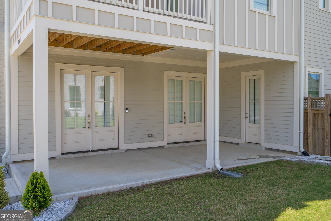
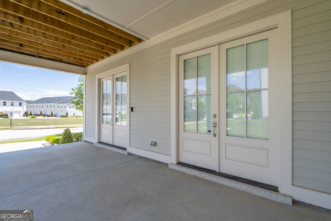
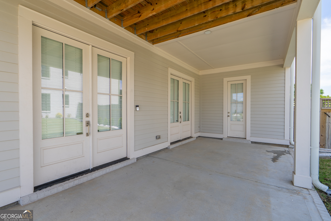
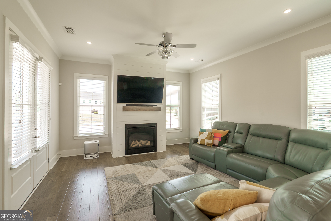
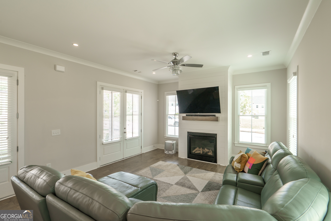
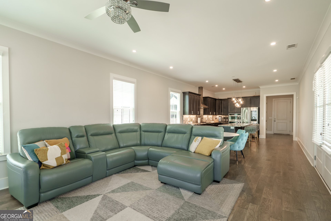
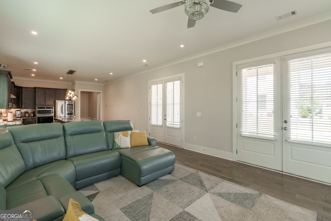
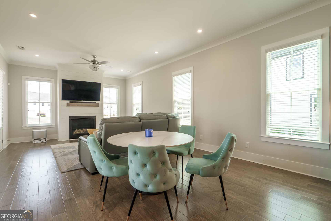
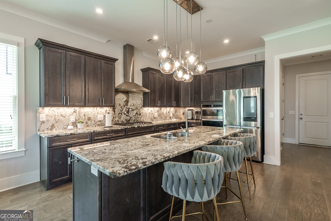
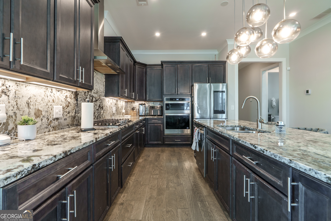
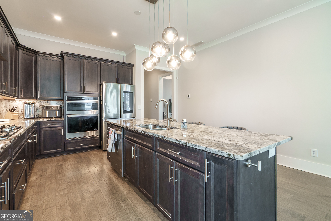
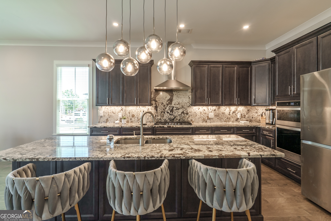
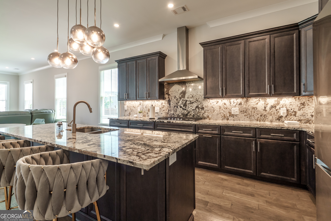
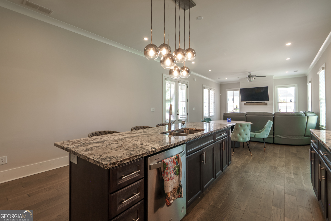
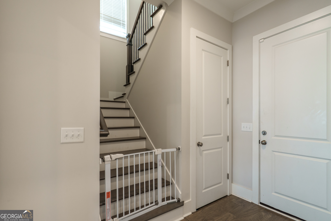
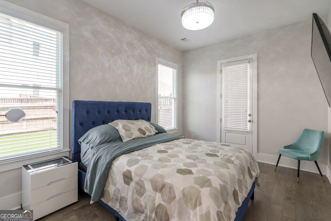
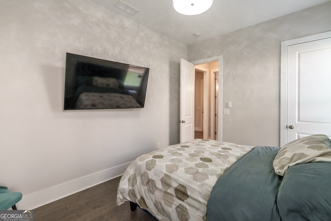
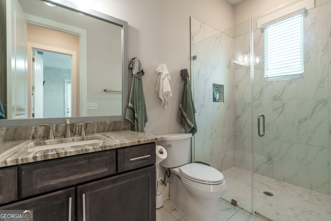
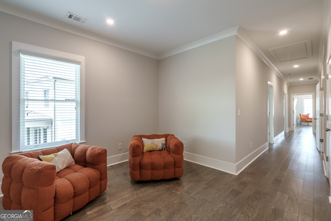
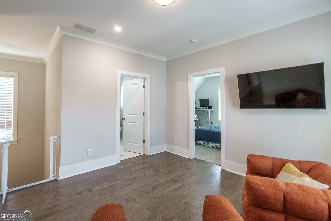
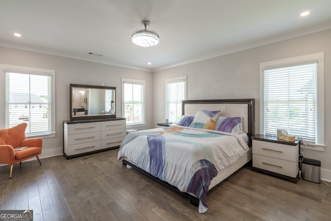
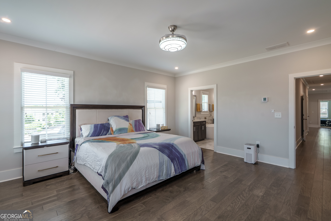
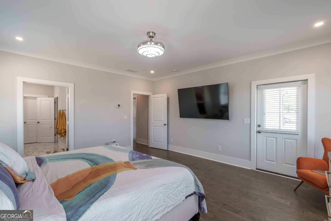
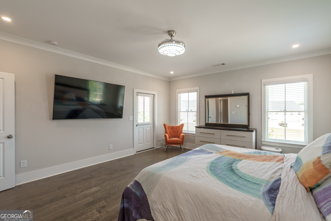
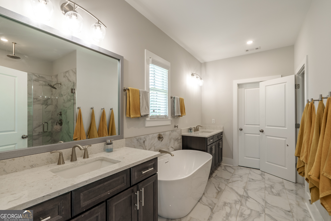
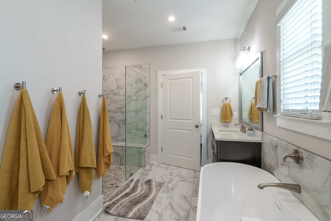
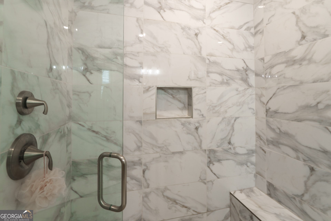
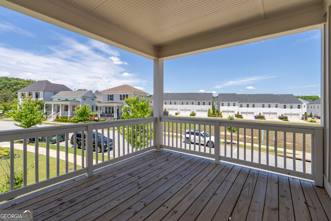
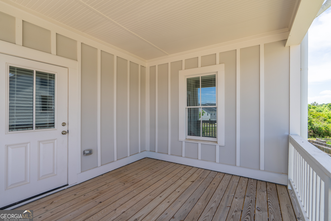
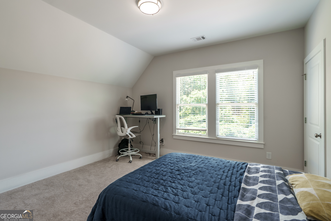
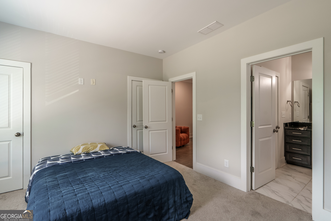
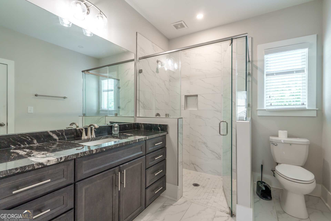
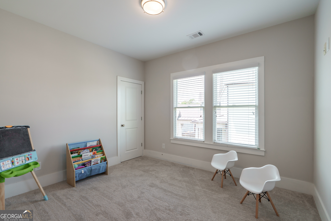
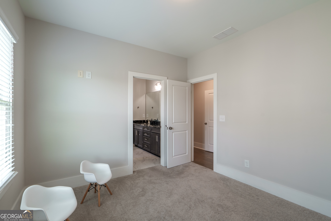
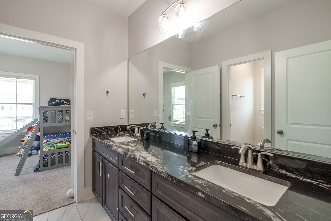
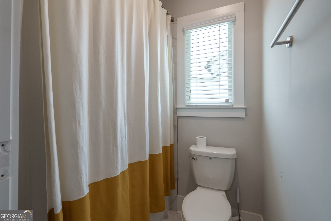
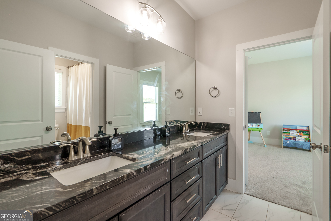
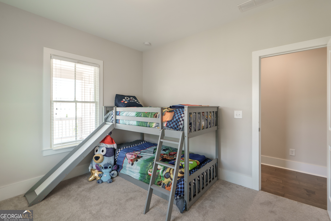
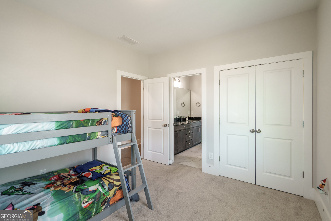
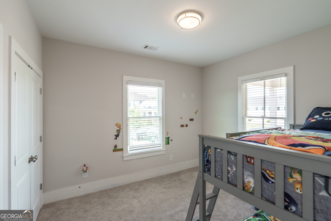
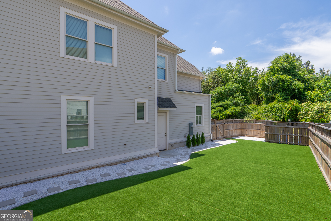
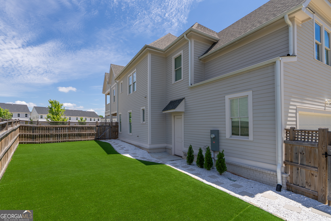
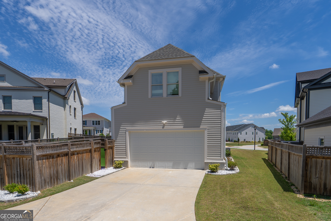
ASK AGENT ABOUT SELLER CONTRIBUTING TO BUY DOWN RATE TODAY..... YOU DONT WANT TO MISS THIS ONE!!!!!! Welcome to 1489 Spruce Drive, where sophisticated design meets effortless everyday living in the highly sought-after Eastmore community. This stunning Carlson Plan showcases an open-concept design filled with natural light and thoughtfully curated finishes throughout. At the heart of the home, the designer European-inspired kitchen features elegant quartz countertops, soft-close cabinetry and drawers, premium finishes, upgraded lighting, and an oversized island that flows seamlessly into the expansive great room and spacious dining area-perfect for entertaining or everyday living. Just beyond, a covered side porch extends your living space outdoors, creating the ideal setting for relaxing or hosting guests. The main level also offers a private guest suite complete with a luxurious, stepless frameless glass shower, providing comfort and accessibility for family or visitors. Upstairs, retreat to the impressive owner's suite featuring a private covered balcony, a spa-inspired bath with a frameless, stepless shower, built-in bench, and elegant designer finishes. A spacious loft provides the perfect flex space for a media room, home office, or playroom, while three additional secondary bedrooms each enjoy direct access to a bathroom for exceptional convenience and privacy. Outdoor living is just as impressive with both a covered porches and a fenced backyard, no maintenance yard turf, and professional landscaping offering the perfect blend of entertaining space and everyday enjoyment. Located in Eastmore, an exciting master-planned mixed-use community with future retail and commercial offerings, this exceptional home combines luxury, convenience, and connectivity just 23 miles from Downtown Atlanta.
Details
| MLS # | 10793581 |
|---|---|
| Listing Type | For Sale |
| Style | House |
| Sub-Type | Resale |
| Status | Active |
| Year | 2022 |
| Days On Site | 109 |
| Listing Provided By | Algin Realty, Inc. | Ginny E. Vanoostrom |
Features
| Bed(s) | 5 |
|---|---|
| Bath(s) | 4 Total |
| SQ Feet | 2,833 |
| Story(s) | 2 |
| Acreage | 0.15 |
Interior
| Appliances | Dishwasher, Range, Stainless Steel Appliance(s) |
|---|---|
| Interior Features | Double Vanity, High Ceilings, Tile Bath, Walk-In Closet(s) |
| Cooling | Ceiling Fan(s), Central Air |
| Cooling Yes / No | Yes |
| Heating | Central |
| Heating Yes / No | Yes |
| Fireplace Yes / No | Yes |
| Fireplaces Total | 1 |
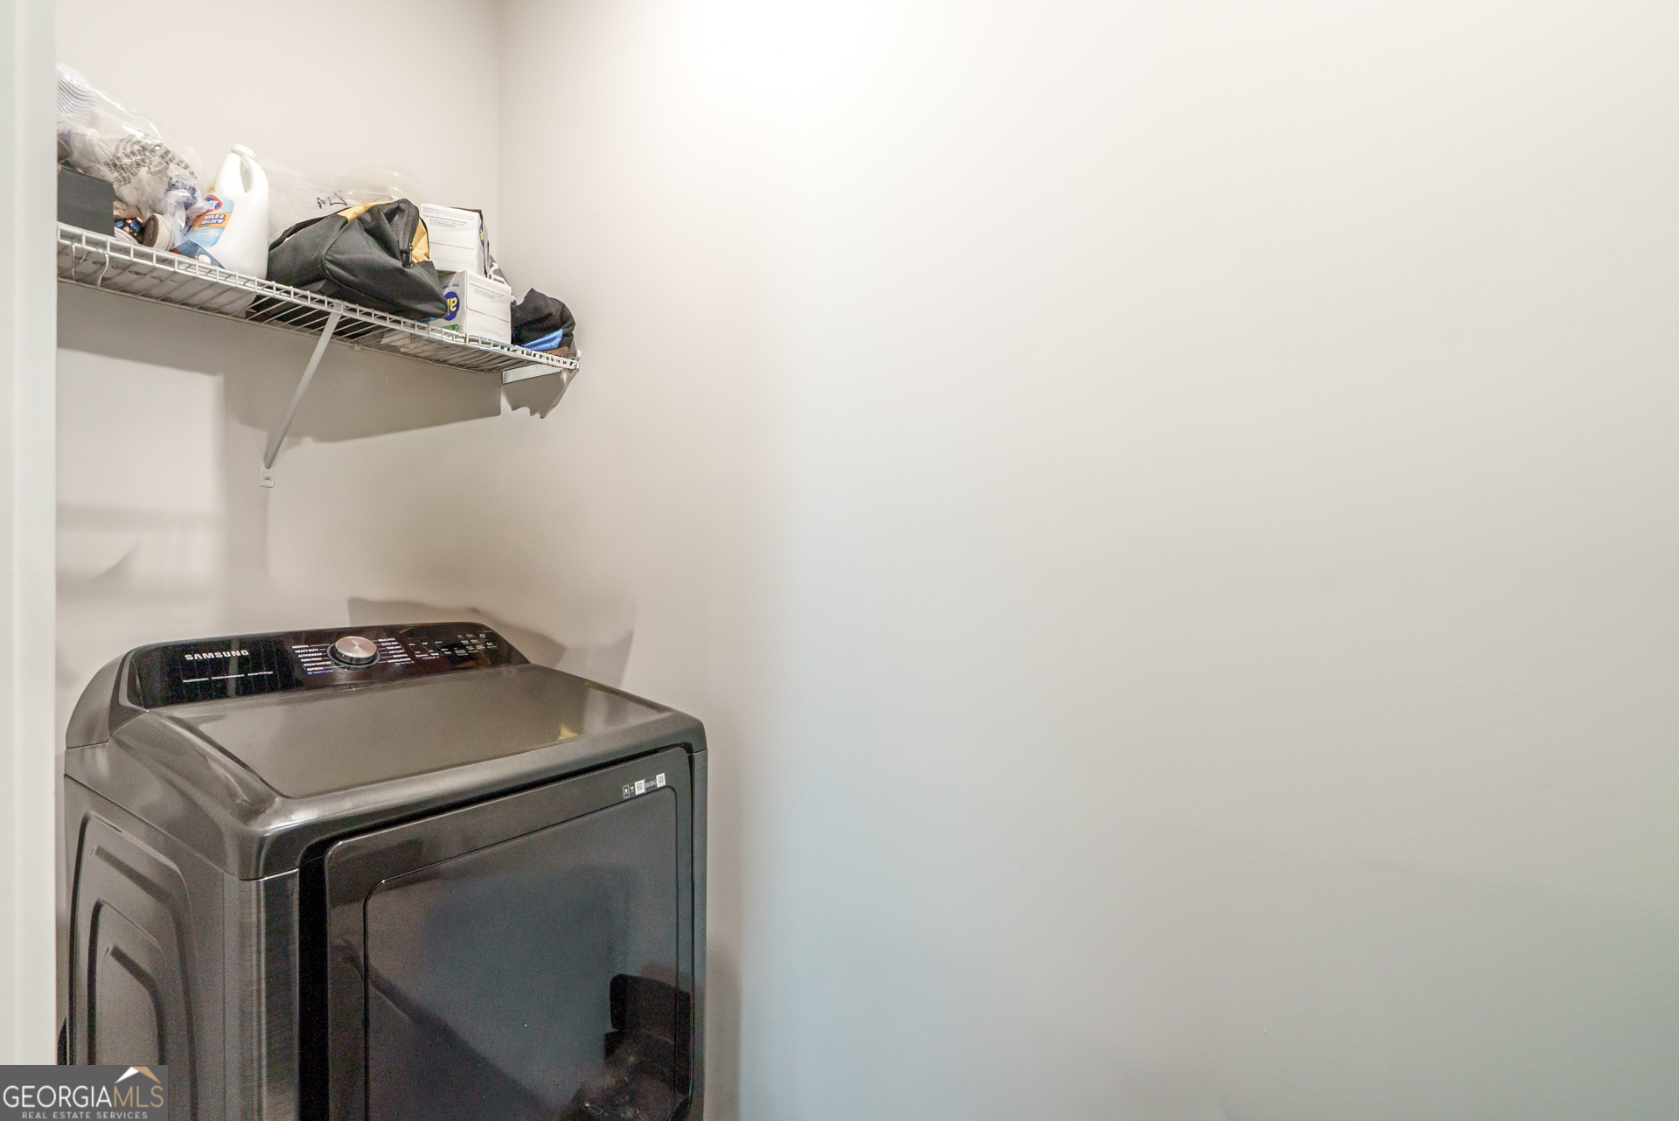
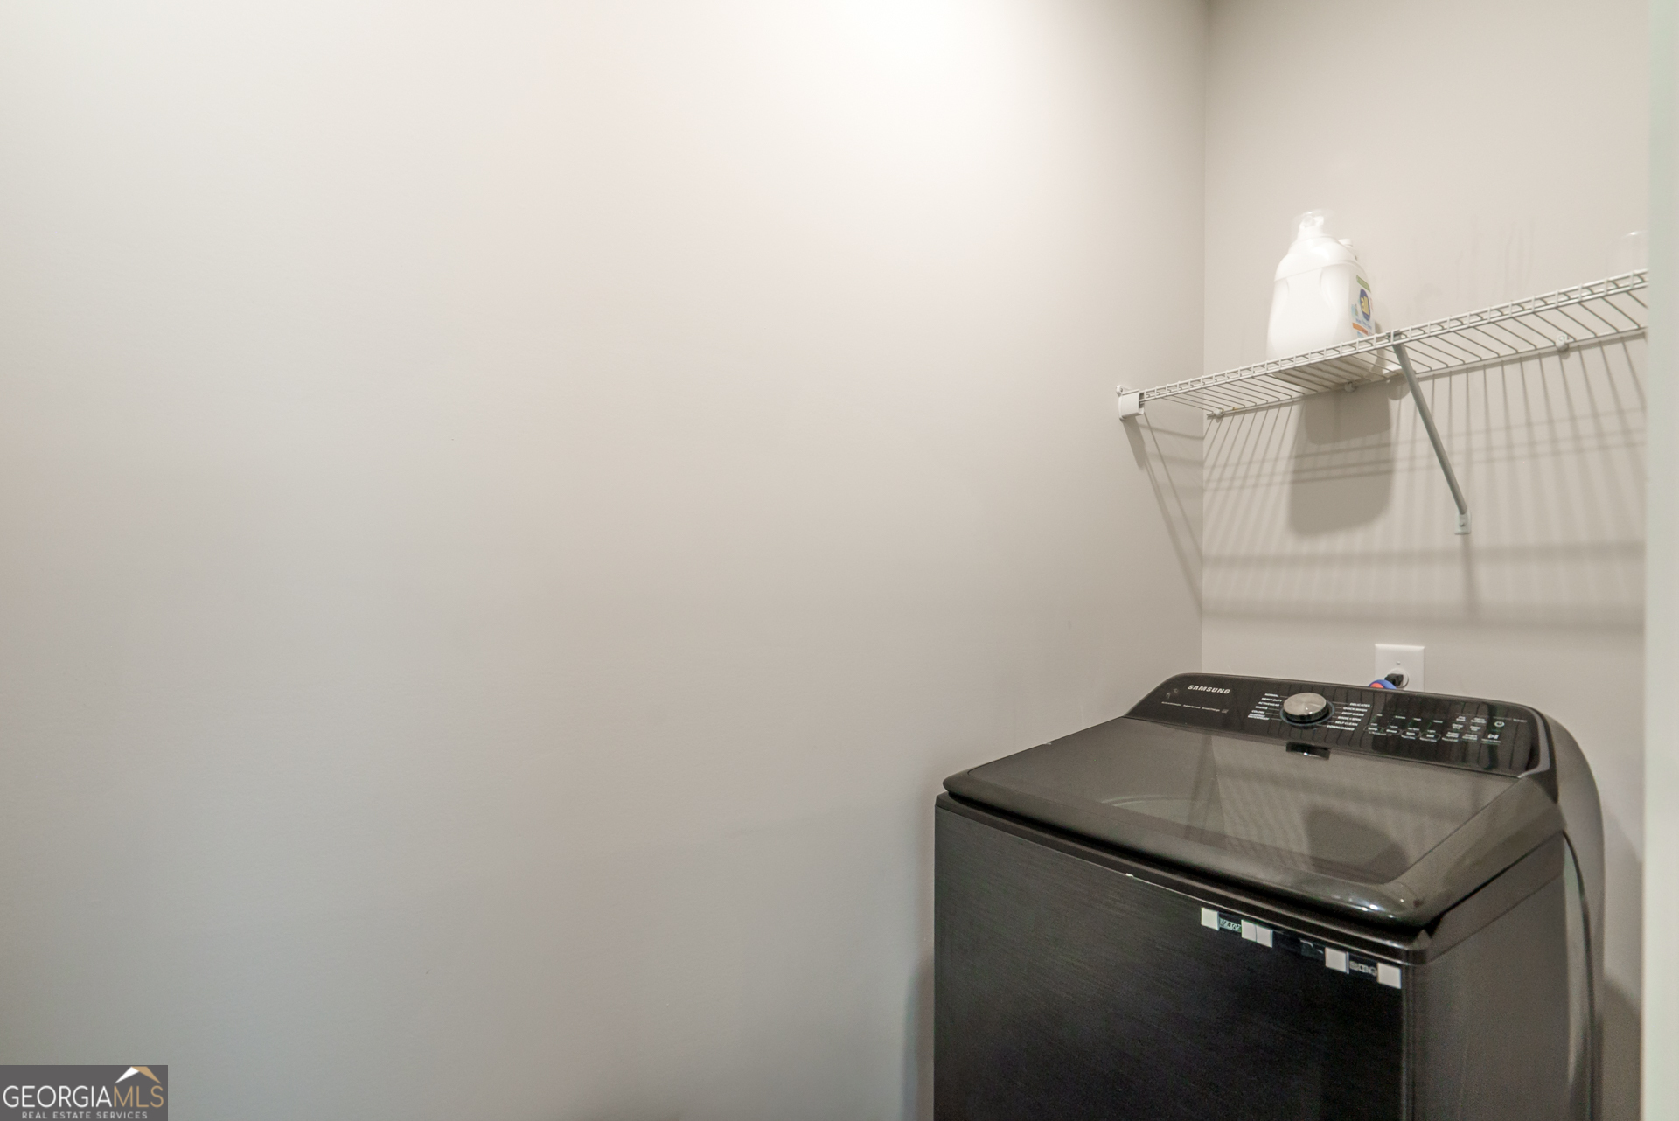
| Laundry Features | In Hall, Upper Level |
Exterior
| Lot Features | Level, Open Lot |
|---|---|
| Construction Materials | Brick |
| Roof | Composition |
| Fencing | Fenced |
Parking
| Attached Garage Yes / No | Yes |
|---|---|
| Garage Yes / No | Yes |
| Parking Features | None, Attached |
Utilities
| Utilities | Cable Available, Electricity Available, High Speed Internet, Natural Gas Available, Sewer Available, Sewer Connected, Underground Utilities, Water Available |
|---|---|
| Sewer | Public Sewer |
Taxes
| Tax Annual Amount | 12224.21 |
|---|---|
| Tax Year | 25 |
Location
| Community Features | Playground, Sidewalks, Street Lights, Walk To Schools, Near Shopping |
|---|
Area Information
| State | GA |
|---|---|
| County | Rockdale |
| City | Conyers |
| Zip Code | 30094 |
| Area | Rockdale |
| Community Name | eastmore |
| School District | Rockdale |
| Elementary School | Sims |
| High School | Rockdale |
| Listing VS Median (in eastmore) | |
Price: $599,000 low | high Med: $315,000 sqft: 2,833 low | high Med: 1,968 $ / sqft: $211 low | high Med: $160 On site: 109 low | high Med: 180 | |
Market Activity 30094
Request a showing
Request a showing
Contact
Learn More About This Property

| State | GA |
|---|---|
| County | Rockdale |
| City | Conyers |
| Zip Code | 30094 |
| Area | Rockdale |
| Community Name | eastmore |
| School District | Rockdale |
| Elementary School | Sims |
| High School | Rockdale |
| Listing VS Median (in eastmore) | |
Price: $599,000 low | high Med: $315,000 sqft: 2,833 low | high Med: 1,968 $ / sqft: $211 low | high Med: $160 On site: 109 low | high Med: 180 | |