1440 Legend Dr,Greensboro, GA 30642
Greensboro, GA 30642

Description
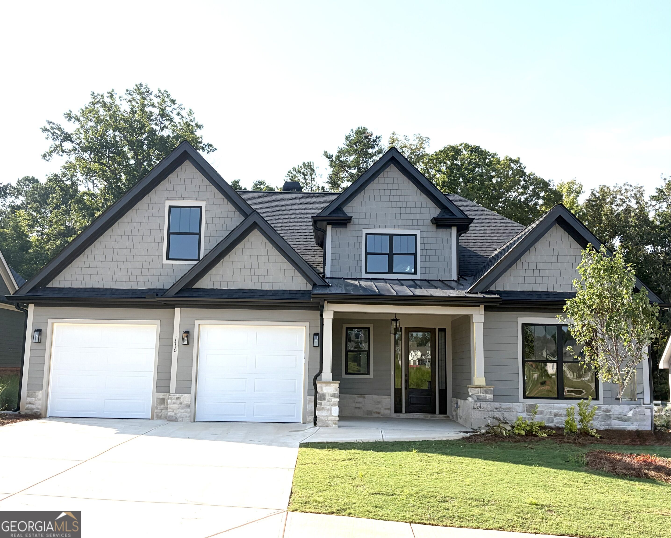
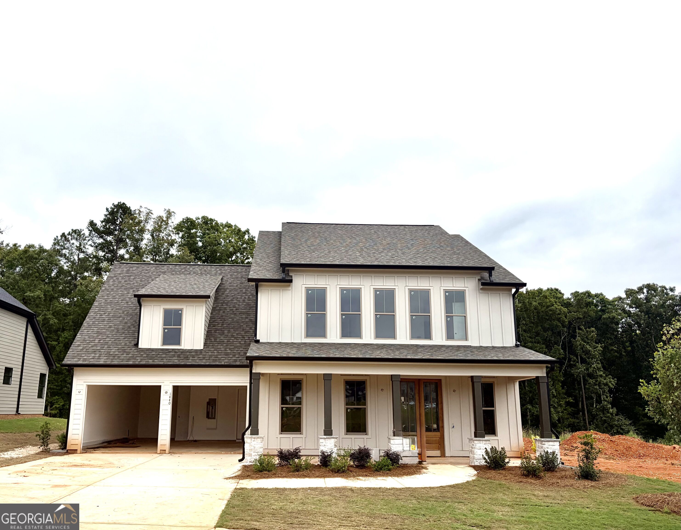
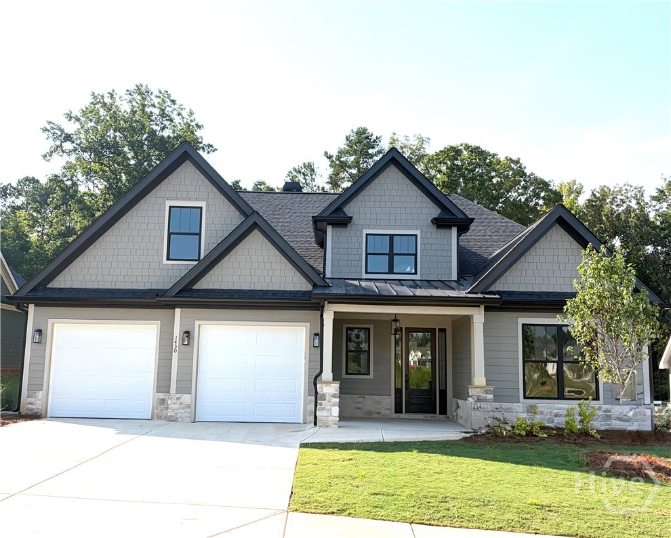
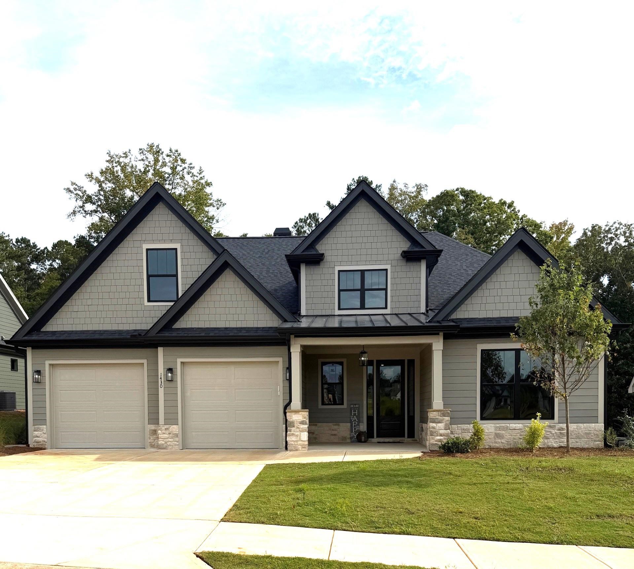
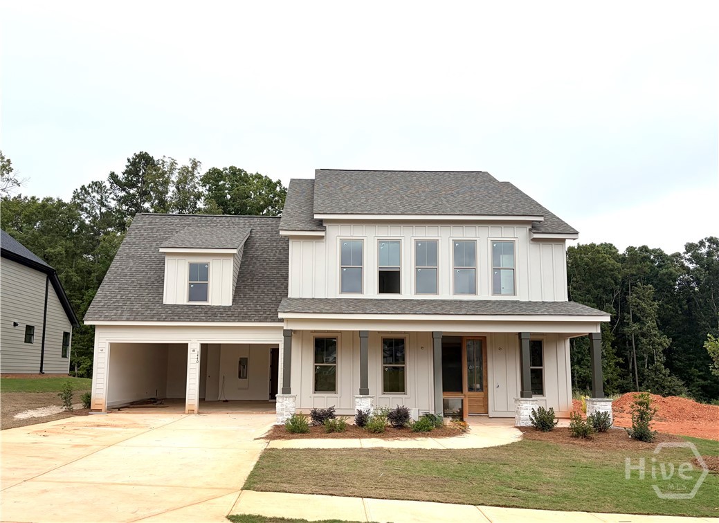
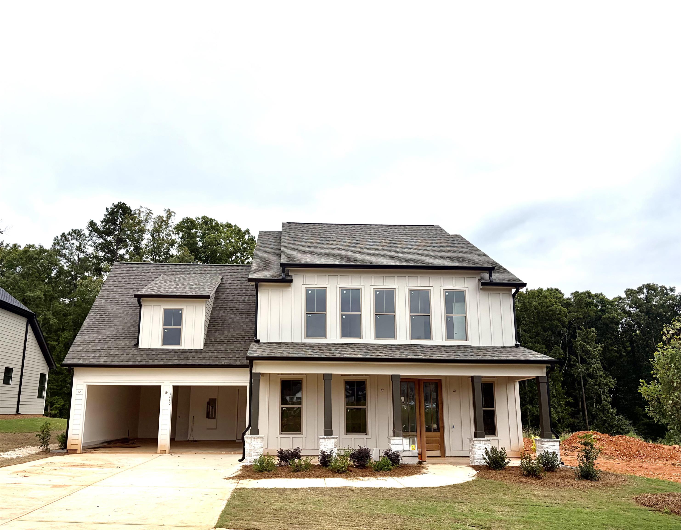
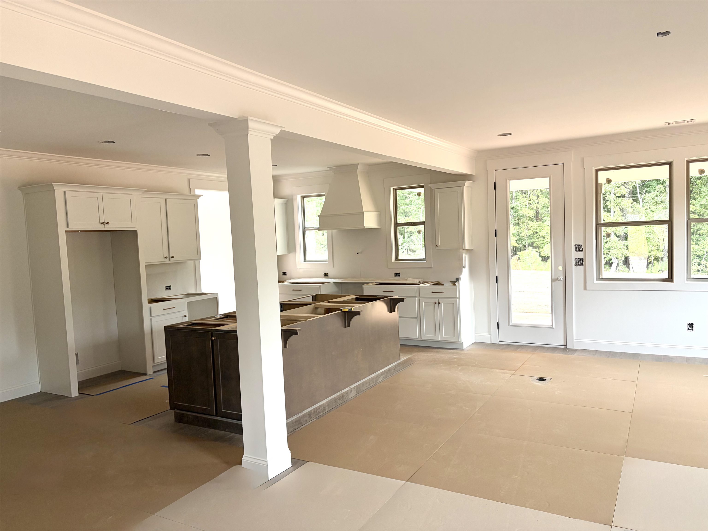
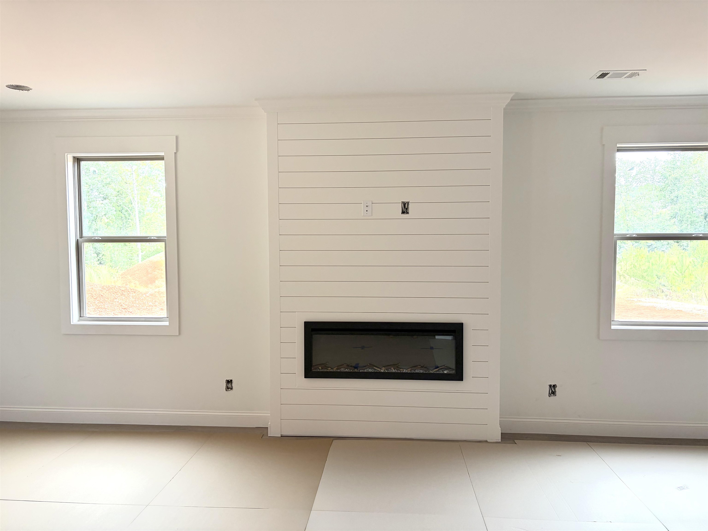
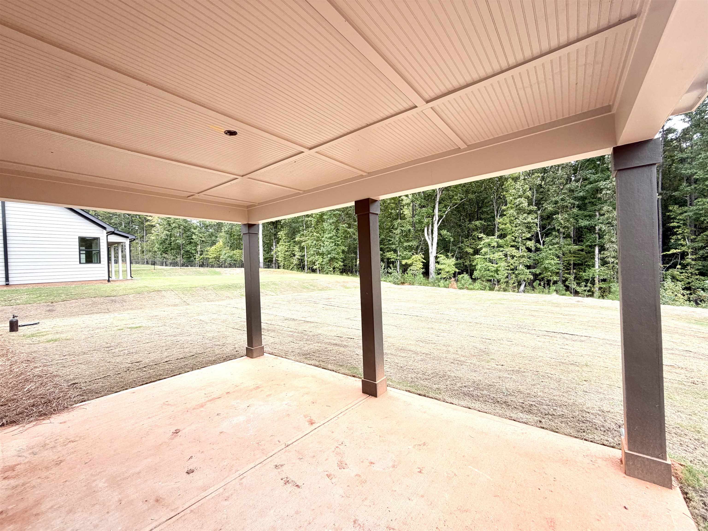
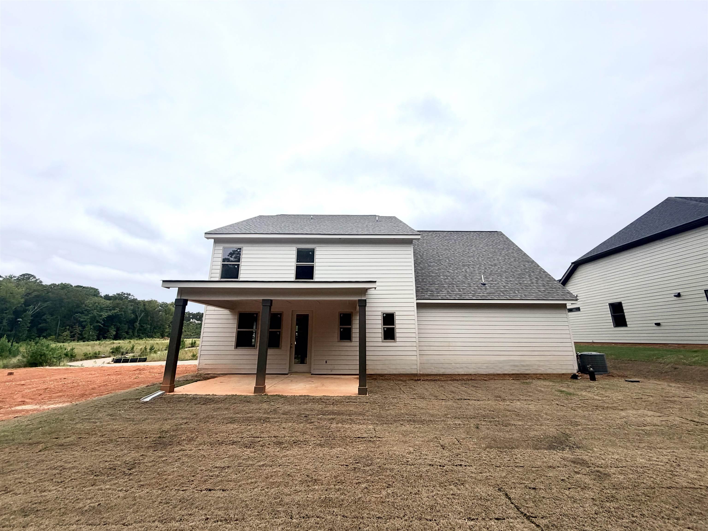
Introducing The Amelia - Our Newest Floor Plan! From the inviting covered front porch to the spacious backyard overlooking a peaceful wooded setting, this home is designed for effortless living and entertaining. The main level features a bright, open-concept layout with a chef-inspired kitchen overlooking the great room, complete with an electric fireplace framed by shiplap. A separate dining area provides the perfect setting for gatherings, while a guest bedroom and full bath offer comfort and convenience for visitors. Upstairs, the luxurious primary suite features a vaulted ceiling and a spacious ensuite bath with dual vanities. Additionally, three bedrooms and two baths provide exceptional privacy and flexibility, while the conveniently located laundry room completes the second level. Additional standard features Traditions offer are: 1-Year Builder Warranty, minimum ceiling heights of 9 ft., painted 5" baseboards, over-sized two car garage, Low-E vinyl windows, professional landscaping, front/back irrigation, 11 Month Warranty Walk-Thru plus $5,000 Builder Bucks for closing costs or approved upgrades and more. You will love the convenience of living in a vibrant community that offers a pool and is walkable to Lake Oconee Academy and just minutes to shopping dining, entertainment and public boat ramps.
Details
| MLS # | 71878 |
|---|---|
| Listing Type | For Sale |
| Style | House |
| HOA Dues | $675 |
| Sub-Type | New Construction |
| Status | Pending W/ Contingency |
| Year | 2026 |
| Days On Site | 15 |
| Listing Provided By | Berkshire Hathaway HS Lake Oconee | Polly White |
Features
| Bed(s) | 5 |
|---|---|
| Bath(s) | 4 Total |
| SQ Feet | 2,901 |
| Garage | 2 |
| Story(s) | 2 |
| Zoning | Residential |
| Acreage | 0.27 |
| Property View | None |
Interior
| Heating | Central, Electric, Heat Pump |
|---|---|
| Heating Yes / No | Yes |
| Cooling | Central Air, Heat Pump |
| Cooling Yes / No | Yes |
| Interior Features | Crown Molding, Double Vanity, Granite Counters, Kitchen Island, Pantry, Separate Shower, Vaulted Ceiling(s), Walk-In Closet(s), Granite, Primary on Main |
| Appliances | Built in Microwave, Dishwasher, Disposal, Range, Vent Hood, Stainless Steel Appliance(s) |
| Fireplace Features | Electric |
| Fireplace Yes / No | Yes |
Exterior
| Exterior Features | Paved Walkway |
|---|---|
| View | None |
| Roof | Asphalt/Comp Shingle |
| Lot Features | Irrigation System, Landscaped |
| Foundation Details | Slab |
| Waterfront Features | None |
| Flooring | Carpet, Laminate, Tile |
| Construction Materials | Hardy Board |
| Topography | Level |
| Patio And Porch Features | Covered Patio, Covered Porch |
| Security Features | Smoke Detector(s) |
Parking
| Parking Features | 2 Car Attached, Paved |
|---|---|
| Attached Garage Yes / No | Yes |
| Garage Yes / No | Yes |
| Open Parking Yes / No | Yes |
Utilities
| Sewer | Commercial System |
|---|
Location
| Community Features | Pool |
|---|
Taxes
| Tax Annual Amount | 364.42 |
|---|---|
| Tax Lot | 104 |
Area Information
| State | GA |
|---|---|
| County | Greene |
| City | Greensboro |
| Zip Code | 30642 |
| Area | Lake Oconee Area |
| Community Name | TRADITIONS AT CAREY STATION |
| Listing VS Median (in TRADITIONS AT CAREY STATION) | |
Price: $583,000 low | high Med: $540,500 sqft: 2,901 low | high Med: 2,889 $ / sqft: $201 low | high Med: $187 On site: 15 low | high Med: 11.5 | |
Market Activity 30642
Request a showing
Request a showing
Contact
Learn More About This Property

| State | GA |
|---|---|
| County | Greene |
| City | Greensboro |
| Zip Code | 30642 |
| Area | Lake Oconee Area |
| Community Name | TRADITIONS AT CAREY STATION |
| Listing VS Median (in TRADITIONS AT CAREY STATION) | |
Price: $583,000 low | high Med: $540,500 sqft: 2,901 low | high Med: 2,889 $ / sqft: $201 low | high Med: $187 On site: 15 low | high Med: 11.5 | |