1330 Crimson Lane,Mcdonough, GA 30252
Mcdonough, GA 30252

Description
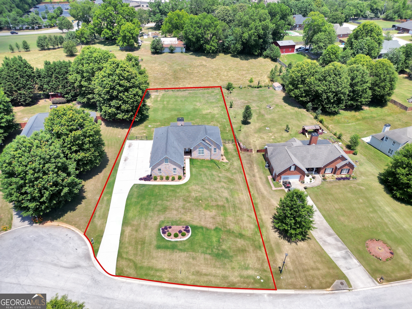
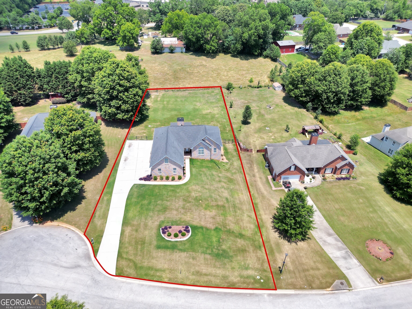
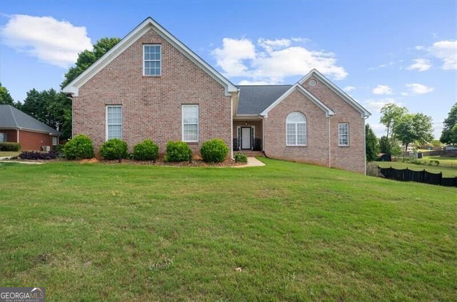
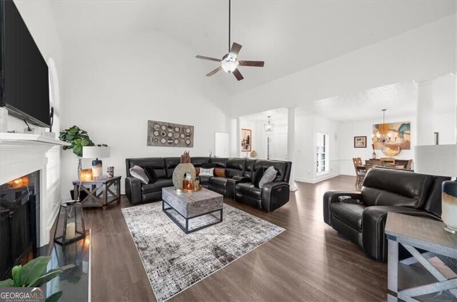
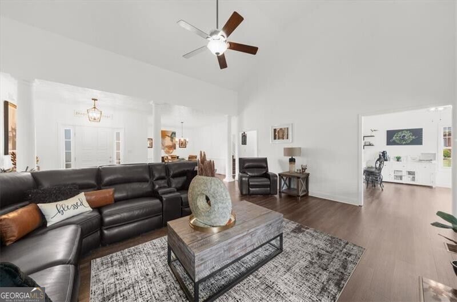
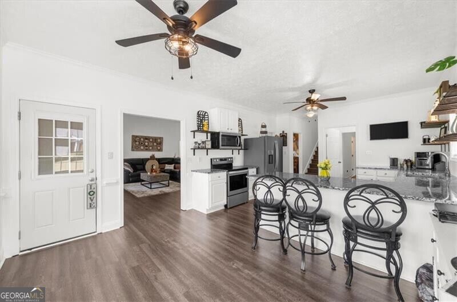
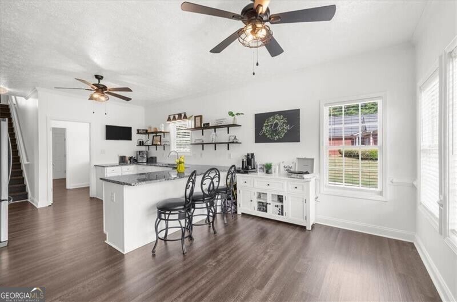
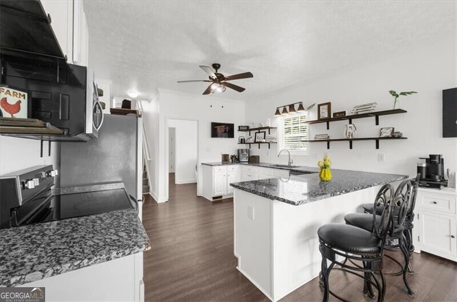
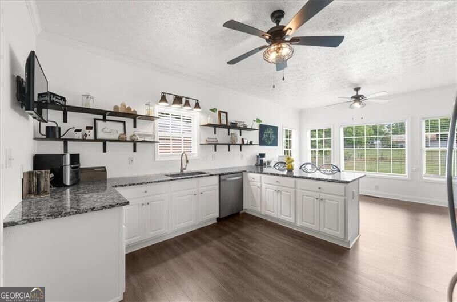
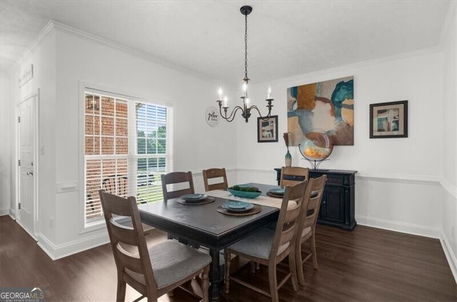
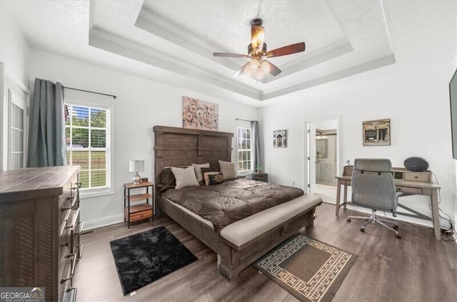
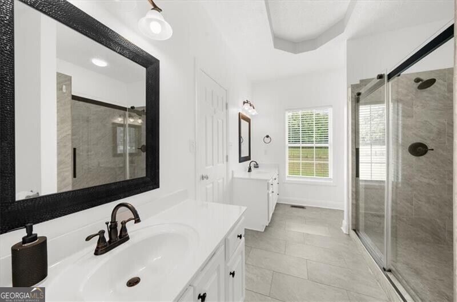
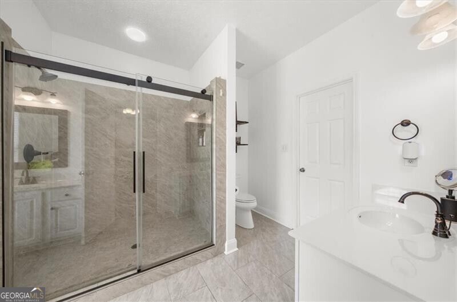
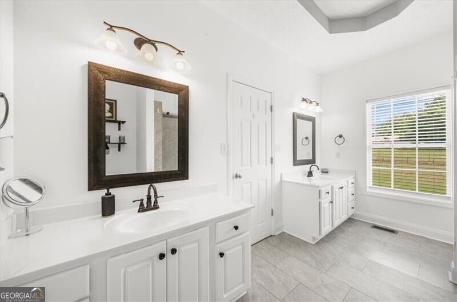
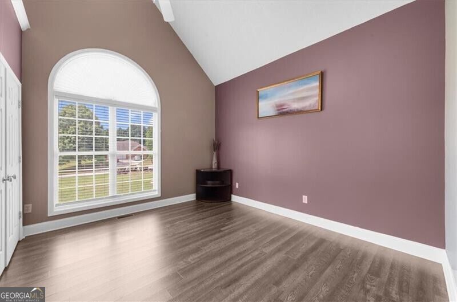
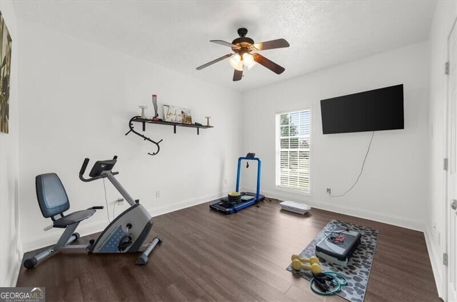
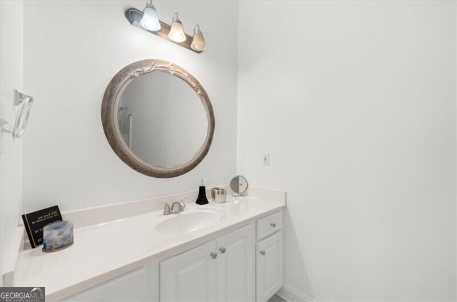
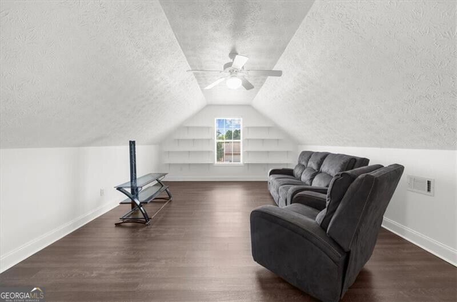
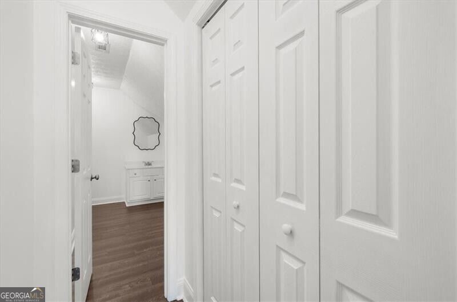
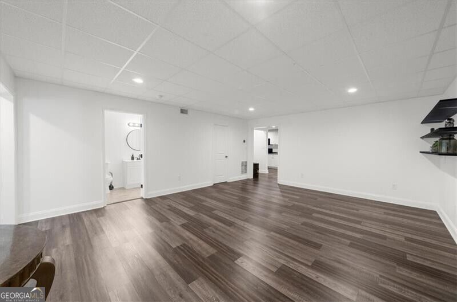
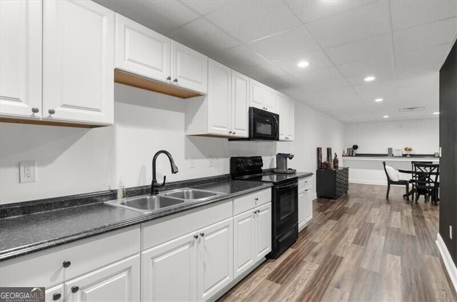
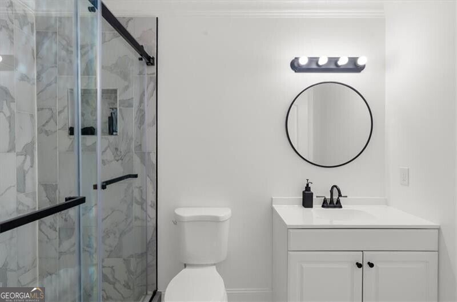
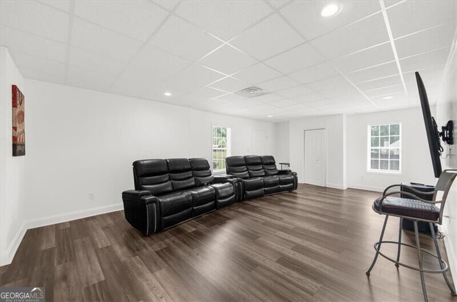
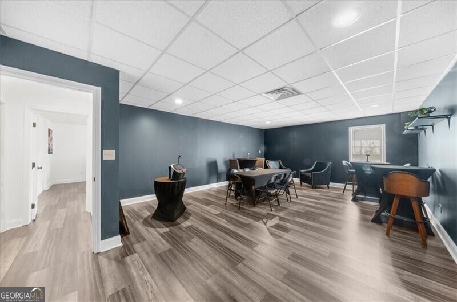
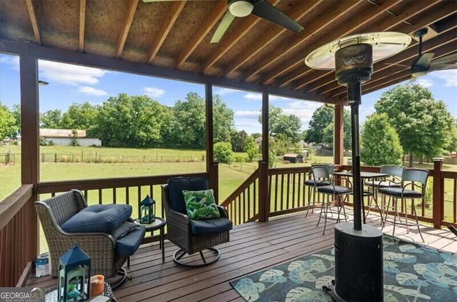
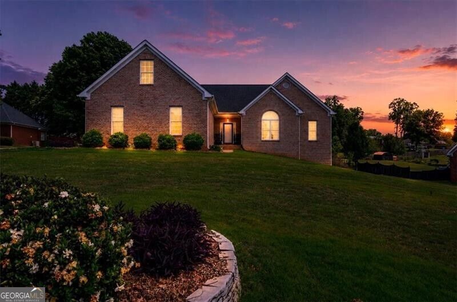
MOTIVATED SELLER, BRING ALL OFFERS! Welcome to 1330 Crimson Lane, offering multi generational or income producing living! Beautiful all-brick ranch nestled on a spacious cul-de-sac lot. Recently renovated, the interior features master on main, fresh paint, new LVP flooring, and updated tile bathrooms. New HVAC systems and a water heater add to the comfort and efficiency of the home. The interior boasts a large bonus room and a full finished basement, which includes a second kitchen, a full bathroom, a game room, utility space, and a generously sized secondary master bedroom with a pantry. Ideal for a blended family or in-law situation, this layout provides ample living and entertaining space. Outside, enjoy a covered back porch, private .7 acre fenced backyard, an extended driveway for additional parking, and a garage with a coated floor. No HOA! Nearby to top rated schools, shopping & more!
Details
| MLS # | 10831971 |
|---|---|
| Listing Type | For Sale |
| Style | House |
| Sub-Type | Resale |
| Status | Active |
| Year | 2003 |
| Days On Site | 48 |
| Listing Provided By | Virtual Properties Realty.com | Reese Morgan |
Features
| Bed(s) | 6 |
|---|---|
| Bath(s) | 4 Total |
| SQ Feet | 4,825 |
| Basement | Y |
| Story(s) | 2 |
| Acreage | 0.70 |
Interior
| Appliances | Dishwasher, Electric Water Heater, Ice Maker, Microwave, Range, Refrigerator, Stainless Steel Appliance(s) |
|---|---|
| Interior Features | Bookcases, Double Vanity, High Ceilings, In-Law Floorplan, Master On Main Level, Separate Shower, Split Bedroom Plan, Tile Bath, Vaulted Ceiling(s), Walk-In Closet(s) |
| Cooling | Ceiling Fan(s), Central Air |
| Cooling Yes / No | Yes |
| Heating | Central, Electric |
| Heating Yes / No | Yes |
| Fireplace Yes / No | Yes |
| Fireplaces Total | 1 |
| Fireplace Features | Living Room |
| Window Features | Double Pane Windows |
| Room Kitchen Features | Breakfast Area, Breakfast Bar, Solid Surface Counters |
| Room Dining Room Features | Seats 12+, Separate Room |
| Laundry Features | In Hall |
Exterior
| Lot Features | Sloped |
|---|---|
| Construction Materials | Brick |
| Roof | Composition |
| Fencing | Back Yard, Fenced |
| Foundation Details | Slab |
| Patio And Porch Features | Deck, Porch |
| Security Features | Smoke Detector(s) |
Parking
| Attached Garage Yes / No | Yes |
|---|---|
| Garage Yes / No | Yes |
| Parking Features | Garage, Attached, Kitchen Level, Garage Door Opener, Side/Rear Entrance |
Utilities
| Utilities | Cable Available, Electricity Available, High Speed Internet, Phone Available, Underground Utilities, Water Available |
|---|---|
| Sewer | Septic Tank |
| Electric | 220 Volts |
Taxes
| Tax Annual Amount | 8307 |
|---|---|
| Tax Year | 2025 |
Location
| Community Features | None |
|---|
Area Information
| State | GA |
|---|---|
| County | Henry |
| City | Mcdonough |
| Zip Code | 30252 |
| Area | Henry |
| Community Name | Smithfield Estates |
| School District | Union Grove |
| Elementary School | East Lake |
| High School | Union Grove |
| Listing VS Median (in Smithfield Estates) | |
Price: $550,000 low | high Med: $550,000 sqft: 4,825 low | high Med: 4,825 $ / sqft: $114 low | high Med: $114 On site: 48 low | high Med: 48 | |
Market Activity 30252
Request a showing
Request a showing
Contact
Learn More About This Property

| State | GA |
|---|---|
| County | Henry |
| City | Mcdonough |
| Zip Code | 30252 |
| Area | Henry |
| Community Name | Smithfield Estates |
| School District | Union Grove |
| Elementary School | East Lake |
| High School | Union Grove |
| Listing VS Median (in Smithfield Estates) | |
Price: $550,000 low | high Med: $550,000 sqft: 4,825 low | high Med: 4,825 $ / sqft: $114 low | high Med: $114 On site: 48 low | high Med: 48 | |