1305 Greenview Drive,Griffin, GA 30224
Griffin, GA 30224

Description
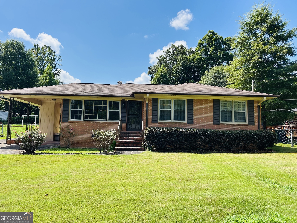
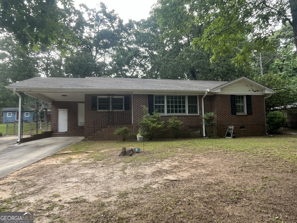
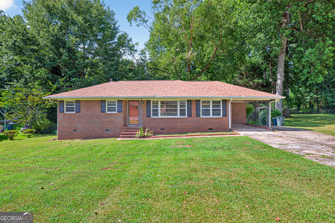
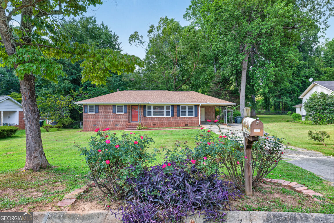
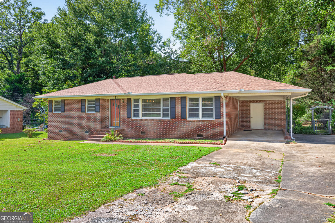
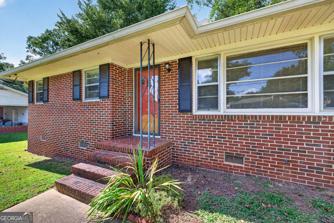
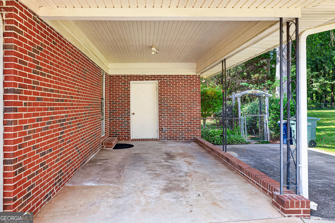
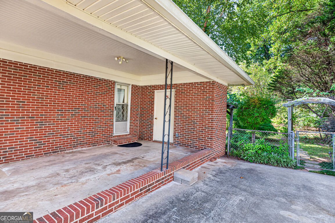
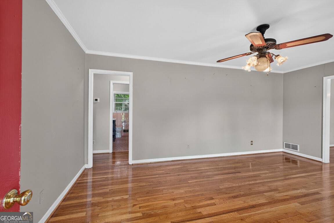
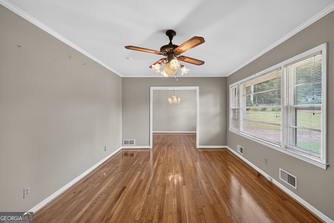
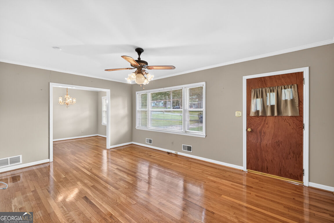
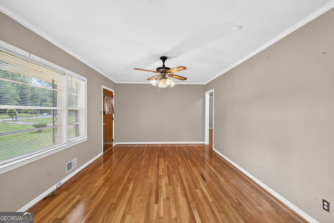
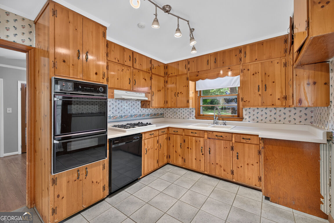
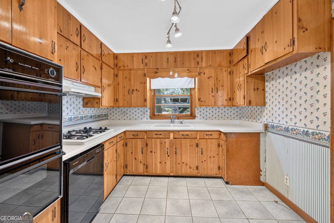
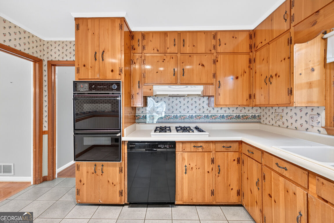
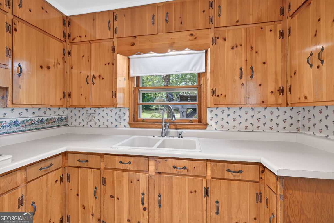
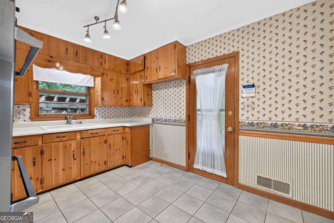
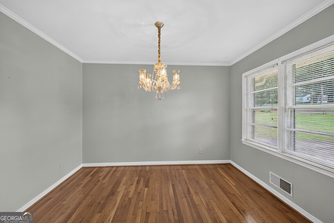
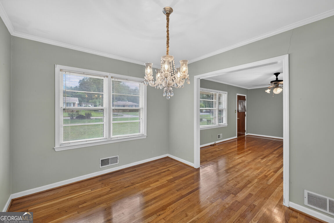
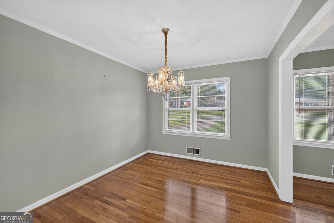
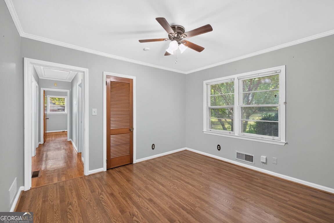
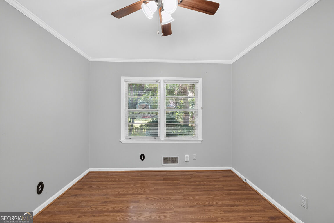
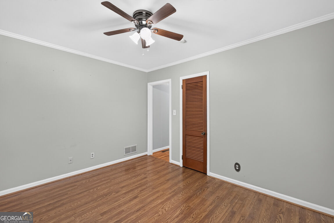
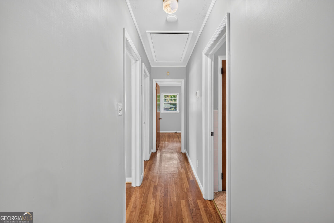
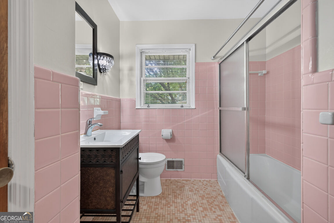
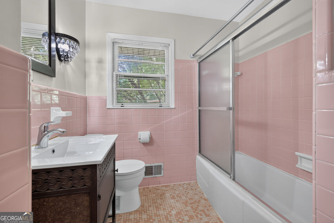
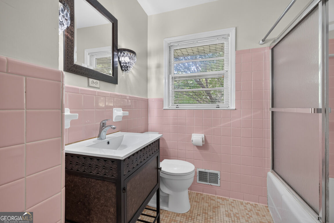
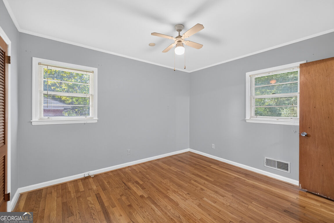
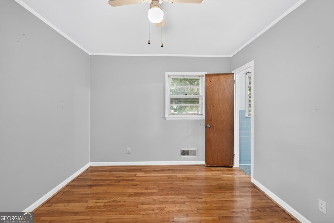
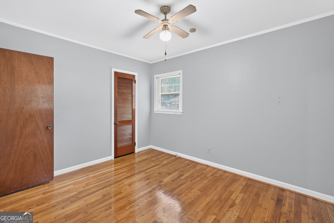
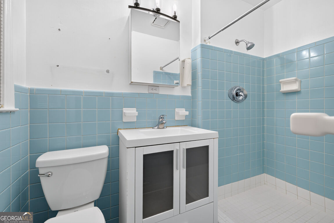
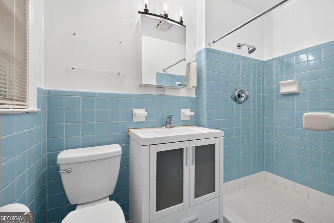
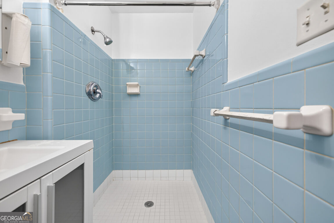
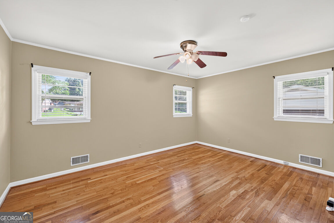
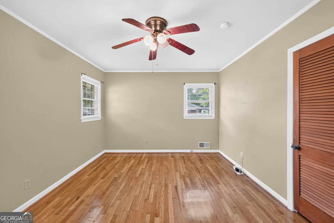
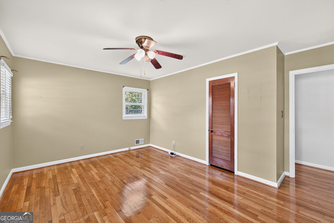
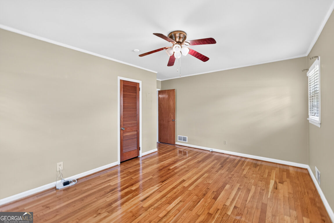
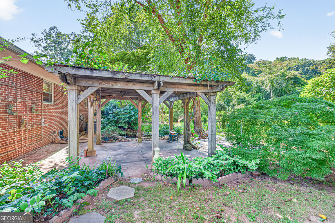
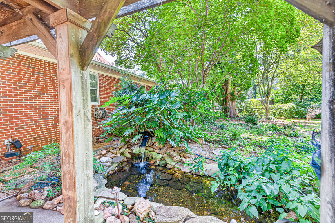
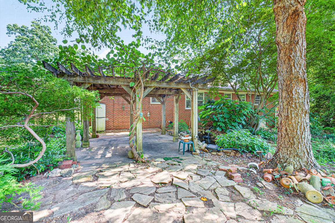
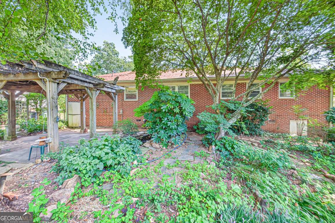
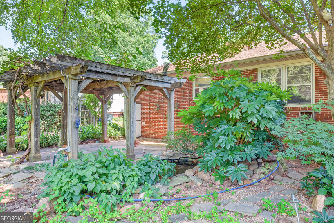
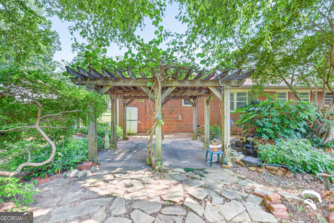
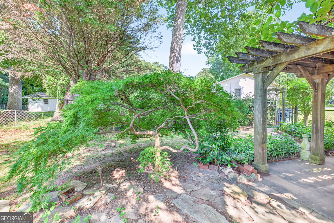
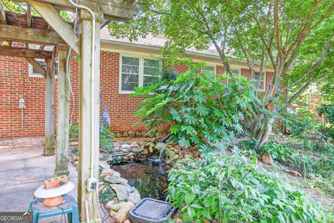
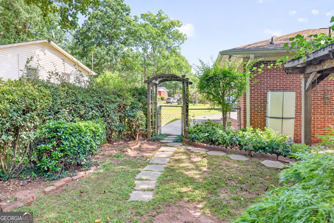
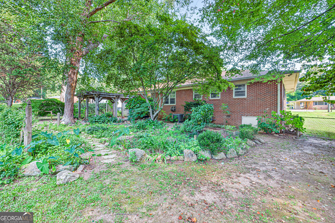
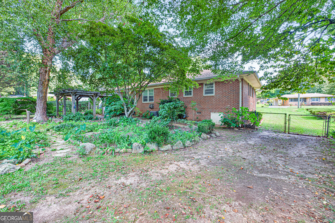
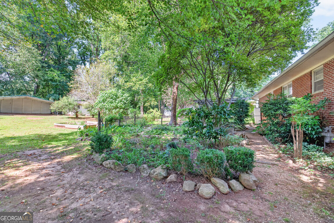
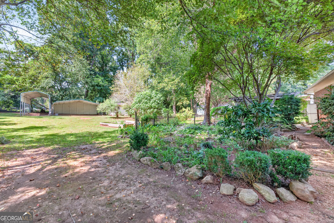
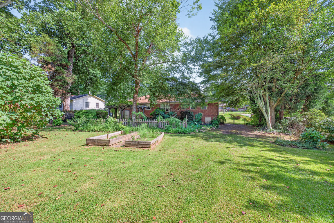
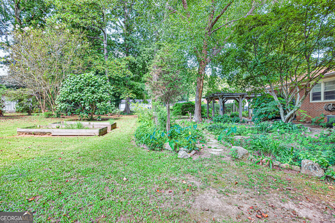
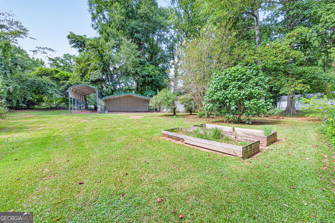
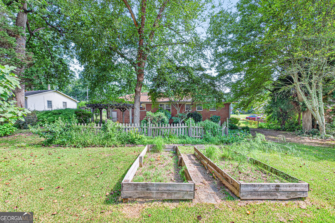
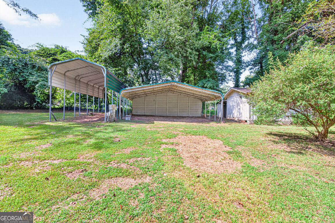
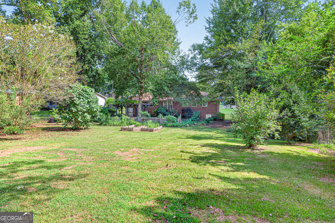
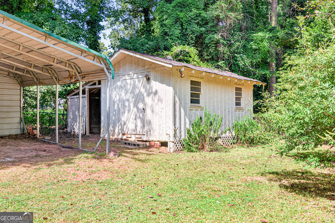
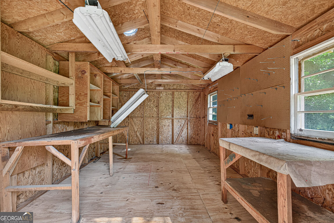
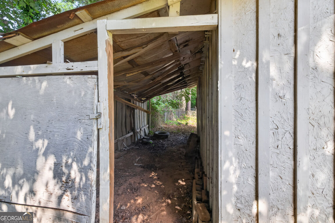
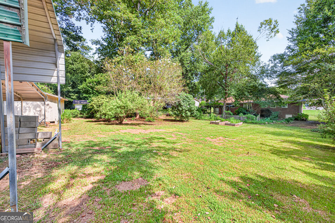
Step into timeless mid-century charm with this meticulously maintained, all brick traditional ranch. Perfectly situated on a sprawling half-acre lot, this 3 bedroom, 2 bathroom home seamlessly blends authentic 1960s character with critical modern updates, including a new roof and newer HVAC system. Inside, you are greeted by an abundance of natural light streaming through large windows. The classic layout features a spacious living room and a separate dining room, all flowing over beautifully restored, original oak hardwood floors. Storage is plentiful with dedicated closets in every bedroom plus attic space. The kitchen retains its original, high quality pine wooden cabinets and features natural gas appliances. Retro enthusiasts will absolutely fall in love with the pristine, excellent condition original tile bathrooms. One bathroom features a classic mid-century pink and the other a beautiful light blue. The home is built on a solid crawlspace foundation. The exterior of this property is an absolute showstopper. In addition to the attached carport, the fully fenced backyard is an outdoor oasis and a true gardener's delight, boasting hundreds of species of flowers, shrubs, and trees including multiple well-established Japanese maples. Relax by your koi pond and entertain under the powered pergola. Storage and hobby space are endless with a detached barn, plus two additional metal carports on the back side of the property, including one large enough to store an RV. Don't miss your chance to own this well preserved piece of history! Schedule your showing today and don't miss out on this one!
Details
| MLS # | 10830425 |
|---|---|
| Listing Type | For Sale |
| Style | House |
| Sub-Type | Resale |
| Status | Pending |
| Year | 1961 |
| Days On Site | 45 |
| Listing Provided By | eXp Realty | Robert Smith |
Features
| Bed(s) | 3 |
|---|---|
| Bath(s) | 2 Total |
| SQ Feet | 1,230 |
| Car Port | Yes |
| Basement | Y |
| Story(s) | 1 |
| Acreage | 0.50 |
Interior
| Appliances | Cooktop, Dishwasher, Gas Water Heater, Oven |
|---|---|
| Interior Features | Master On Main Level, Tile Bath |
| Cooling | Ceiling Fan(s), Central Air, Electric, Whole House Fan |
| Cooling Yes / No | Yes |
| Heating | Central, Natural Gas |
| Heating Yes / No | Yes |
| Fireplace Yes / No | No |
| Fireplaces Total | 0 |
| Room Kitchen Features | Breakfast Area, Country Kitchen |
| Room Dining Room Features | Separate Room |
| Laundry Features | Laundry Closet |
Exterior
| Exterior Features | Garden, Other, Water Feature |
|---|---|
| Lot Features | Level, Private |
| Construction Materials | Brick |
| Roof | Composition |
| Fencing | Back Yard, Chain Link, Fenced |
| Foundation Details | Block |
| Patio And Porch Features | Patio, Porch |
| Security Features | Security System |
Parking
| Parking Features | Carport, Attached, Detached, Parking Pad, RV Access/Parking, Boat |
|---|---|
| Open Parking Yes / No | Yes |
Utilities
| Utilities | Cable Available, Electricity Available, High Speed Internet, Natural Gas Available, Phone Available, Sewer Connected, Water Available |
|---|---|
| Sewer | Public Sewer |
| Electric | 220 Volts |
Taxes
| Tax Annual Amount | 1751.16 |
|---|---|
| Tax Year | 2025 |
Location
| Community Features | None |
|---|
Area Information
| State | GA |
|---|---|
| County | Spalding |
| City | Griffin |
| Zip Code | 30224 |
| Area | Spalding |
| Community Name | Evergreen Forrest |
| School District | Griffin |
| Elementary School | Anne Street |
| High School | Griffin |
| Listing VS Median (in Evergreen Forrest) | |
Price: $219,900 low | high Med: $170,000 sqft: 1,230 low | high Med: 1,212 $ / sqft: $179 low | high Med: $140 On site: 45 low | high Med: 77 | |
Market Activity 30224
Request a showing
Request a showing
Contact
Learn More About This Property

| State | GA |
|---|---|
| County | Spalding |
| City | Griffin |
| Zip Code | 30224 |
| Area | Spalding |
| Community Name | Evergreen Forrest |
| School District | Griffin |
| Elementary School | Anne Street |
| High School | Griffin |
| Listing VS Median (in Evergreen Forrest) | |
Price: $219,900 low | high Med: $170,000 sqft: 1,230 low | high Med: 1,212 $ / sqft: $179 low | high Med: $140 On site: 45 low | high Med: 77 | |