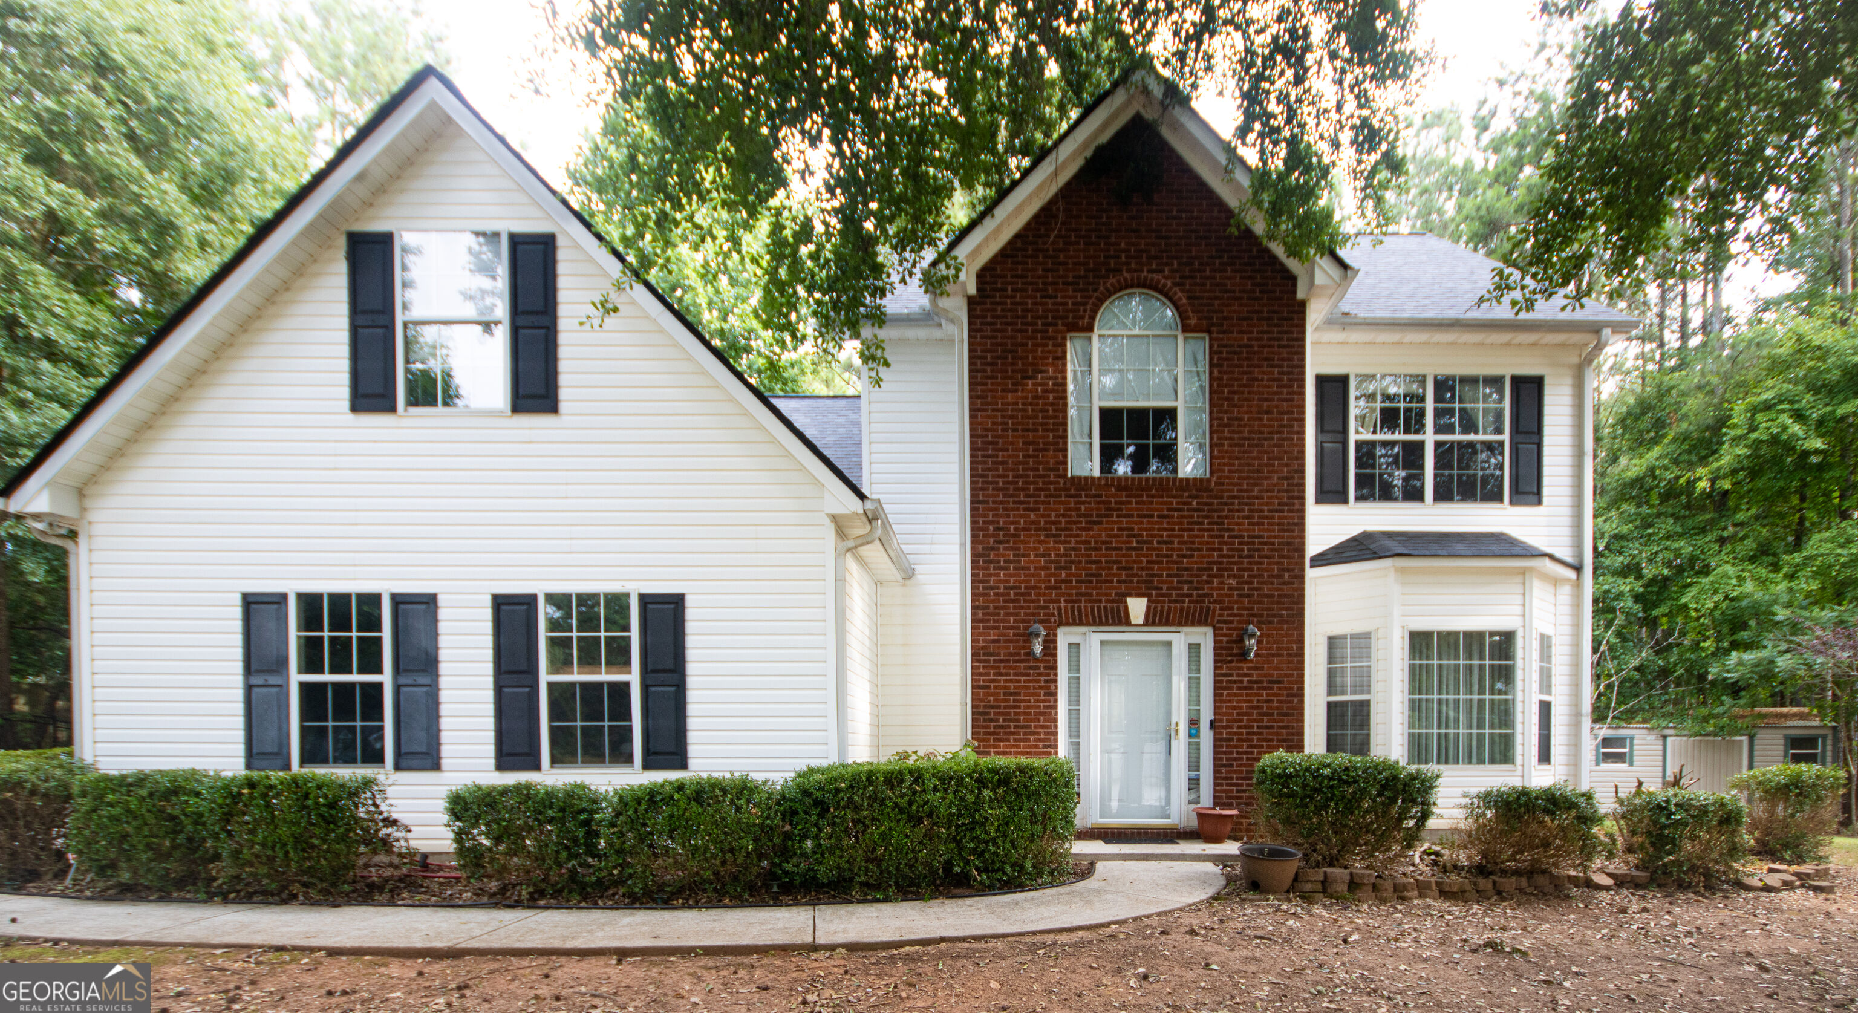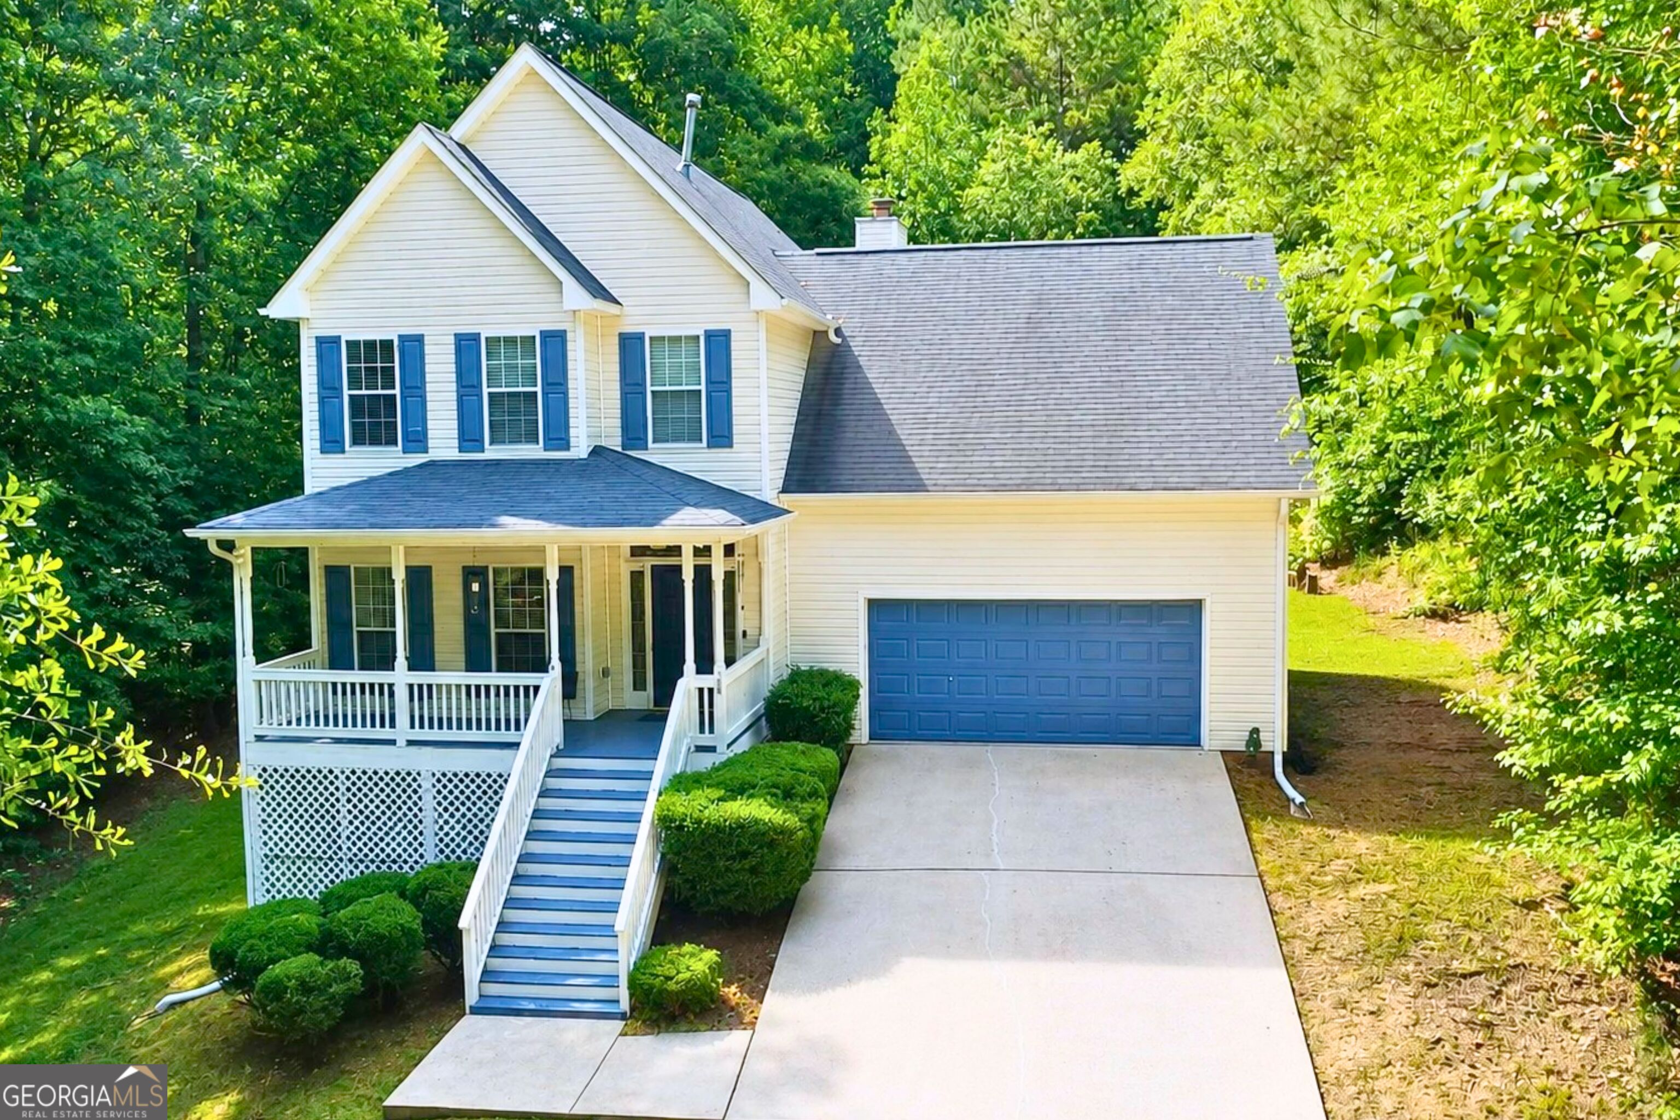
129 Avalon Drive,Mcdonough, GA 30252
Mcdonough, GA 30252

Description
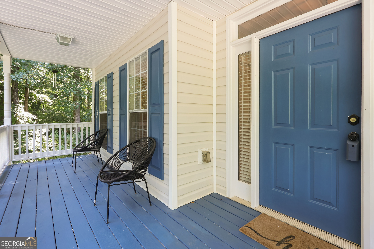
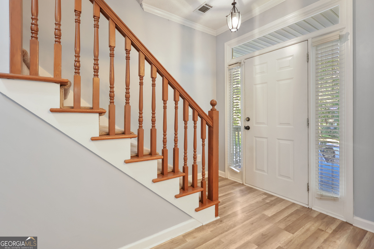
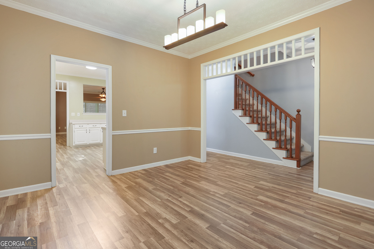
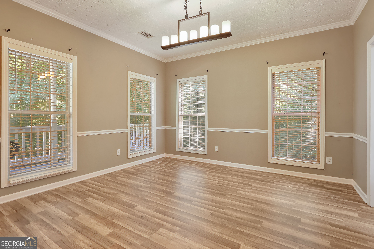
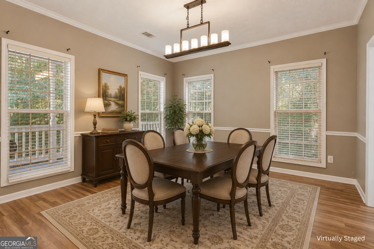
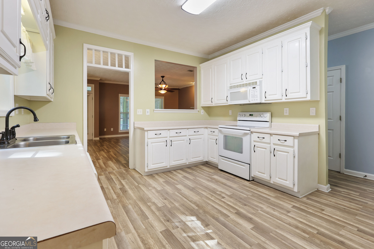
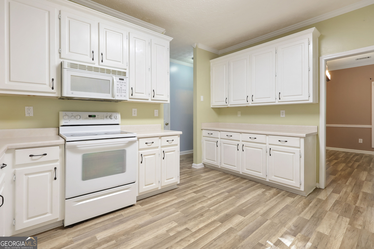
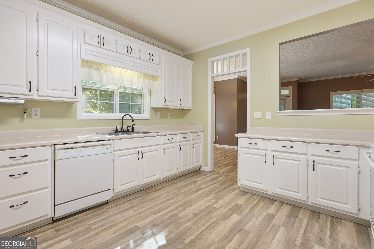
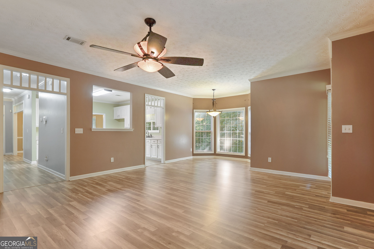
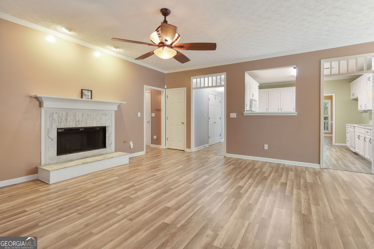
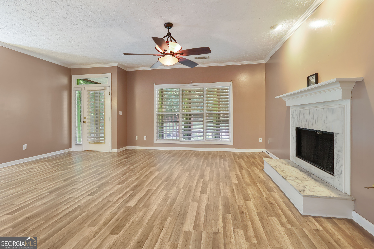
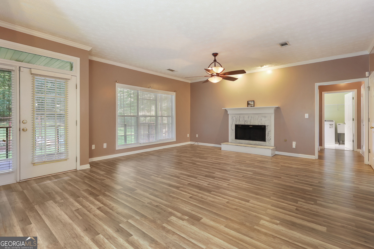
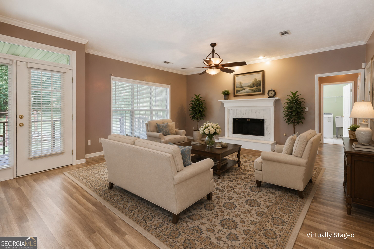
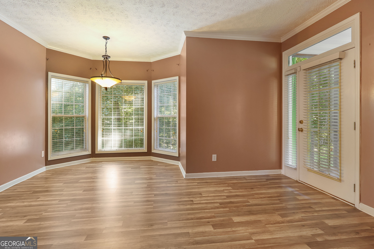
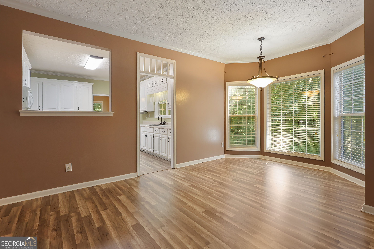
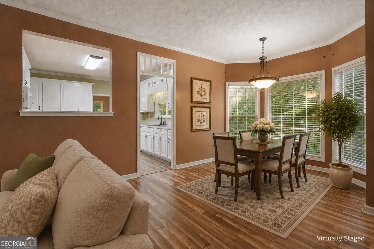
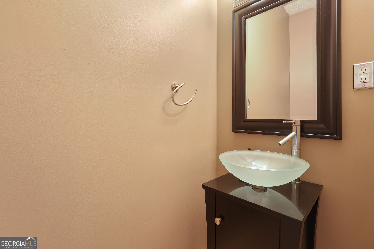
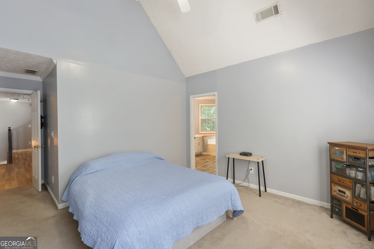
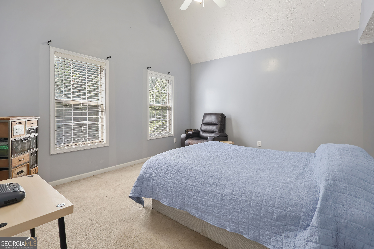
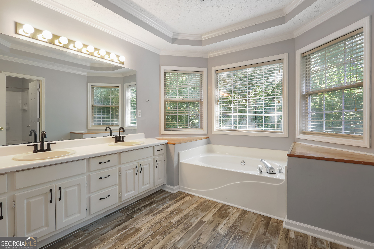
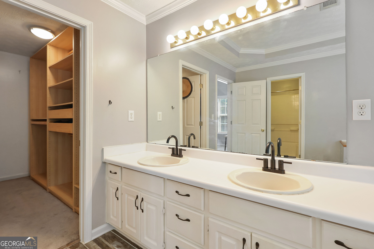
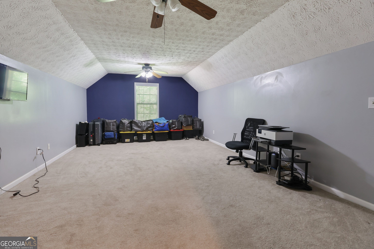
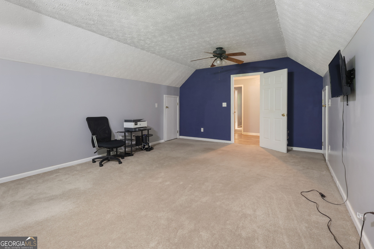
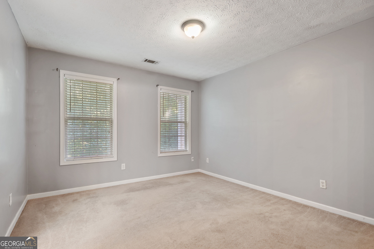
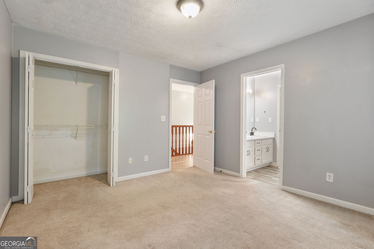
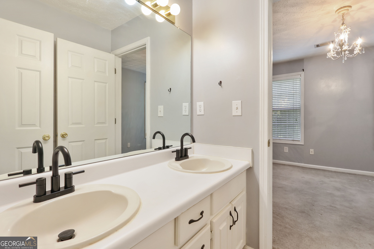
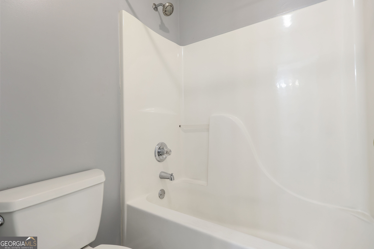
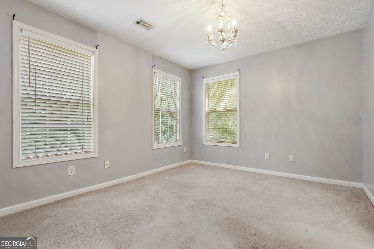
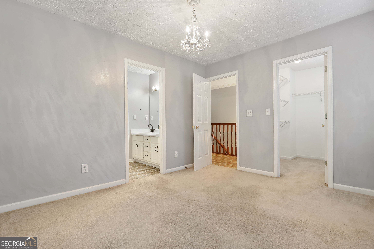
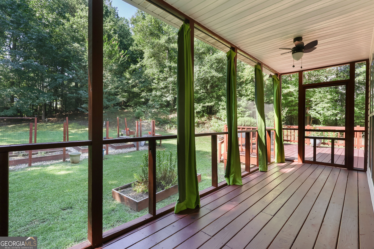
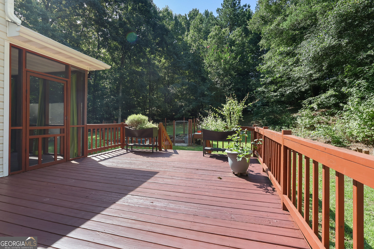
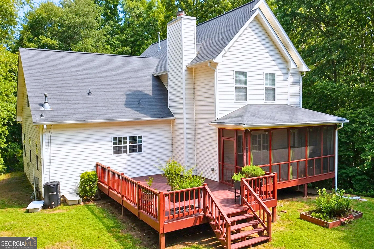
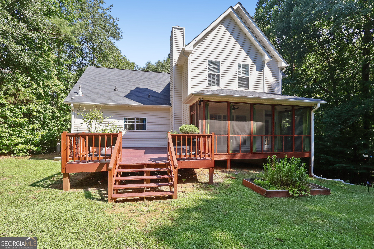
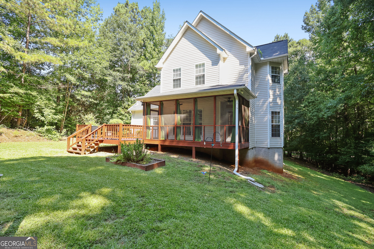
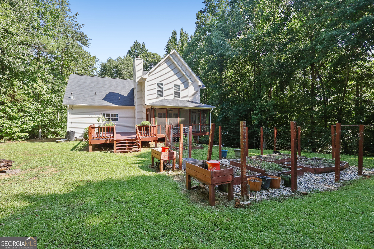
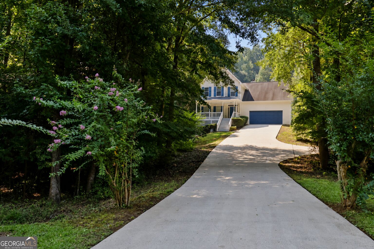
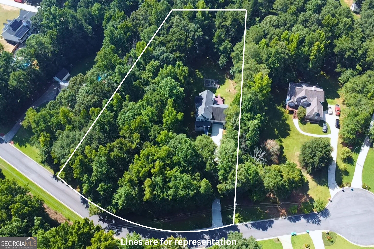
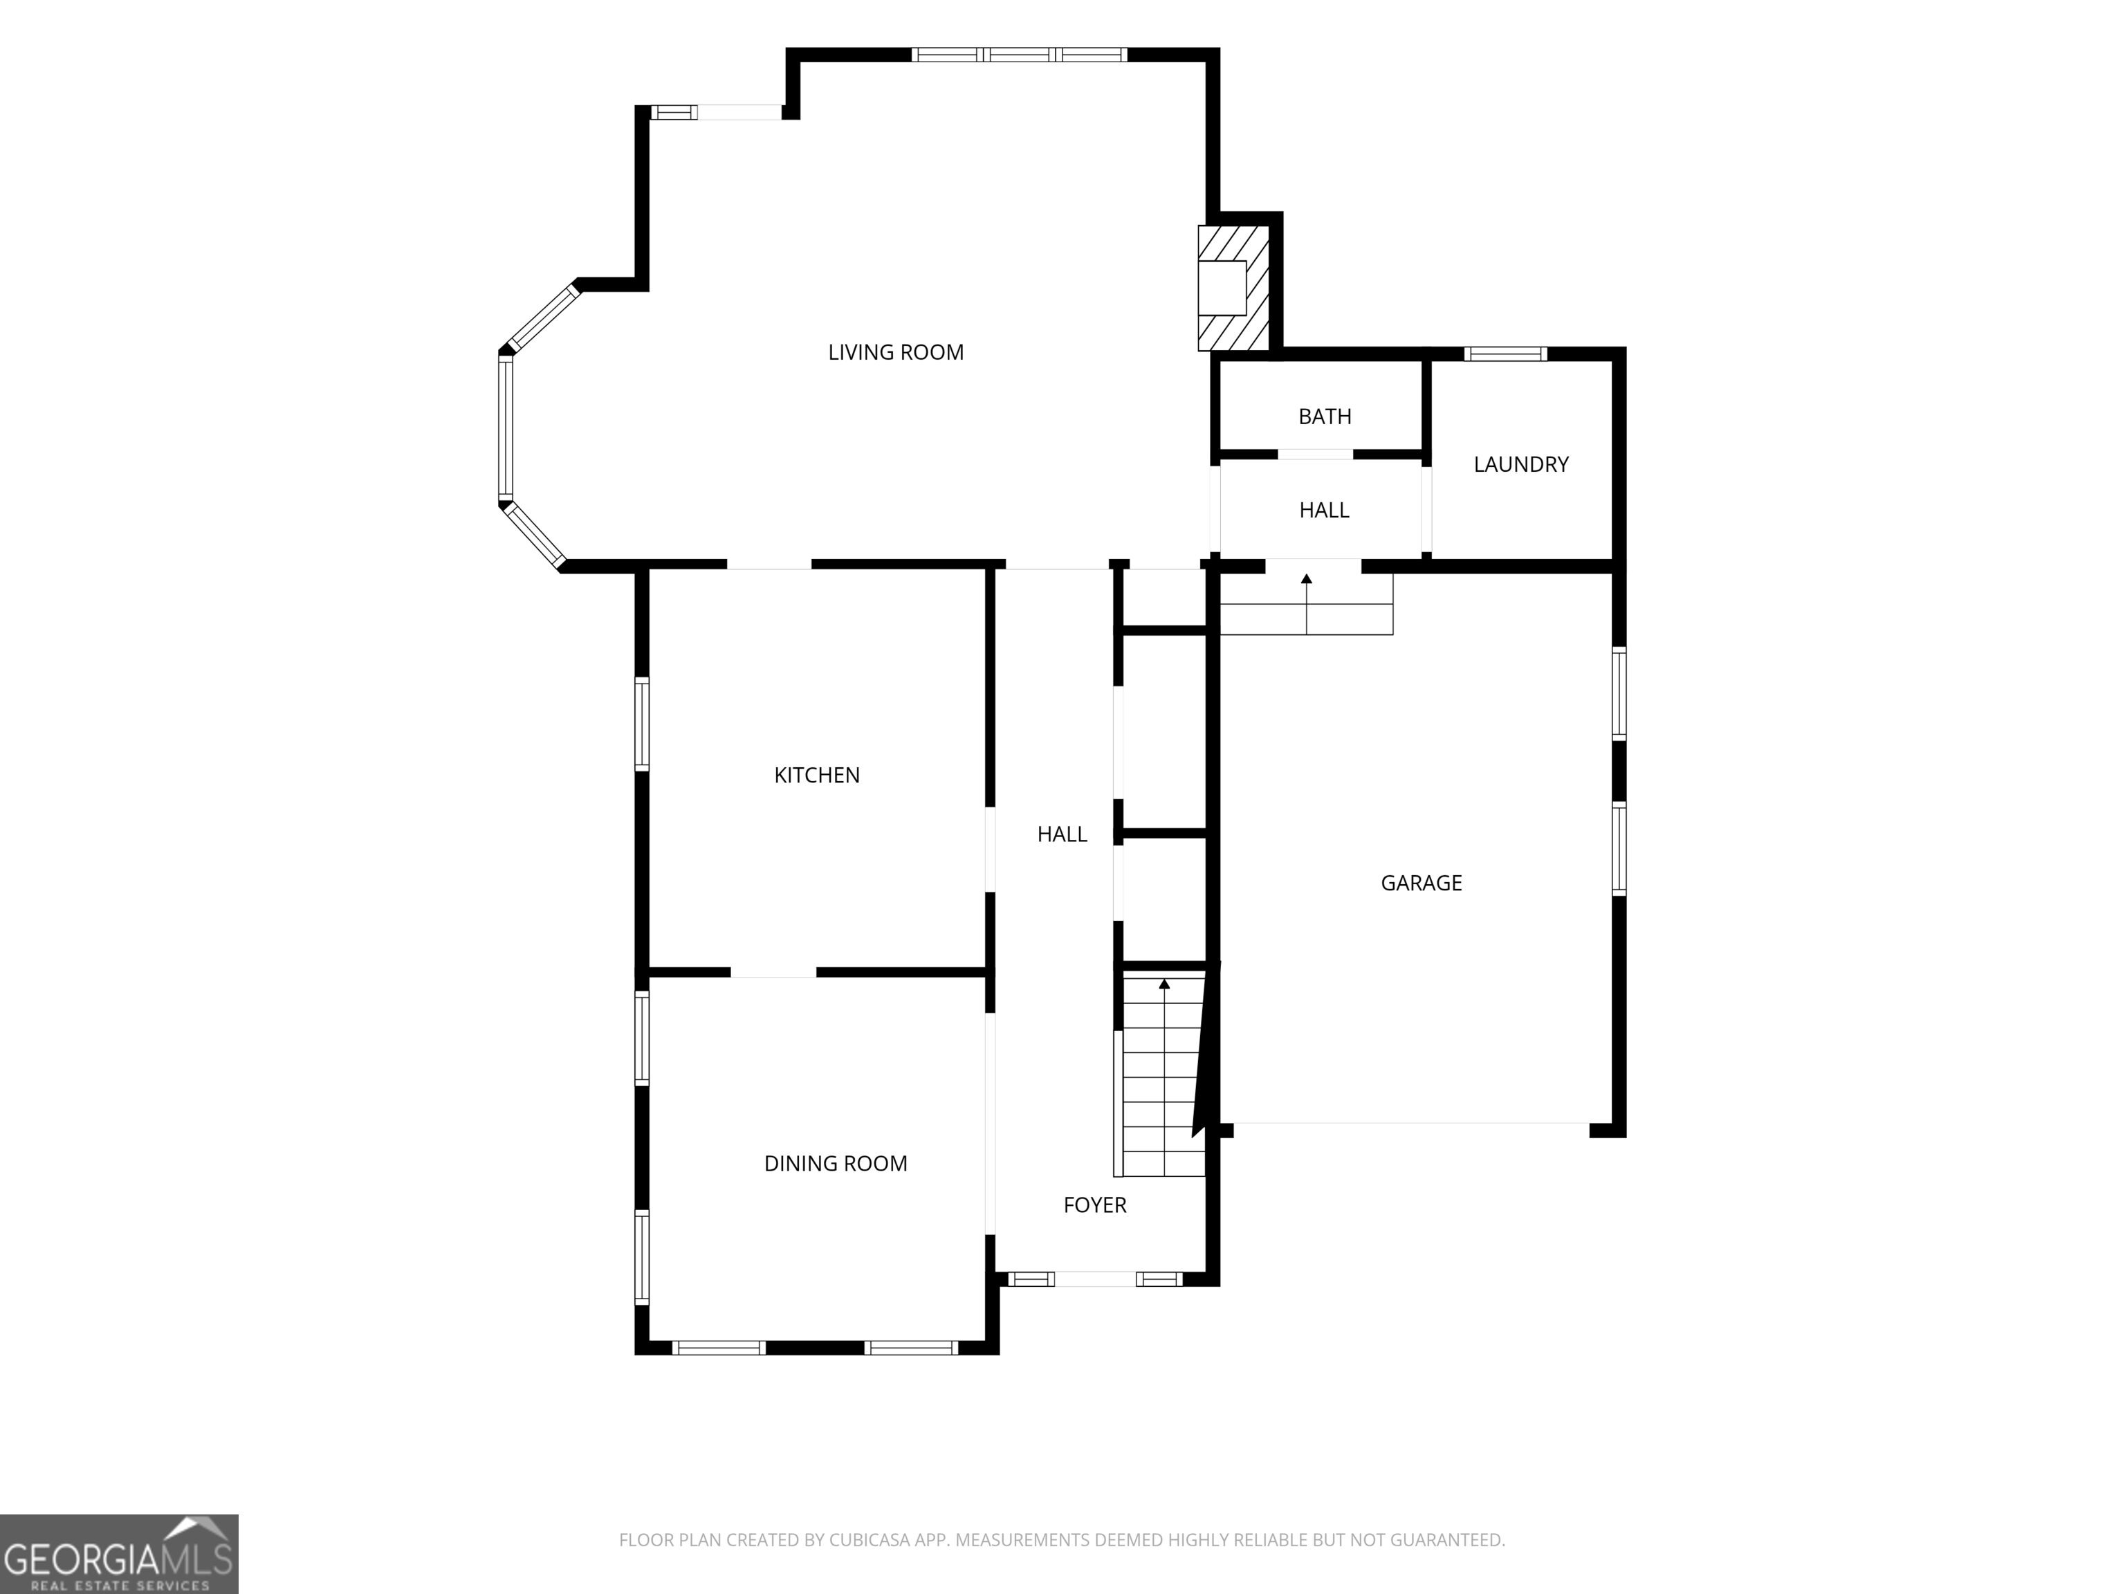
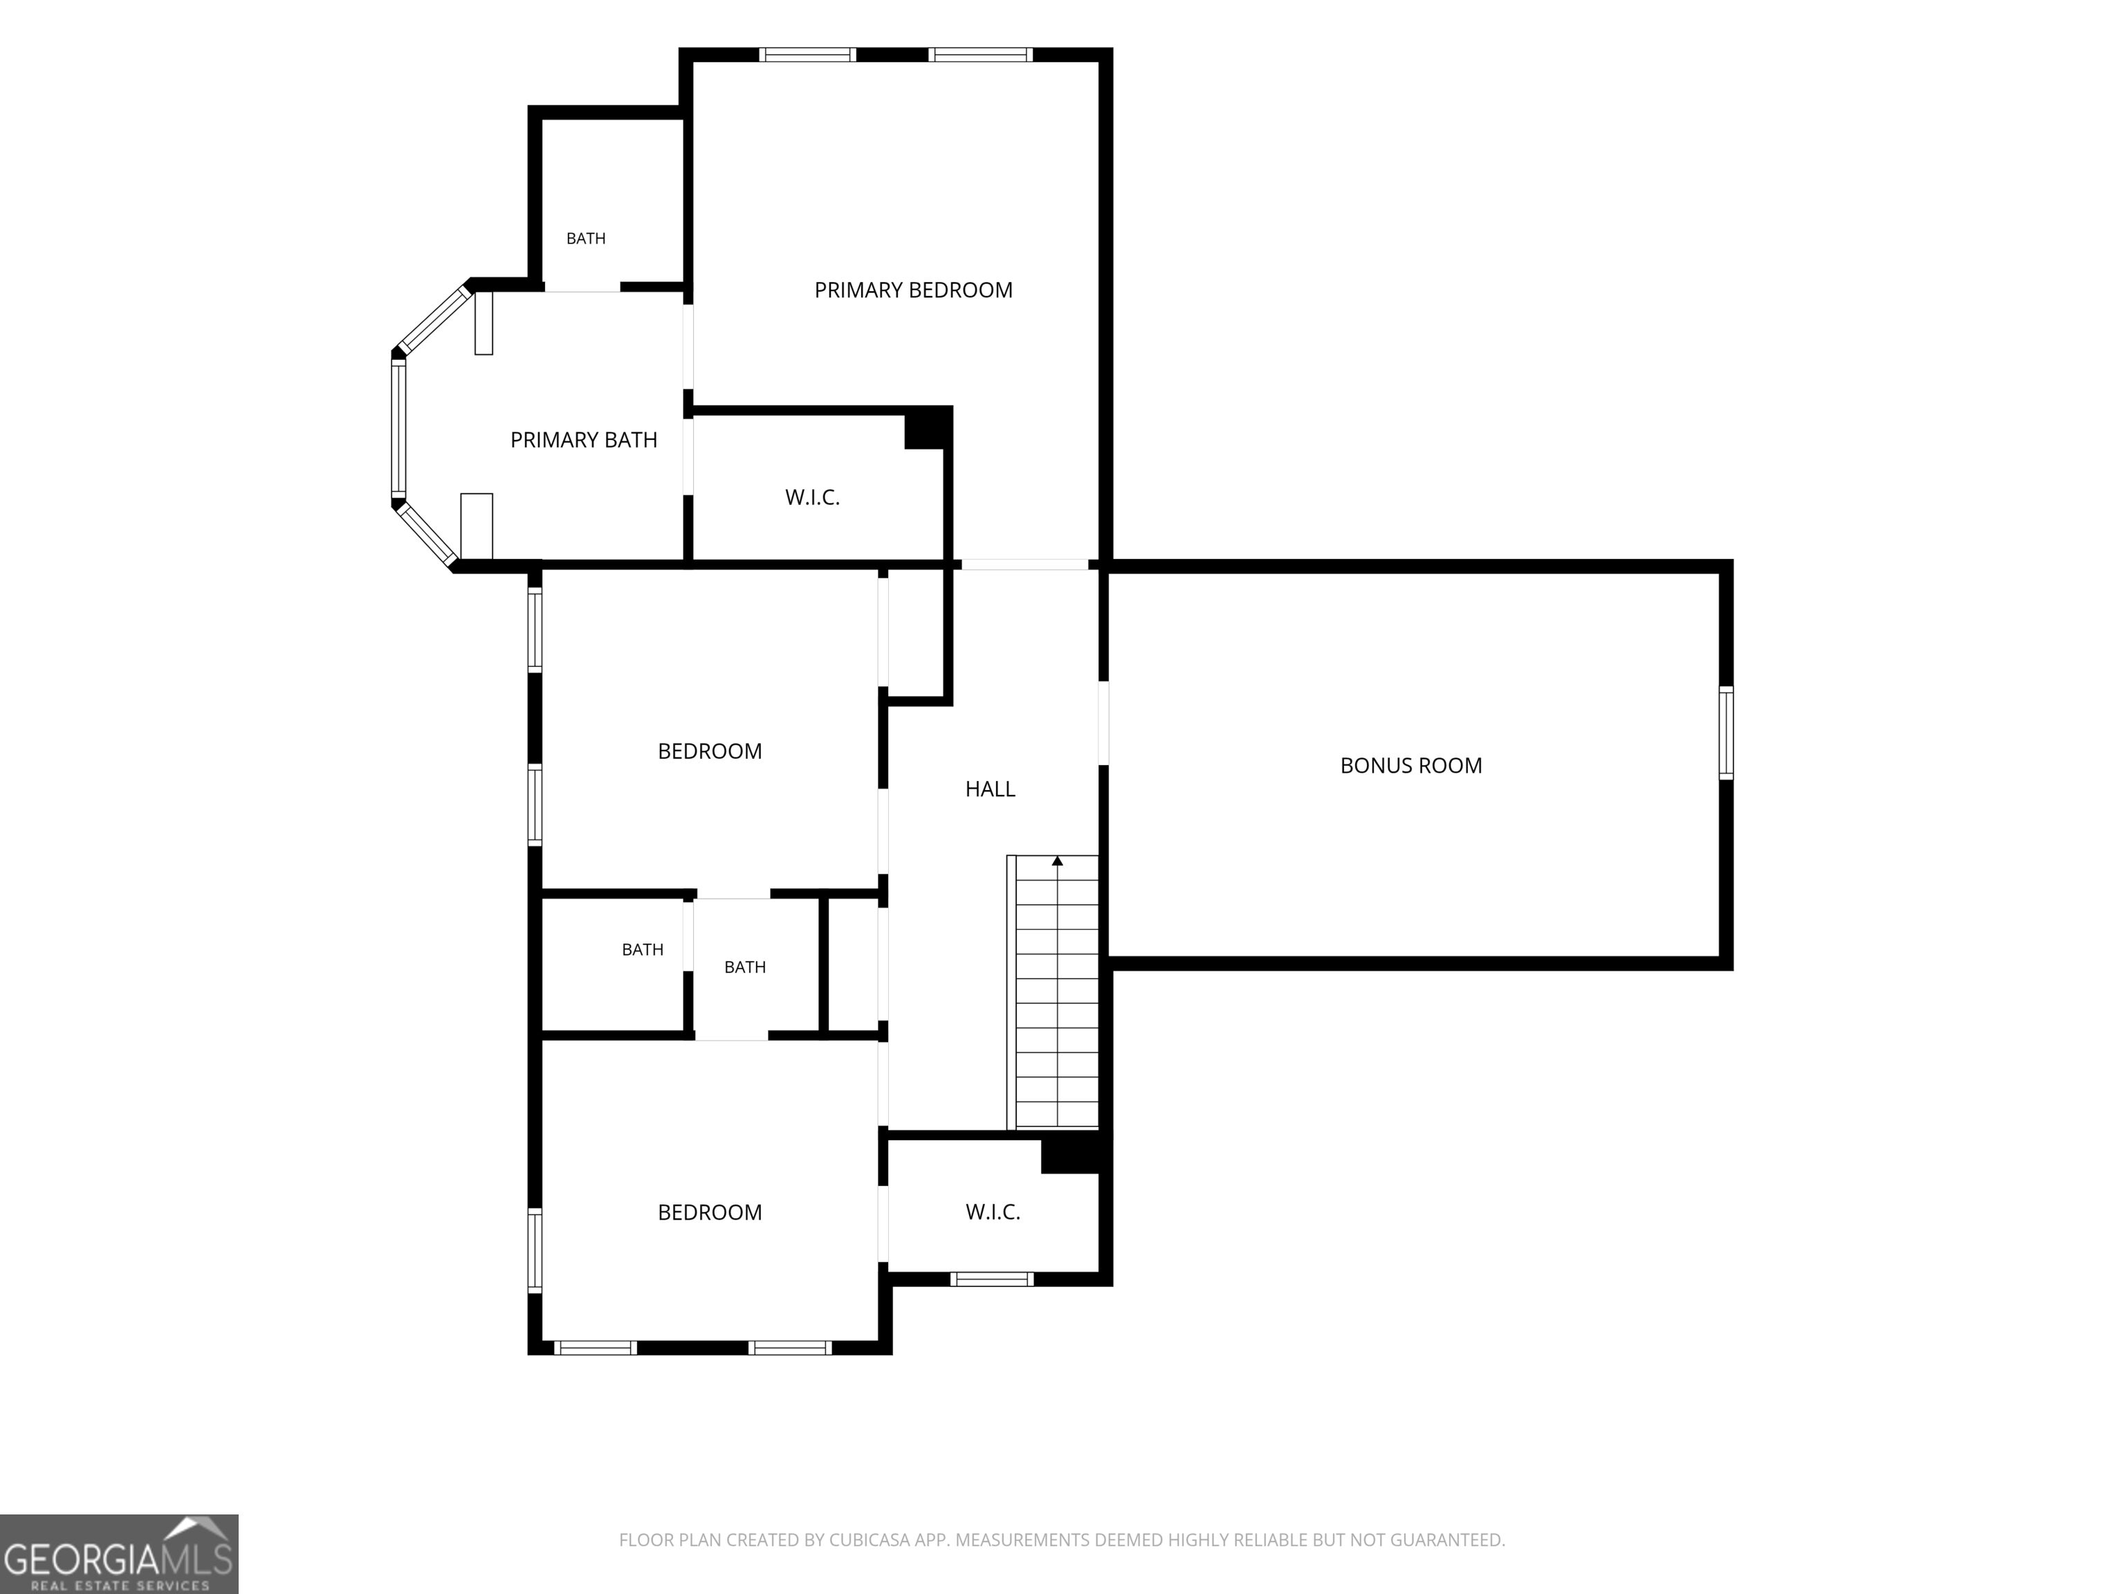
Welcome to 129 Avalon Drive, a beautifully maintained home. Situated in a quiet, established neighborhood, at a cul-de-sac, this inviting property offers the perfect blend of comfort, charm, privacy and everyday convenience. Step inside to discover a welcoming interior filled with natural light and thoughtfully designed living spaces. The main living area provides an ideal setting for relaxing evenings or gathering with family and friends. This space also offers a flex space for additional dining seating or a nice reading nook . The large kitchen offers ample cabinetry with plenty of counter space while seamlessly connecting to the separate dining room for easy entertaining and daily living. The spacious primary suite serves as a peaceful retreat, with vaulted ceilings and a walk in closet with custom shelving. The large bonus room offers flexibility for guests, a home office, or hobbies. This room also has two doors leading leading additional attic storage space. The spacious additional bedrooms are connected with a Jack and Jill bathroom. The expansive outdoor space offers many options from enjoying your coffee on the rocking chair front porch or screened in back deck with fans to enjoying the additional large uncovered deck, perfect for entertaining and a bbq. The private backyard also features a raised garden area perfect for any gardening enthusiast. Conveniently located just minutes from local shopping, dining, parks, and schools. Whether you're looking for your first home, more space to grow, or a quiet, private place to settle in, this property presents an opportunity you won't want to miss. Schedule your private showing today and experience all this wonderful home has to offer!
Details
| MLS # | 10827194 |
|---|---|
| Listing Type | For Sale |
| Style | House |
| Sub-Type | Resale |
| Status | Active |
| Year | 1999 |
| Days On Site | 44 |
| Listing Provided By | SouthSide, REALTORS | Renee Bryant |
Features
| Bed(s) | 3 |
|---|---|
| Bath(s) | 3 Total |
| SQ Feet | 2,519 |
| Story(s) | 2 |
| Acreage | 1.31 |
Interior
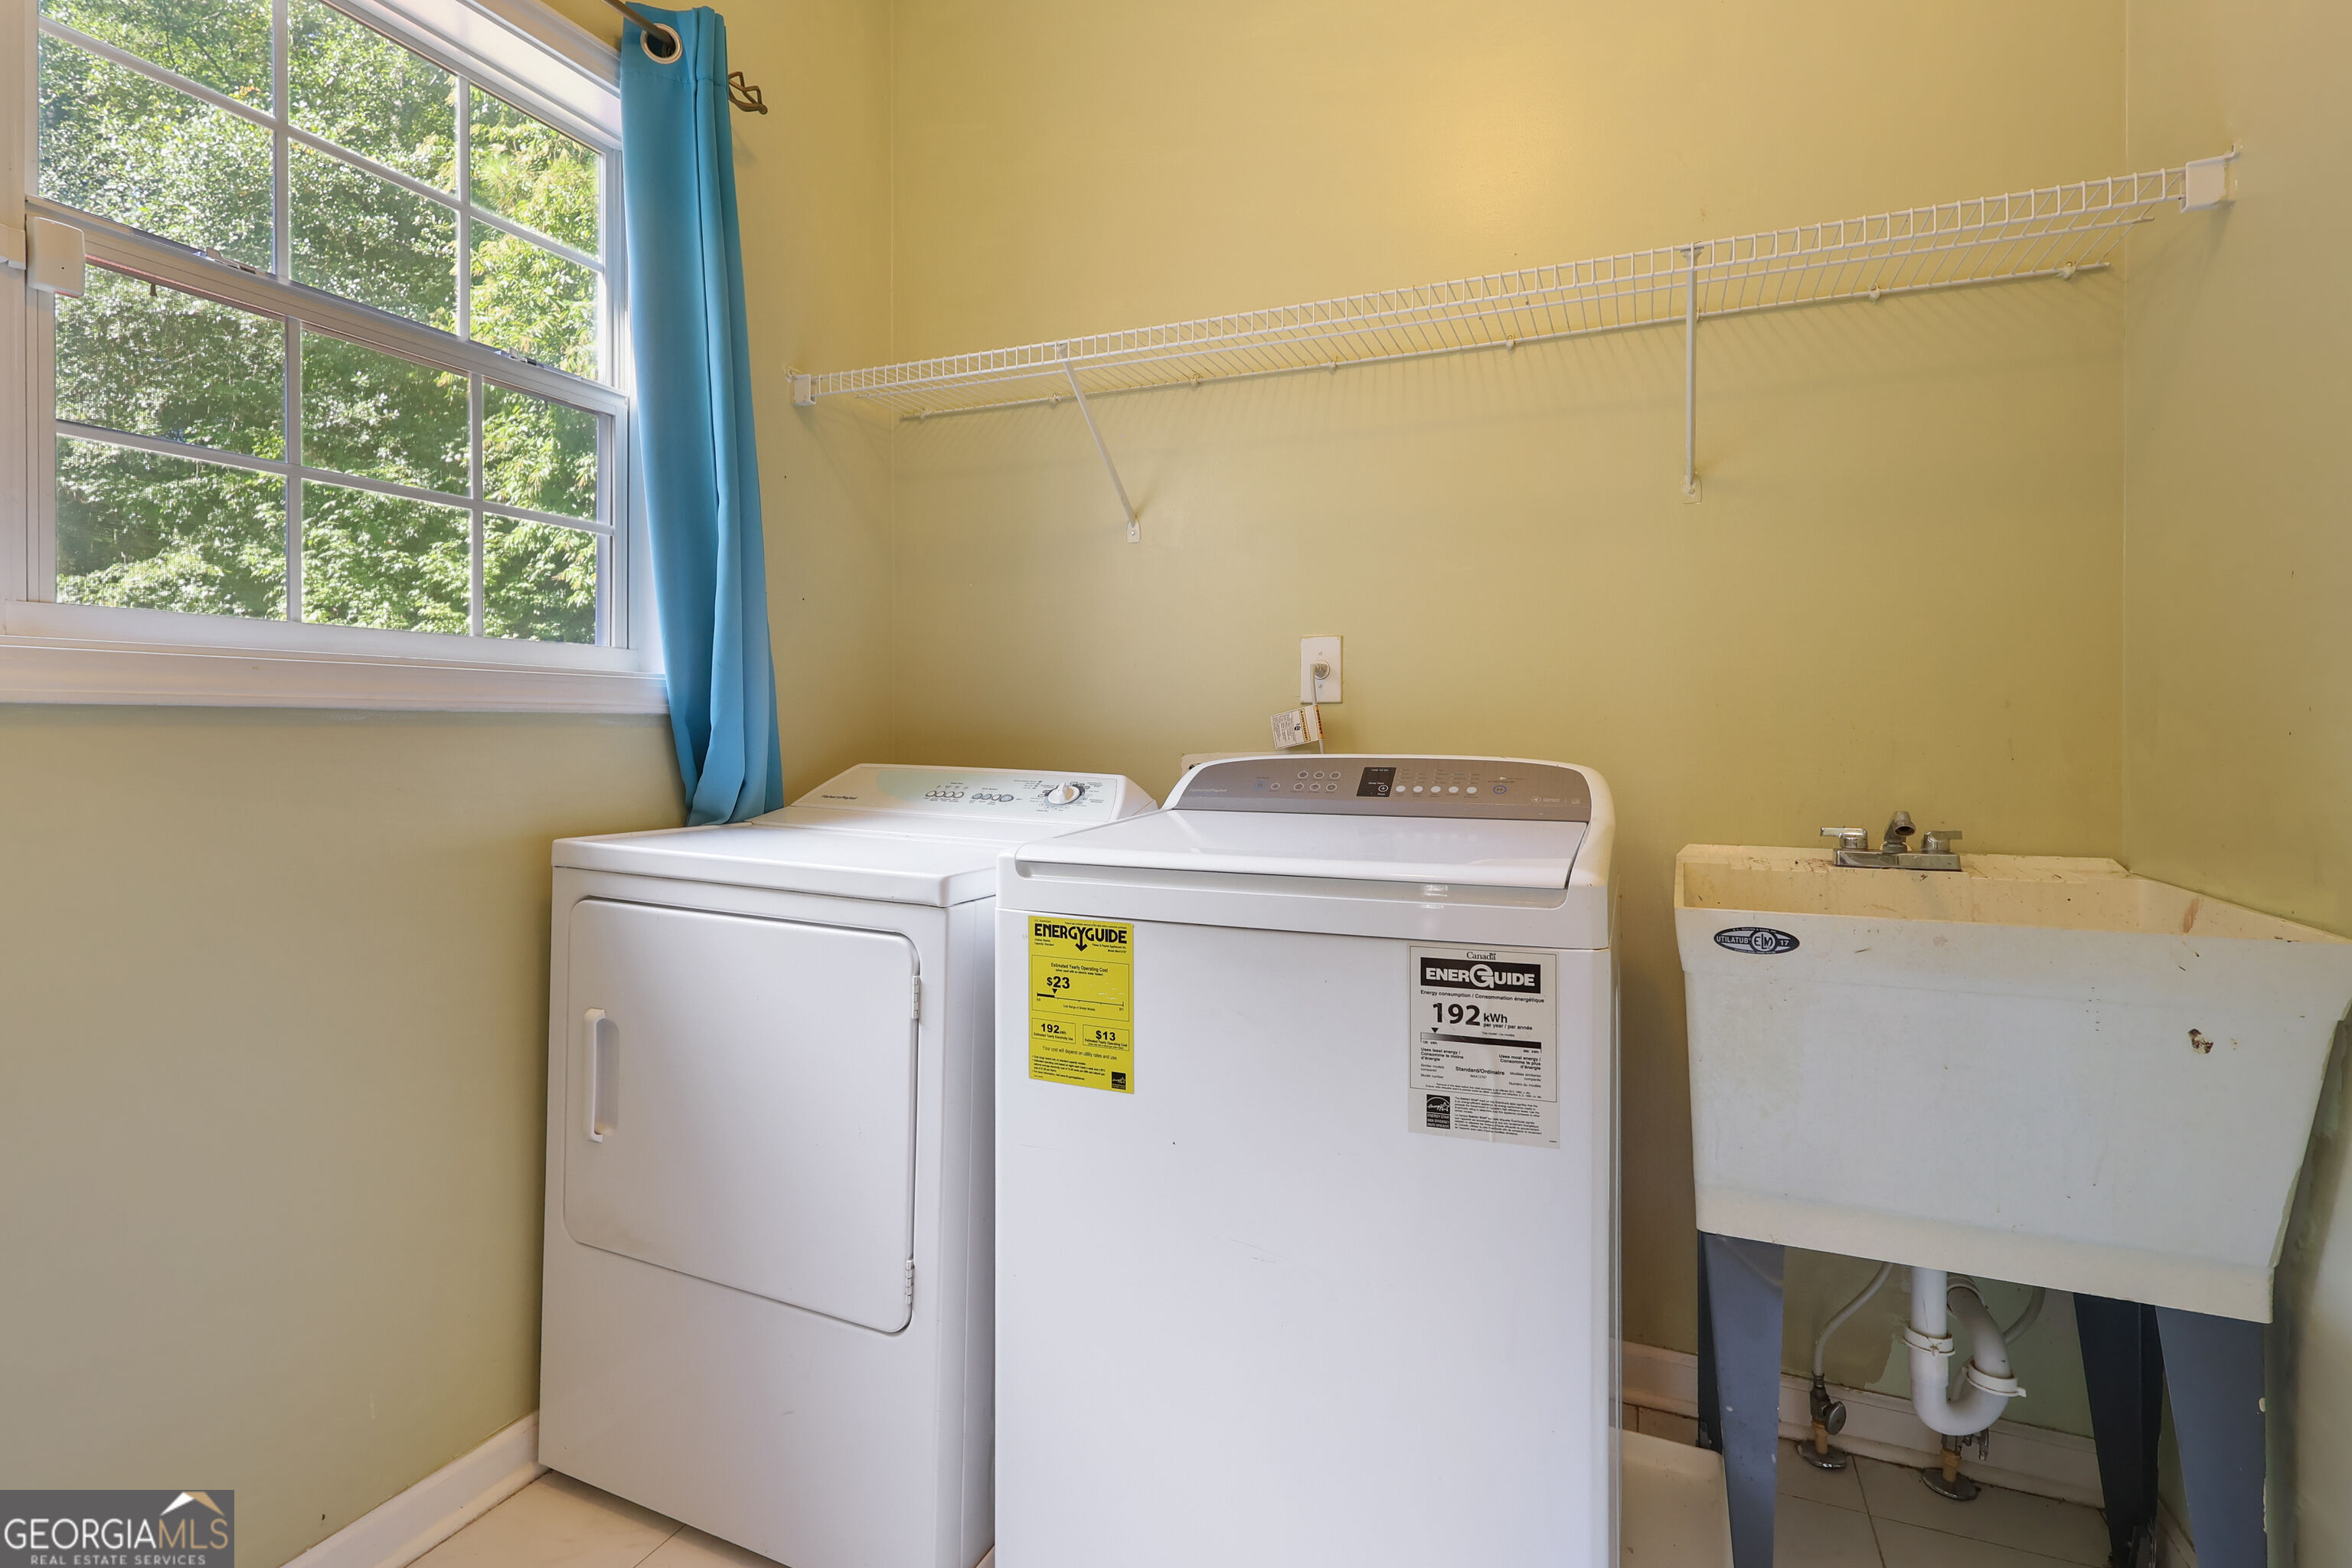
| Appliances | Dishwasher, Dryer, Microwave, Range, Washer |
|---|---|
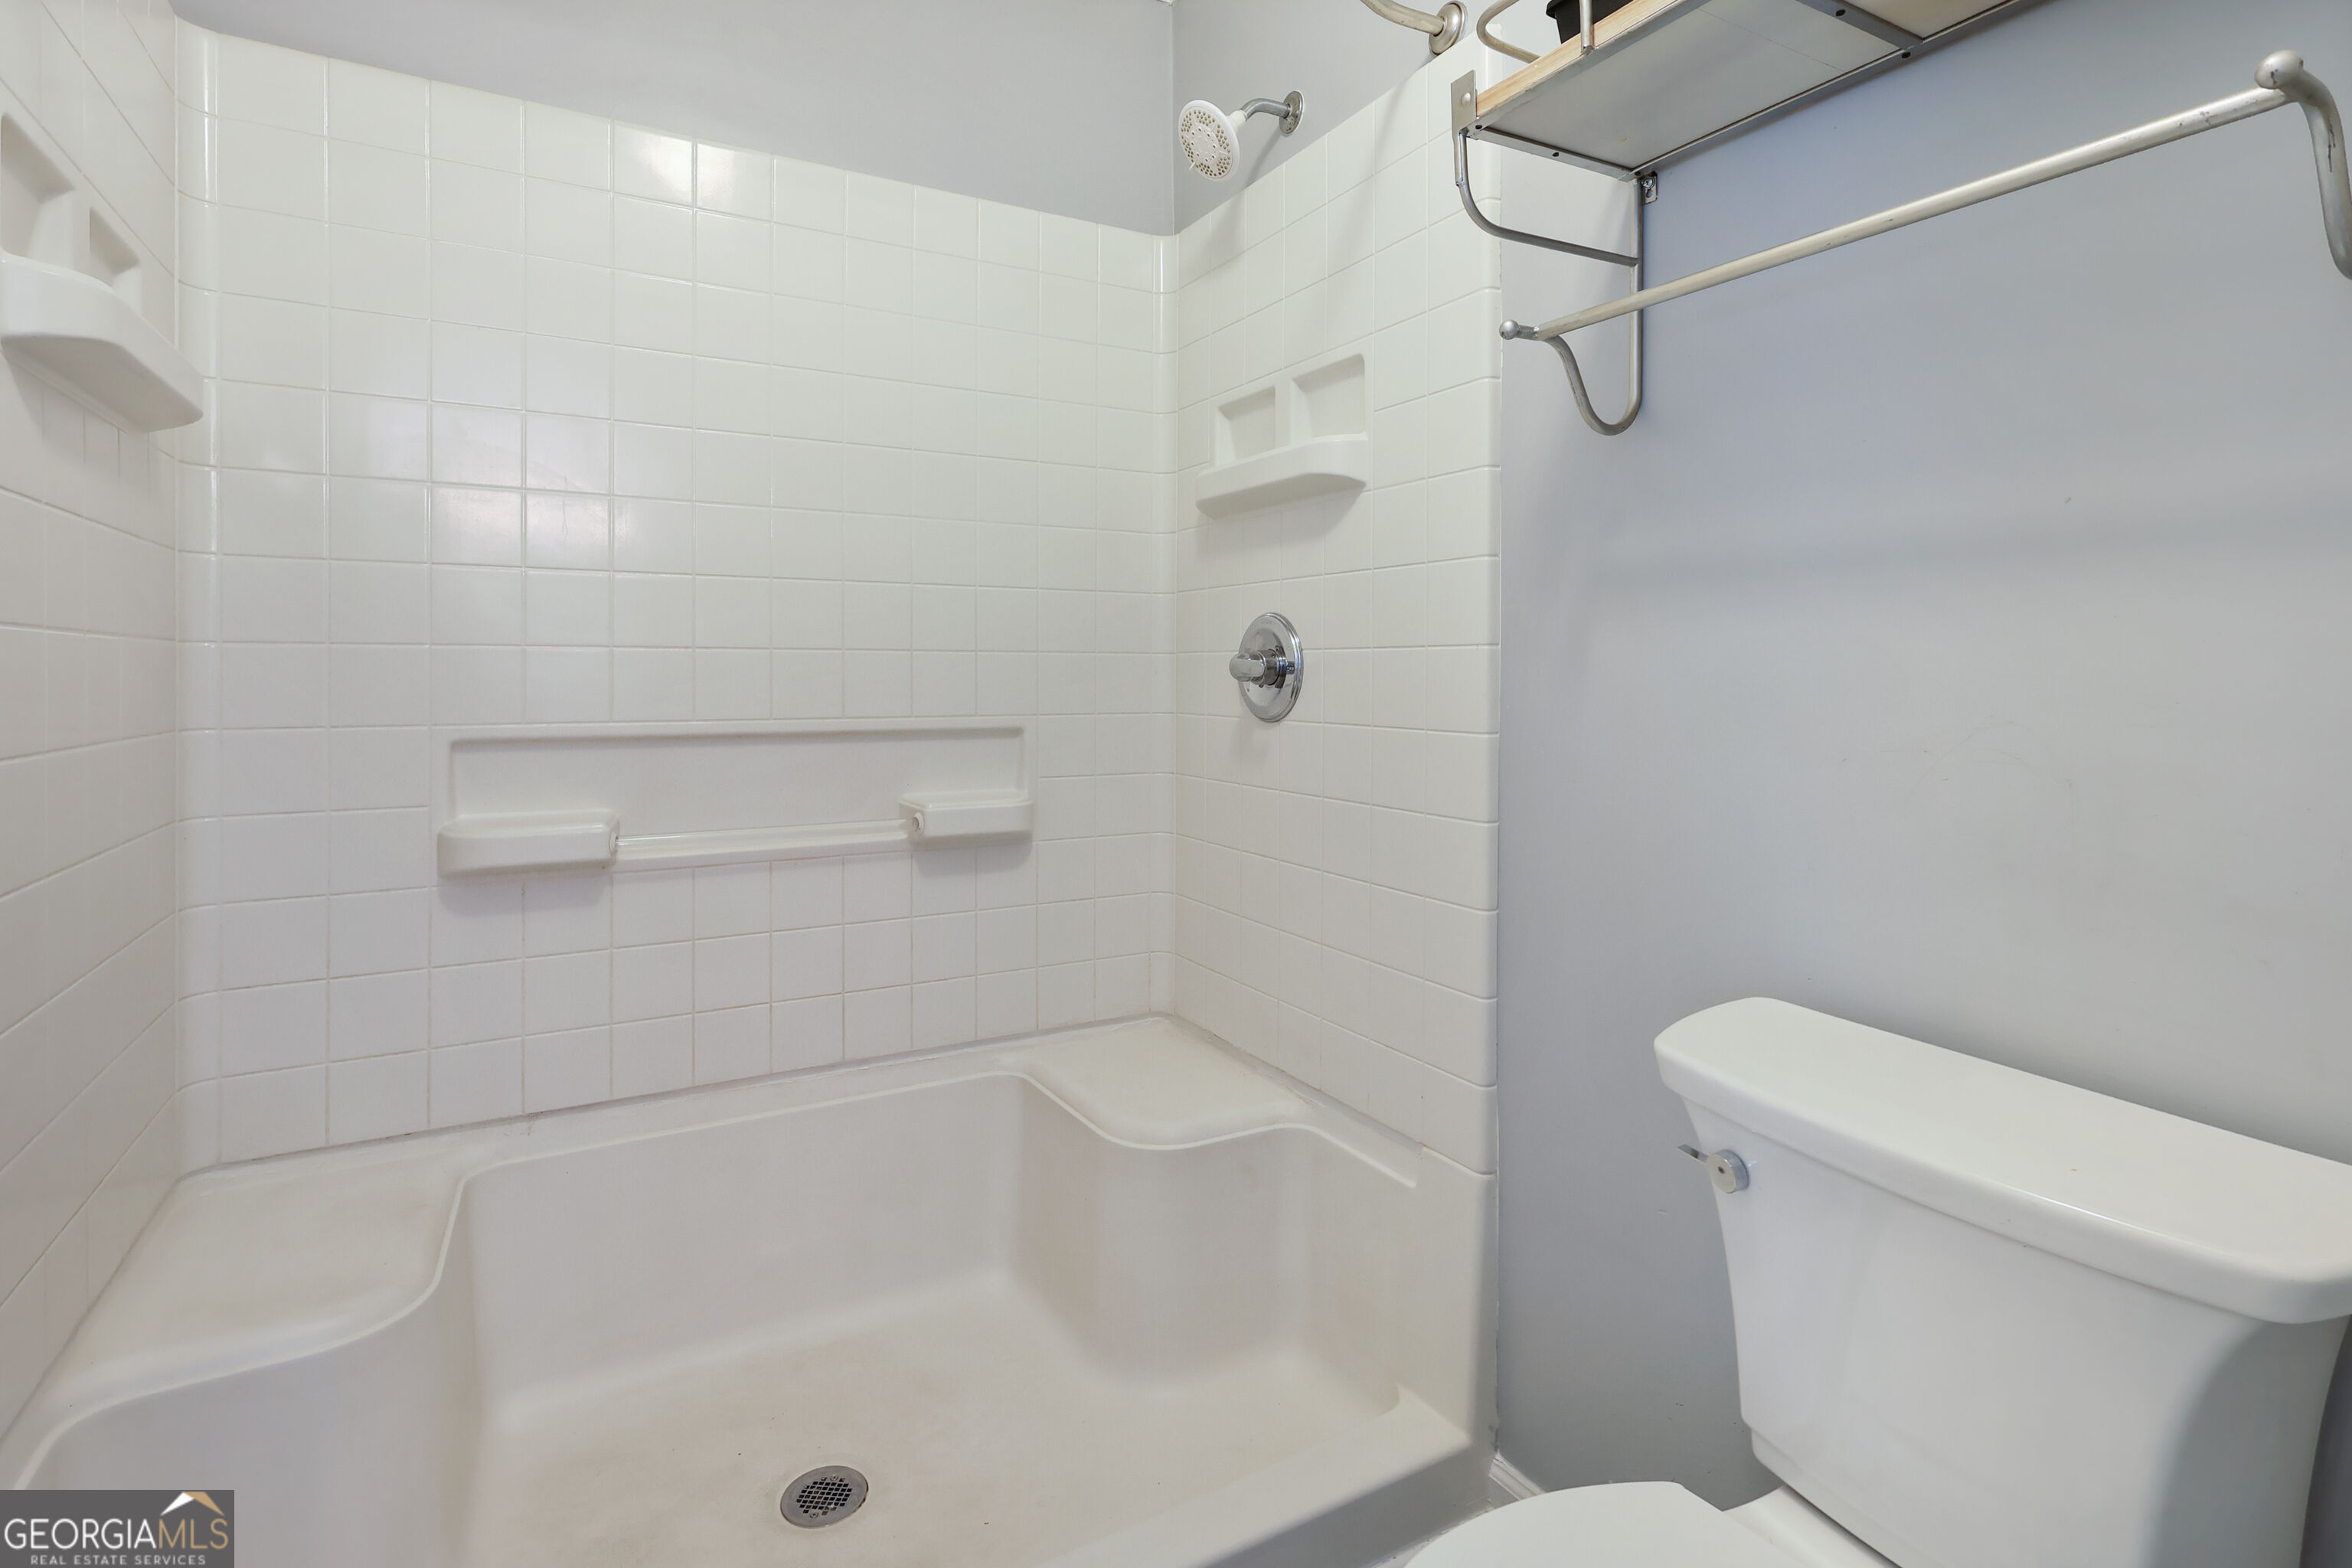
| Interior Features | Double Vanity, Separate Shower, Soaking Tub, Tile Bath, Tray Ceiling(s), Vaulted Ceiling(s), Walk-In Closet(s) |
| Cooling | Ceiling Fan(s), Central Air |
| Cooling Yes / No | Yes |
| Heating | Central |
| Heating Yes / No | Yes |
| Fireplace Yes / No | Yes |
| Fireplaces Total | 1 |
| Fireplace Features | Family Room |
| Room Kitchen Features | Pantry |
| Room Dining Room Features | Separate Room |
| Laundry Features | Other |
Exterior
| Lot Features | Cul-De-Sac, Private |
|---|---|
| Construction Materials | Vinyl Siding |
| Roof | Composition |
| Patio And Porch Features | Deck, Porch, Screened |
Parking
| Attached Garage Yes / No | Yes |
|---|---|
| Garage Yes / No | Yes |
| Parking Features | Garage, Attached |
Utilities
| Utilities | Electricity Available, Natural Gas Available, Water Available |
|---|---|
| Sewer | Septic Tank |
Taxes
| Tax Annual Amount | 5741 |
|---|---|
| Tax Year | 2025 |
Location
| Community Features | None |
|---|
Area Information
| State | GA |
|---|---|
| County | Henry |
| City | Mcdonough |
| Zip Code | 30252 |
| Area | Henry |
| Community Name | Avalon |
| School District | Ola |
| Elementary School | Ola |
| High School | Ola |
| Listing VS Median (in Avalon) | |
Price: $350,000 low | high Med: $305,122 sqft: 2,519 low | high Med: 2,213 $ / sqft: $139 low | high Med: $139 On site: 44 low | high Med: 96 | |
Market Activity 30252
Request a showing
Request a showing
Contact
Learn More About This Property

| State | GA |
|---|---|
| County | Henry |
| City | Mcdonough |
| Zip Code | 30252 |
| Area | Henry |
| Community Name | Avalon |
| School District | Ola |
| Elementary School | Ola |
| High School | Ola |
| Listing VS Median (in Avalon) | |
Price: $350,000 low | high Med: $305,122 sqft: 2,519 low | high Med: 2,213 $ / sqft: $139 low | high Med: $139 On site: 44 low | high Med: 96 | |