109 Sandy Bend Drive,Richmond Hill, GA 31324
Richmond Hill, GA 31324

Description
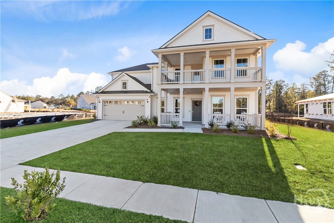
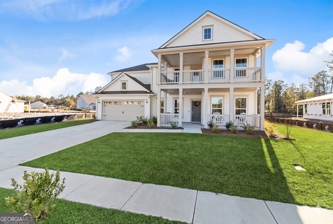
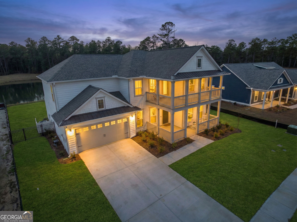
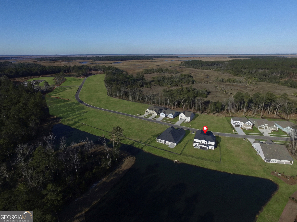
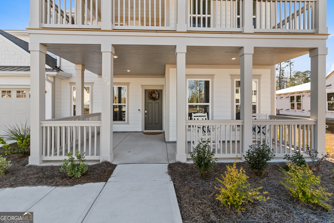
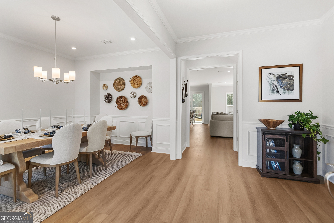
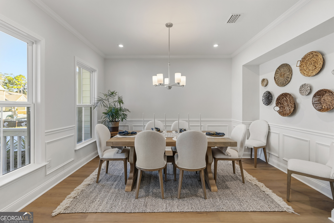
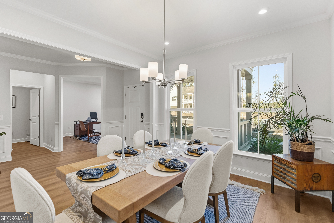
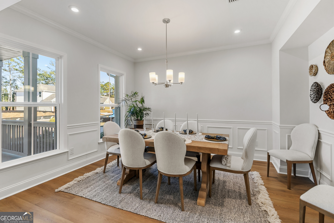
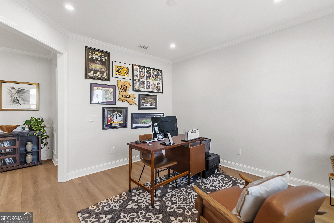
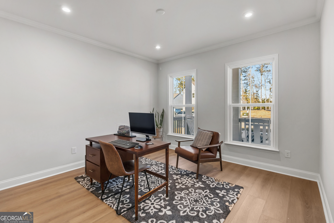
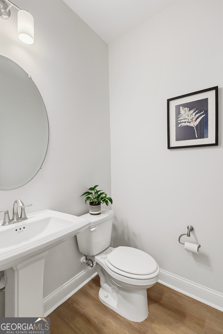
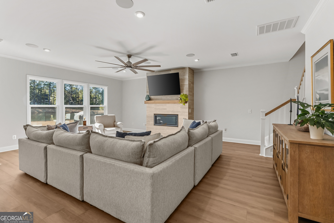
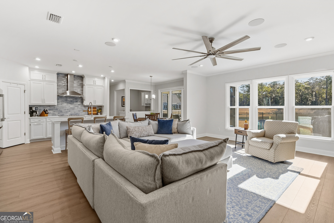
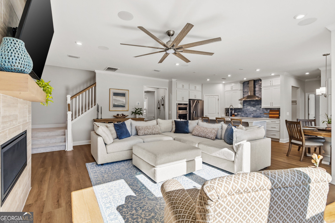
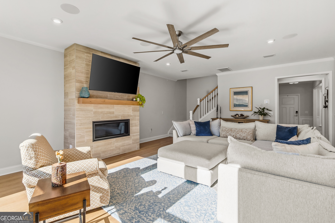
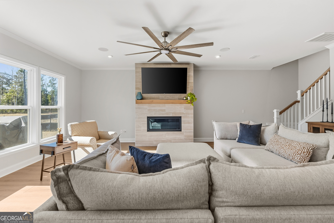
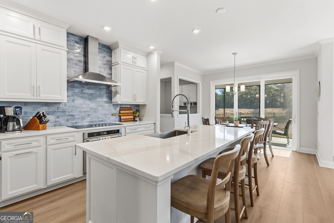
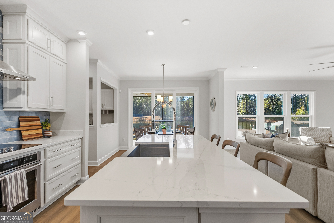
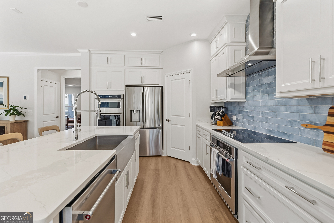
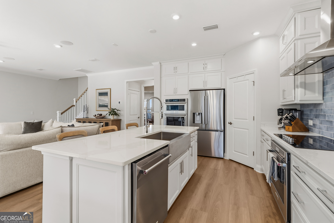
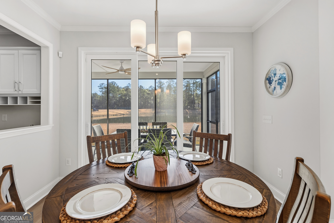
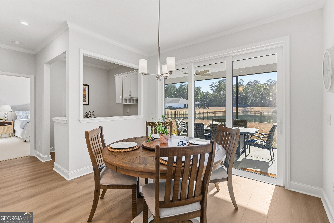
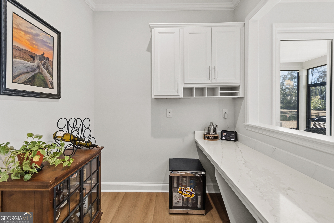
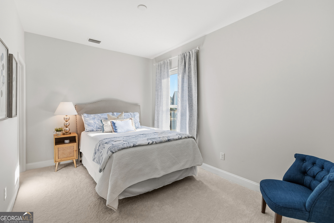
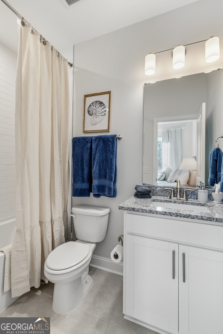
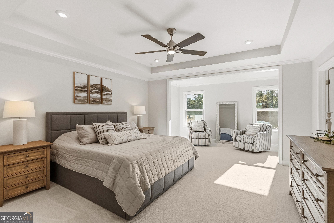
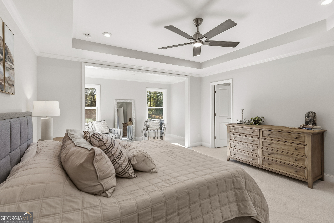
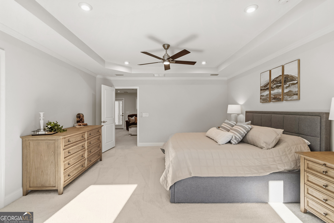
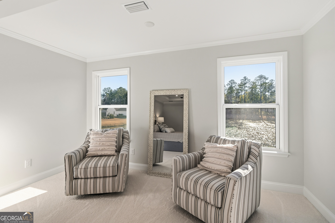
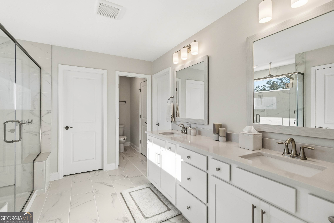
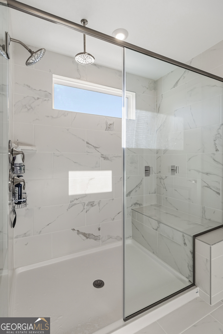
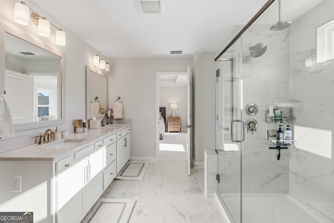
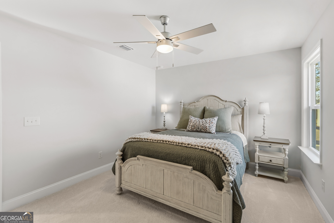
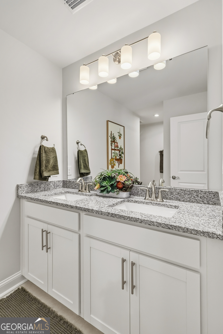
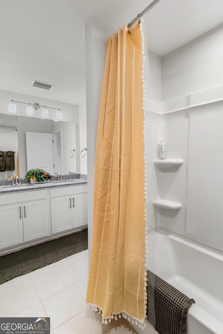
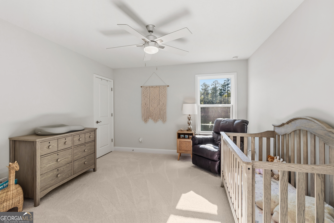
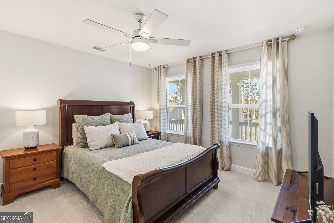
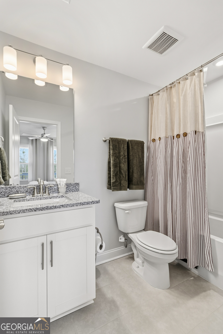
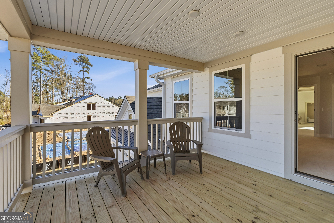
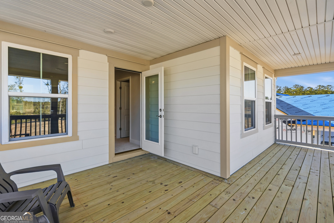
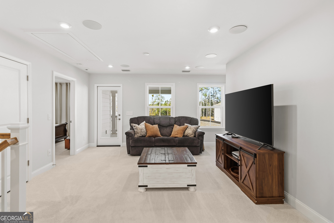
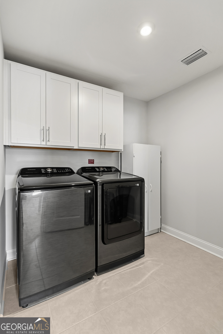
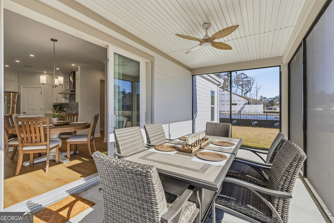
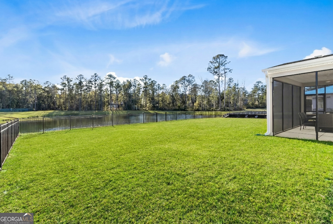
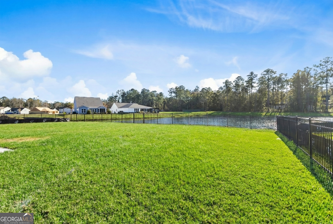
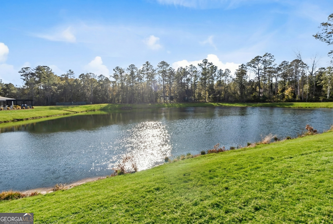
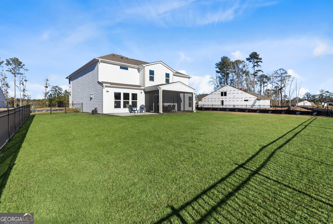
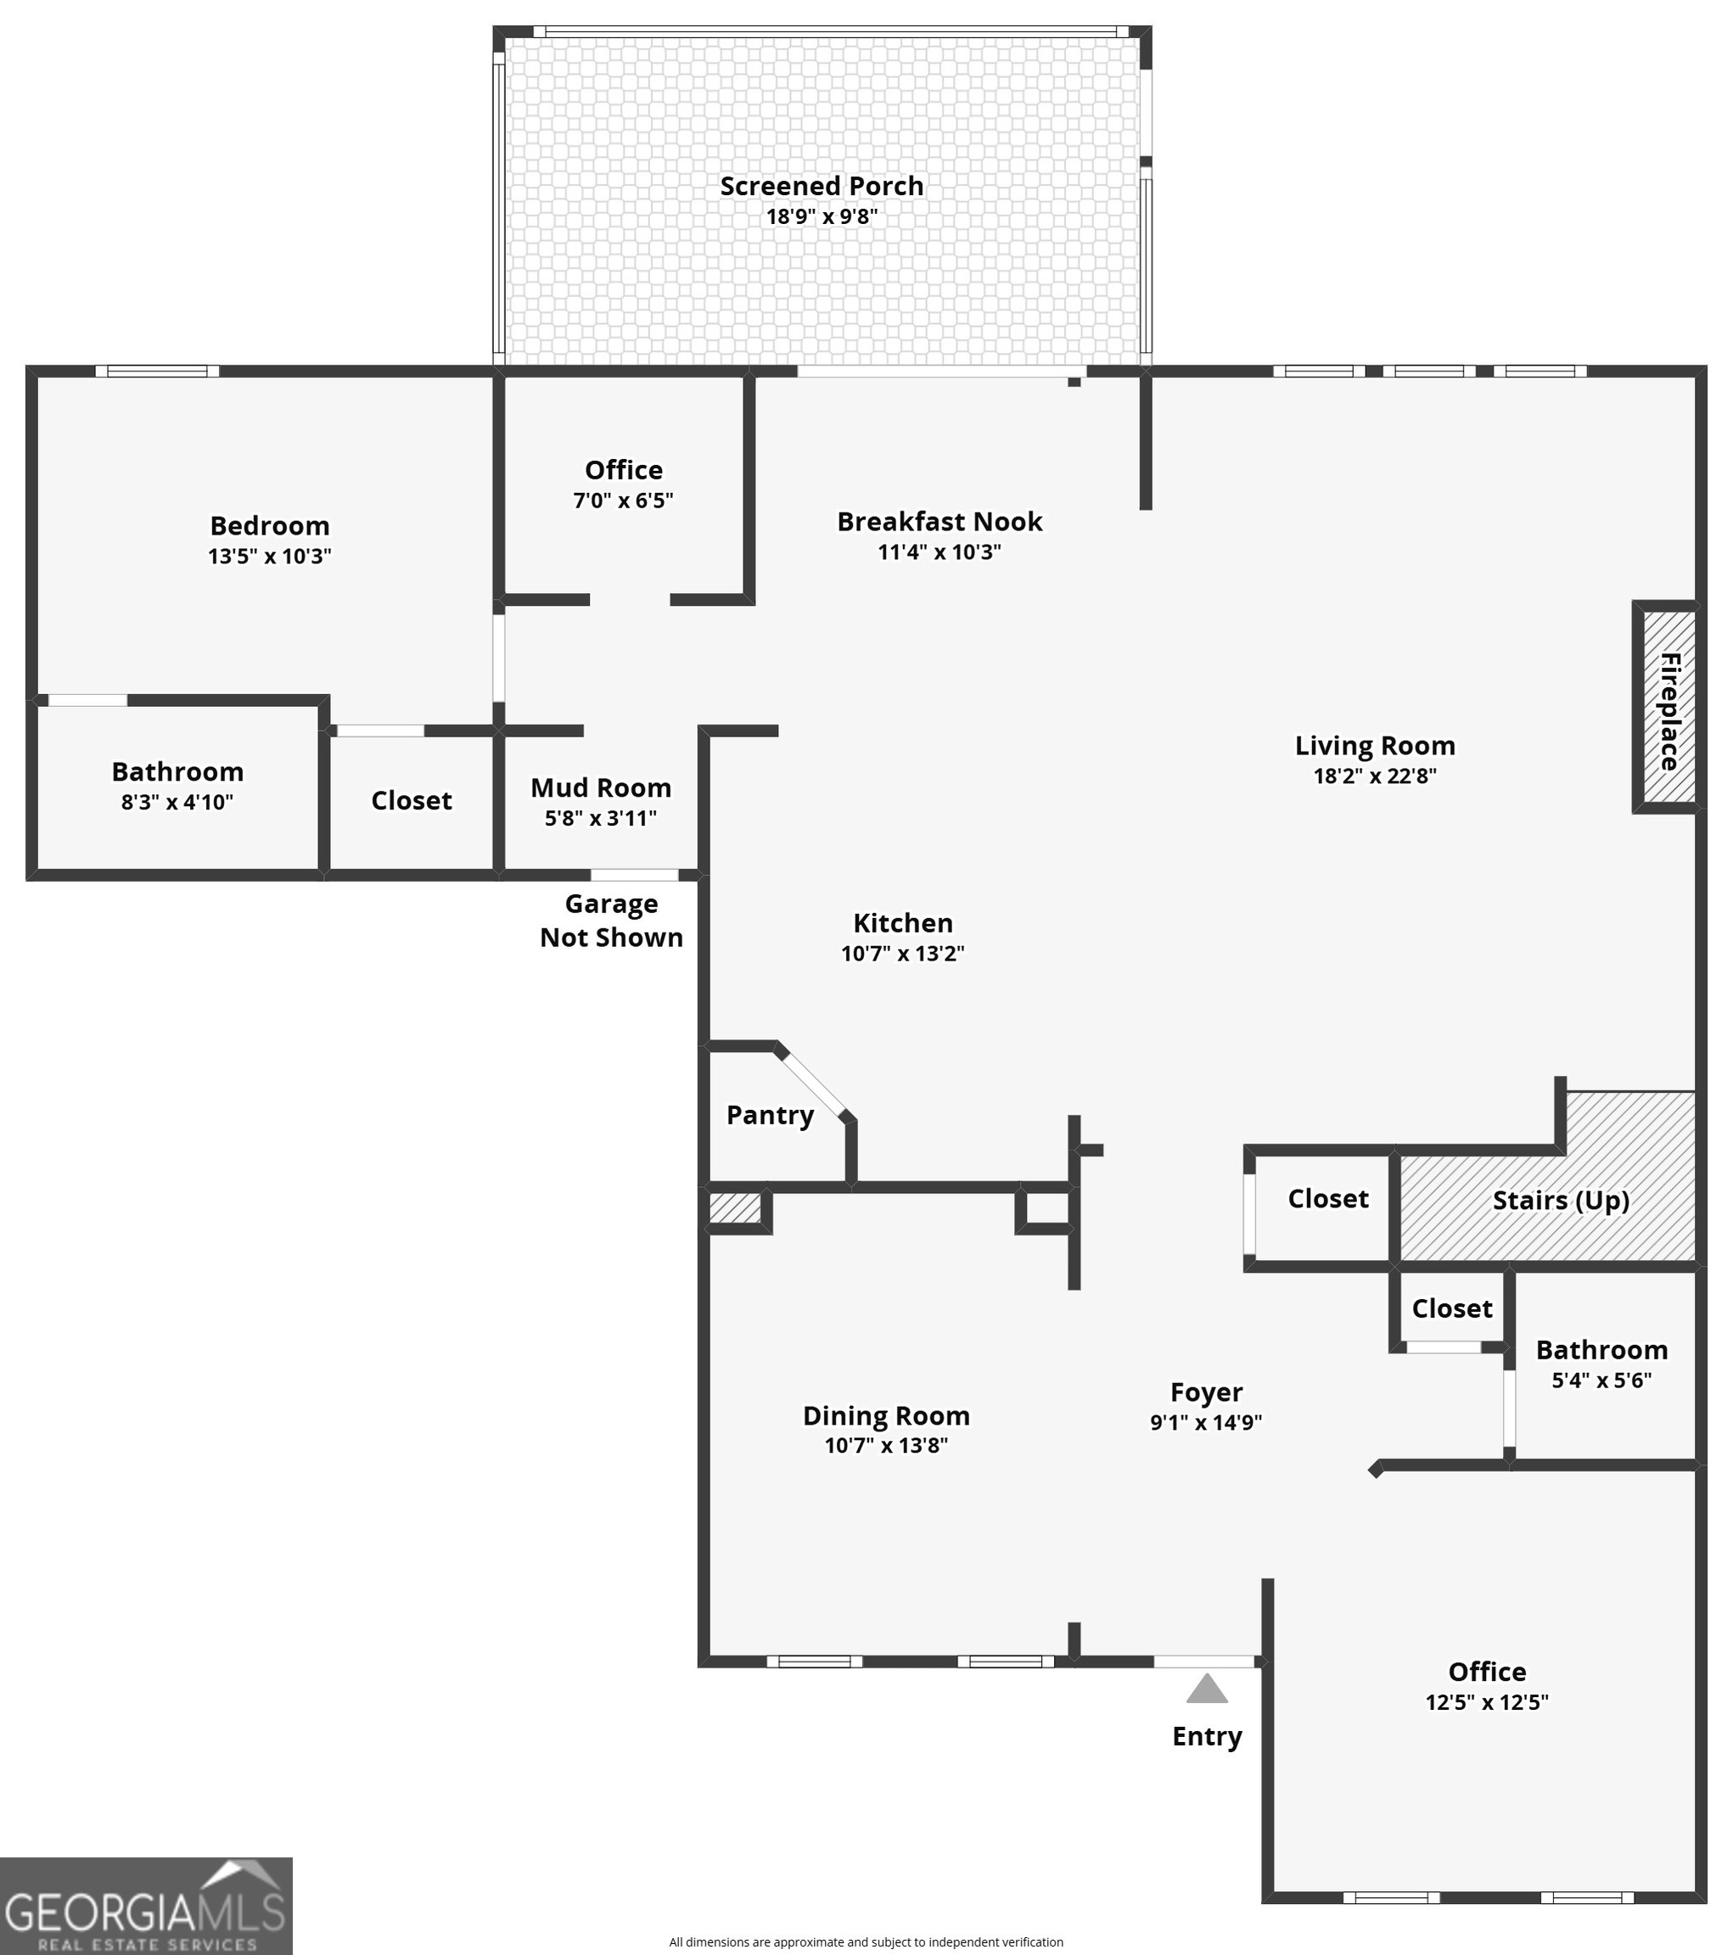
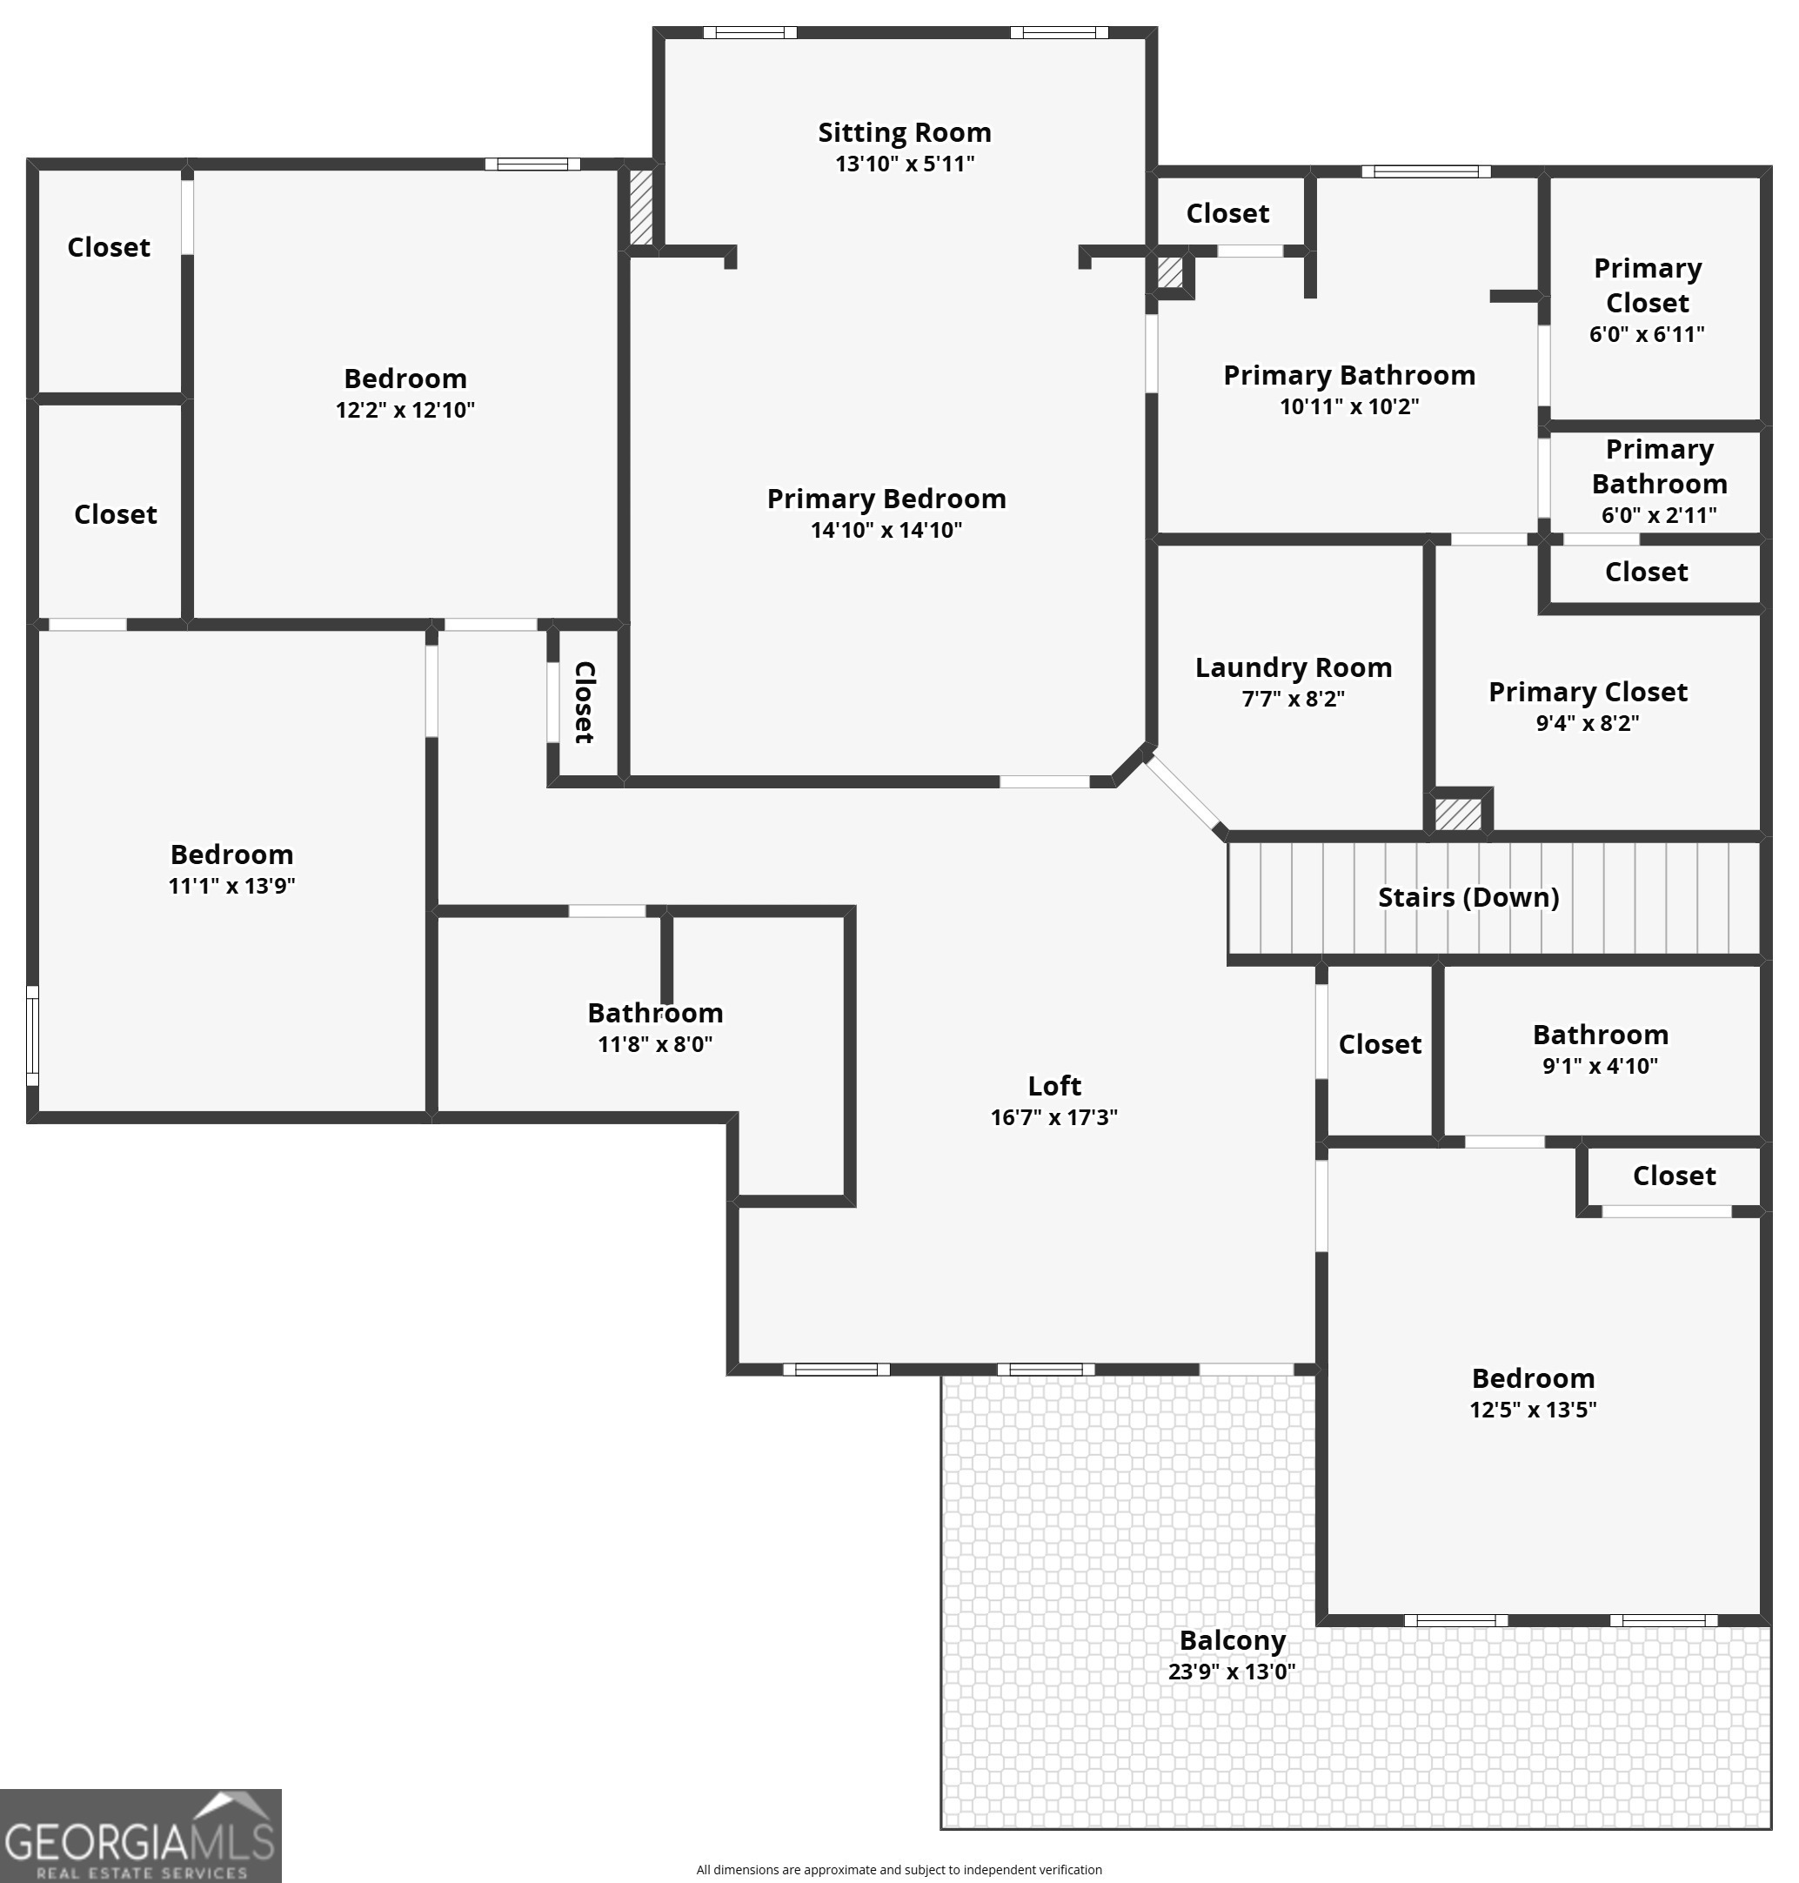
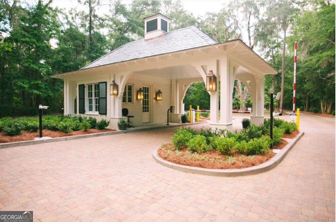
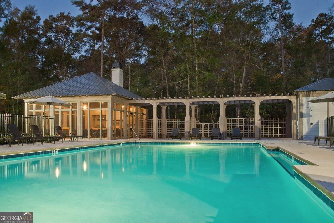
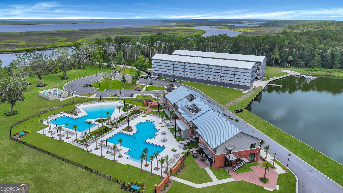
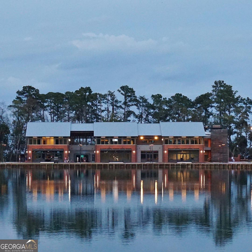
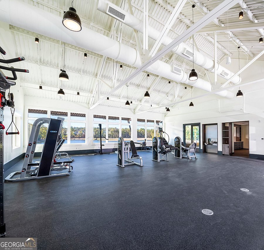
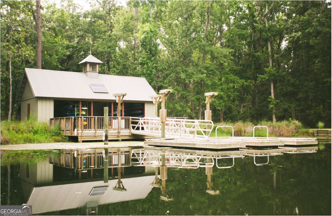
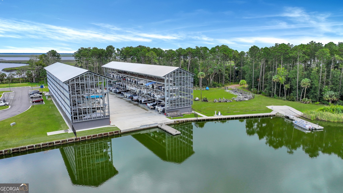
MOTIVATED SELLER & AVAILABLE FOR RENT! PRICE ADJUSTMENT & OFFERING $10,000 TOWARDS CLOSING COSTS! YOUR GAIN WITH OVER $200,000 IN PREMIUM UPGRADES! Located in one of the newest sections of the highly desirable Waterways community, this stunning home is truly better than new. A formal dining room with elegant wainscoting and a flexible office or study welcome you at the entrance. The open-concept design is filled with natural light and centers around a cozy gas fireplace in the living room, flowing seamlessly into a gourmet eat-in kitchen with quartz countertops, large island, walk-in pantry, double ovens, and a built-in office nook. A downstairs bedroom with en suite bath and a convenient half bath add flexibility for guests or multi-generational living. Unwind on the screened lanai overlooking a fenced backyard and serene lagoon. Upstairs, you'll find a spacious loft, an impressive primary suite with sitting area, two walk-in closets, and spa-inspired bath. Three additional upstairs bedrooms include one with an en suite bath, while the others share a well-appointed hall bath. An upstairs laundry room and covered balcony add everyday ease. Upgraded flooring, a two-car garage, and world-class Waterways amenities-resort-style pools, fitness center, trails, lagoons, and saltwater access-complete this exceptional home where every day feels like a retreat.
Details
| MLS # | 10676120 |
|---|---|
| Listing Type | For Sale |
| Style | House |
| Sub-Type | Resale |
| Status | Active |
| Year | 2025 |
| Days On Site | 264 |
| Listing Provided By | Keller Williams Realty Coastal | Chandie W. Hupman |
Features
| Bed(s) | 5 |
|---|---|
| Bath(s) | 5 Total |
| SQ Feet | 3,331 |
| Story(s) | 2 |
| Acreage | 0.23 |
Interior
| Appliances | None |
|---|---|
| Interior Features | Double Vanity, Other, Separate Shower, Tray Ceiling(s), Vaulted Ceiling(s), Walk-In Closet(s) |
| Cooling | Ceiling Fan(s), Central Air, Electric, Heat Pump |
| Cooling Yes / No | Yes |
| Heating | Central, Electric, Heat Pump |
| Heating Yes / No | Yes |
| Fireplace Yes / No | Yes |
| Fireplaces Total | 1 |
| Fireplace Features | Gas Log, Living Room |
| Room Kitchen Features | Breakfast Area, Breakfast Bar, Pantry |
| Laundry Features | Laundry Closet, Upper Level |
Exterior
| Lot Features | Private |
|---|---|
| Construction Materials | Concrete, Other |
| Roof | Other |
Parking
| Attached Garage Yes / No | Yes |
|---|---|
| Garage Yes / No | Yes |
| Parking Features | Garage, Attached |
Utilities
| Utilities | Underground Utilities |
|---|---|
| Sewer | Private Sewer |
Taxes
| Tax Annual Amount | 0 |
|---|---|
| Tax Year | 2025 |
Location
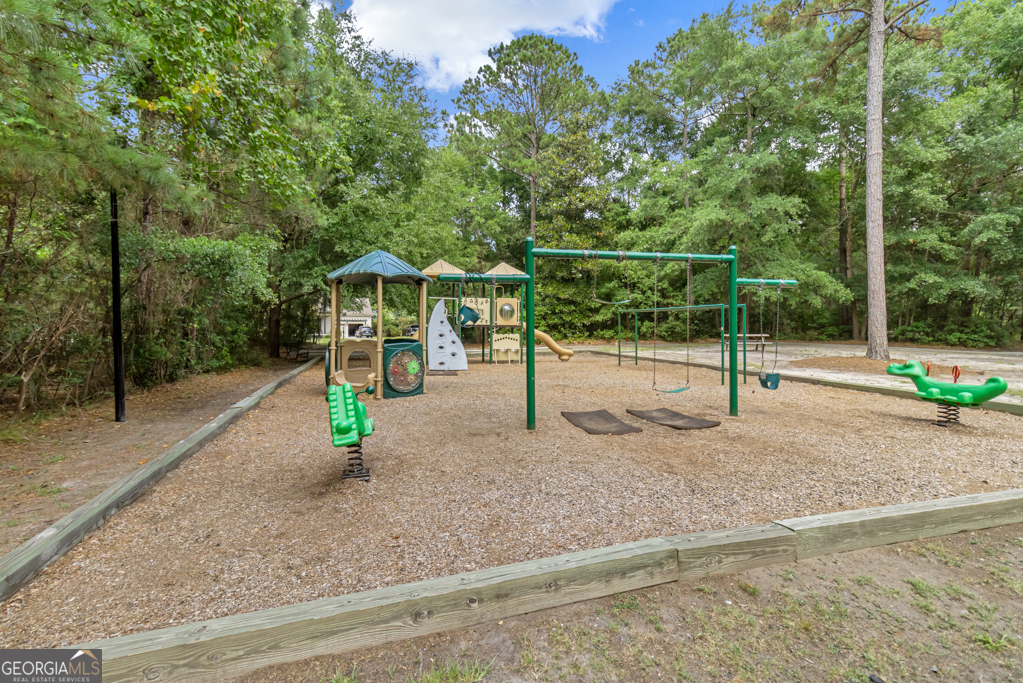
| Community Features | Boat/Camper/Van Prkg, Clubhouse, Fitness Center, Gated, Marina, Park, Playground, Pool, Sidewalks, Street Lights, Tennis Court(s) |
|---|
Area Information
| State | GA |
|---|---|
| County | Bryan |
| City | Richmond Hill |
| Zip Code | 31324 |
| Area | Bryan |
| Community Name | Waterways |
| School District | Richmond Hill |
| Elementary School | McAllister |
| High School | Richmond Hill |
| Listing VS Median (in Waterways) | |
Price: $799,000 low | high Med: $819,999 sqft: 3,331 low | high Med: 2,799 $ / sqft: $240 low | high Med: $293 On site: 264 low | high Med: 65 | |
Market Activity 31324
Request a showing
Request a showing
Contact
Learn More About This Property

| State | GA |
|---|---|
| County | Bryan |
| City | Richmond Hill |
| Zip Code | 31324 |
| Area | Bryan |
| Community Name | Waterways |
| School District | Richmond Hill |
| Elementary School | McAllister |
| High School | Richmond Hill |
| Listing VS Median (in Waterways) | |
Price: $799,000 low | high Med: $819,999 sqft: 3,331 low | high Med: 2,799 $ / sqft: $240 low | high Med: $293 On site: 264 low | high Med: 65 | |