
Description
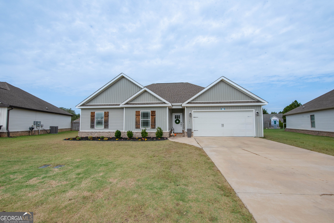
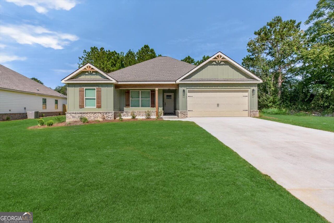
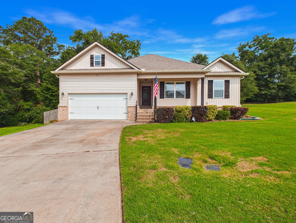
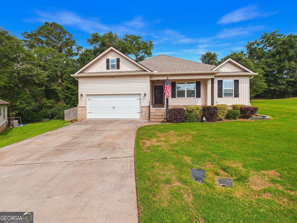
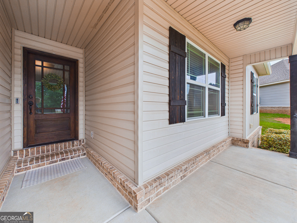
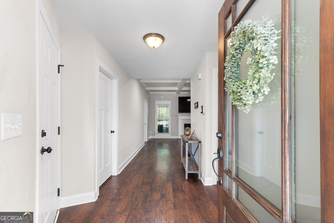
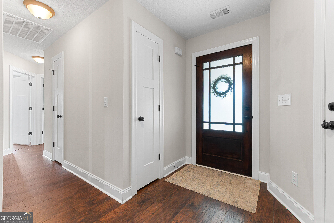
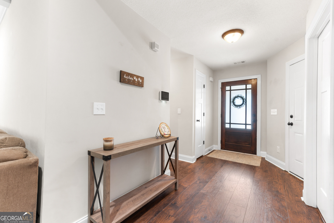
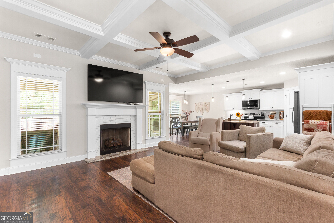
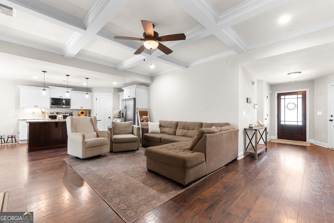
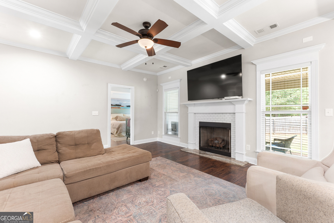
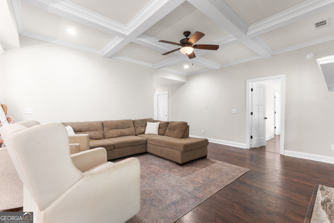
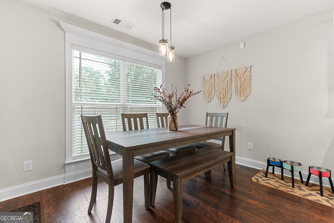
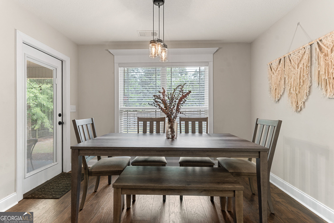
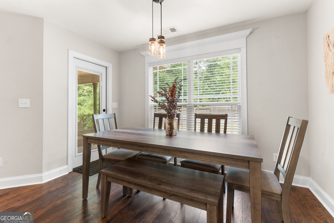
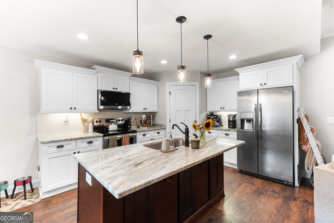
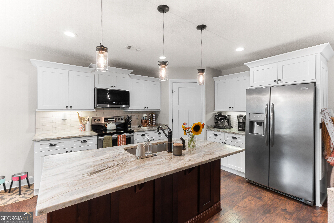
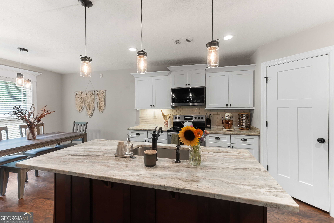
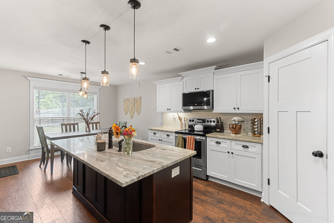
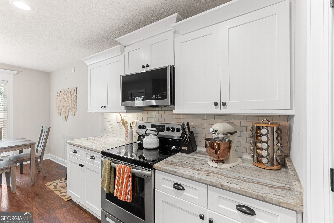
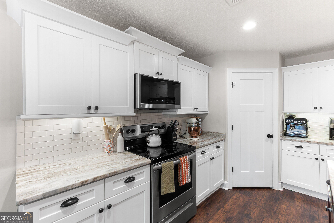
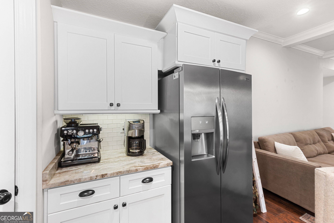
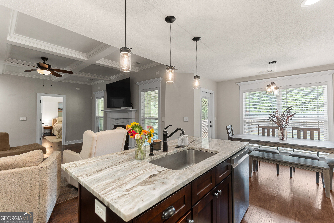
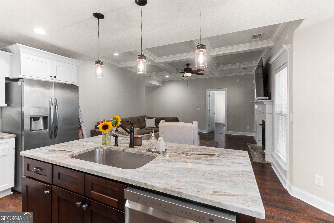
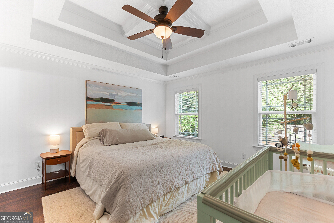
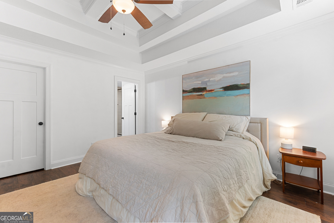
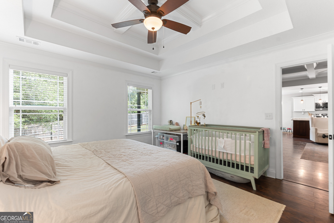
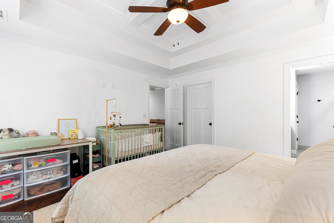
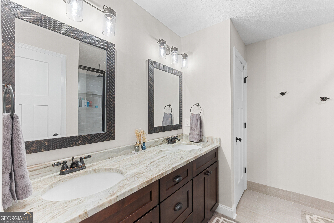
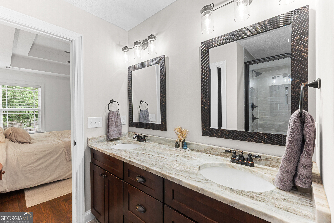
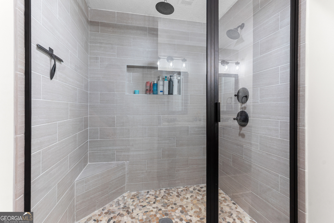
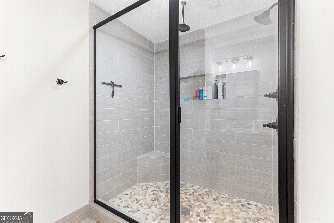
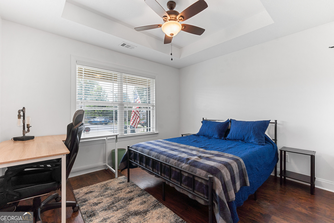
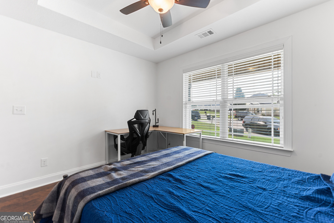
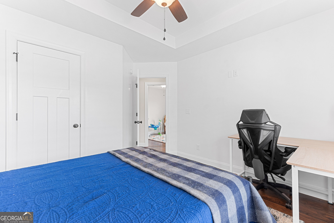
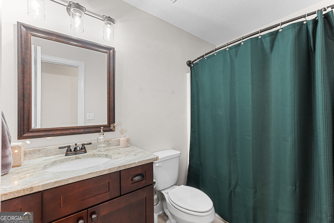
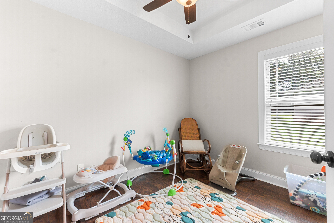
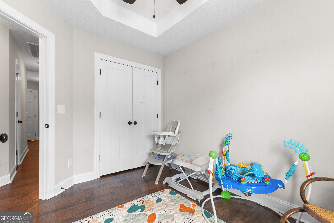
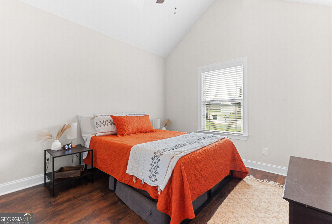
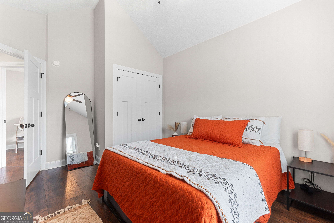
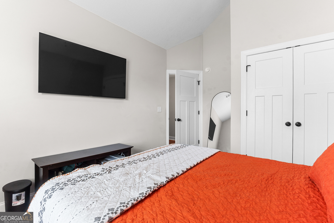
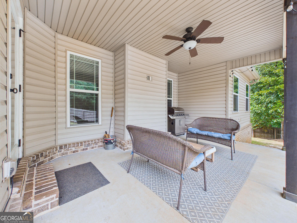
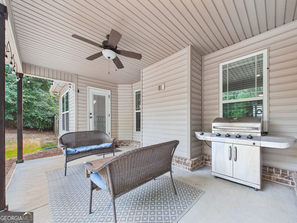
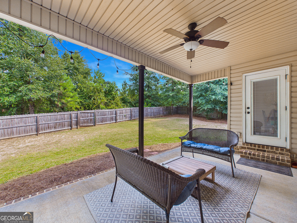
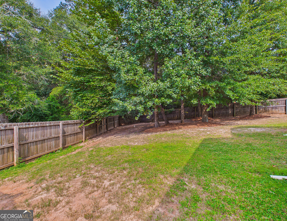
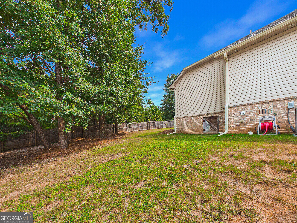
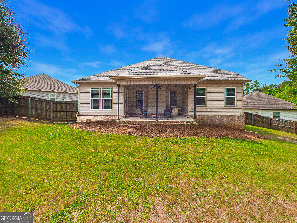
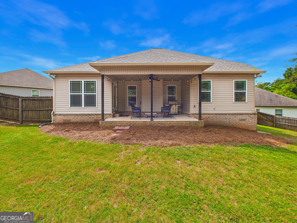
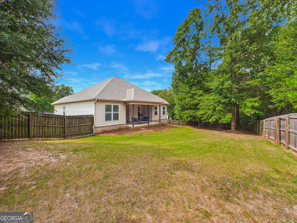
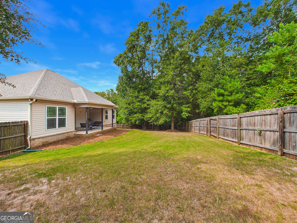
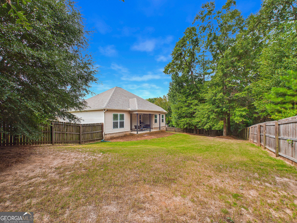
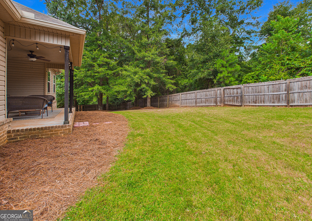
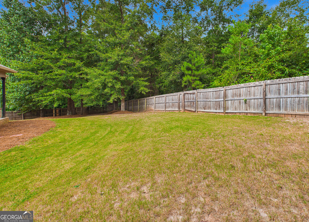
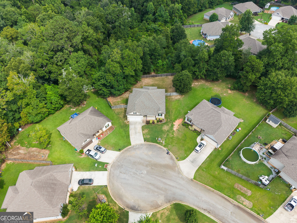
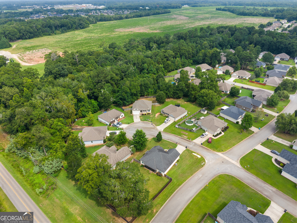
Welcome home to this beautifully designed 4-bedroom, 2-bath home in the highly sought-after Avington Glenn community in Perry! Nestled on a desirable cul-de-sac lot with peaceful green space behind the property, you'll enjoy the privacy of having no backyard neighbors. A welcoming covered front porch invites you inside, where you're greeted by a spacious foyer that opens into the heart of the home. The open-concept layout is ideal for everyday living and entertaining, featuring durable LVP flooring throughout the home and a kitchen complete with granite countertops, walk-in pantry, and a seamless flow into the living and dining spaces. Designed with privacy in mind, the split floor plan places the spacious primary suite just off the living room. The primary suite offers double vanities, a walk-in shower, and plenty of room to relax. On the opposite side of the home, three additional bedrooms and a full bath provide flexibility for family, guests, or a home office. Step outside to enjoy the fully fenced backyard from the covered back porch perfect for morning coffee, evening unwinding, or entertaining. Backing up to green space instead of neighboring homes, this premium lot offers an added sense of privacy that's hard to find. Residents of Avington Glenn enjoy neighborhood amenities including a playground, all while being conveniently located near shopping, dining, schools, and everything Perry has to offer. Combining a functional layout and an exceptional location, this home is one you won't want to miss! SELLERS ARE OFFERING $5,000 in SELLER'S CONCESSIONS!!
Details
| MLS # | 10832923 |
|---|---|
| Listing Type | For Sale |
| Style | House |
| Sub-Type | Resale |
| Status | Pending |
| Year | 2019 |
| Days On Site | 45 |
| Listing Provided By | Landmark Realty | Mikayla Burke |
Features
| Bed(s) | 4 |
|---|---|
| Bath(s) | 2 Total |
| SQ Feet | 1,616 |
| Basement | Y |
| Story(s) | 1 |
Interior
| Appliances | Convection Oven, Dishwasher, Disposal, Electric Water Heater, Microwave, Range, Refrigerator, Stainless Steel Appliance(s) |
|---|---|
| Interior Features | Double Vanity, Master On Main Level, Split Bedroom Plan, Tile Bath, Tray Ceiling(s), Vaulted Ceiling(s), Walk-In Closet(s) |
| Cooling | Ceiling Fan(s), Central Air |
| Cooling Yes / No | Yes |
| Heating | Central |
| Heating Yes / No | Yes |
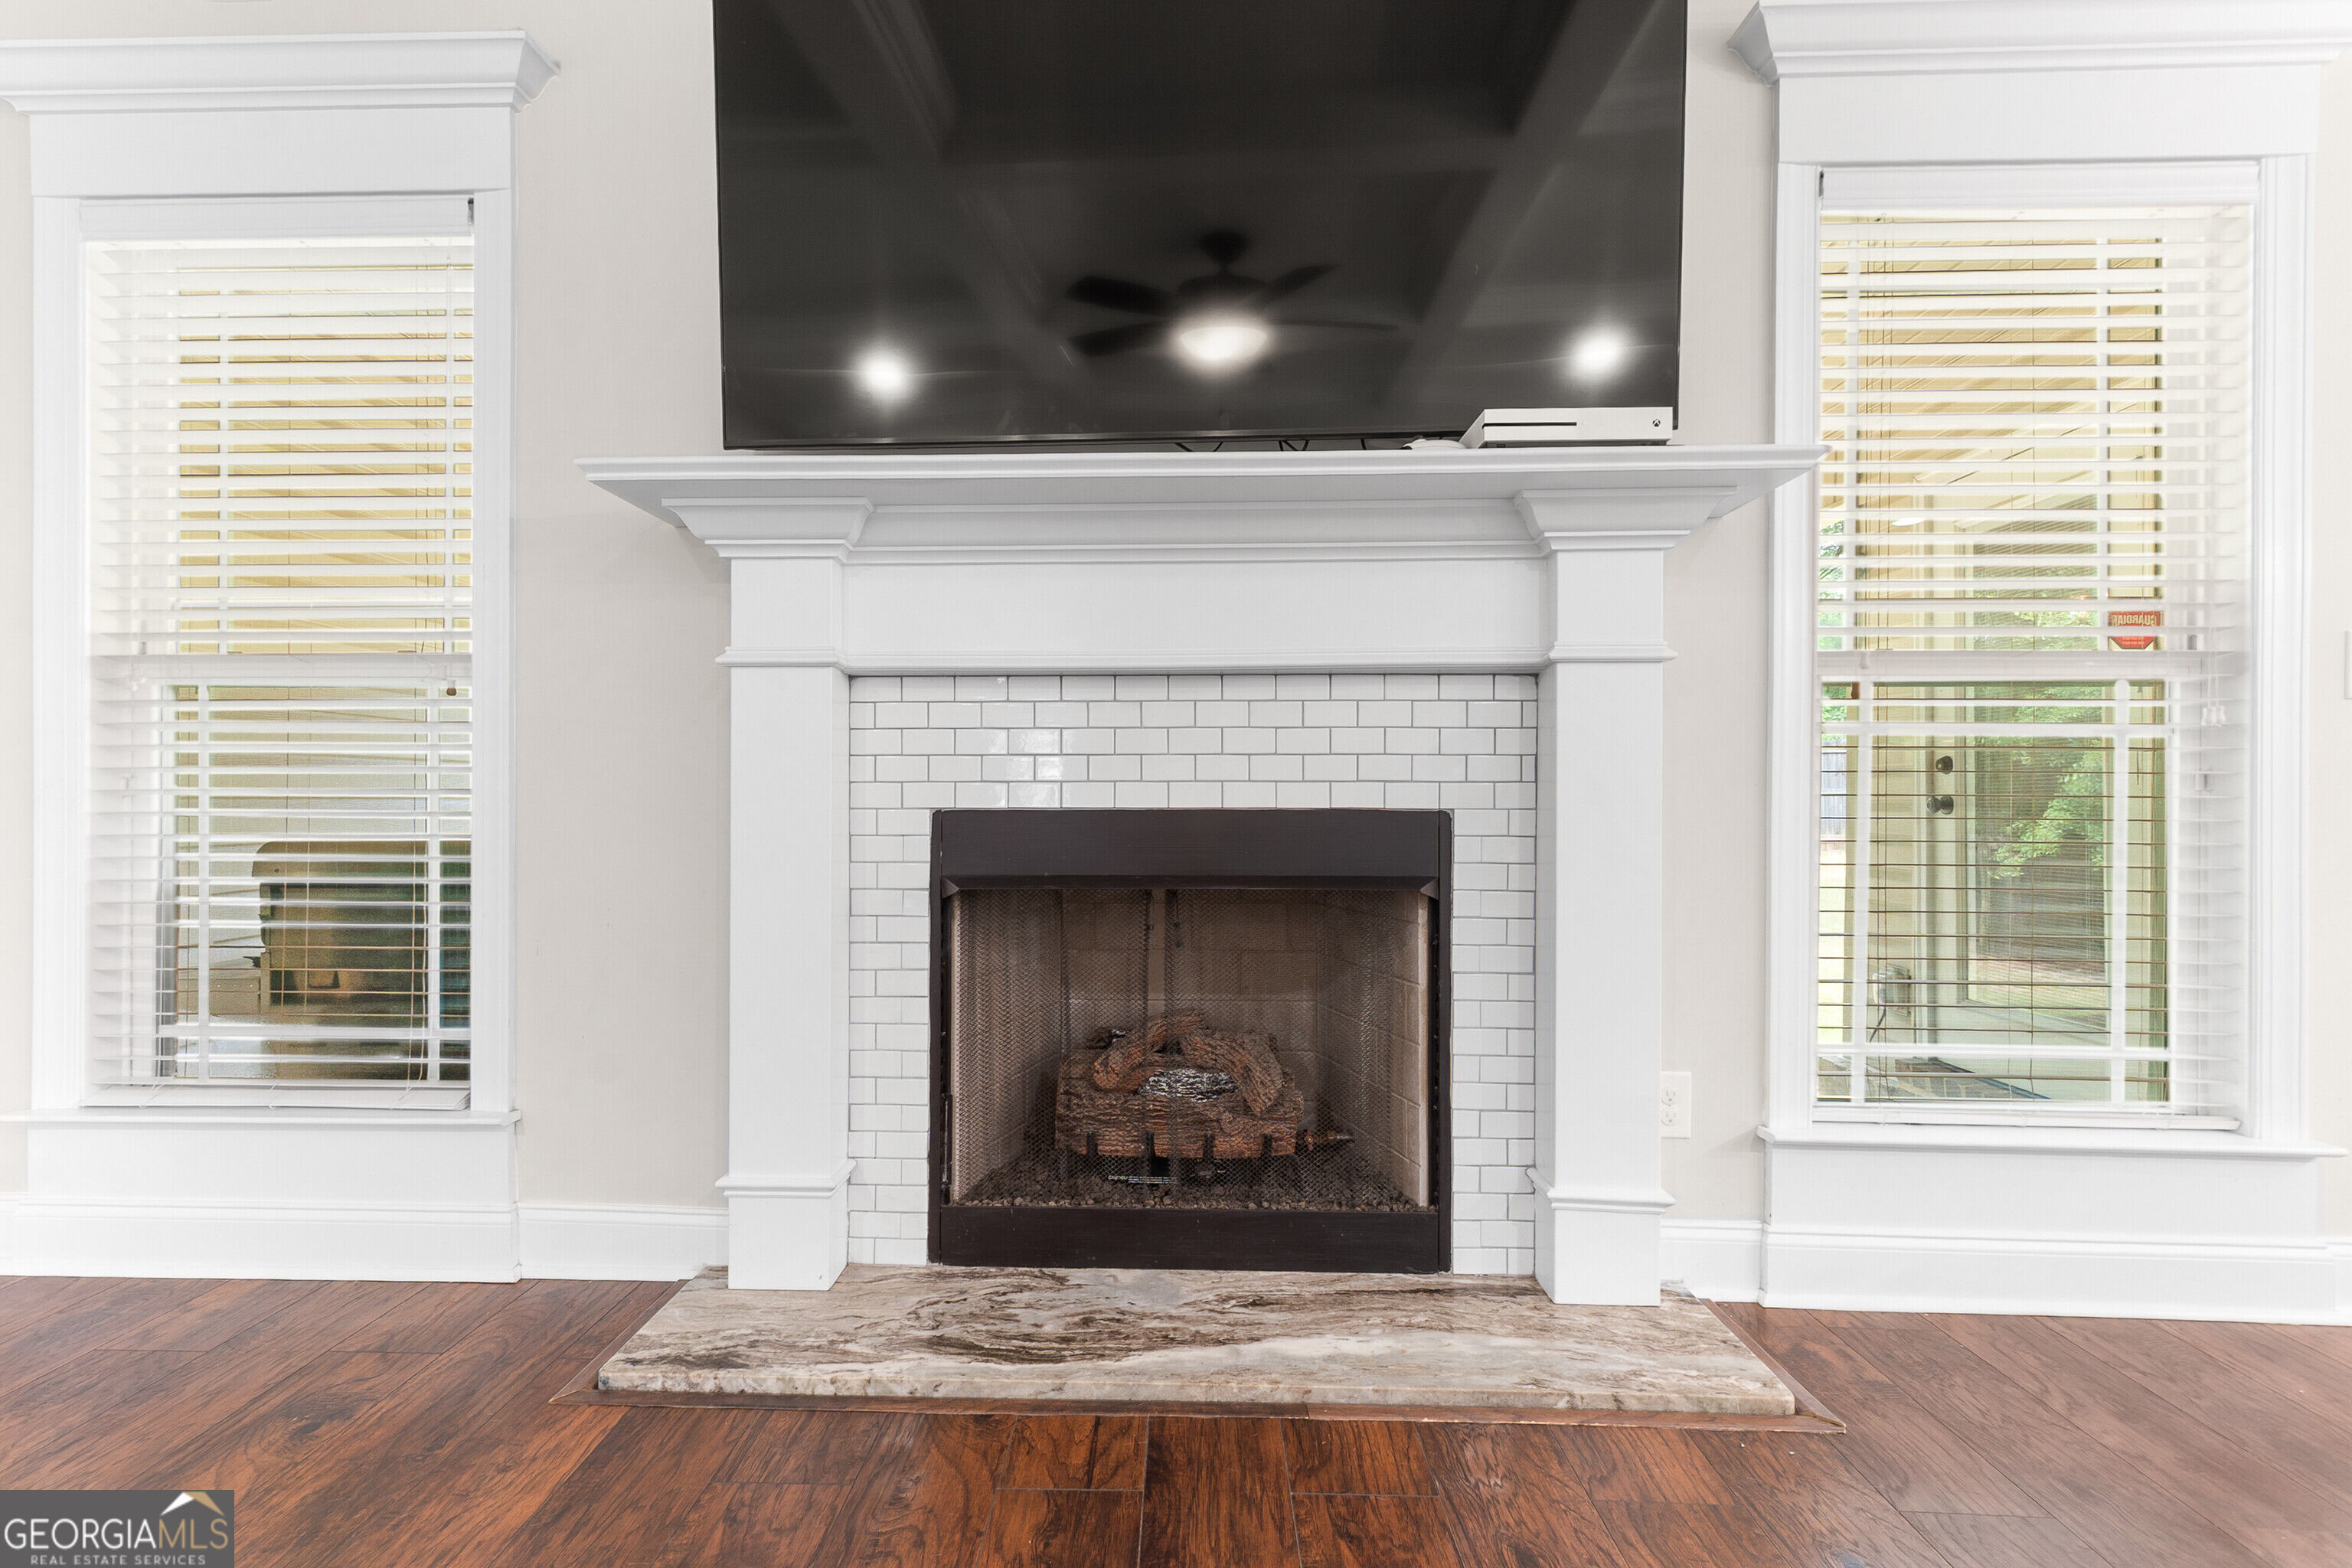
| Fireplace Yes / No | Yes |
| Fireplaces Total | 1 |
| Laundry Features | Mud Room |
Exterior
| Lot Features | Cul-De-Sac |
|---|---|
| Construction Materials | Brick, Vinyl Siding |
| Roof | Composition |
Parking
| Attached Garage Yes / No | No |
|---|---|
| Garage Yes / No | Yes |
| Parking Features | Garage, Garage Door Opener |
Utilities
| Utilities | Cable Available, Electricity Available, High Speed Internet, Propane, Sewer Available, Sewer Connected, Water Available |
|---|---|
| Sewer | Public Sewer |
Taxes
| Tax Annual Amount | 3598.18 |
|---|---|
| Tax Year | 25 |
Location
| Community Features | Playground |
|---|
Area Information
| State | GA |
|---|---|
| County | Houston |
| City | Perry |
| Zip Code | 31069 |
| Area | Houston |
| Community Name | Avington Glenn |
| School District | Perry |
| Elementary School | Kings Chapel |
| High School | Perry |
| Listing VS Median (in Avington Glenn) | |
Price: $281,500 low | high Med: $299,900 sqft: 1,616 low | high Med: 1,688 $ / sqft: $174 low | high Med: $178 On site: 45 low | high Med: 82 | |
Market Activity 31069
Request a showing
Request a showing
Contact
Learn More About This Property

| State | GA |
|---|---|
| County | Houston |
| City | Perry |
| Zip Code | 31069 |
| Area | Houston |
| Community Name | Avington Glenn |
| School District | Perry |
| Elementary School | Kings Chapel |
| High School | Perry |
| Listing VS Median (in Avington Glenn) | |
Price: $281,500 low | high Med: $299,900 sqft: 1,616 low | high Med: 1,688 $ / sqft: $174 low | high Med: $178 On site: 45 low | high Med: 82 | |